

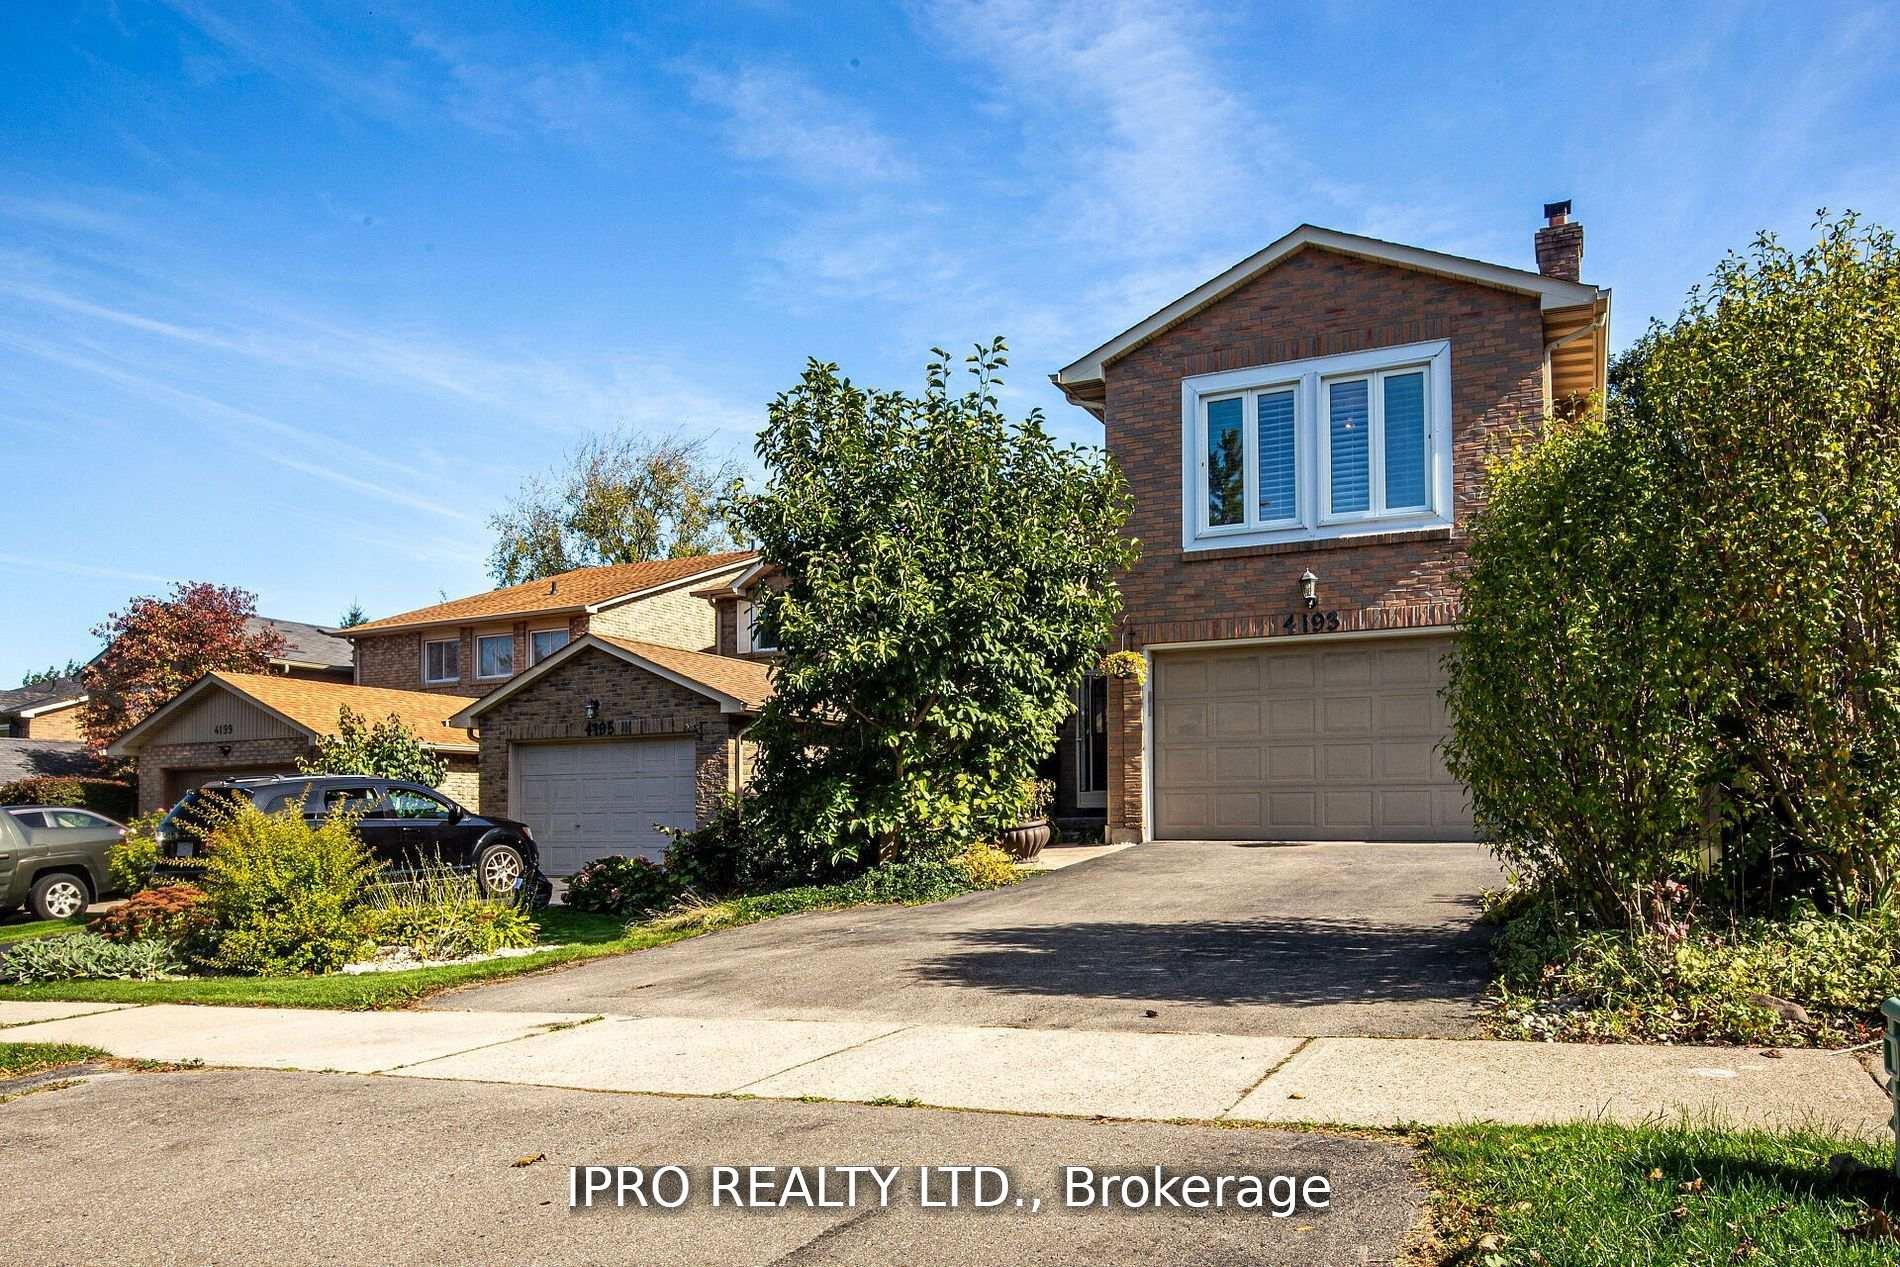
4193 Powderhorn Crescent
Detached Rented
1/354193 Powderhorn Crescent
Detached Rented

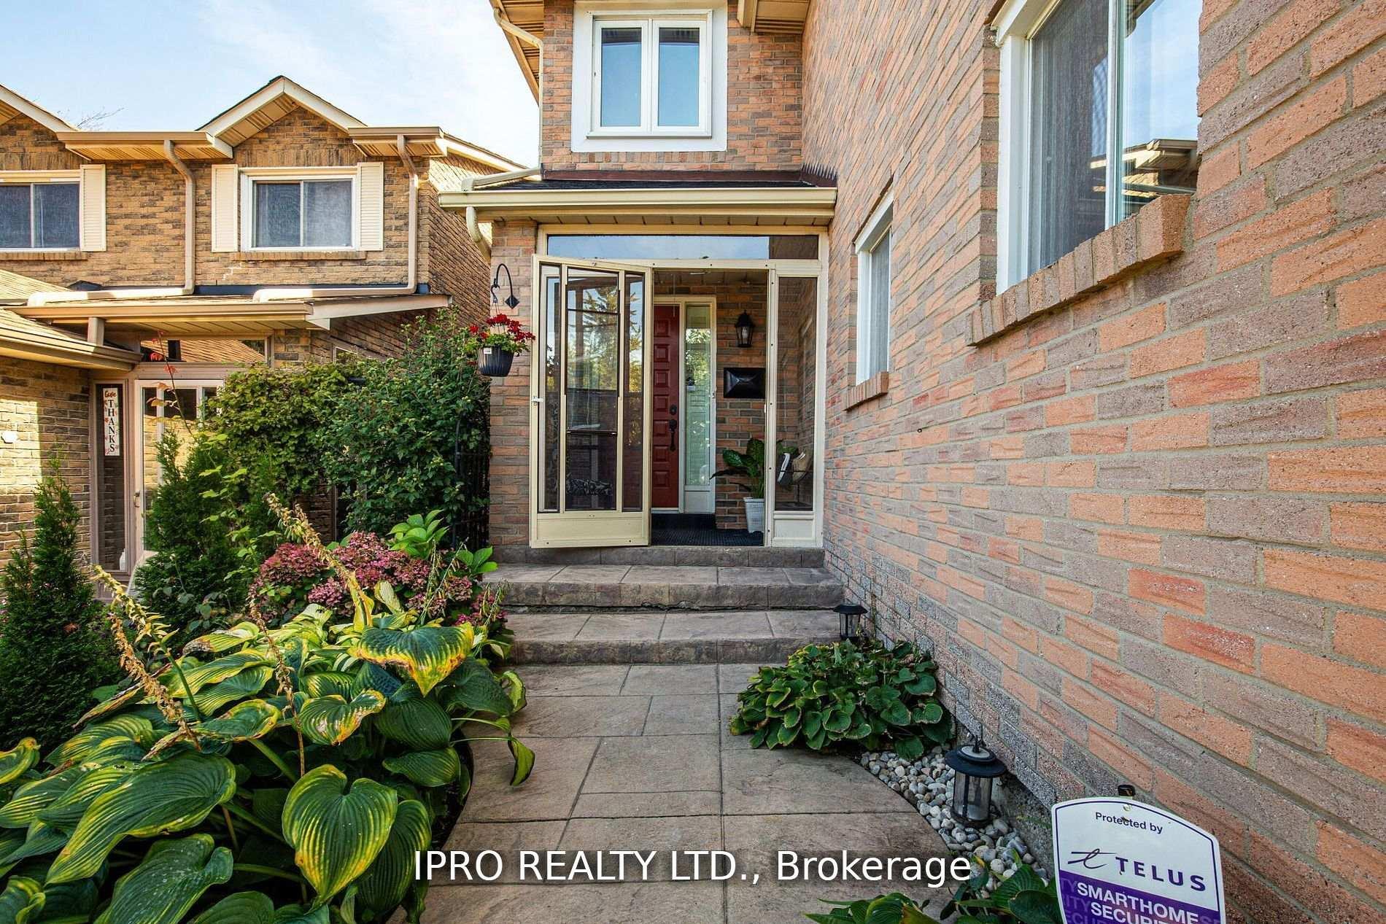
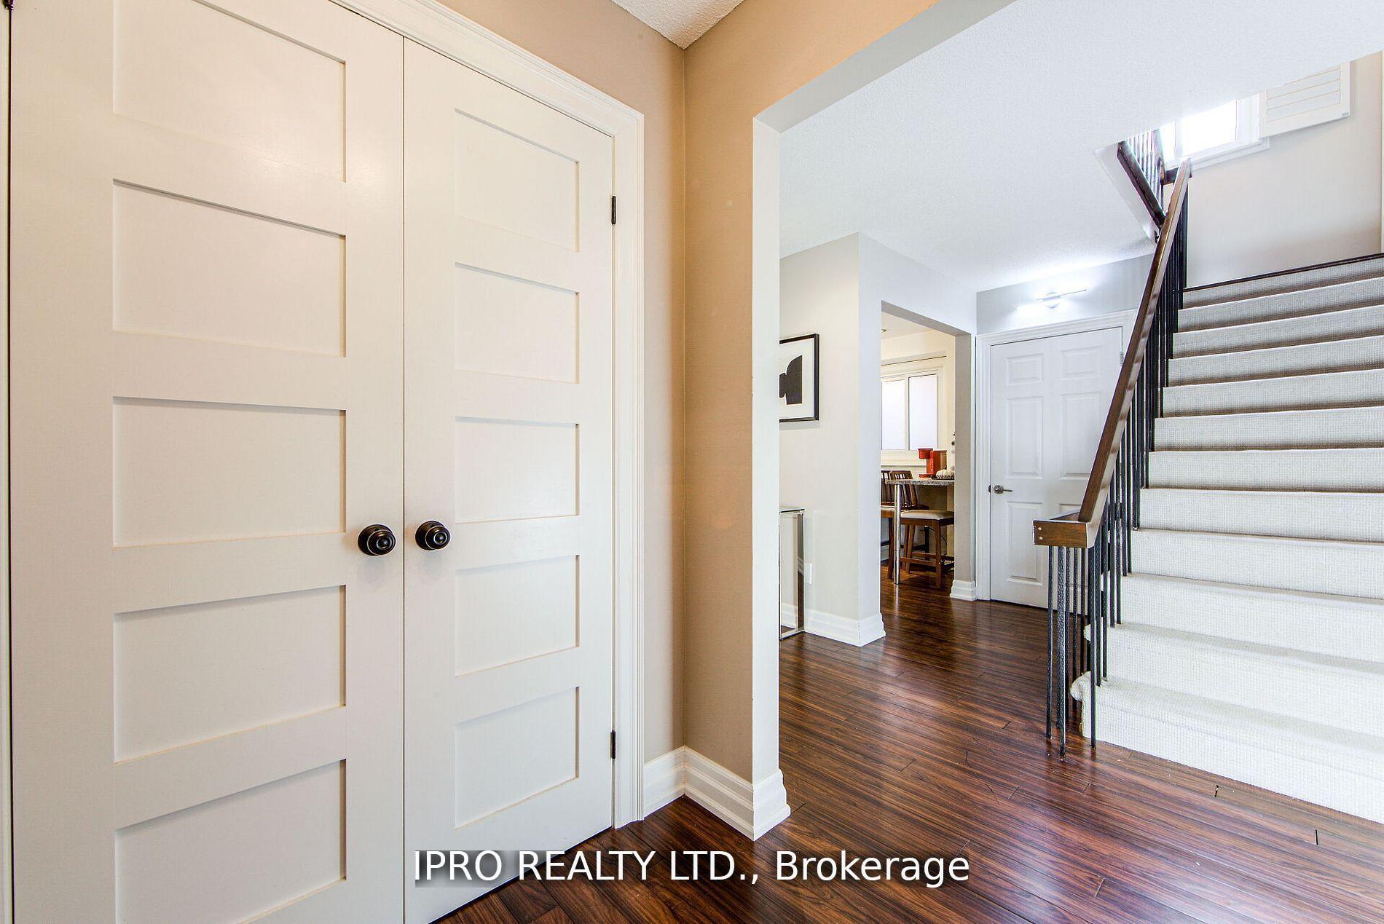
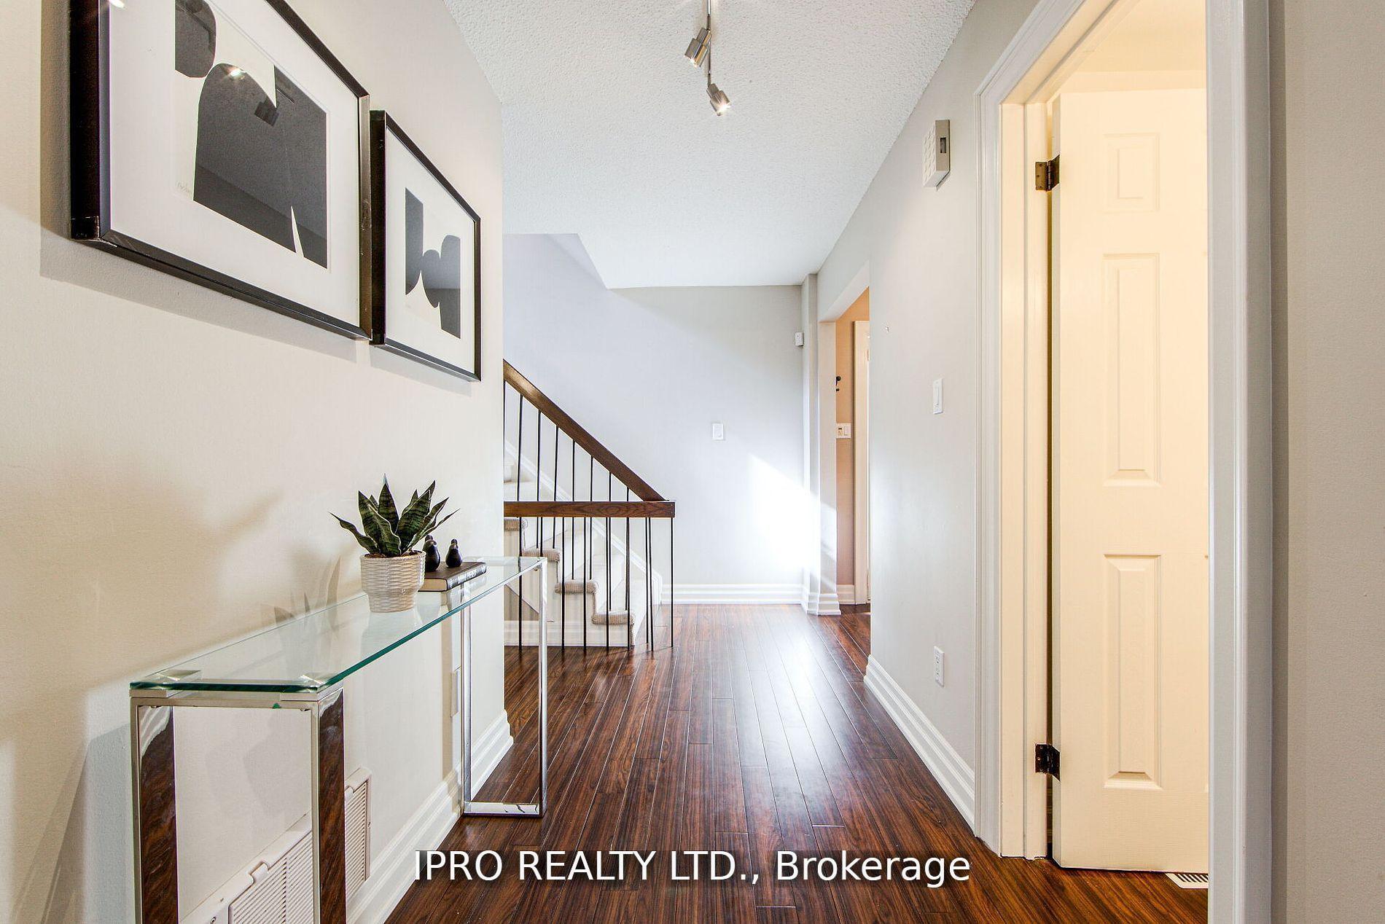 See all 35 photos
4+1 Bedrooms
5 Bathrooms
1 Garage
1.5K–2K sq.ft
Entire Home
— Unit
Property history
Facts and features
- BasementNone
- Lot size30 × 125 ft
- Lease term12 months
- FurnishedUnfurnished
What stands out
- Second kitchen
- Hardwood floors
- Fireplace
- Central air
The homeDetached, 2-storey, 1,500–2,000 sq ft
- Type: Detached
- Style: 2-storey
- Living space: 1,500–2,000 sq ft
- Basement: None
InsideFireplace Yes, Hardwood, Shared, lower level
- Fireplace: Yes
- Flooring: Hardwood
- Laundry: Shared, lower level
- Rooms above ground: 7
- Bedrooms: 4 + 1 in the basement
- Bathrooms: 5
- Kitchens: 2
- Family room: Yes
Outside and lotBrick, Unknown, Unknown
Outside
- Exterior: Brick
- Roof: Unknown
- Foundation: Unknown
- Size: 30 × 125 ft
Parking1 Garage, Built-in, Private
- Spaces: 1 Garage
- Garage: Built-in
- Driveway: Private
Heating, water and powerForced air, gas, Central air, Municipal water
- Heating: Forced air, gas
- Cooling: Central air
- Water: Municipal water
- Sewer: Municipal sewer
Rent and termsRent $4,500 a month, Entire property, Unfurnished
- Rent: $4,500 a month
- Space for rent: Entire property
- Furnished: Unfurnished
- Lease: 12 months
- Paid: Monthly
- Rent includes: Parking
- Deposit: Required
- Credit check: Required
- Employment letter: Required
- Rental application: Required
- References: Required
IncludedAll elfs, window treatments, california shutters, fridge, stove,dishwasher, microwave and clothing washer and dryer (shared). gdo. gorgeous perennial gardens.
- Included: All elfs, window treatments, california shutters, fridge, stove,dishwasher, microwave and clothing washer and dryer (shared). gdo. gorgeous perennial gardens.
NearbyPark, hospital, school
- Close to: Park, hospital, school
Listing detailsW12290332, Rented, Jul 17, 2025
- MLS® number: W12290332
- Status: Rented
- Listed on: Jul 17, 2025
- Days on market: 21
- Updated: Aug 7, 2025
- Possession: Immediate
- Occupied by: Owner
- Listing brokerage: IPRO REALTY LTD.
About this home
4193 Powderhorn Crescent, Mississauga (Erin Mills), ON L5L 3B8
ParkHospitalSchool
Beautiful Renovated Home In Sawmill Valley Family Friendly Neighborhood. Three Spacious Bedrooms With Over-Sized Family Room. Renovated Kitchen. Great Location. Top Rated Schools. Close To Utm, Credit Valley Hospital, Erin Mills Town Center,South Common Mall And Major Highways. Fantastic Walking Trails And Much More. Main And Second Floor
Read more
Ask about this home
A HOMEH agent will answer your questions about this home.
Ask a question
Around this home
Erin Mills / Folkway
Errands
Parks
Schools
Daily convenience, out of 100, from the distances below
ParkTrapper's Green · 3 within 1 km4 min walk232 m
GroceryCOBS Bread9 min walk530 m
SchoolSawmill Valley Public School11 min walk680 m
PharmacyI.D.A.8 min walk516 m
Cafés & foodBaskin-Robbins · 4 within 1 km8 min walk509 m
Gym & rec centreFit4Less24 min walk1.5 km
LibrarySouth Common Pop Up Library23 min walk1.4 km
HospitalCredit Valley Hospital22 min walk1.4 km
WalkDriveStraight-line distance, open map data
Grocery0.5 km
Park0.2 km
Coffee0.6 km
Dining1.3 km
Gym1.5 km
Hospital1.4 km
Schools nearby
School rating, out of 10.
Sawmill Valley Public Schoolelementary · Public · 0.7 km
—
St Mark Separate Schoolelementary · Private · 0.8 km
8.6/10Excellent
St Rose of Lima Separate Schoolelementary · Private · 1.1 km
9.9/10Excellent
Contact agent
Helpful calculators
Rent vs buy
Affordability
Mortgage
Down payment
Stress test
CMHC insurance
Your HOMEH agent

KimHOMEH agent · Mississauga
"I would see it this week."
Ask Kim