

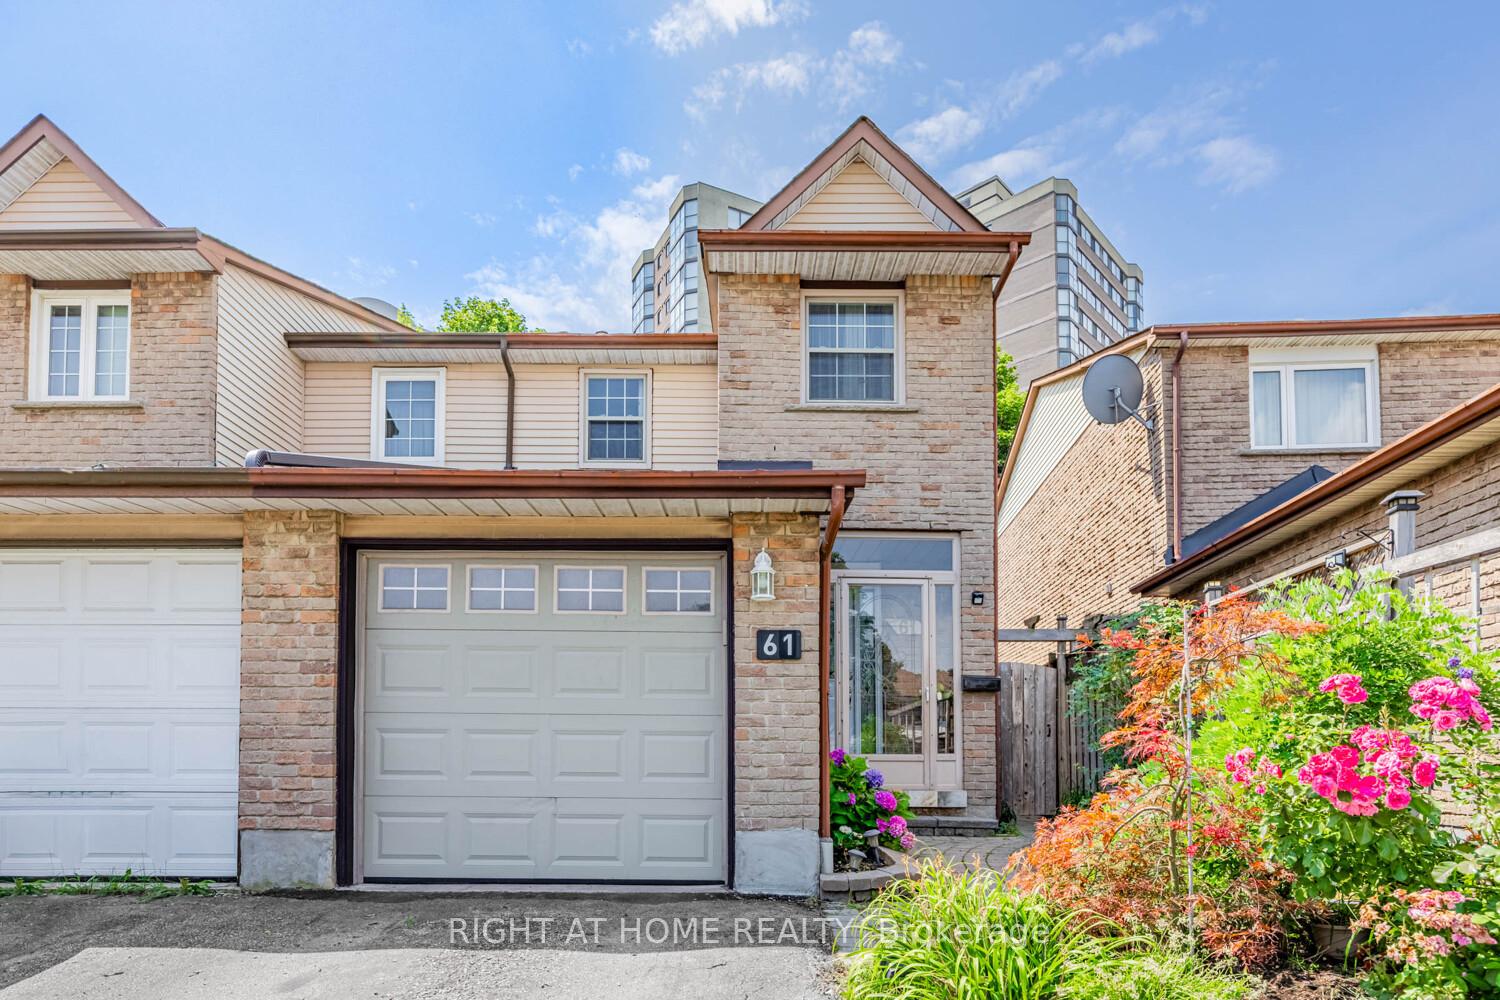
61 Chalfield Lane
61 Chalfield Lane
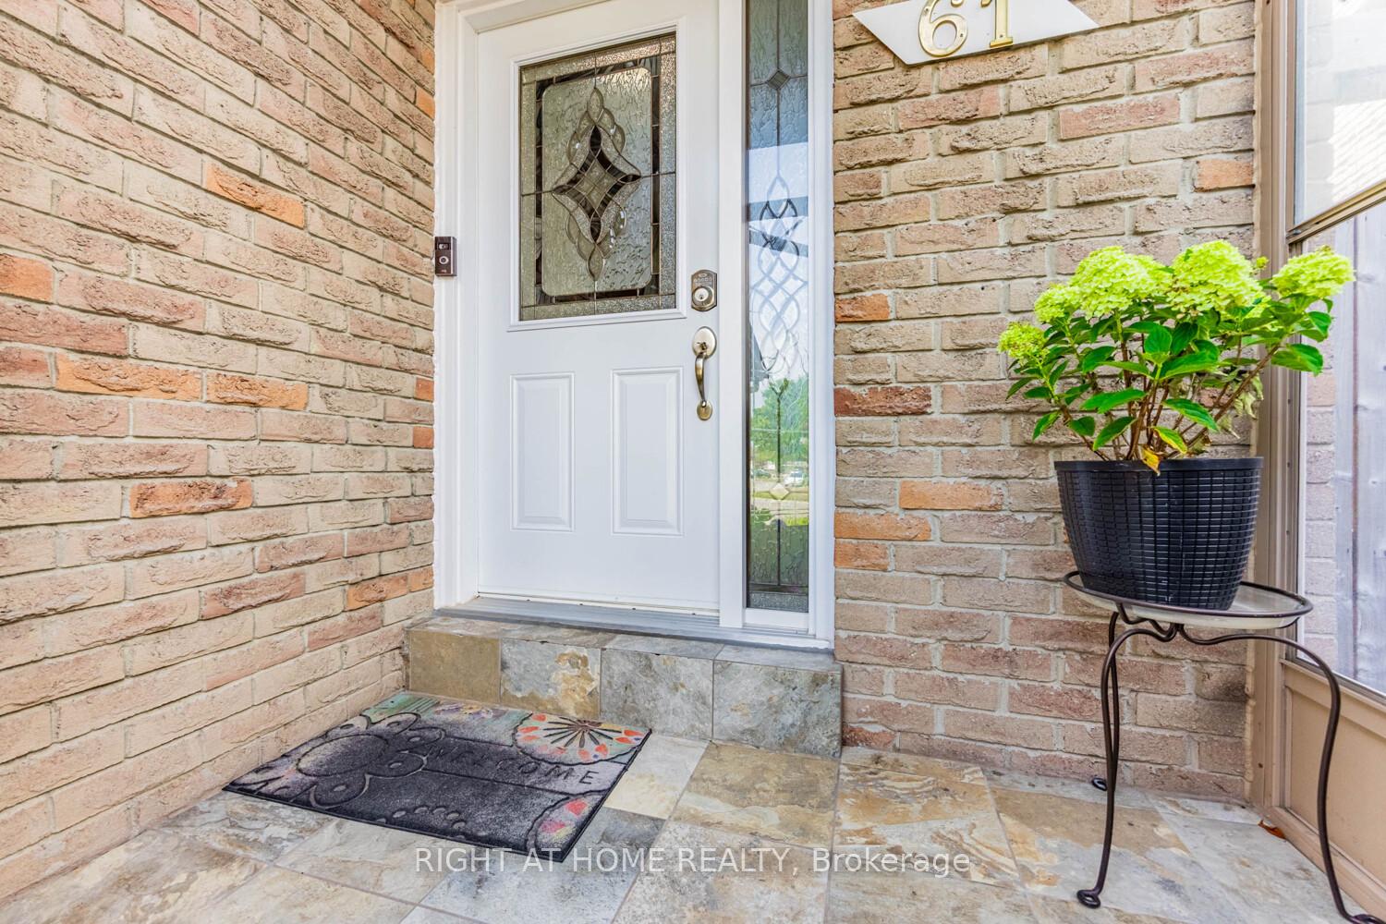
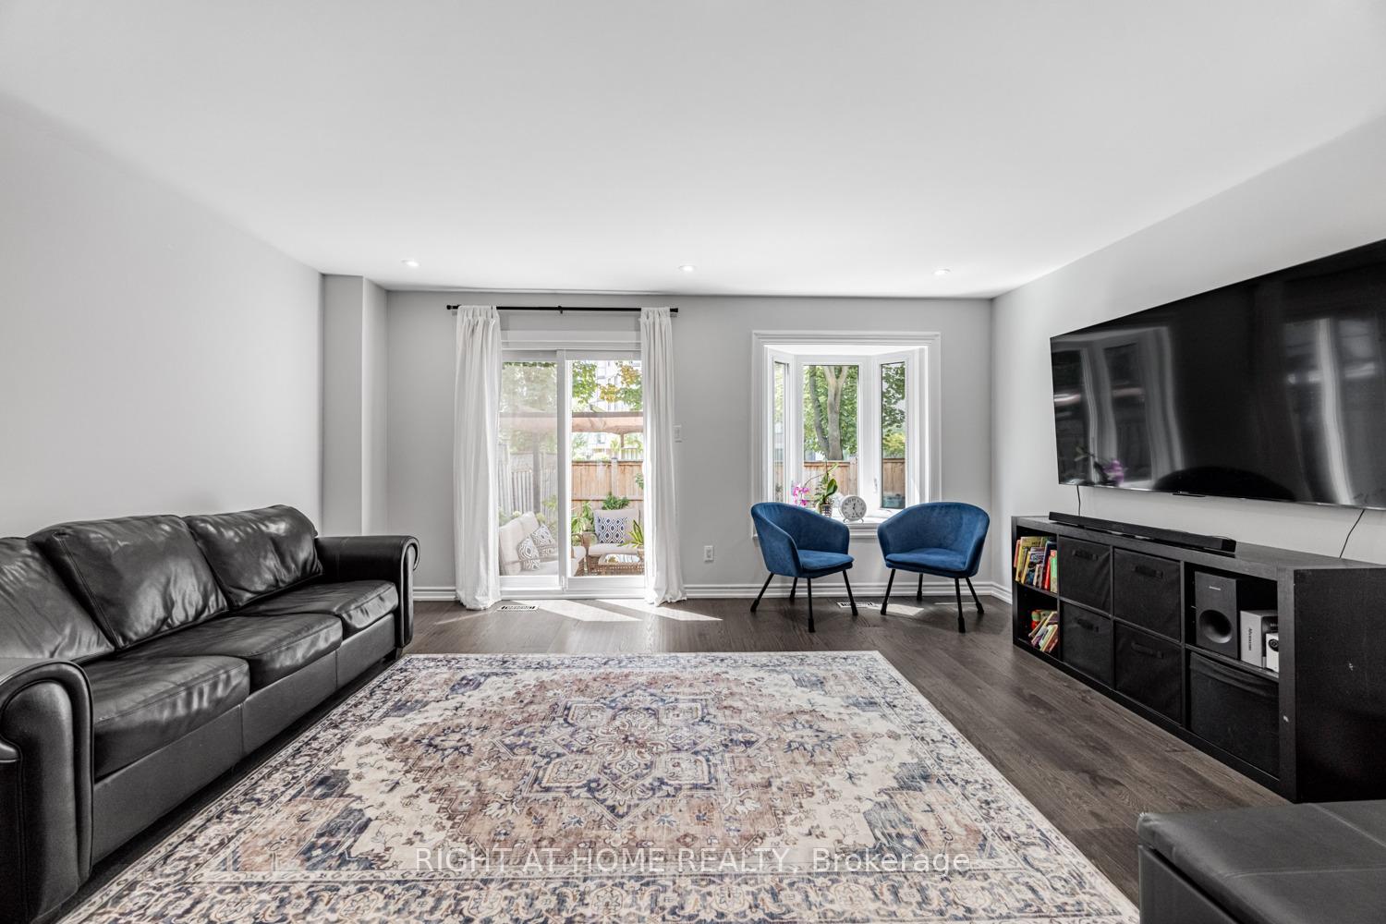
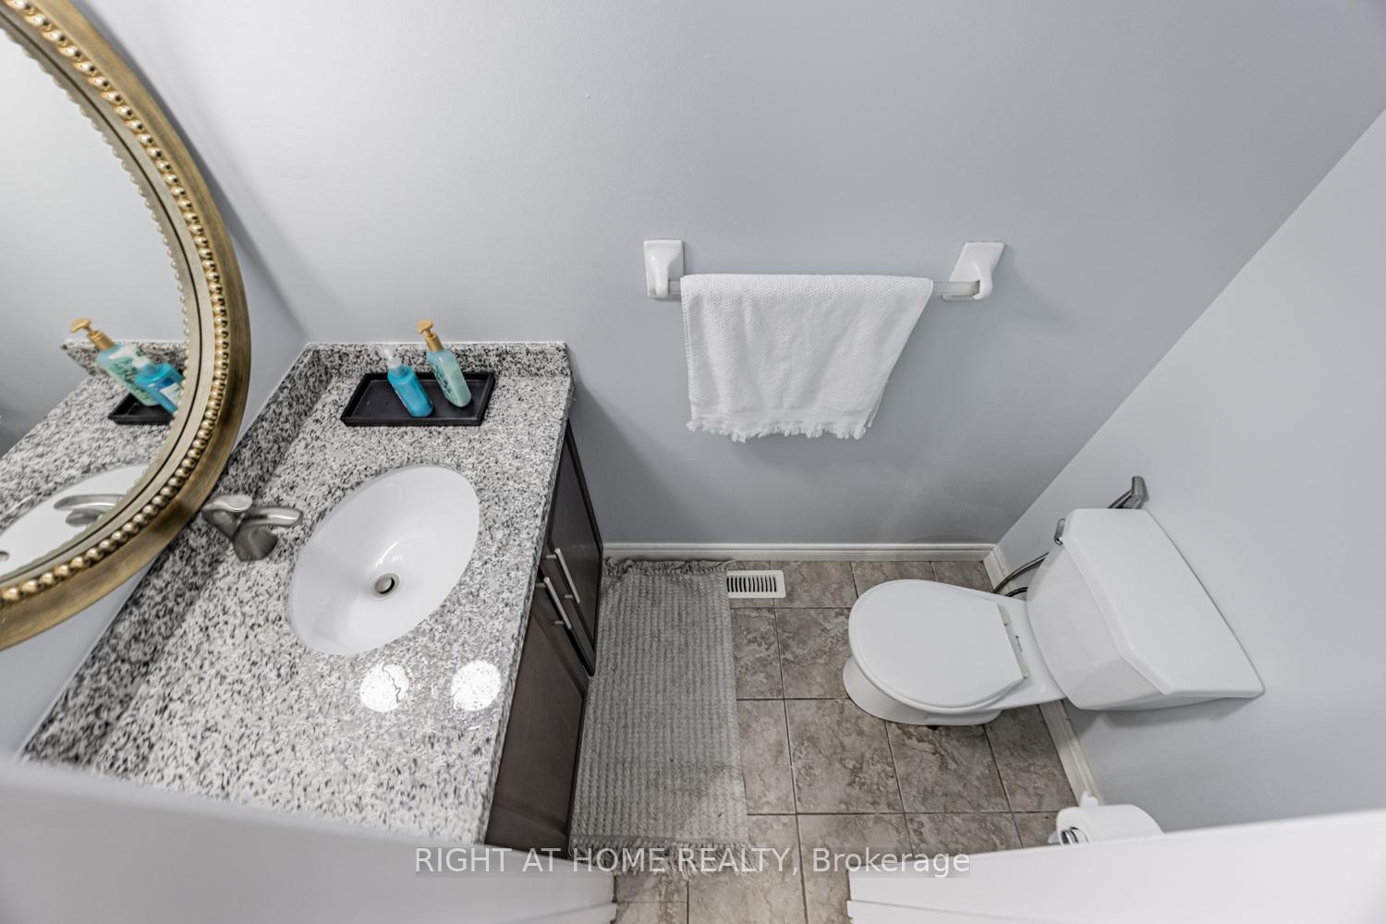
 See all 28 photos
Property history
Facts and features
- BasementFinished
- Age of home31–50 years
- Water, sewerMunicipal
- HeatingForced air
- Hardwood floors
- Fireplace
- Central air
The homeSemi-Detached, 2-storey, Age 31–50 years
- Type: Semi-Detached
- Style: 2-storey
- Age: 31–50 years
- Living space: 1,100–1,500 sq ft
- Basement: Finished
InsideFireplace Yes, natural gas, Hardwood, Ceramic, Carpet free, water heater
- Fireplace: Yes, natural gas
- Flooring: Hardwood, Ceramic
- Features: Carpet free, water heater
- Rooms above ground: 9
- Bedrooms: 3
- Bathrooms: 3
- Kitchens: 1
Outside and lotBrick, concrete, Asphalt shingle, Concrete
- Exterior: Brick, concrete
- Roof: Asphalt shingle
- Foundation: Concrete
- Features: Privacy
- Size: 19.44 × 97.55 ft
Parking1 Garage, Built-in, Front yard parking
- Spaces: 1 Garage
- Garage: Built-in
- Driveway: Front yard parking
Heating, water and powerForced air, gas, Central air, Municipal water
- Heating: Forced air, gas
- Cooling: Central air
- Water: Municipal water
- Sewer: Municipal sewer
Costs and taxesTaxes $5,769 a year, HST included in the price, Hot water heater
- Taxes, 2025: $5,769 a year
- HST: HST included in the price
- Rental items: Hot water heater
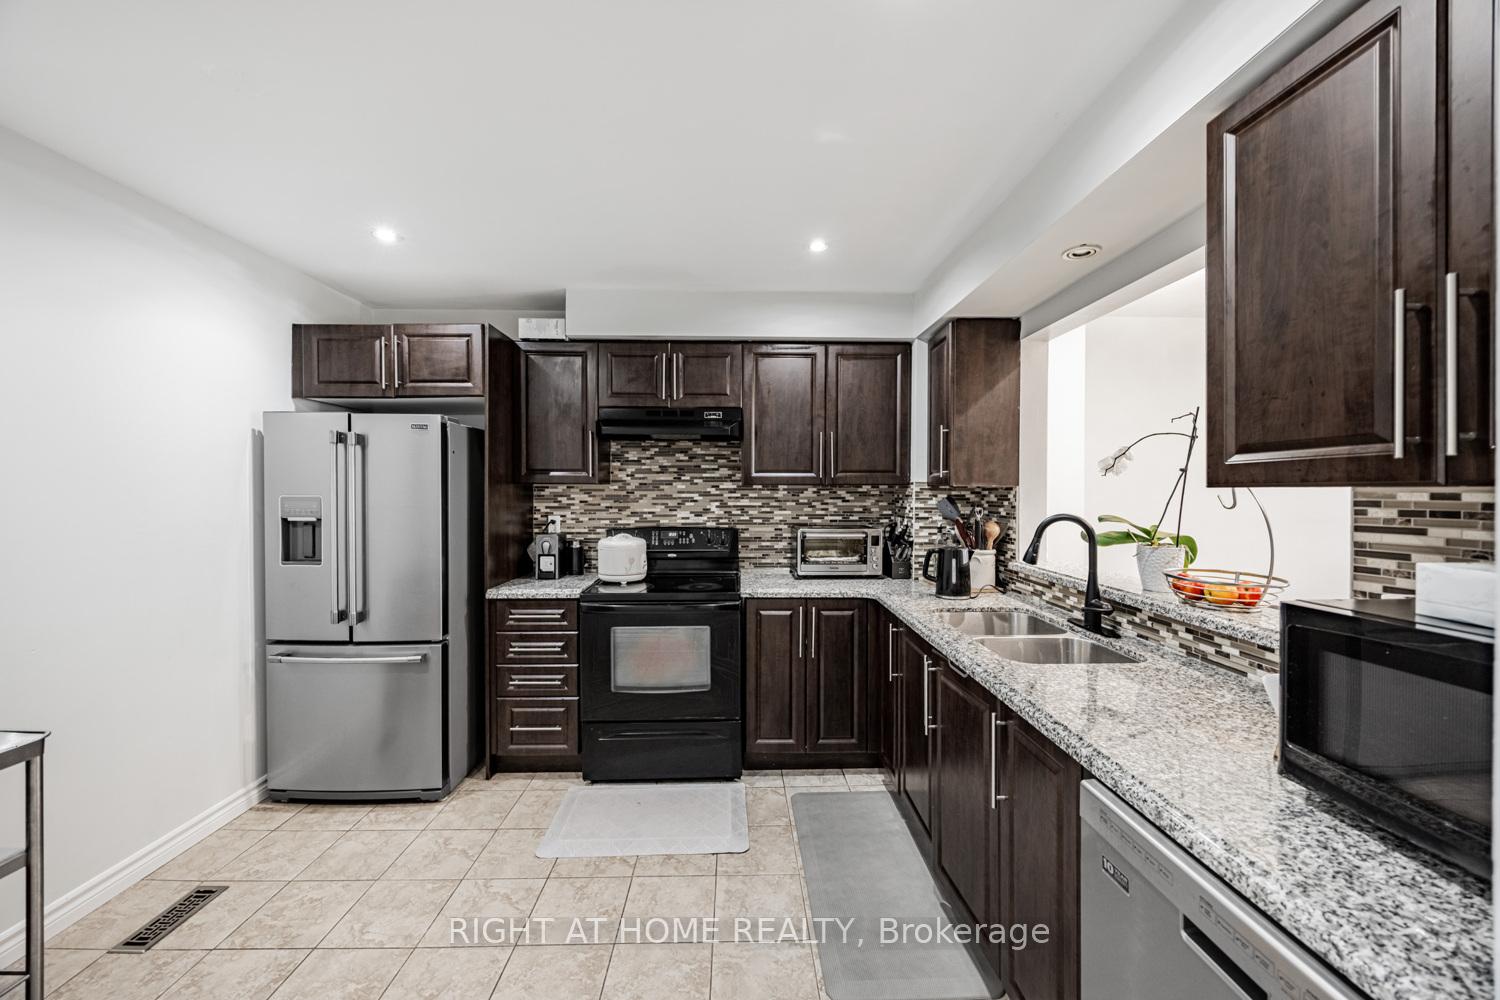
Included in the saleStainless steel refrigerator, stove, b/i dishwasher, b/i range hood, washer & dryer. all electrical light fixtures, all window covering., Rounded mirror in the powder room on ground floor, pergola, and outdoor furniture
- Included: Stainless steel refrigerator, stove, b/i dishwasher, b/i range hood, washer & dryer. all electrical light fixtures, all window covering.
- Not included: Rounded mirror in the powder room on ground floor, pergola, and outdoor furniture
Listing detailsW12336239, Sold, Aug 11, 2025
- MLS® number: W12336239
- Status: Sold
- Listed on: Aug 11, 2025
- Days on market: 19
- Updated: Aug 30, 2025
- Possession: Flexible
- Occupied by: Owner
- Listing brokerage: RIGHT AT HOME REALTY
About this home
61 Chalfield Lane, Mississauga (Rathwood), ON L4Z 1K8
Welcome to this beautifully updated, carpet-free home near Square One, perfect for families and commuters alike! Enjoy open-concept living and dining with newly installed hardwood floors, refinished stairs, and fresh paint throughout. The spacious kitchen boasts granite countertops and overlooks a large backyard through a charming bay window. Ideal for entertaining or relaxing. Upstairs, you'll find generously sized bedrooms offering ample space for comfort. The finished basement with a cozy fireplace adds extra living space for your family's needs. Located in a family-friendly neighborhood with top-rated schools, excellent transit options, and just minutes to Highways 403, 410, and 401 for quick commuting. Parking for 2 cars on the driveway plus 1 in the garage. Don't miss this move-in ready gem in the heart of Mississauga!
Ask about this home
A HOMEH agent will answer your questions about this home.
Around this home
Daily convenience, out of 100, from the distances below
Schools nearby
School rating, out of 10.
Helpful calculators
Your HOMEH agent

"I would see it this week."