

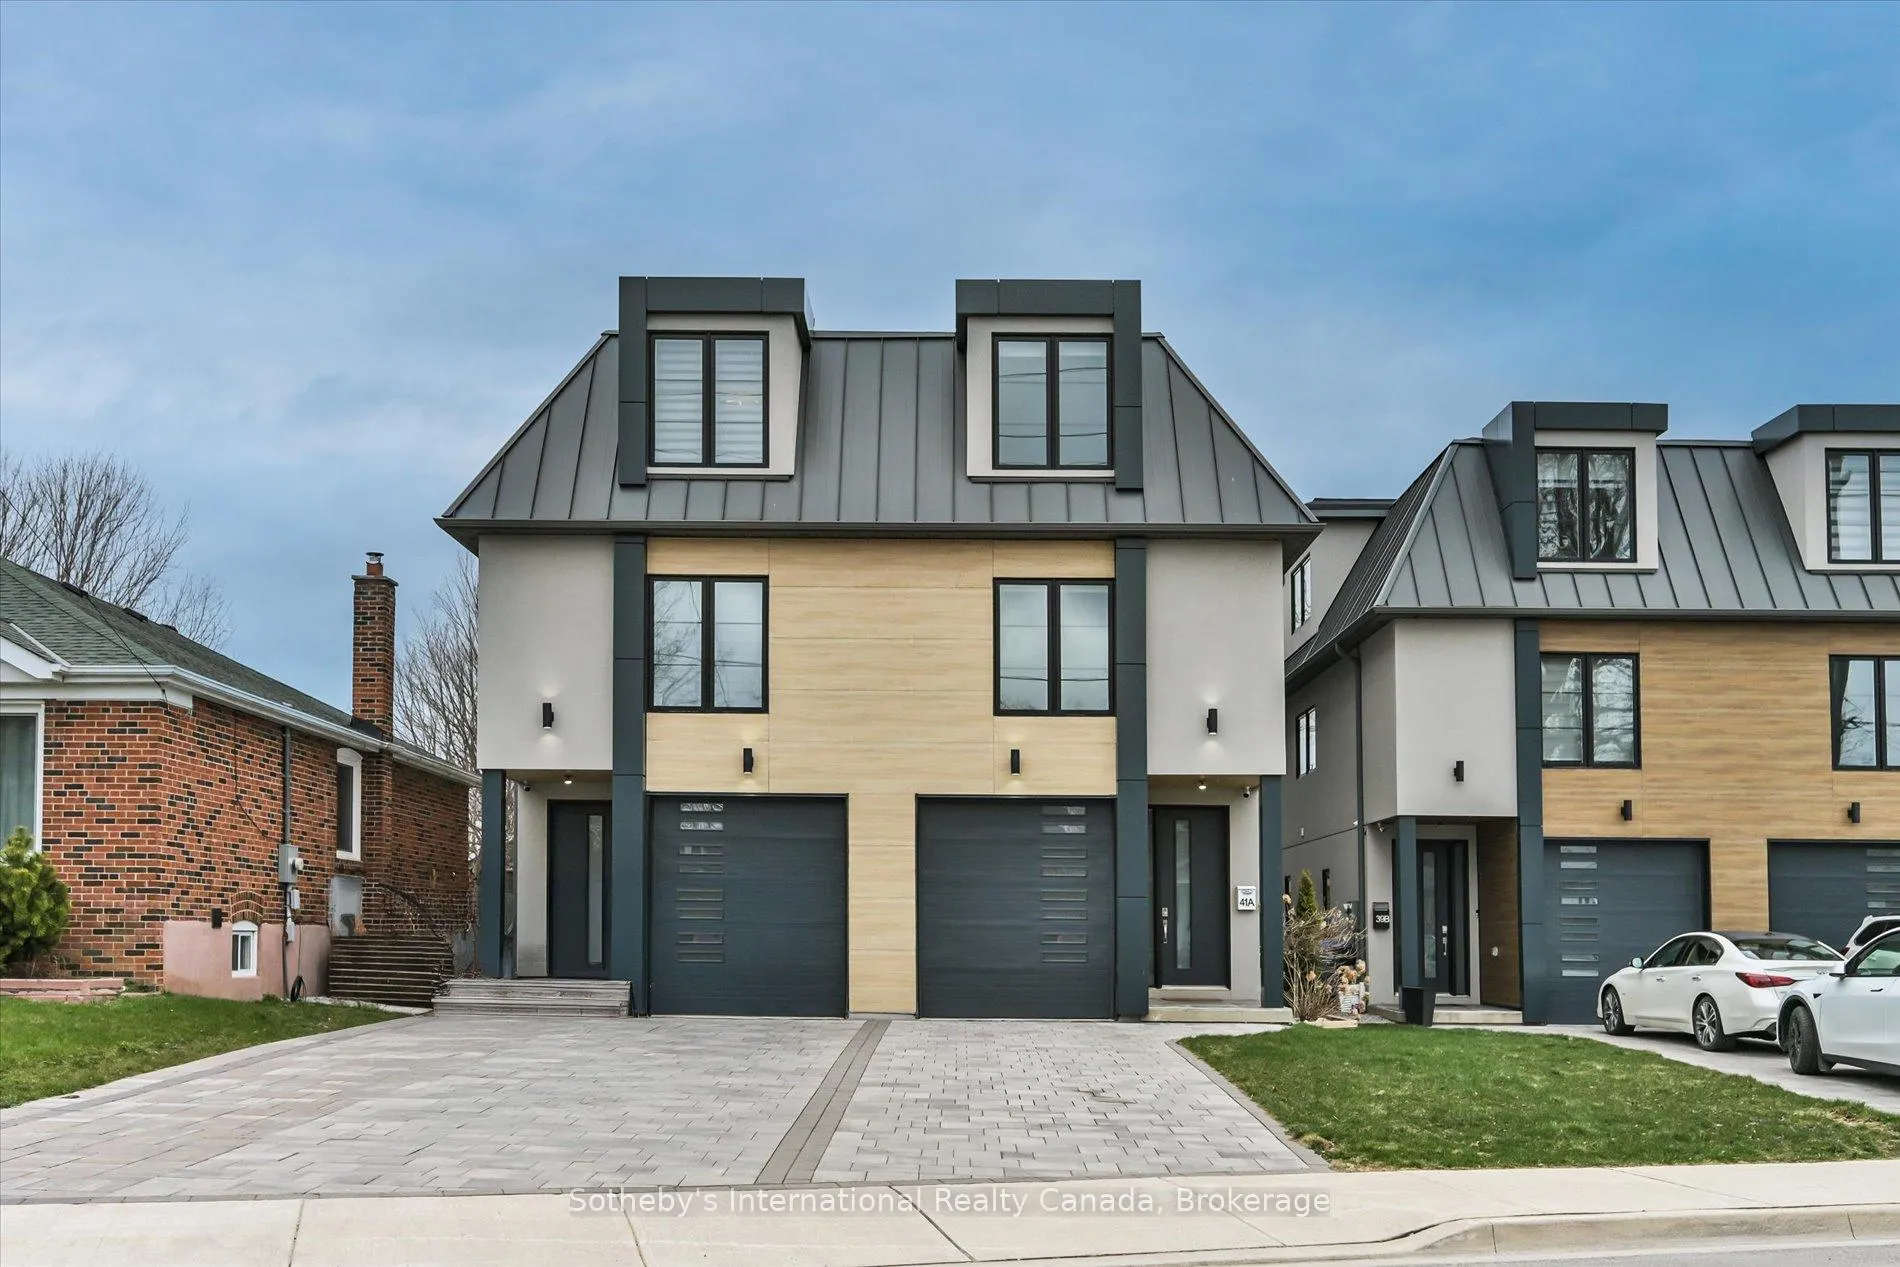
41A Maple Avenue N
41A Maple Avenue N
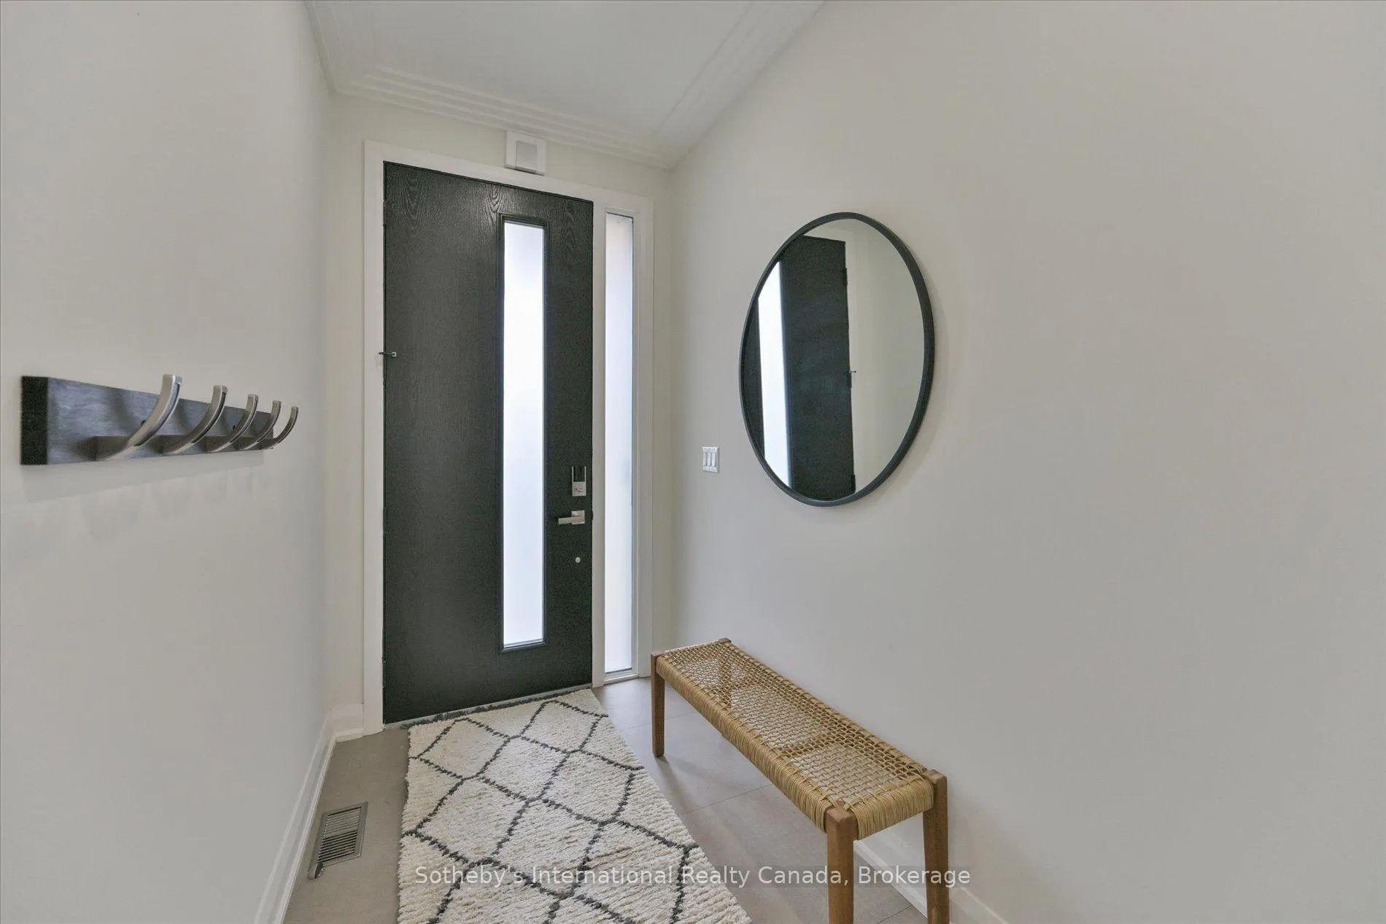
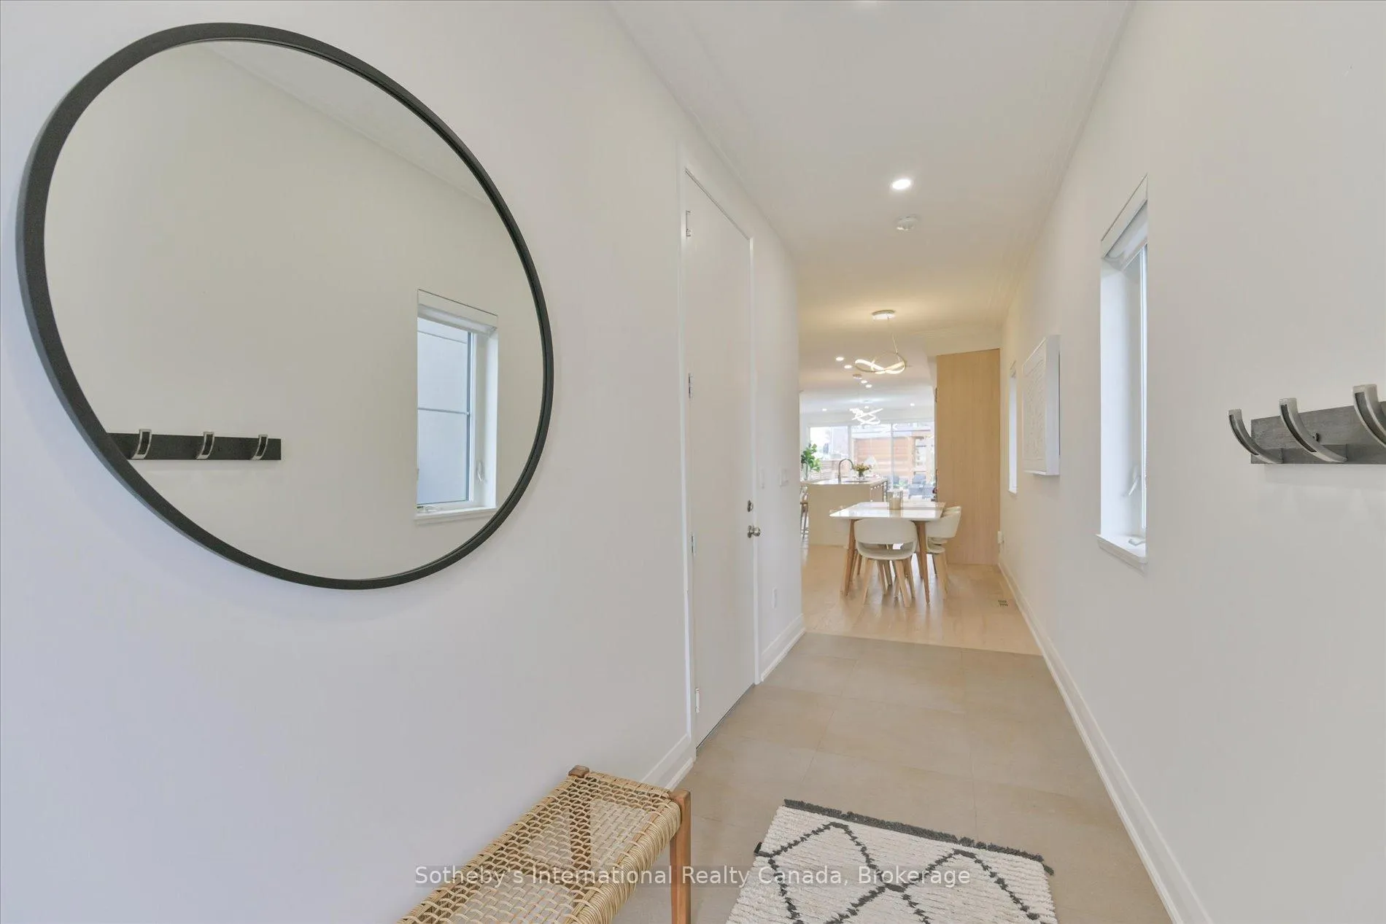
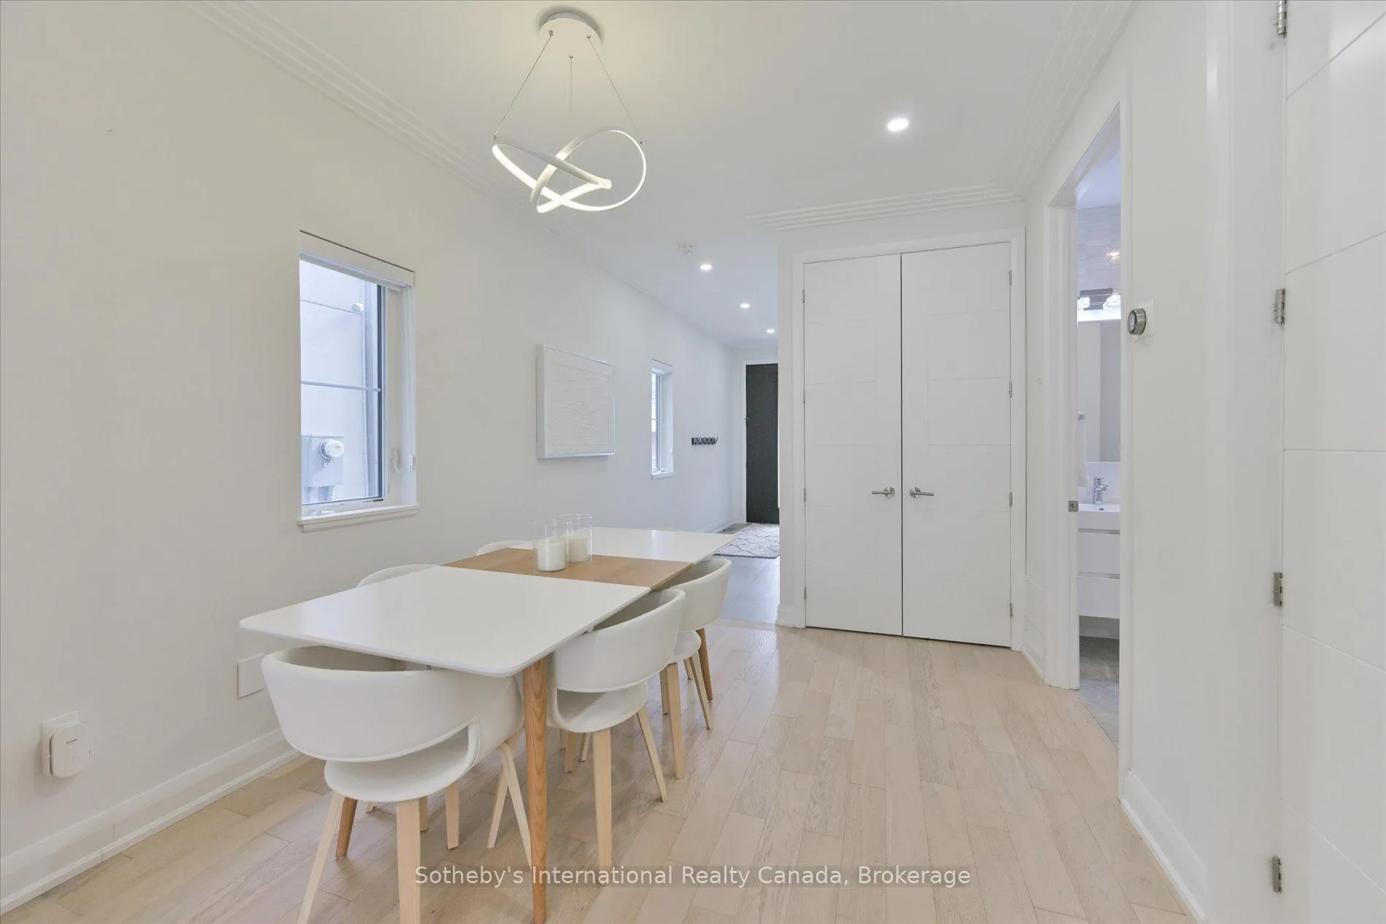
 See all 50 photos
Property history
Facts and features
- BasementWalk-up
- Lot size22 × 149 ft
- Lease term12 months
- FurnishedUnfurnished
- Hardwood floors
- Fireplace
- Central air
The homeSemi-Detached, 3-storey, Age 6–15 years
- Type: Semi-Detached
- Style: 3-storey
- Age: 6–15 years
- Living space: 2,500–3,000 sq ft
- Basement: Walk-up, finished
InsideFireplace Yes, natural gas, Tile, Hardwood, Vinyl, Sink, upper level
- Fireplace: Yes, natural gas
- Flooring: Tile, Hardwood, Vinyl
- Laundry: Sink, upper level
- Features: Auto garage door remote, storage, in-law capability, carpet free
- Elevator: Yes
- Rooms above ground: 11
- Rooms in the basement: 2
- Bedrooms: 4
- Bathrooms: 6
- Kitchens: 1
Outside and lotStucco (plaster), Flat, metal, Poured concrete
- Exterior: Stucco (plaster)
- Roof: Flat, metal
- Foundation: Poured concrete
- Features: Deck, patio
- Other structures: Gazebo, shed, other
- Size: 21.67 × 149.25 ft
Parking1 Garage, Attached, Private
- Spaces: 1 Garage
- Garage: Attached
- Driveway: Private
Heating, water and powerForced air, gas, Central air, Municipal water
- Heating: Forced air, gas
- Cooling: Central air
- Water: Municipal water
- Sewer: Municipal sewer
- Natural gas: Yes
- Hydro: Yes
- Cable: Yes
Rent and termsRent $6,500 a month, Entire property, Unfurnished
- Rent: $6,500 a month
- Space for rent: Entire property
- Furnished: Unfurnished
- Lease: 12 months
- Paid: Monthly
- Rent includes: Parking
- Deposit: Required
- Credit check: Required
- Employment letter: Required
- Rental application: Required
- References: Required
- Rental items: Hot water heater
IncludedAll appliances: b/i french door fridge, wolf gas stove, b/i dishwasher, hood range, microwave drawer, front load washer & dryer. all electrical light fixtures & window coverings.
- Included: All appliances: b/i french door fridge, wolf gas stove, b/i dishwasher, hood range, microwave drawer, front load washer & dryer. all electrical light fixtures & window coverings.
NearbyPublic transit, fenced yard, lake/pond, library, marina, park
- Close to: Public transit, fenced yard, lake/pond, library, marina, park
Listing detailsW13050052, Rented, Apr 27, 2026
- MLS® number: W13050052
- Status: Rented
- Listed on: Apr 27, 2026
- Days on market: 51
- Updated: Jun 17, 2026
- Possession: Immediate
- Occupied by: Vacant
- Listing brokerage: Sotheby's International Realty Canada, Brokerage
About this home
41A Maple Avenue N, Mississauga (Port Credit), ON L5H 2R9
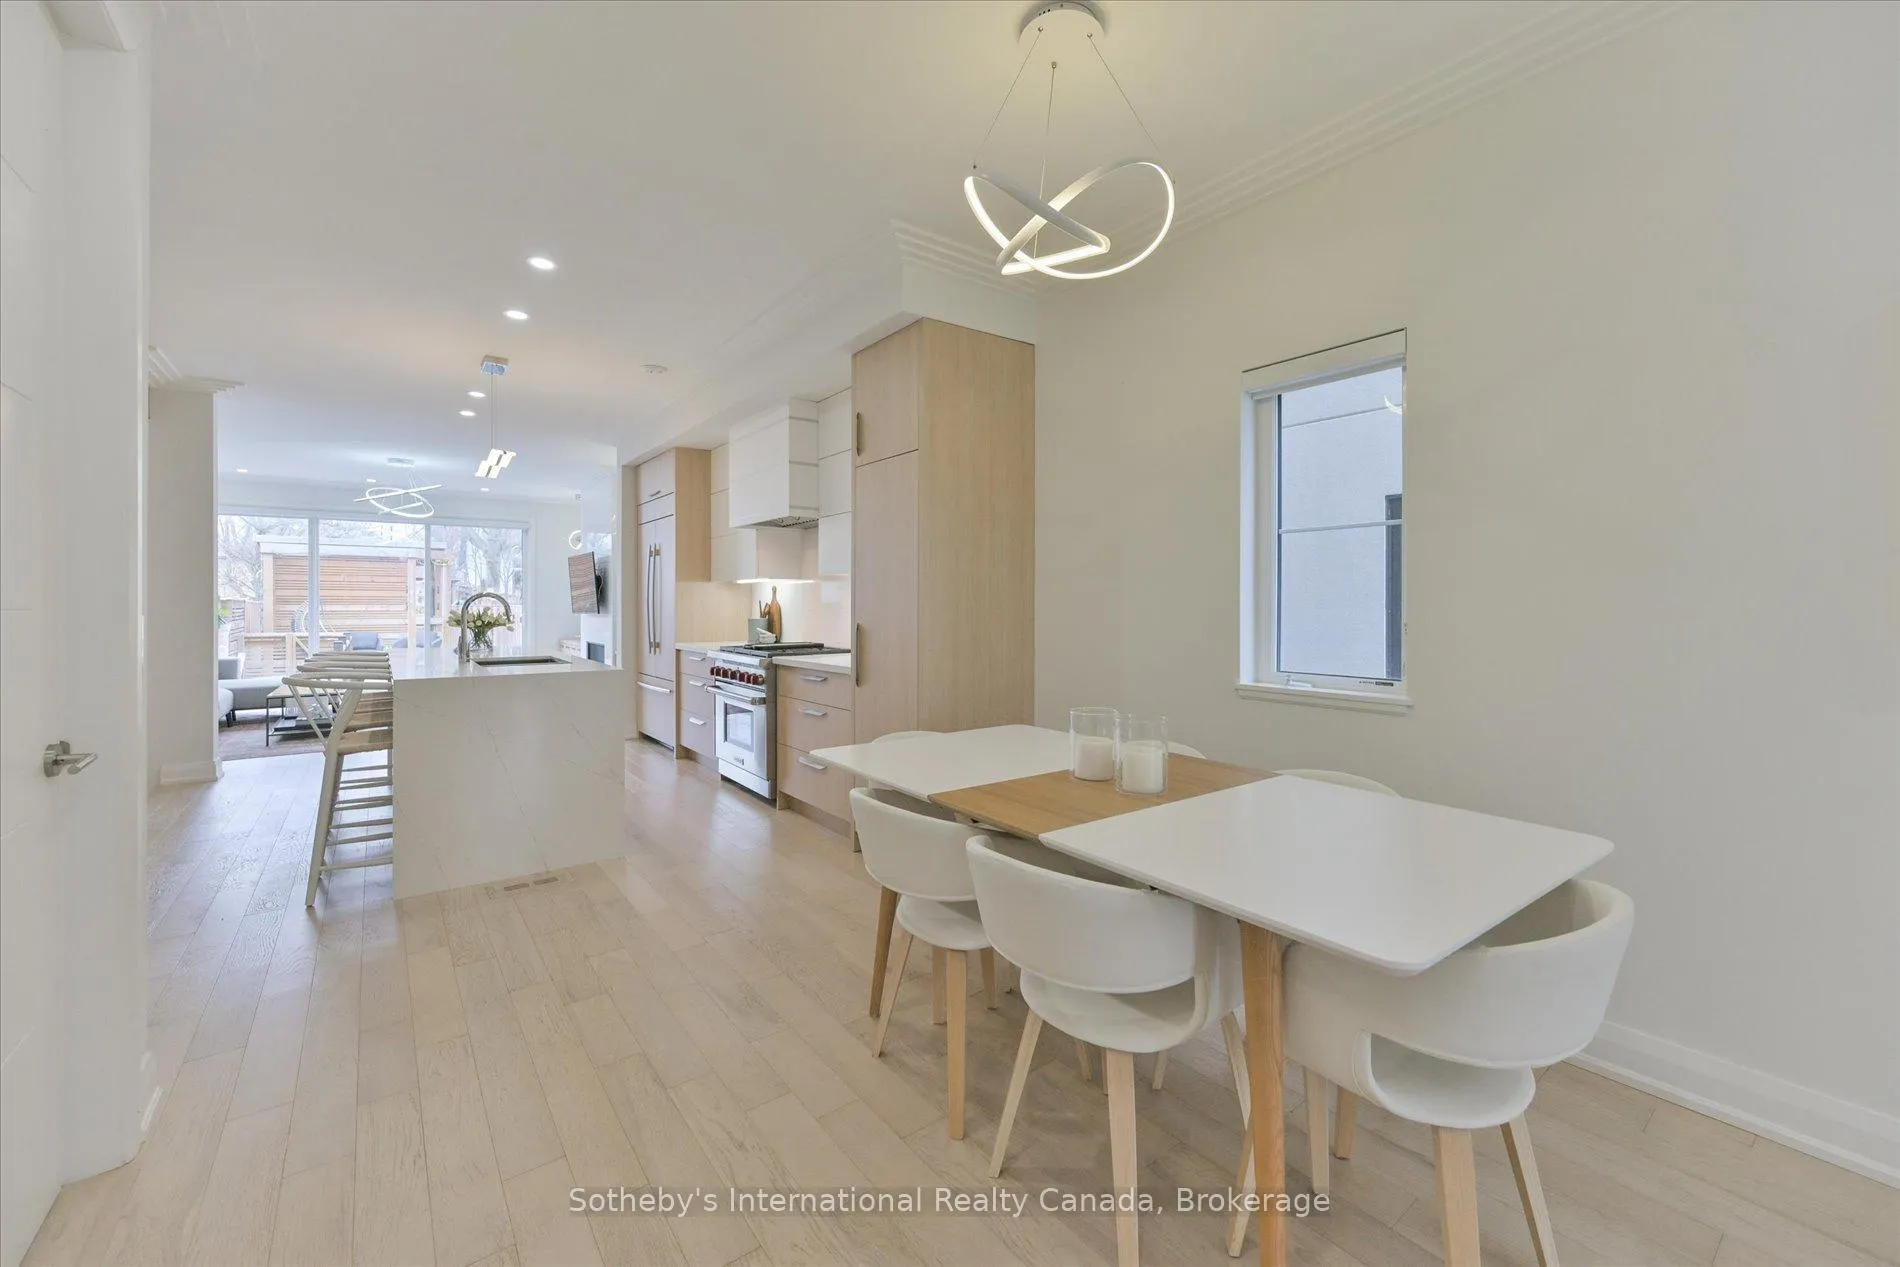
Luxury living in vibrant Port Credit - mere steps to dining, shopping, lakefront parks and Waterfront Trail. Experience the best of this walkable and bikeable neighbourhood with summer around the corner. With almost 4000 square feet of modern living space offering the perfect balance between calming tones and sleek accents, this 4 Bed, 5+1 Bath, 4 level home provides an exceptional amount of space for the value. Plus a bonus whole home elevator! The open concept main level features a chef's Kitchen with quartz countertops, two toned cabinetry with integrated appliances and a gas cook top range.The Kitchen overlooks the dining area and living room with wall to wall windows and sliding door walkout to the backyard. The floor to ceiling gas fireplace is flanked by floating glass shelves and built in cabinetry made to match the Kitchen. A 2 piece powder room and interior garage access complete this level. On the second level, the Primary Bedroom overlooks the backyard with a large walkthrough closet with custom built ins and a spa-like 5 piece bathroom with soaker tub and walk in shower. The second spacious bedroom suite overlooks the front with it's own private ensuite, closet with built-ins and access to an open den/office. The 3rd level features two more private suites with their own ensuite bathrooms and closets with built in cabinetry, and access to the Laundry Room and 2nd Utility Room. The walk-up basement features high ceilings, a spacious Recreation Room, 3 piece bathroom, plenty of storage and access to the backyard. The inviting backyard features a spacious patio and a custom built gazebo-shed with sun-deck, storage and a play house for young ones, while the front yard offers sleek curb appeal and parking for 3 cars with 2 car tandem patio stone driveway and single car garage. Commuter friendly with easy highway access to the QEW & 403, plus conveniently located between Port Credit and Clarkson GO stations. This is turn key living at its finest.
Ask about this home
A HOMEH agent will answer your questions about this home.
Around this home
Daily convenience, out of 100, from the distances below
Schools nearby
School rating, out of 10.
Helpful calculators
Your HOMEH agent

"I would see it this week."