

6006 Sundance Place
6006 Sundance Place
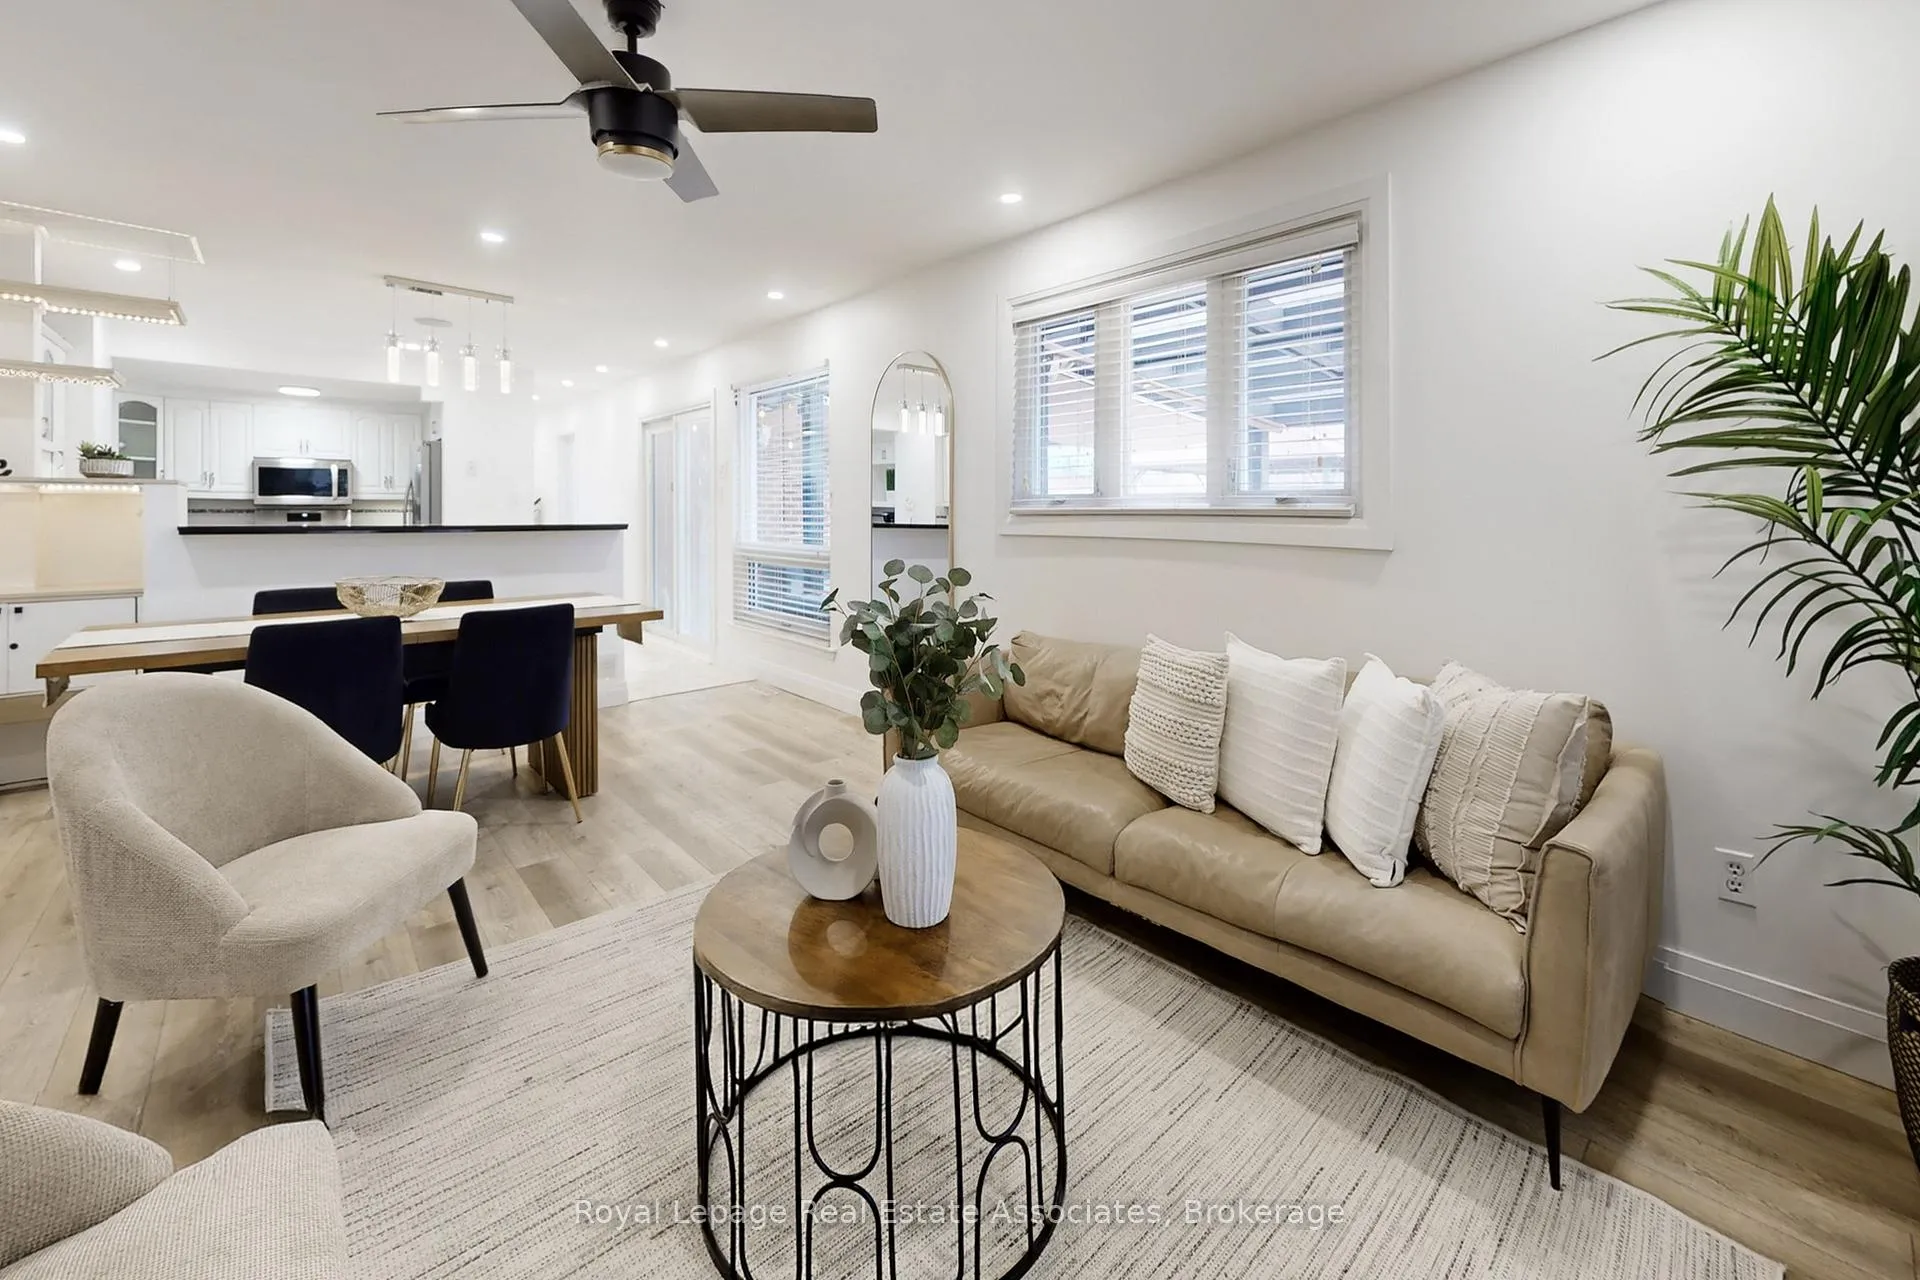 See all 50 photos
Property history
- $1,080,000TerminatedList: 2026-04-09|End: 2026-04-27|18 daysW12976676
- $1,099,000TerminatedList: 2026-03-19|End: 2026-04-09|21 daysW12899042
Facts and features
- BasementFinished
- Price per sq ft~$617
- Water, sewerMunicipal
- Lot shapeIrregular
- Fireplace
- Central air
The homeSemi-Detached, 2-storey, 1,500–2,000 sq ft
- Type: Semi-Detached
- Style: 2-storey
- Living space: 1,500–2,000 sq ft
- Basement: Finished
InsideFireplace Yes, wood, Vinyl, Lower level
- Fireplace: Yes, wood
- Flooring: Vinyl
- Laundry: Lower level
- Features: Carpet free, central vacuum, upgraded insulation, water heater
- Security: Carbon monoxide detectors, other, smoke detector
- Rooms above ground: 9
- Bedrooms: 4
- Bathrooms: 4
- Kitchens: 1
- Family room: Yes
Outside and lotBrick, vinyl siding, Asphalt shingle, Unknown
- Exterior: Brick, vinyl siding
- Roof: Asphalt shingle
- Foundation: Unknown
- Other structures: Gazebo
- Size: 42.64 × 140.83 ft
- Shape: Irregular
Parking1 Garage, Built-in, Front yard parking, private triple, rv/truck
- Spaces: 1 Garage
- Garage: Built-in
- Driveway: Front yard parking, private triple, rv/truck
Heating, water and powerForced air, gas, Central air, Municipal water
- Heating: Forced air, gas
- Cooling: Central air
- Water: Municipal water
- Sewer: Municipal sewer
- Natural gas: Available
- Hydro: Available
- Cable: Available
- Telephone: Available
Costs and taxesTaxes $6,131 a year, HST included in the price, Water heater with reliance approximately $25/mo
- Taxes, 2025: $6,131 a year
- HST: HST included in the price
- Rental items: Water heater with reliance approximately $25/mo
Included in the saleFridge, stove, dish washer, washing machine, dryer, basement fridge, garden shed, three gazebos, built-in surround sound system throughout the house, speakers in the backyard, security camera system, separate heating & cooling unit in the garage, all electric light fixtures, window coverings., Nil
- Included: Fridge, stove, dish washer, washing machine, dryer, basement fridge, garden shed, three gazebos, built-in surround sound system throughout the house, speakers in the backyard, security camera system, separate heating & cooling unit in the garage, all electric light fixtures, window coverings.
- Not included: Nil
NearbyCul de sac/dead end, fenced yard, hospital, public transit, rec./commun.centre, school
- Close to: Cul de sac/dead end, fenced yard, hospital, public transit, rec./commun.centre, school
Listing detailsW12976676, Terminated, Apr 9, 2026
- MLS® number: W12976676
- Status: Terminated
- Listed on: Apr 9, 2026
- Days on market: 18
- Updated: Apr 27, 2026
- Possession: 2026-05-22 / 30-59 days
- Occupied by: Owner
- Listing brokerage: Royal Lepage Real Estate Associates
About this home
6006 Sundance Place, Mississauga (Meadowvale), ON L5N 2B4
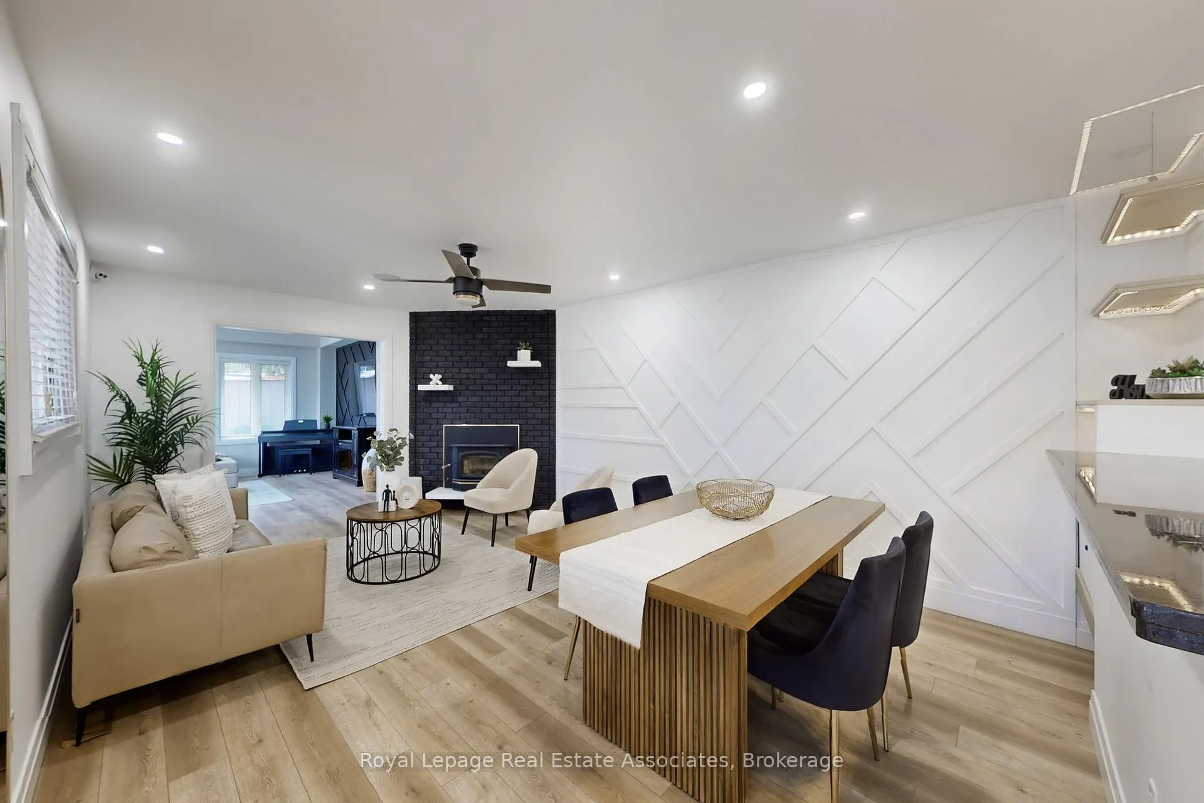
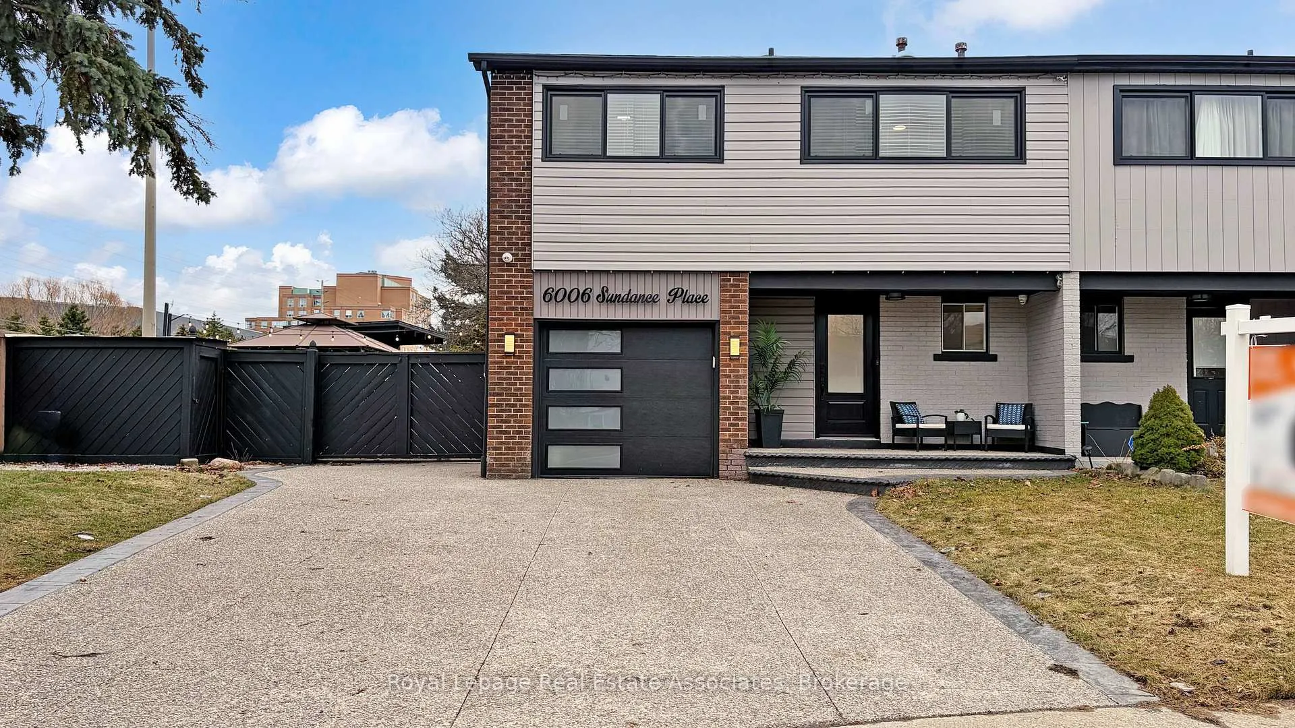
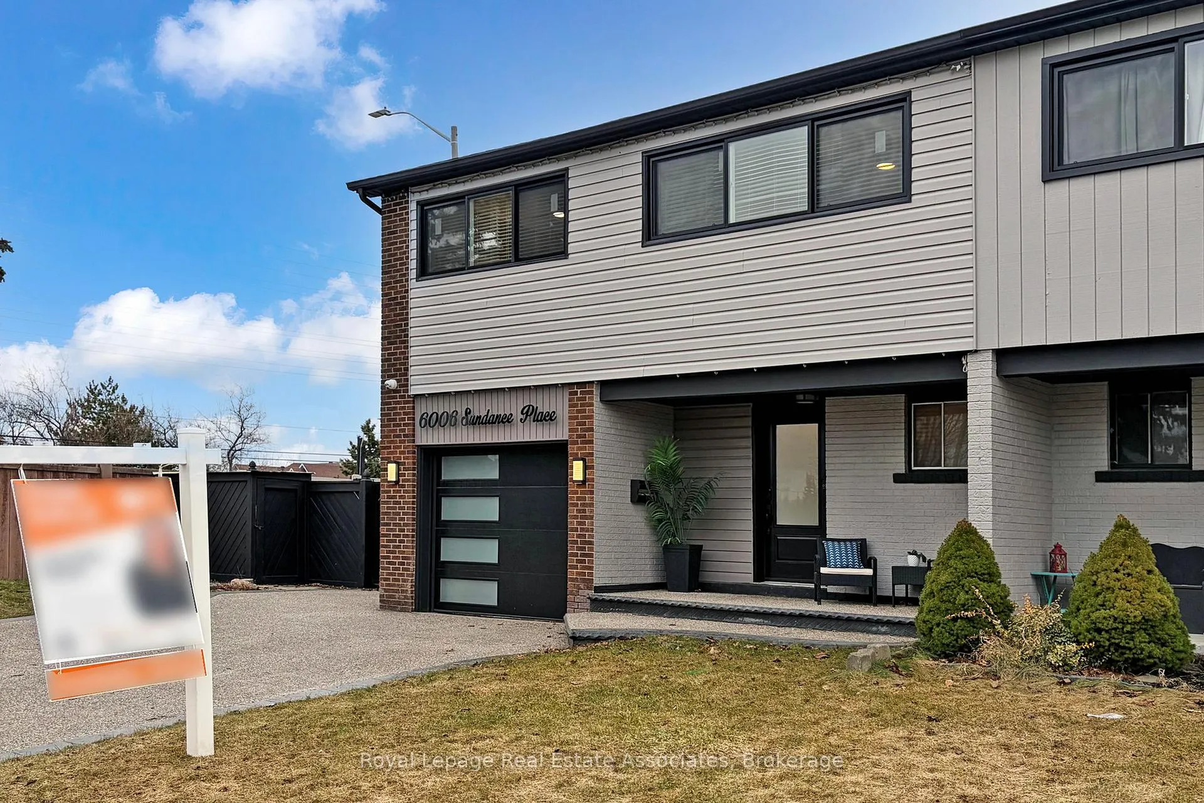
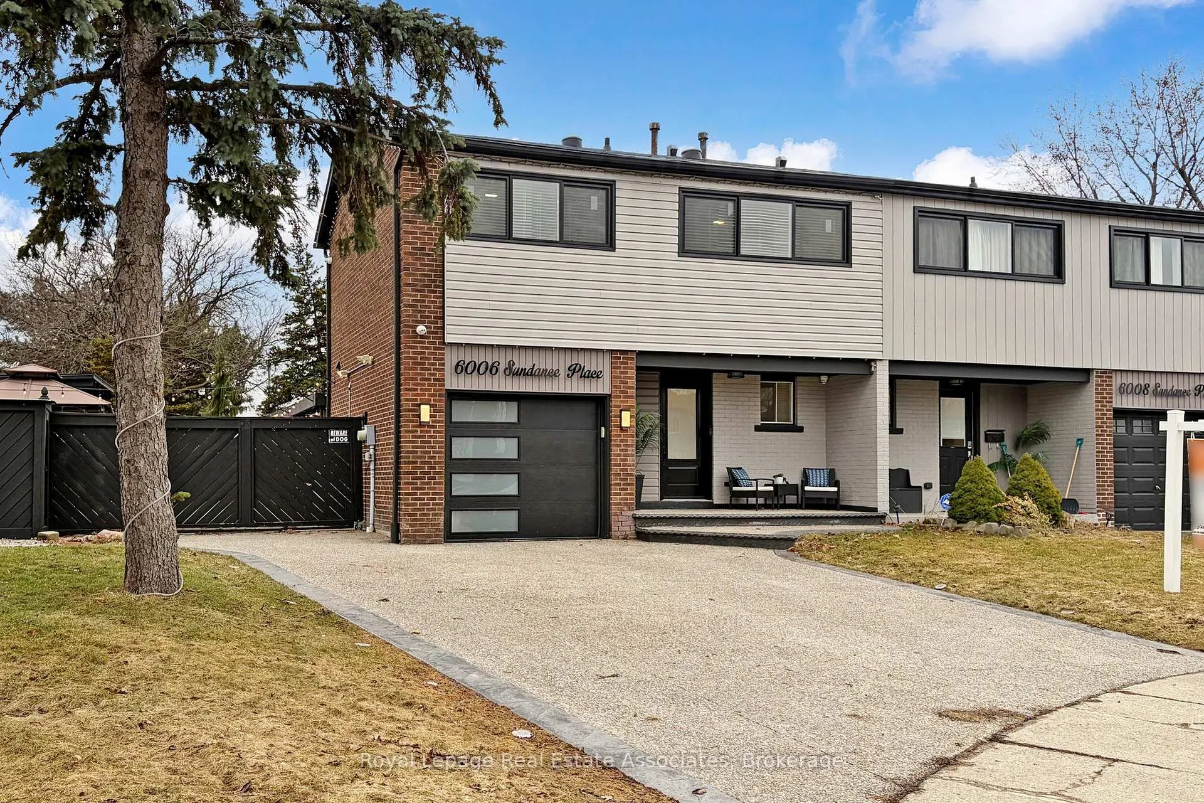
Welcome to this beautifully renovated semi-detached home, offering the perfect blend of modern comfort and outdoor living. Thoughtfully updated throughout, this property features stylish finishes, a functional layout, and move-in ready convenience. The warm and inviting living room is centered around a charming fireplace, creating the perfect place to relax, unwind, and gather with family or guests during cooler evenings. Just beyond, a separate family room offers an additional living space filled with natural light and peaceful views of the surrounding green space. With direct access to the outdoors, this room seamlessly connects indoor and outdoor living-ideal for morning coffee, watching the seasons change, or stepping outside to enjoy nature. One of the standout features of this home is the exceptionally large backyard-a rare find for a semi-detached property with a premium lot that can accommodate, from RVs to larger motor vehicles. The expansive outdoor space offers endless possibilities, whether you envision hosting summer gatherings, enjoying a musical atmosphere with outdoor speaker system, creating a private garden oasis, building a play area, or simply enjoying peaceful evenings outdoors. With plenty of room to customize, the backyard is perfect for families, entertainers, and nature lovers alike. Inside, this 4 bedroom and finished basement home has been tastefully renovated, showcasing updated vinyl flooring, refreshed interiors, and a bright, welcoming atmosphere. The renovations enhance both style and functionality, making the home ideal for modern living. Located in a desirable neighbourhood close to parks, schools, and everyday amenities, this property offers the perfect balance of comfort, space, and convenience. A fantastic opportunity to own a renovated home with a generous backyard that truly sets it apart. Don't miss out!
Ask about this home
A HOMEH agent will answer your questions about this home.
Around this home
Daily convenience, out of 100, from the distances below
Schools nearby
School rating, out of 10.
Helpful calculators
Your HOMEH agent

"I would see it this week."