

Unit 301, 4205 Shipp Drive
Unit 301, 4205 Shipp Drive
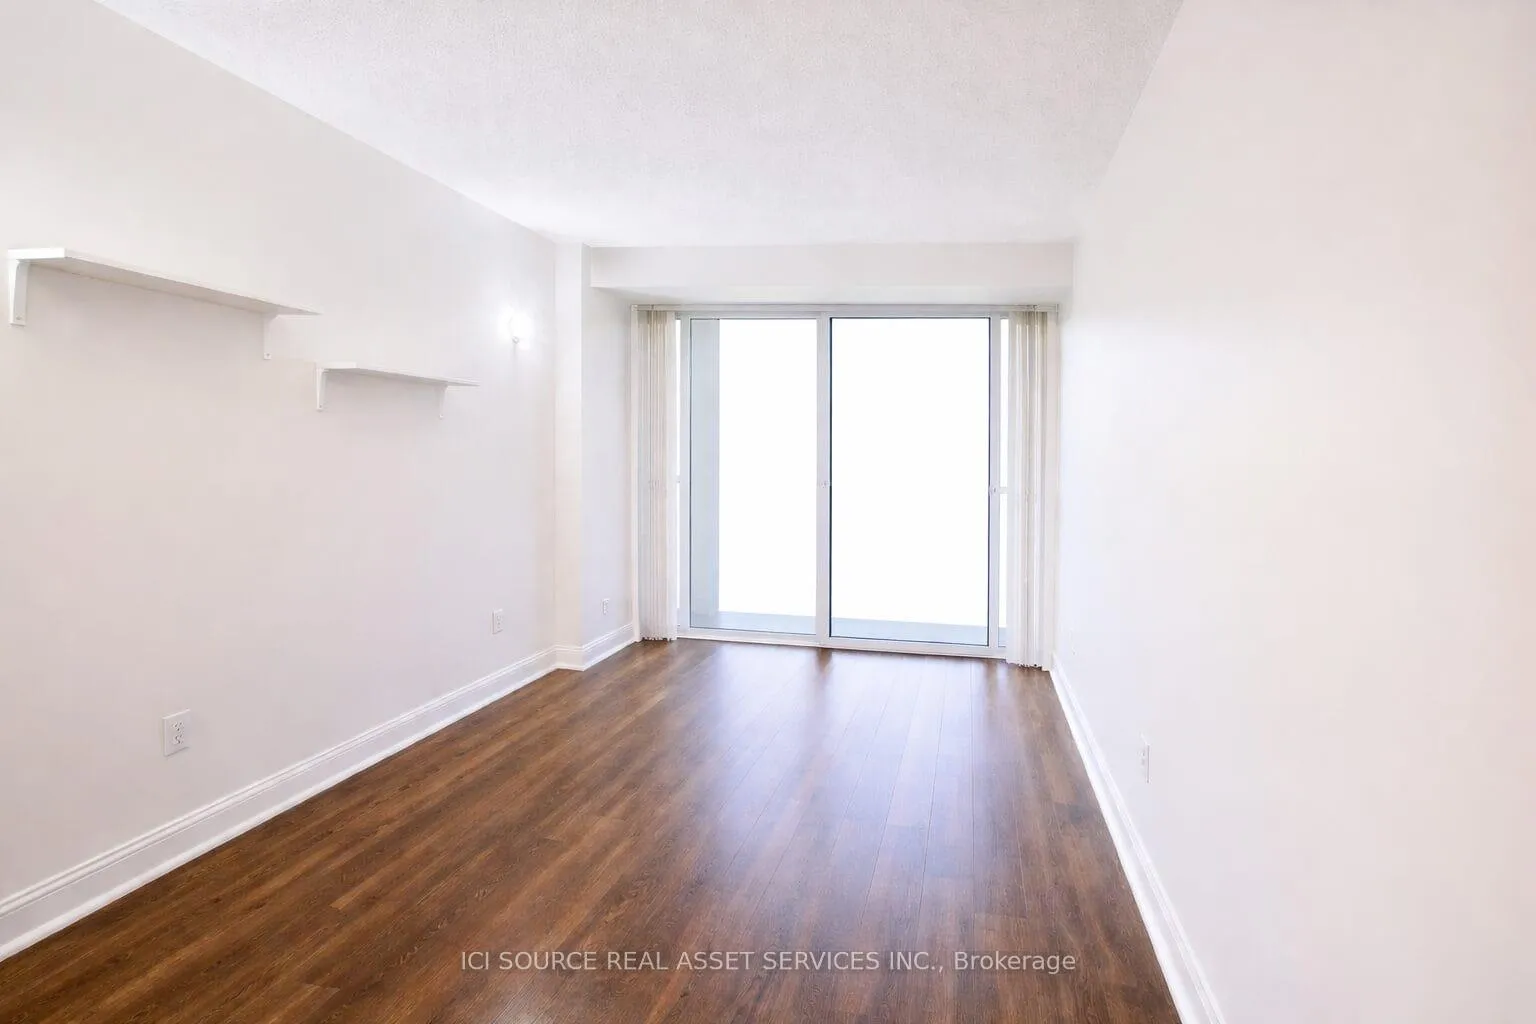 See all 6 photos
Property history
- $475,000TerminatedList: 2026-02-11|End: 2026-03-10|27 daysW12778164
- $2,700TerminatedList: 2026-01-15|End: 2026-02-09|25 daysW12698980
- $485,000TerminatedList: 2025-11-10|End: 2026-01-07|58 daysW12529422
- $448,000TerminatedList: 2025-08-15|End: 2025-10-09|55 daysW12349862
Facts and features
- ExposureWest
- LaundryEnsuite
- LockerExclusive
- BalconyNone
- Central air
- Concierge
- Exercise room
- Gym
- Indoor pool
The homeCondo Apartment, Apartment, 1,000–1,199 sq ft
- Type: Condo Apartment
- Style: Apartment
- Living space: 1,000–1,199 sq ft
- Basement: None
- Exposure: West
InsideEnsuite, Rooms above ground 6, Bedrooms 2
- Laundry: Ensuite
- Rooms above ground: 6
- Bedrooms: 2
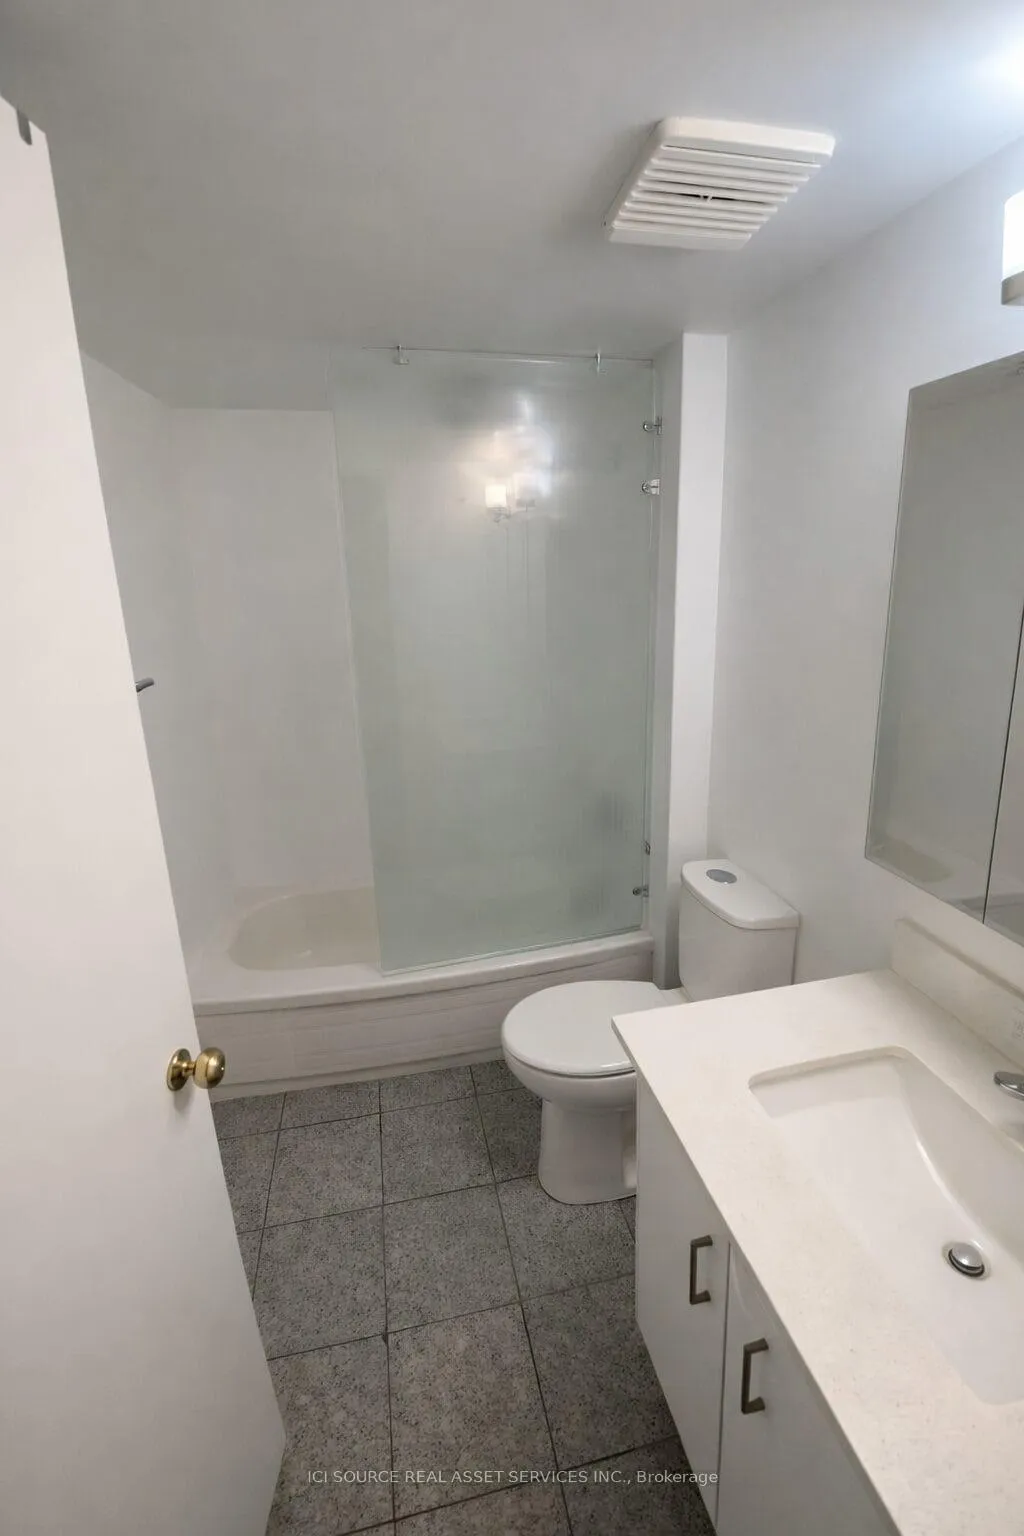
- Bathrooms: 2
- Kitchens: 1
OutsideBrick, concrete, Balcony None
- Exterior: Brick, concrete
- Balcony: None
Parking and locker1 Parking, Underground, Exclusive
- Spaces: 1 Parking
- Garage: Underground
- Parking type: Exclusive
- Driveway: Underground
- Locker: Exclusive
BuildingChelsea Towers Condos, Storeys 27, Units 405
- Name: Chelsea Towers Condos
- Storeys: 27
- Units: 405
- Registered: 1989
- Condo corporation: 341
- Amenities: Concierge, exercise room, gym, sauna, visitor parking, indoor pool
- Pets: Allowed
Heating, water and powerForced air, gas, Central air
- Heating: Forced air, gas
- Cooling: Central air
Rent and termsRent $2,700 a month, Entire property, Unfurnished
- Rent: $2,700 a month
- Space for rent: Entire property
- Furnished: Unfurnished
- Lease: 12 months
- Rent includes: Parking, common elements, heat, hydro, water
IncludedAll utilities included.
- Included: All utilities included.
Listing detailsW12698980, Terminated, Jan 15, 2026
- MLS® number: W12698980
- Status: Terminated
- Listed on: Jan 15, 2026
- Days on market: 25
- Updated: Feb 9, 2026
- Possession: 1-29 days
- Occupied by: Vacant
- Listing brokerage: ICI SOURCE REAL ASSET SERVICES INC.
About this home
Unit 301, 4205 Shipp Drive, Mississauga (City Centre), ON L4Z 2Y9
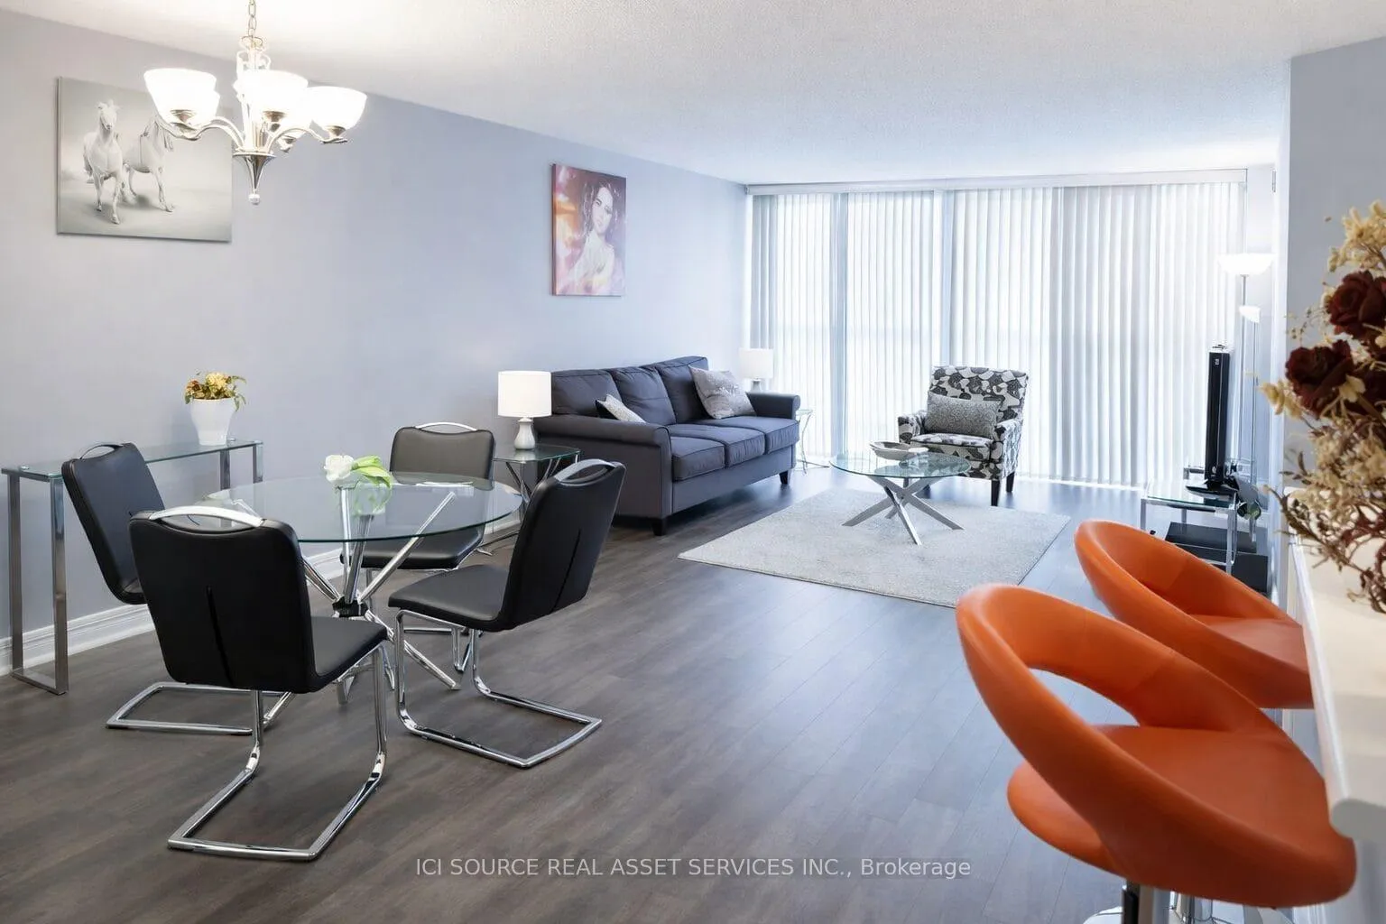
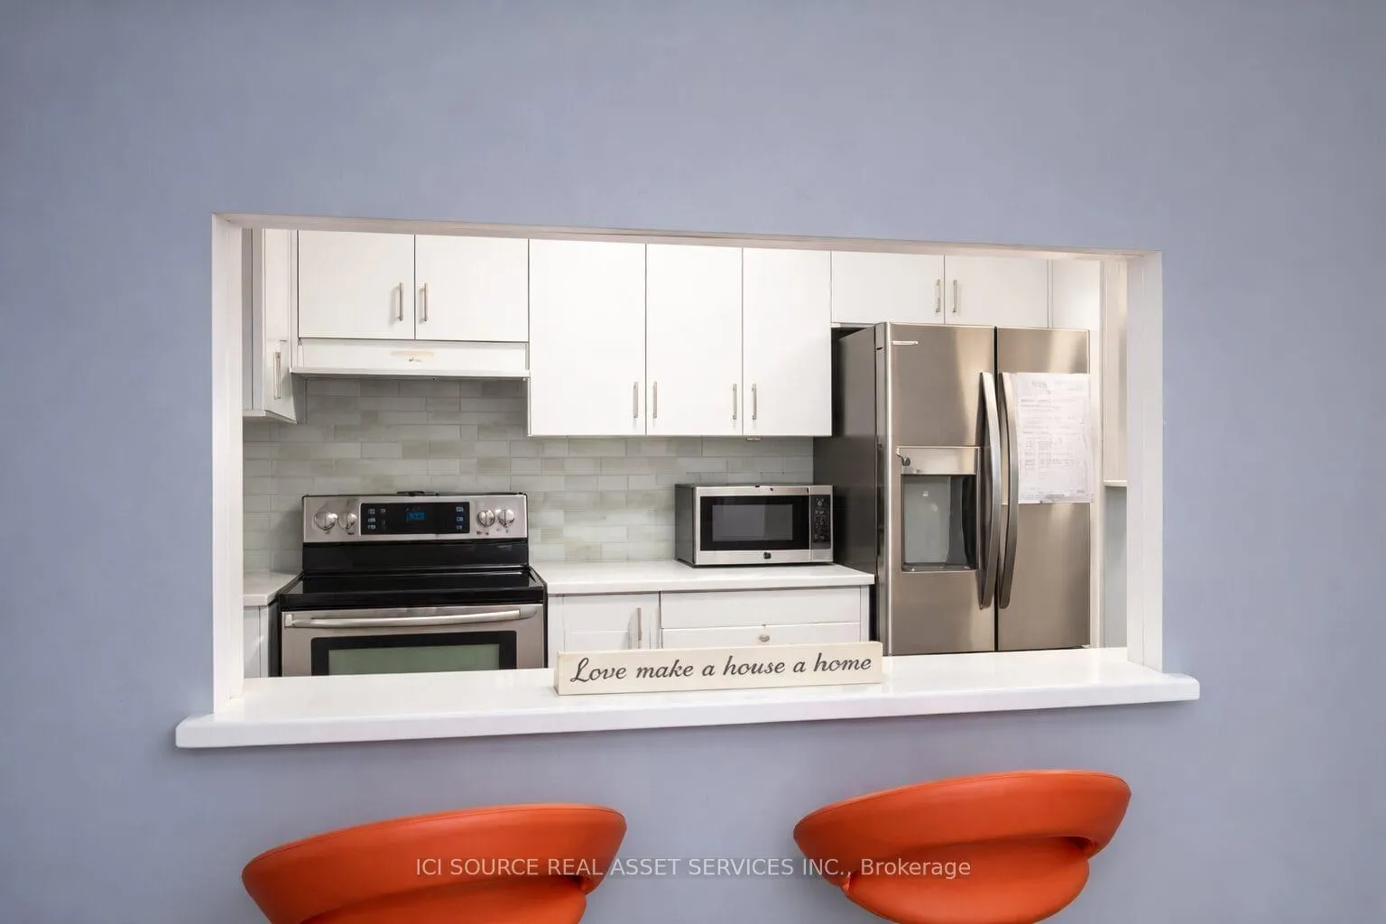
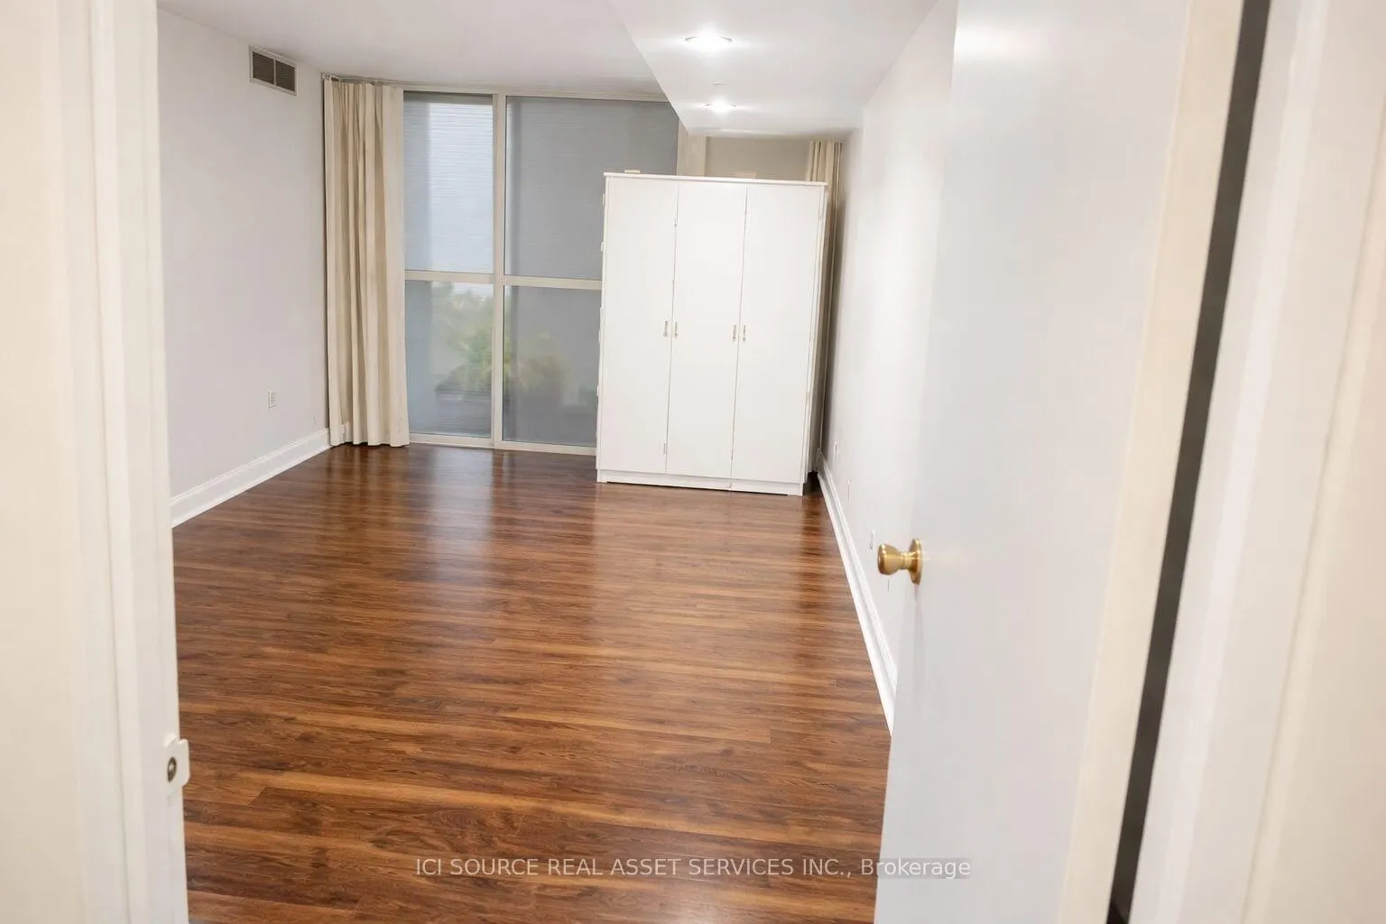
Located in the heart of downtown Mississauga, this spacious 2-bedroom, 2-bathroom condo offers a bright, open layout perfect for modern living. The open-concept kitchen features sleek stainless steel appliances, gleaming laminate floors, and elegant 7-inch baseboards, while floor-to-ceiling windows flood the space with natural light and serene views.The generous bedrooms, ensuite laundry, ensuite locker, and underground parking add to the convenience and comfort. Maintenance fees are all-inclusive, covering utilities, and residents enjoy access to exceptional amenities: 24-hour concierge, indoor pool, sauna, fitness centre, tennis court, party room, games room, kids' playground, and plenty of visitor parking.Perfectly situated just steps from Square One Shopping Centre, Celebration Square, parks, top-rated schools, and public transit, with quick access to Hwy 403, Cooksville GO, and the future Hurontario LRT. An ideal choice for professionals. *For Additional Property Details Click The Brochure Icon Below*
Ask about this home
A HOMEH agent will answer your questions about this home.
Know more about Chelsea Towers Condos
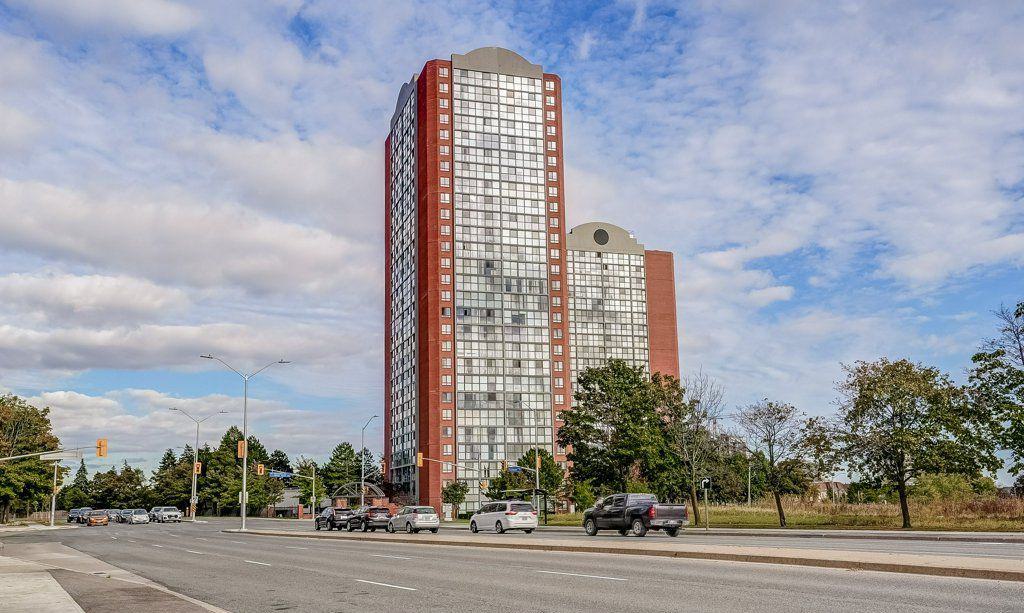
Condo building · 4205 Shipp Drive
Chelsea Towers Condos is a 27-storey condo with 405 suites, built in 1989 by Anaheim Management Ltd. Right now 2 for sale and 1 for rent are on the market here.
- 27storeys
- 405suites
- $446/sq ft
- 1989built
No similar units for rent in Chelsea Towers Condos right now.
Around this home
Daily convenience, out of 100, from the distances below
Schools nearby
School rating, out of 10.
Helpful calculators
Your HOMEH agent

"I would see it this week."