

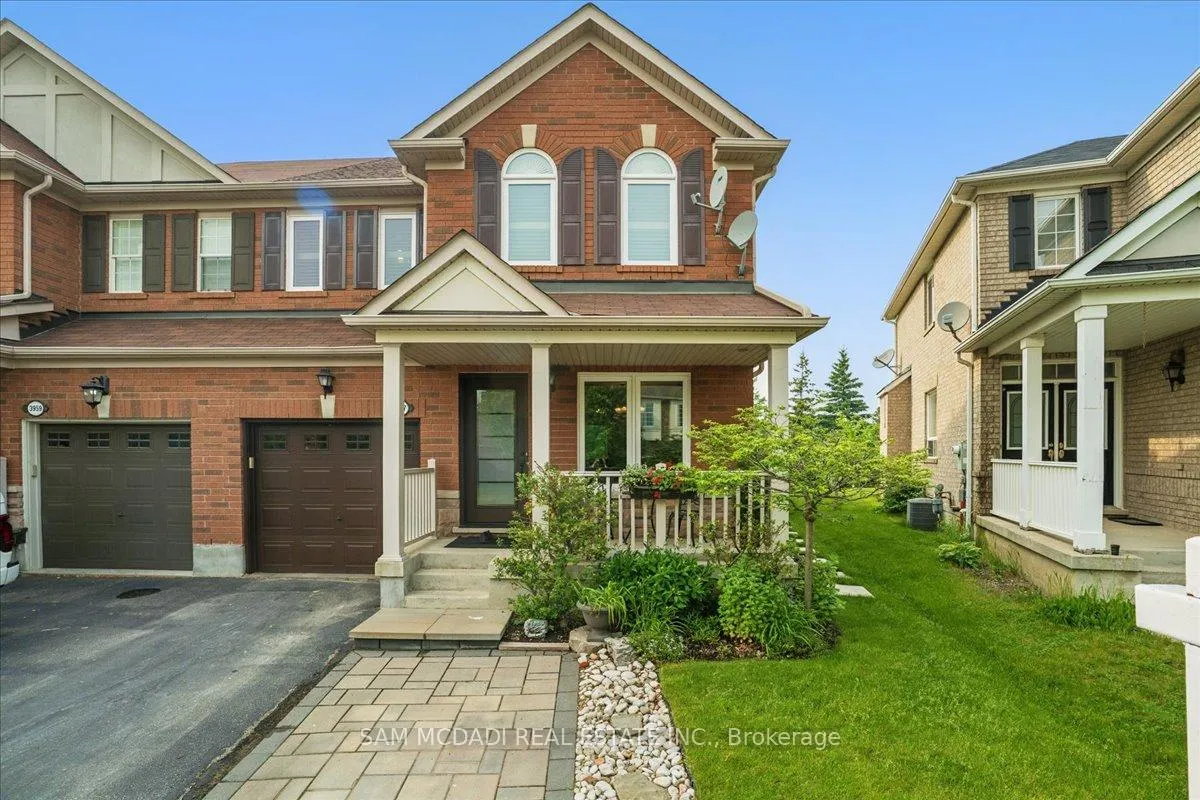
3957 Janice Drive
3957 Janice Drive
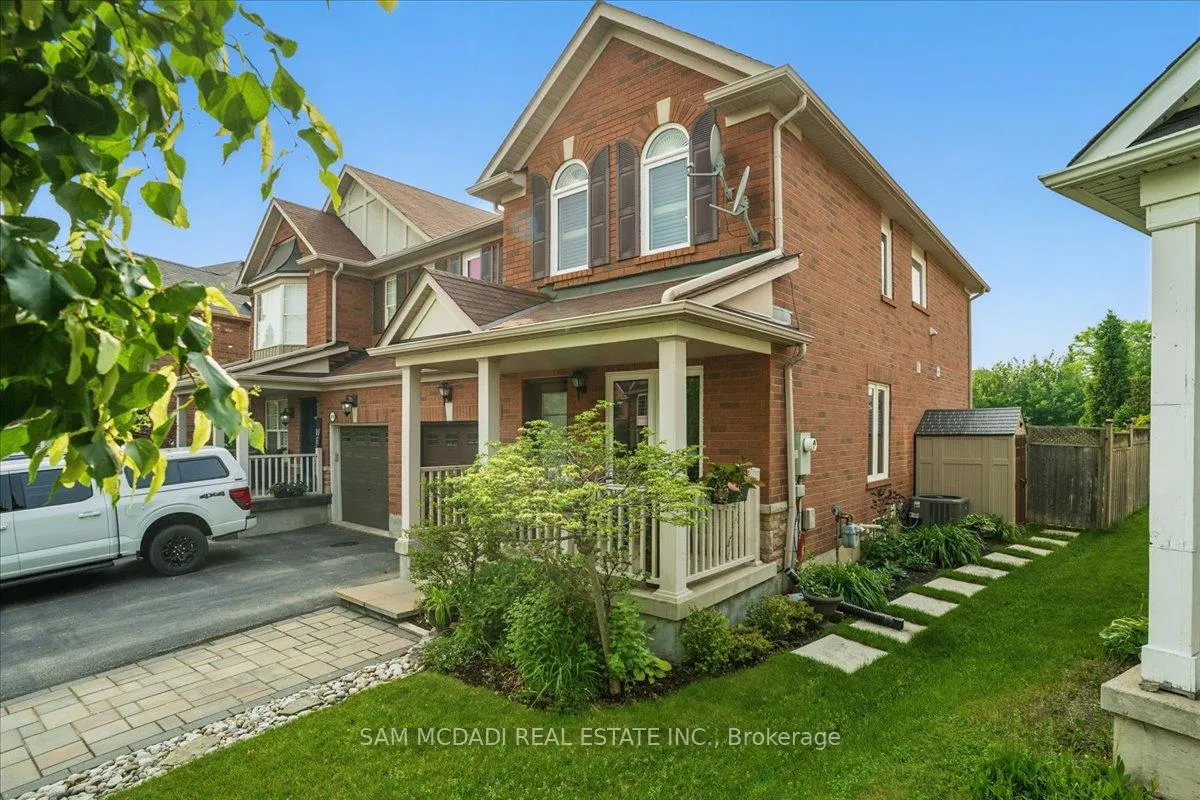
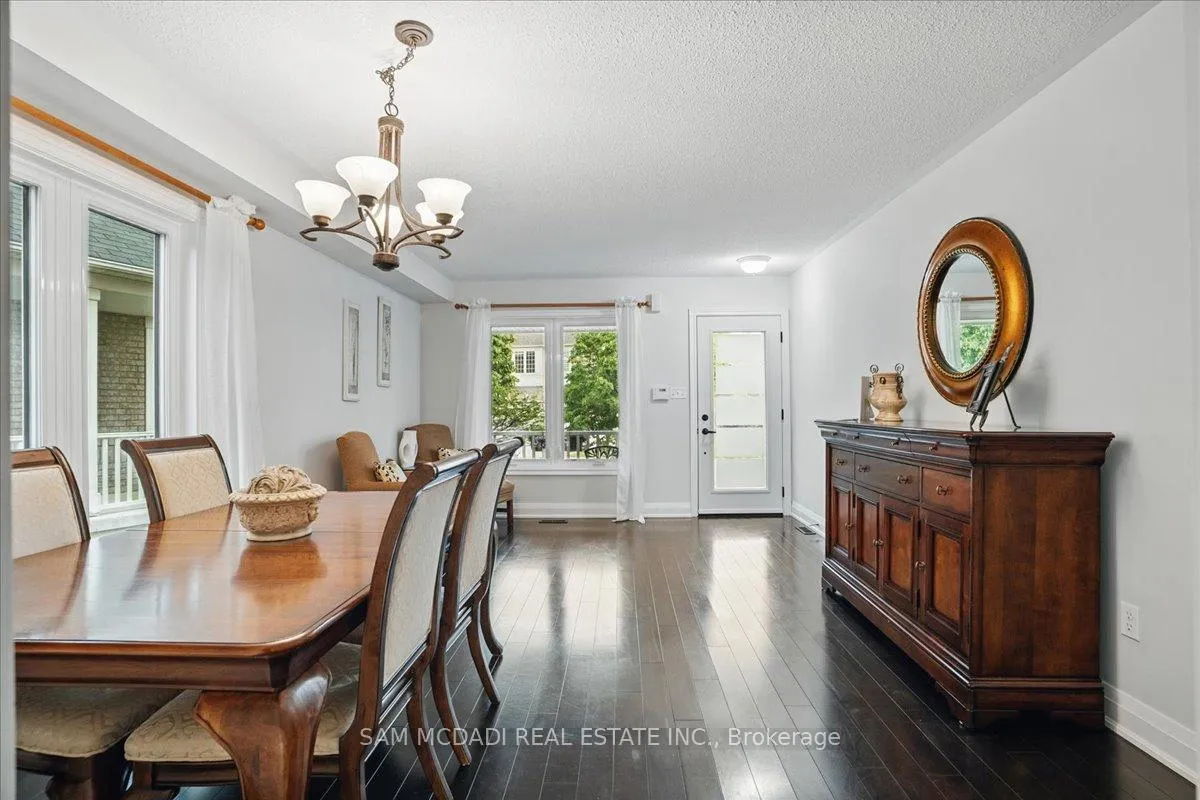
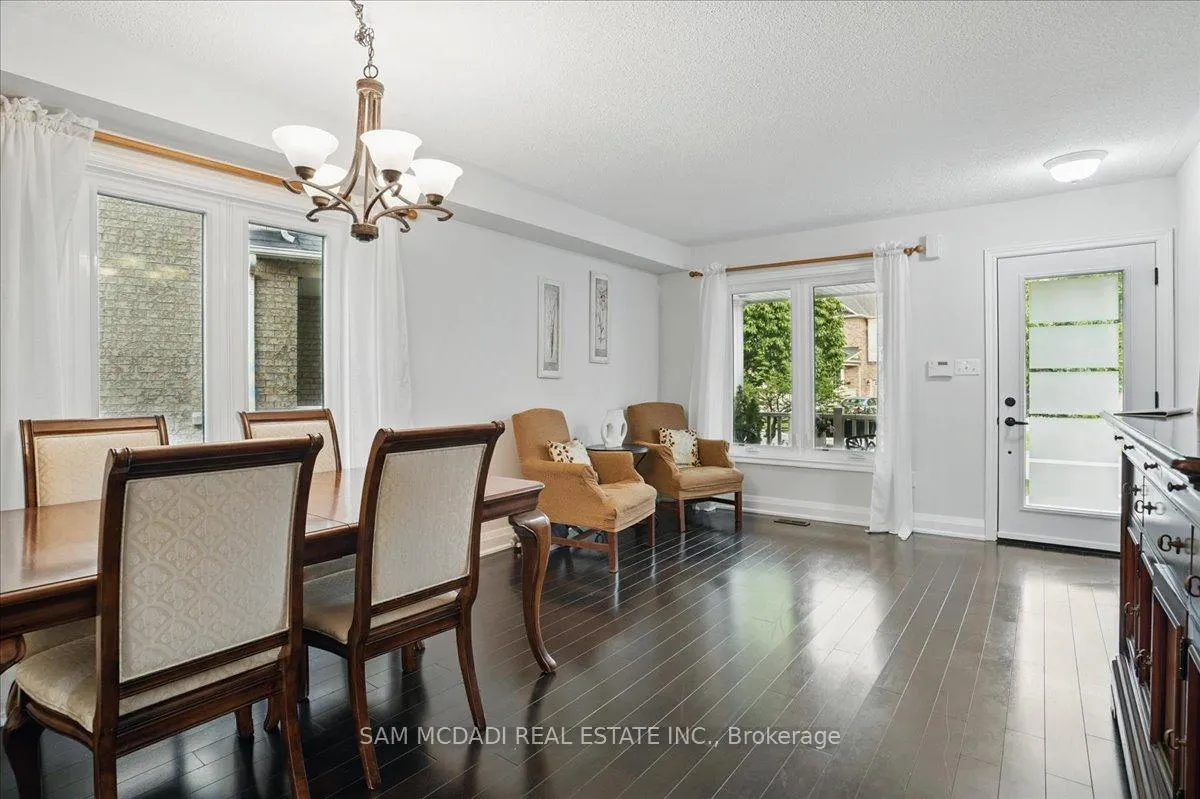
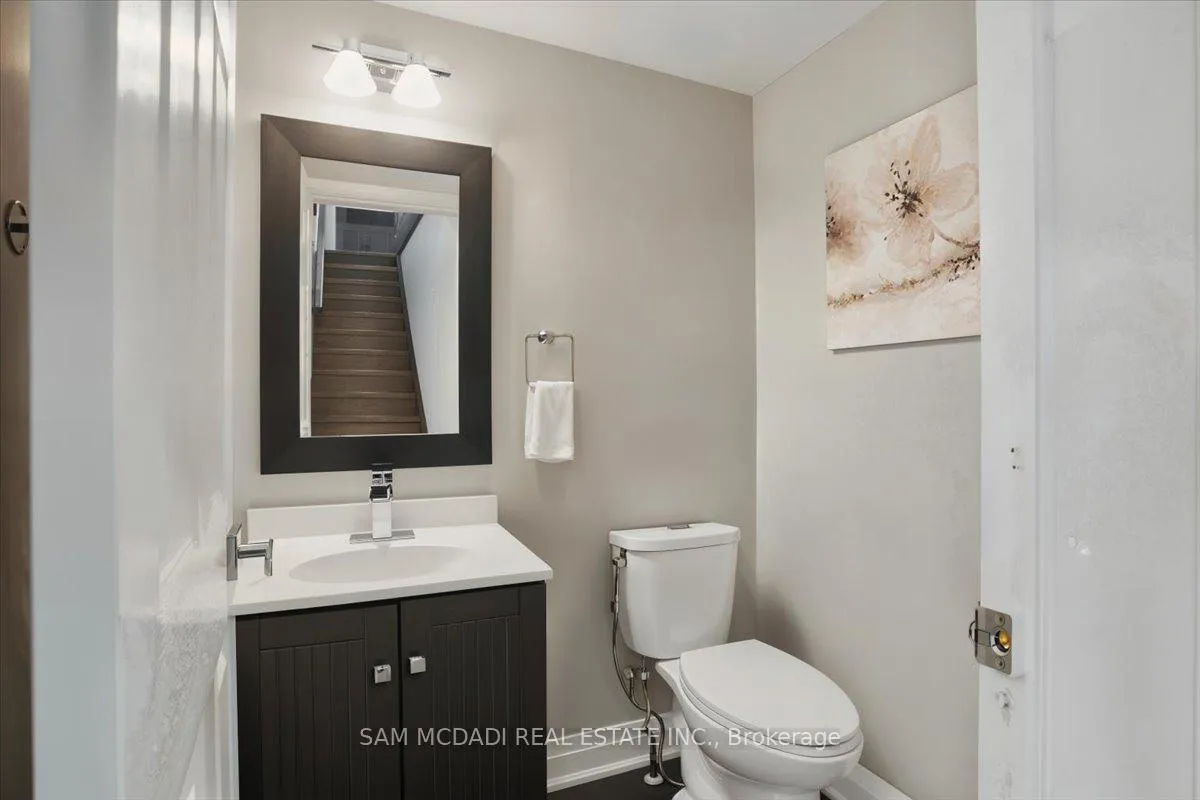 See all 37 photos
Property history
- $1,198,000ExpiredList: 2025-07-02|End: 2025-09-30|90 daysW12255816
- $1,069,000TerminatedList: 2025-06-06|End: 2025-07-01|25 daysW12204082
- $1,144,900TerminatedList: 2025-04-26|End: 2025-05-05|9 daysW12106182
- $1,149,000TerminatedList: 2025-03-11|End: 2025-04-25|45 daysW12012895
Facts and features
- BasementFinished
- Price per sq ft~$685
- Water, sewerMunicipal
- HeatingForced air
- Hardwood floors
- Fireplace
- Central air
The homeSemi-Detached, 2-storey, 1,500–2,000 sq ft
- Type: Semi-Detached
- Style: 2-storey
- Living space: 1,500–2,000 sq ft
- Basement: Finished
InsideFireplace Yes, Ceramic, Hardwood, Upper level
- Fireplace: Yes
- Flooring: Ceramic, Hardwood
- Laundry: Upper level
- Features: Carpet free, central vacuum, storage, water heater, water meter
- Rooms above ground: 10
- Rooms in the basement: 1
- Bedrooms: 3 + 1 in the basement
- Bathrooms: 4
- Kitchens: 1
- Family room: Yes
Outside and lotBrick, brick front, Shingles, Concrete block
- Exterior: Brick, brick front
- Roof: Shingles
- Foundation: Concrete block
- Size: 26.54 × 108.79 ft
Parking1 Garage, Built-in, Private
- Spaces: 1 Garage
- Garage: Built-in
- Driveway: Private
Heating, water and powerForced air, gas, Central air, Municipal water
- Heating: Forced air, gas
- Cooling: Central air
- Water: Municipal water
- Sewer: Municipal sewer
Costs and taxesTaxes $6,503 a year, HST included in the price, Hot water tank
- Taxes, 2025: $6,503 a year
- HST: HST included in the price
- Rental items: Hot water tank
Included in the saleAll electrical light fixtures. all blinds and window covering. garage door opener., Ceiling fixture (white) in the 3rd bedroom (will be replaced)
- Included: All electrical light fixtures. all blinds and window covering. garage door opener.
- Not included: Ceiling fixture (white) in the 3rd bedroom (will be replaced)
Listing detailsW12255816, Expired, Jul 2, 2025
- MLS® number: W12255816
- Status: Expired
- Listed on: Jul 2, 2025
- Days on market: 90
- Updated: Sep 30, 2025
- Possession: 30-59 days
- Occupied by: Owner
- Listing brokerage: SAM MCDADI REAL ESTATE INC.
About this home
3957 Janice Drive, Mississauga (Churchill Meadows), ON L5M 7Y3
Welcome to this beautifully maintained, move-in ready 3+1 bedroom & 4-bathroom semi-detached home, perfectly situated on a premium pie-shaped lot with no rear neighbours backing directly onto a park and walking trail. Located in sought after neighbourhood of Churchill Meadows just steps from Community Centre and tennis courts. This home offers the ideal blend of space, upgrades, and unbeatable location. Interior Highlights Spacious and bright open-concept layout with a large picture window overlooking the backyard, allowing for abundant natural light throughout. Separate living, dining, and family rooms, featuring a cozy gas fireplace perfect for entertaining. Brand new Quartz countertops & backsplash in the upgraded eat-in kitchen, complete with breakfast bar and breakfast area. No carpet throughout. Convenient second-floor laundry room. Direct garage access and an extended driveway accommodating 3-car parking. Updated bathrooms with brand new Quartz countertop. Finished basement with rec area plus additional den with large closet currently used as office and 2 pc washroom. Large storage area. Hardwood flooring throughout of the main floor. Second floor has upgraded wide plank laminate. Attic Insulation to R60 (2024)- Automatic Garage Door Opener with 2 Remotes Furnace + AC (7 yrs new), HWT Rental- Roof (2016) Water-Saving Toilets with Bidets in All Bathrooms (2021)- Modern Stainless Steel Appliances: Slide-in electric stove, OTR microwave, and dishwasher(2025)- Washer/Dryer (Extended Warranty until April 2026). Upgraded front door, Upgraded 8 ft Patio door, All windows back front upstairs and downstairs are changed to triple (2024). And the list goes on. Don't miss this opportunity to own this beautiful home.
Ask about this home
A HOMEH agent will answer your questions about this home.
Around this home
Daily convenience, out of 100, from the distances below
Schools nearby
School rating, out of 10.
Helpful calculators
Your HOMEH agent

"I would see it this week."