

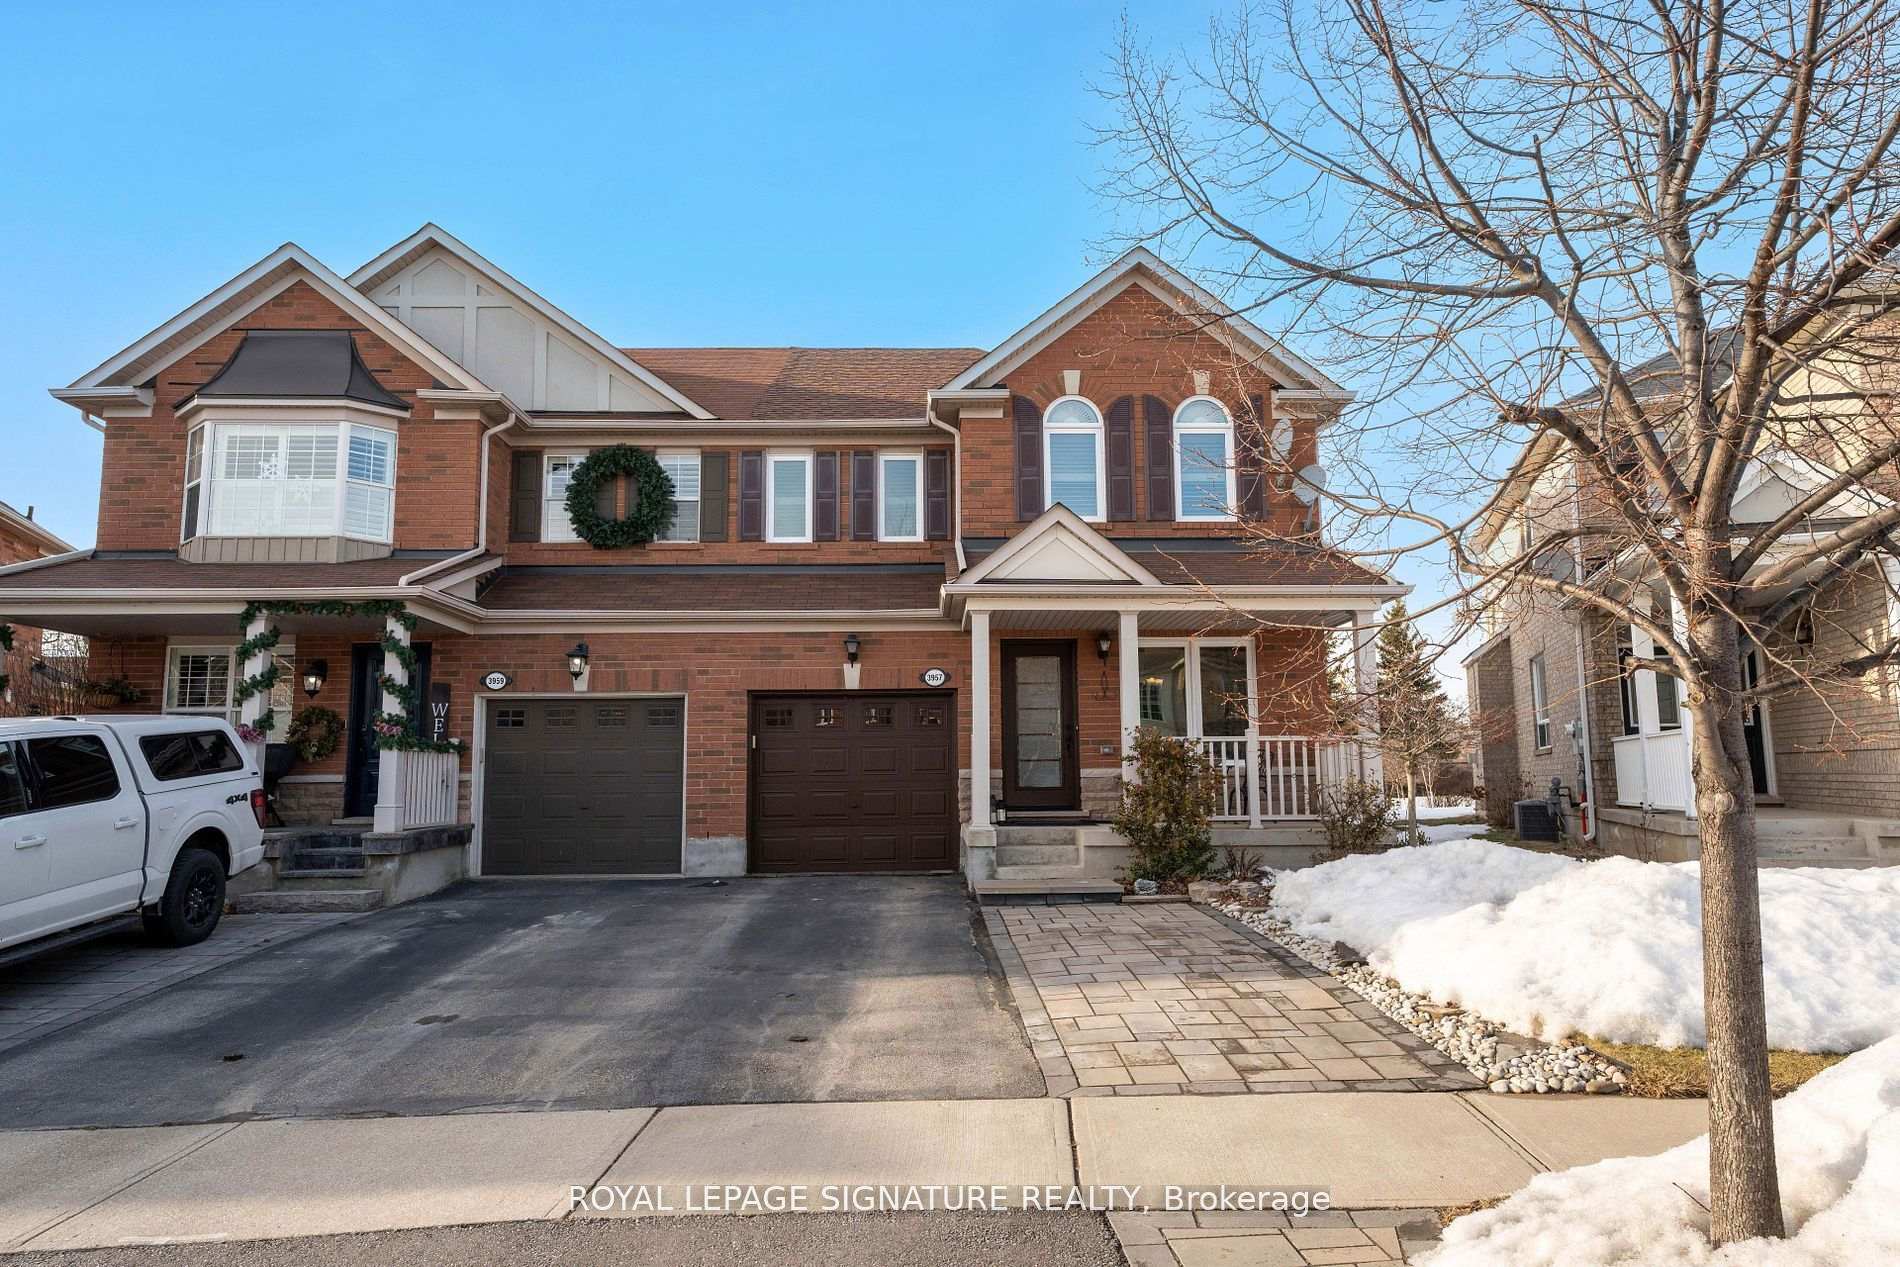
3957 Janice Drive
3957 Janice Drive
Property history
- $1,198,000ExpiredList: 2025-07-02|End: 2025-09-30|90 daysW12255816
- $1,069,000TerminatedList: 2025-06-06|End: 2025-07-01|25 daysW12204082
- $1,144,900TerminatedList: 2025-04-26|End: 2025-05-05|9 daysW12106182
- $1,149,000TerminatedList: 2025-03-11|End: 2025-04-25|45 daysW12012895
Facts and features
- BasementFinished
- Age of home16–30 years
- Price per sq ft~$654
- Water, sewerMunicipal
- Hardwood floors
- Fireplace
- Central air
The homeSemi-Detached, 2-storey, Age 16–30 years
- Type: Semi-Detached
- Style: 2-storey
- Age: 16–30 years
- Living space: 1,500–2,000 sq ft
- Basement: Full, finished
- View: Park/greenbelt, trees/woods
InsideFireplace Yes, Hardwood, Ceramic, Vinyl, Upper level
- Fireplace: Yes
- Flooring: Hardwood, Ceramic, Vinyl
- Laundry: Upper level
- Features: Auto garage door remote, carpet free, central vacuum, rough-in bath, storage, water heater, water meter
- Security: Alarm system, carbon monoxide detectors, smoke detector
- Rooms above ground: 10
- Bedrooms: 3 + 1 in the basement
- Bathrooms: 4
- Kitchens: 1
- Family room: Yes
Outside and lotBrick, Shingles, Other
- Exterior: Brick
- Roof: Shingles
- Foundation: Other
- Features: Patio, porch, landscaped
- Size: 26.54 × 108.79 ft
- Zoning: Garden Suite Approved - Rare find Semi-Detach
Parking1 Garage, Attached, Private, mutual
- Spaces: 1 Garage
- Garage: Attached
- Driveway: Private, mutual
Heating, water and powerForced air, gas, Central air, Municipal water
- Heating: Forced air, gas
- Cooling: Central air
- Water: Municipal water
- Sewer: Municipal sewer
- Natural gas: Yes
- Hydro: Yes
Costs and taxesTaxes $5,954 a year, HST included in the price, Hwt
- Taxes, 2024: $5,954 a year
- HST: HST included in the price
- Rental items: Hwt
Included in the saleSs fridge, ss stove (2025), ss otr microwave (2025), ss dishwasher (2025), washer and dryerwith extended warranty until april 2026, shed, central vac with attachment, gdo w 2 remotes, all elf's (except the 3rd bedroom), Ceiling fixture (white) in the 3rd bedroom (will be replaced).
- Included: Ss fridge, ss stove (2025), ss otr microwave (2025), ss dishwasher (2025), washer and dryerwith extended warranty until april 2026, shed, central vac with attachment, gdo w 2 remotes, all elf's (except the 3rd bedroom)
- Not included: Ceiling fixture (white) in the 3rd bedroom (will be replaced).
NearbyClear view, fenced yard, library, park, rec./commun.centre, school
- Close to: Clear view, fenced yard, library, park, rec./commun.centre, school
Listing detailsW12106182, Terminated, Apr 26, 2025
- MLS® number: W12106182
- Status: Terminated
- Listed on: Apr 26, 2025
- Days on market: 9
- Updated: May 5, 2025
- Possession: 2025-06-17 / 60-89 days
- Occupied by: Owner
- Listing brokerage: ROYAL LEPAGE SIGNATURE REALTY
About this home
3957 Janice Drive, Mississauga (Churchill Meadows), ON L5M 7Y3
Mattamy-Built Semi Detached Gem on Premium Pie Lot backs onto Park, just steps from Churchill Meadows Community Centre and Tennis Courts. Move in ready, 4 bedroom 4 baths, finished basement, entrance from garage, extended driveway, 3 car parking.Separate Living / Dining and Family room with Gas fireplace, NO carpet throughout, Hardwood floors on Main. 2nd floor Laundry. All windows, front door and Patio door replaced in 2024 (ER30), Freshly painted, OPEN CONCEPT layout, Large porch. Eat-In Kitchen: Includes a breakfast bar, breakfast table area, professionally landscaped backyard, fully fenced, stone patio, shed Backs Onto Park & Trail: Enjoy privacy with no neighbours behind.Attic Insulation to R60 (2024)- Automatic Garage Door Opener with 2 Remotes Furnace + AC (7 yrs new), HWT Rental- Roof (2016) Water-Saving Toilets with Bidets in All Bathrooms (2021)- Modern Stainless Steel Appliances: Slide-in electric stove, OTR microwave, and dishwasher(2025)- Washer/Dryer (Extended Warranty until April 2026)Quick access to major highways (407, 401, 403) and proximity to parks, trails, top-rated schools, shopping, and dining.
Ask about this home
A HOMEH agent will answer your questions about this home.
Around this home
Daily convenience, out of 100, from the distances below
Schools nearby
School rating, out of 10.
Helpful calculators
Your HOMEH agent

"I would see it this week."