

Unit 115, 1485 Lakeshore Road E
Unit 115, 1485 Lakeshore Road E
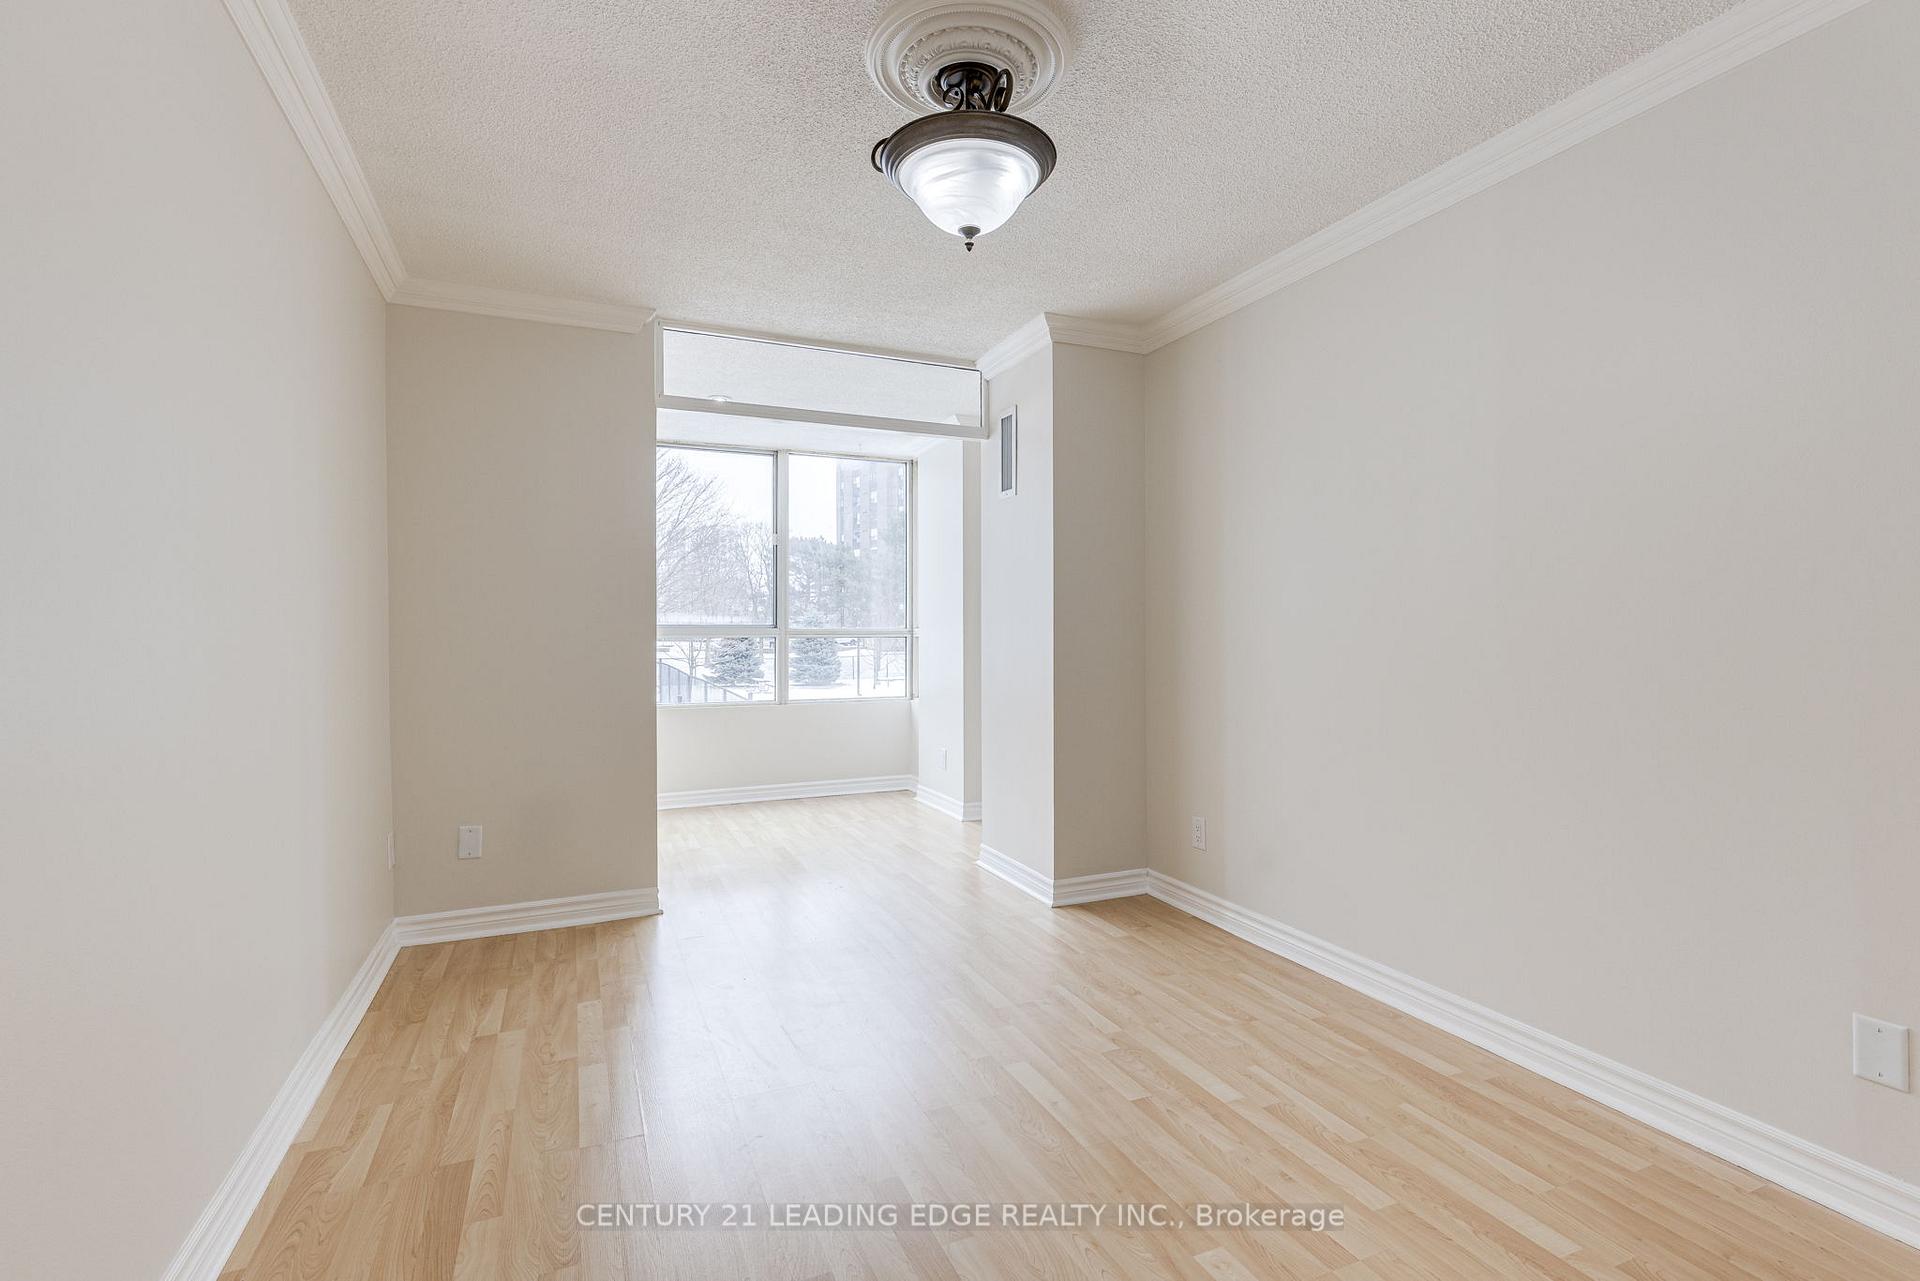 See all 39 photos
Property history
Facts and features
- ExposureEast
- LaundryIn area, in hall, closet
- LockerExclusive
- BalconyNone
- Central air
- Rooftop deck/garden
- Exercise room
The homeCondo Apartment, Apartment, 1,000–1,199 sq ft
- Type: Condo Apartment
- Style: Apartment
- Living space: 1,000–1,199 sq ft
- Basement: None
- Exposure: East
- View: Clear, trees/woods
- Special designation: Other
InsideTile, In area, in hall, laundry closet, Auto garage door remote, carpet free, intercom, primary bedroom - main floor, storage, storage area lockers
- Flooring: Tile
- Laundry: In area, in hall, laundry closet
- Features: Auto garage door remote, carpet free, intercom, primary bedroom - main floor, storage, storage area lockers
- Security: Security guard, security system, smoke detector
- Rooms above ground: 11
- Bedrooms: 2 + 1 in the basement
- Bathrooms: 2
- Kitchens: 1
OutsideBrick, concrete, Balcony None, Controlled entry, lighting, paved yard, privacy, recreational area
- Exterior: Brick, concrete
- Balcony: None
- Features: Controlled entry, lighting, paved yard, privacy, recreational area
Parking and locker2 Parking, Underground, Exclusive
- Spaces: 2 Parking
- Garage: Underground
- Parking type: Exclusive
- Driveway: Underground
- Spot: 251
- Locker: Exclusive
- Locker number: L179
- Locker level: Level a
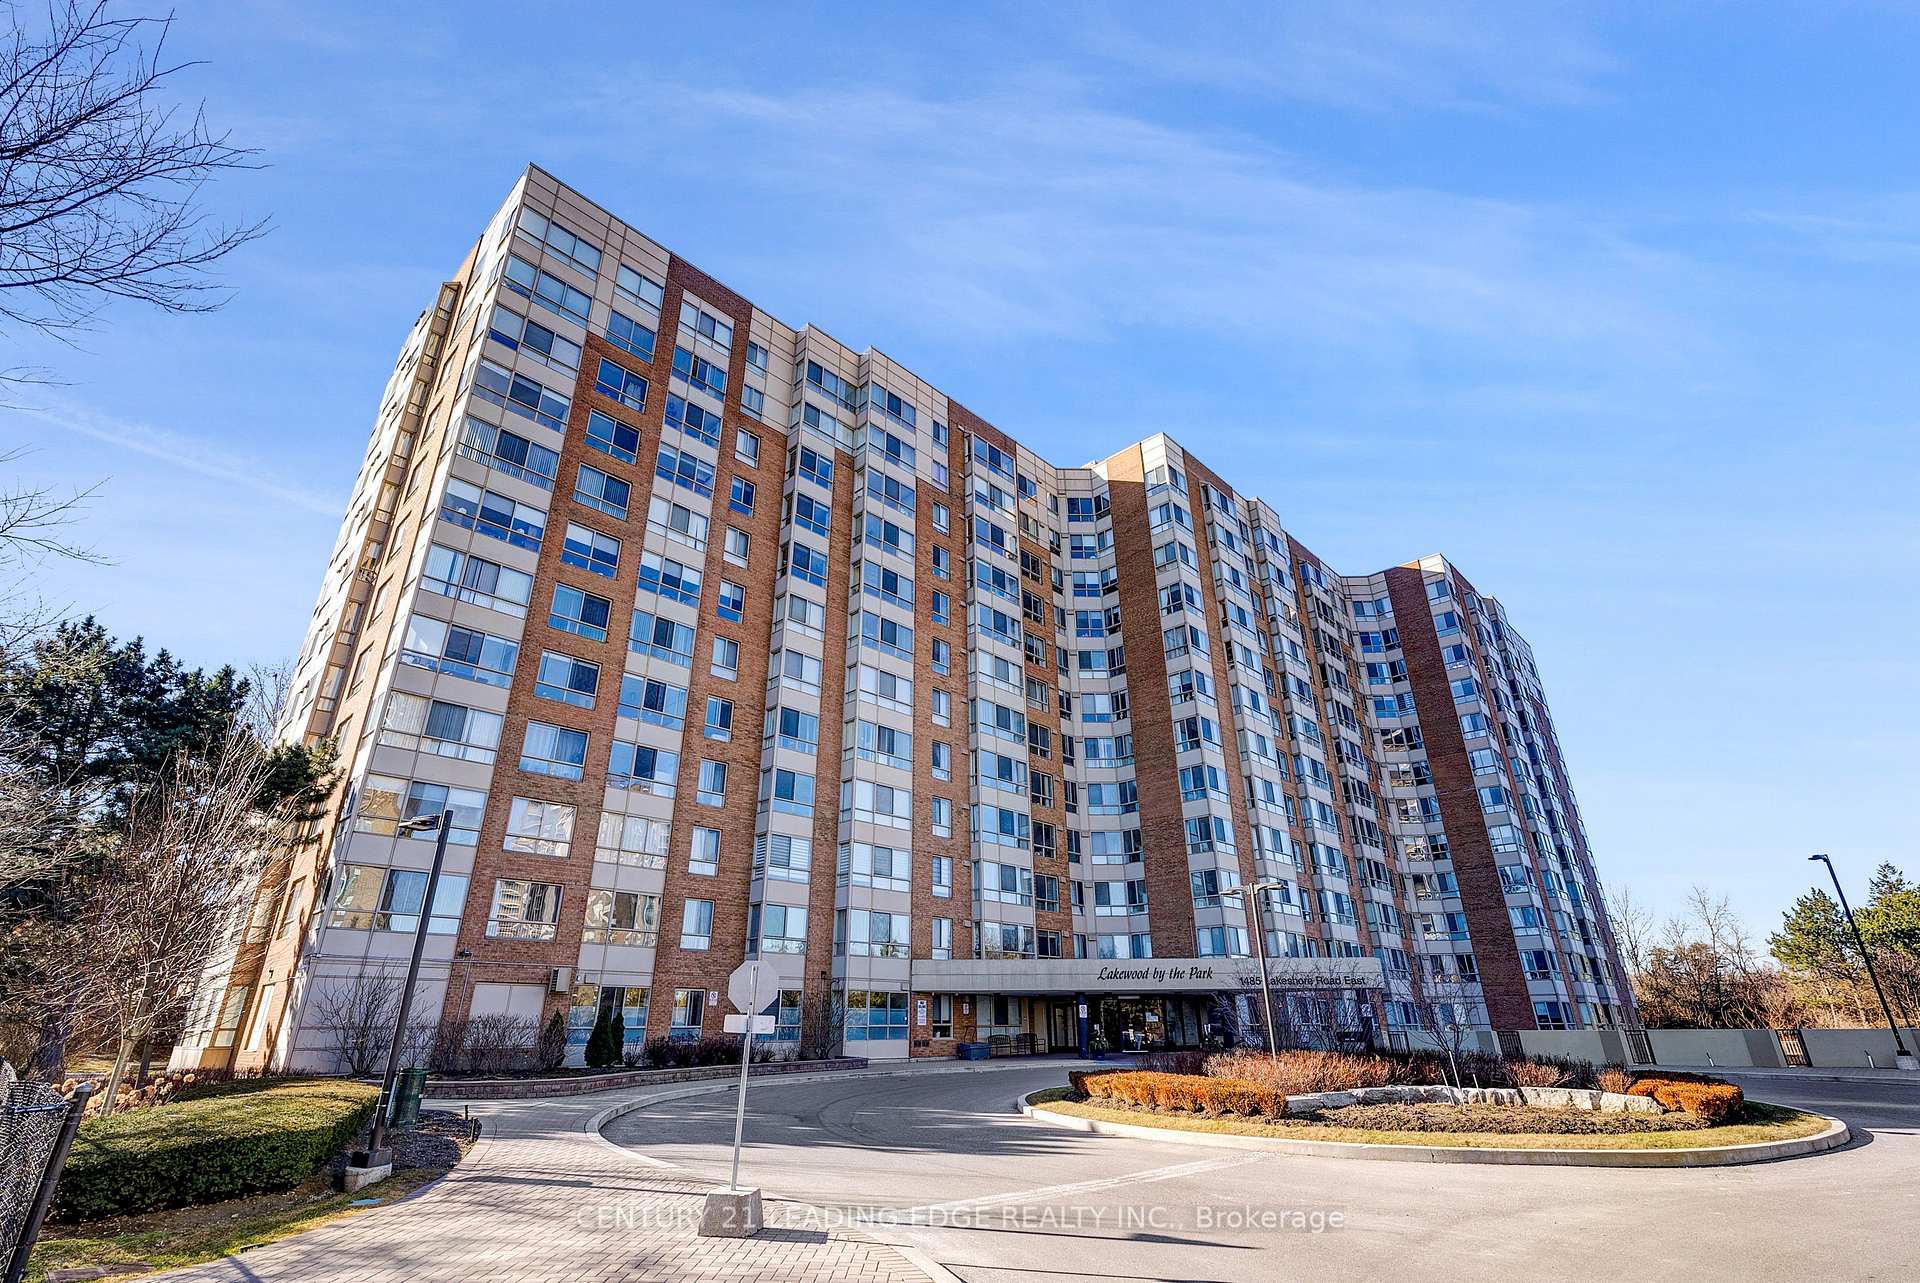
BuildingLakewood on the Park Condos, Storeys 12, Units 209
- Name: Lakewood on the Park Condos
- Storeys: 12
- Units: 209
- Registered: 1990
- Condo corporation: 415
- Amenities: Recreation room, rooftop deck/garden, sauna, tennis court, visitor parking, exercise room
- Pets: Allowed
Heating, water and powerForced air, gas, Central air
- Heating: Forced air, gas
- Cooling: Central air
Costs and taxesTaxes $2,868 a year, Condo fee $1,043 a month, Heat included, common elements included, hydro included, water included, building insurance included, parking included, cac included
- Taxes, 2024: $2,868 a year
- Condo fee: $1,043 a month
- Fee includes: Heat included, common elements included, hydro included, water included, building insurance included, parking included, cac included
- HST: HST included in the price
Included in the saleAll appliances, fixtures, and electrical light fixtures are in as-is condition. seller makes no warranties or representations
- Included: All appliances, fixtures, and electrical light fixtures are in as-is condition. seller makes no warranties or representations
NearbyBeach, cul de sac/dead end, fenced yard, golf, greenbelt/conservation, hospital
- Close to: Beach, cul de sac/dead end, fenced yard, golf, greenbelt/conservation, hospital
Listing detailsW12057632, Sold, Apr 2, 2025
- MLS® number: W12057632
- Status: Sold
- Listed on: Apr 2, 2025
- Days on market: 2
- Updated: Apr 4, 2025
- Possession: Immediate
- Occupied by: Vacant
- Listing brokerage: CENTURY 21 LEADING EDGE REALTY INC.
About this home
Unit 115, 1485 Lakeshore Road E, Mississauga (Lakeview), ON L5E 3G2
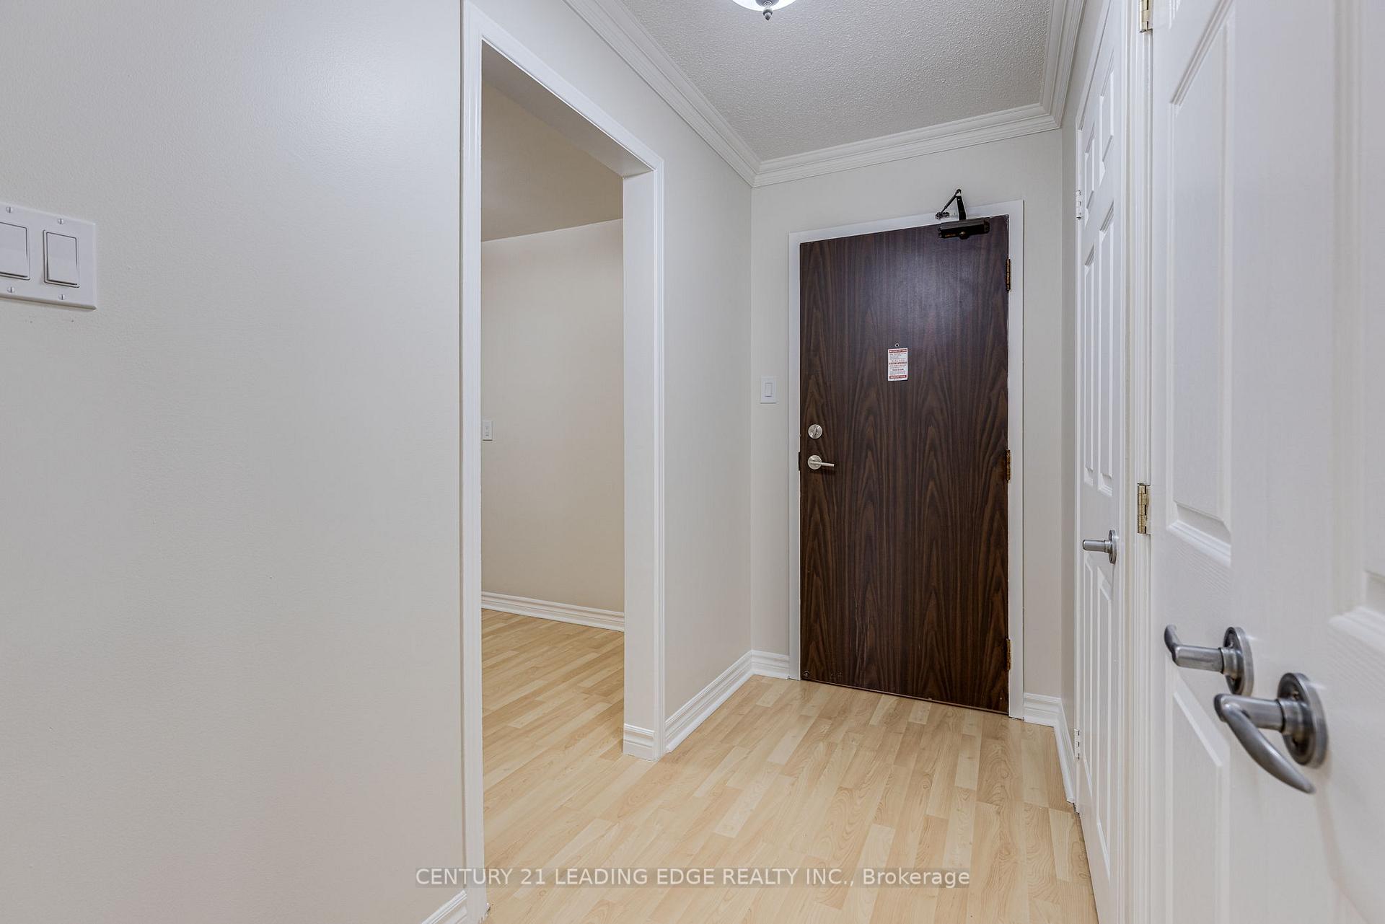
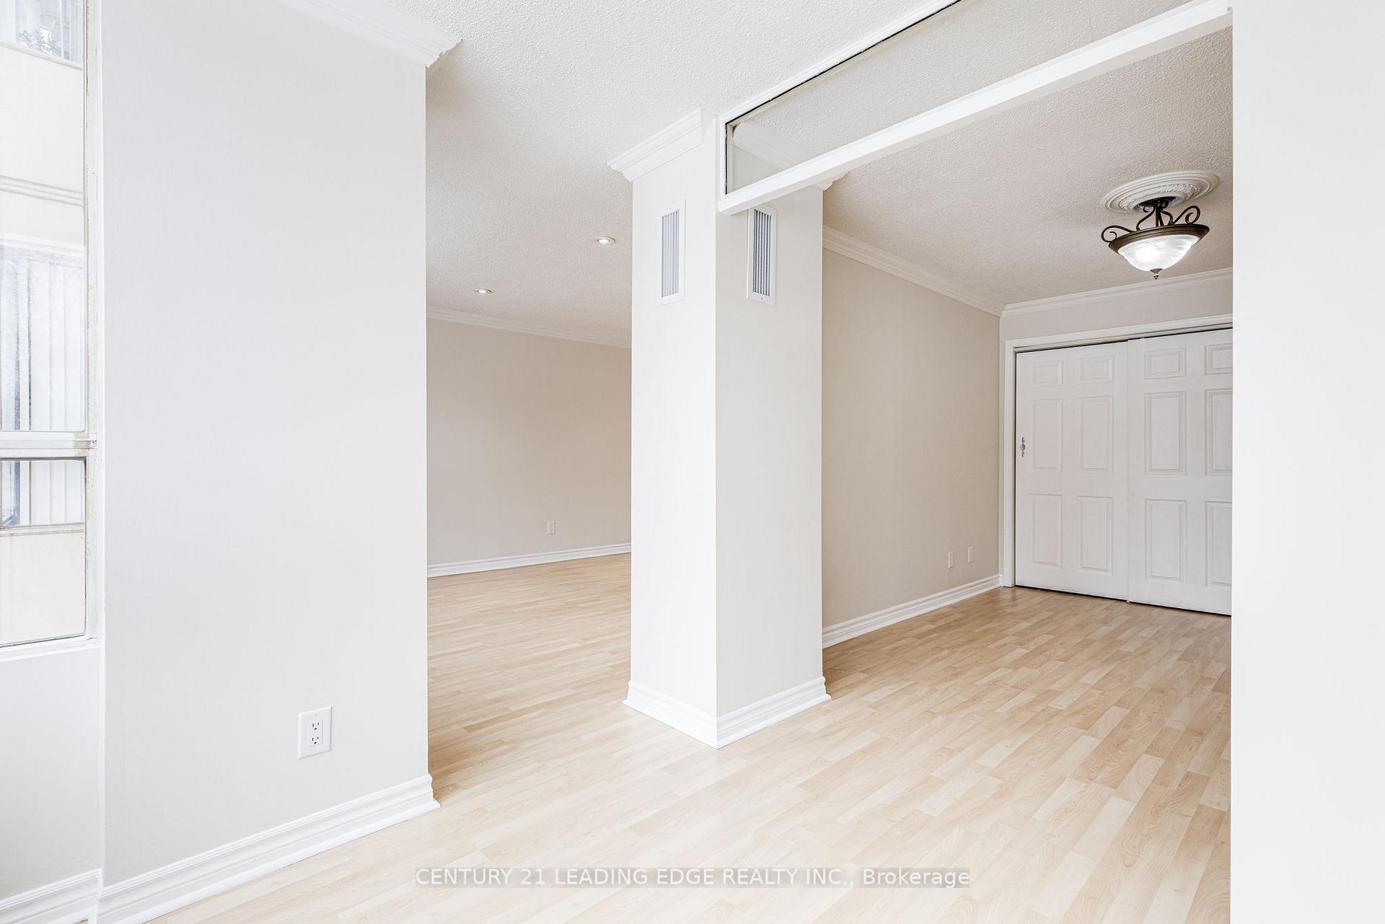
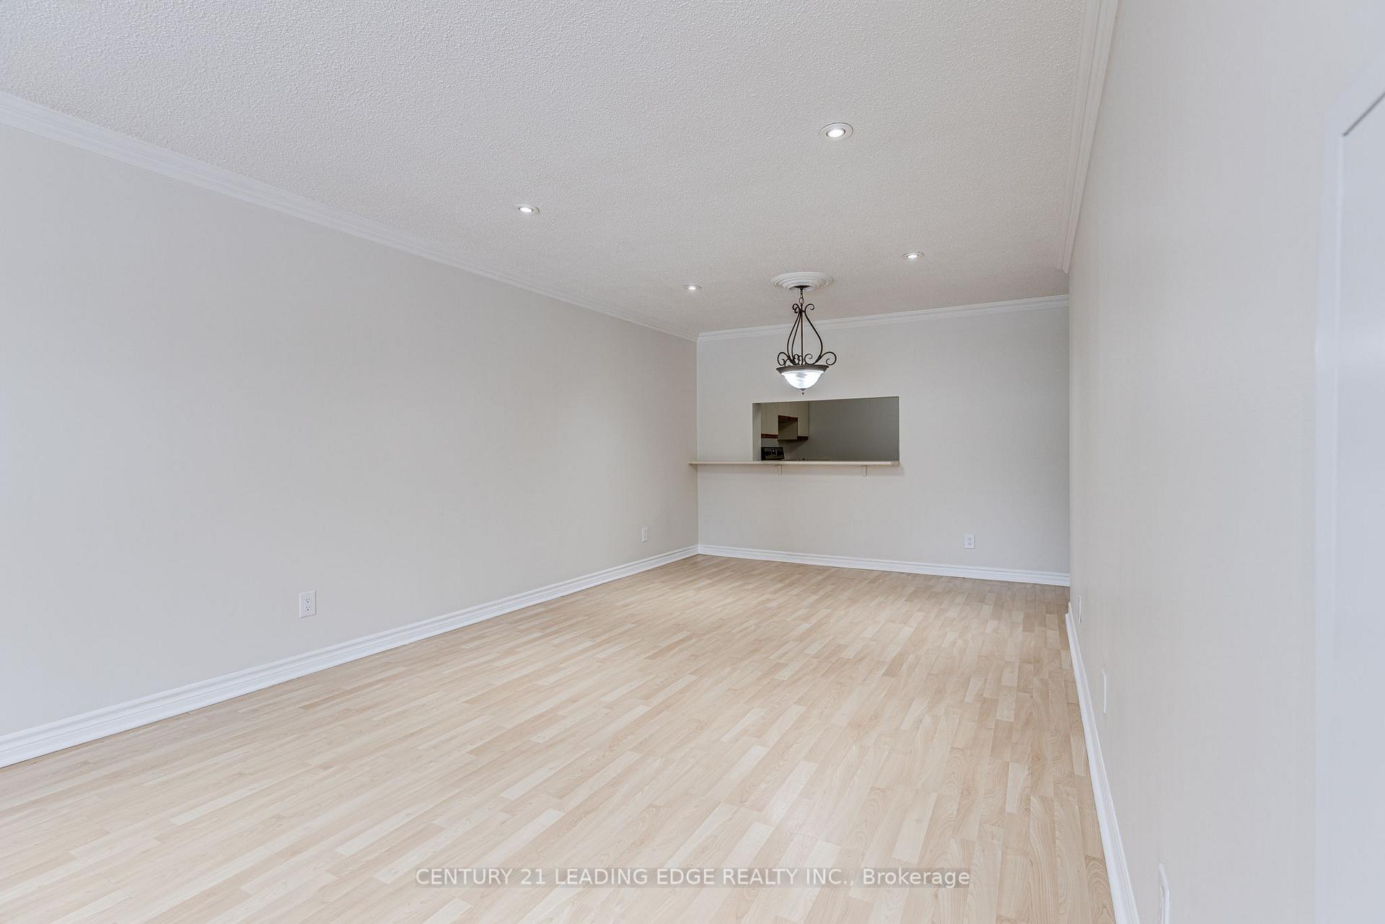
This is the Home Youve Been Waiting For! Here are 5 Reasons Why This is the Ultimate Investment Whether for Personal Use or Rental Potential: 1) Seamless Everyday Living in this Ground-Floor Unit with No Need for Stairs or Elevators for Easy Access. 2) Freshly Updated Space with Elegant Crown Molding Throughout, a Smart Layout that Maximizes Natural Light and Functionality, Ample Storage, and the Potential for an Open-Concept Kitchen and Living Area. 3) A Rare 2+1 Bedroom Layout with 2 Full Bathrooms Spanning Over 1,000 Sq. Ft., Offering Practicality, Comfort, and Convenience Perfect for Families or Downsizers! Includes 2 Parking Spaces with an Option to Add EV Chargers, Plus a Locker for Extra Storage. 4) Exceptional Amenities for All Lifestyles, Including a Sauna, Tennis & Pickleball Courts, Fitness Center, Party Room, Rooftop Terrace, Visitor Parking & More! Plus, Condo Fees Cover All Utilities Except Cable/Internet. 5) Unbeatable Location! Nestled in a Highly Desirable Neighborhood, Just Minutes from Hospitals, Schools, Dixie Outlet Mall, Golf Courses, Parks, the Lake, Major Highways (427 & QEW), GO Station & More! Bonus: Heating & Cooling Systems Updated in 2024 (Fan Coil System). Dont Miss Out on This Incredible Opportunity-Book Your Viewing Today!
Ask about this home
A HOMEH agent will answer your questions about this home.
Know more about Lakewood on the Park Condos
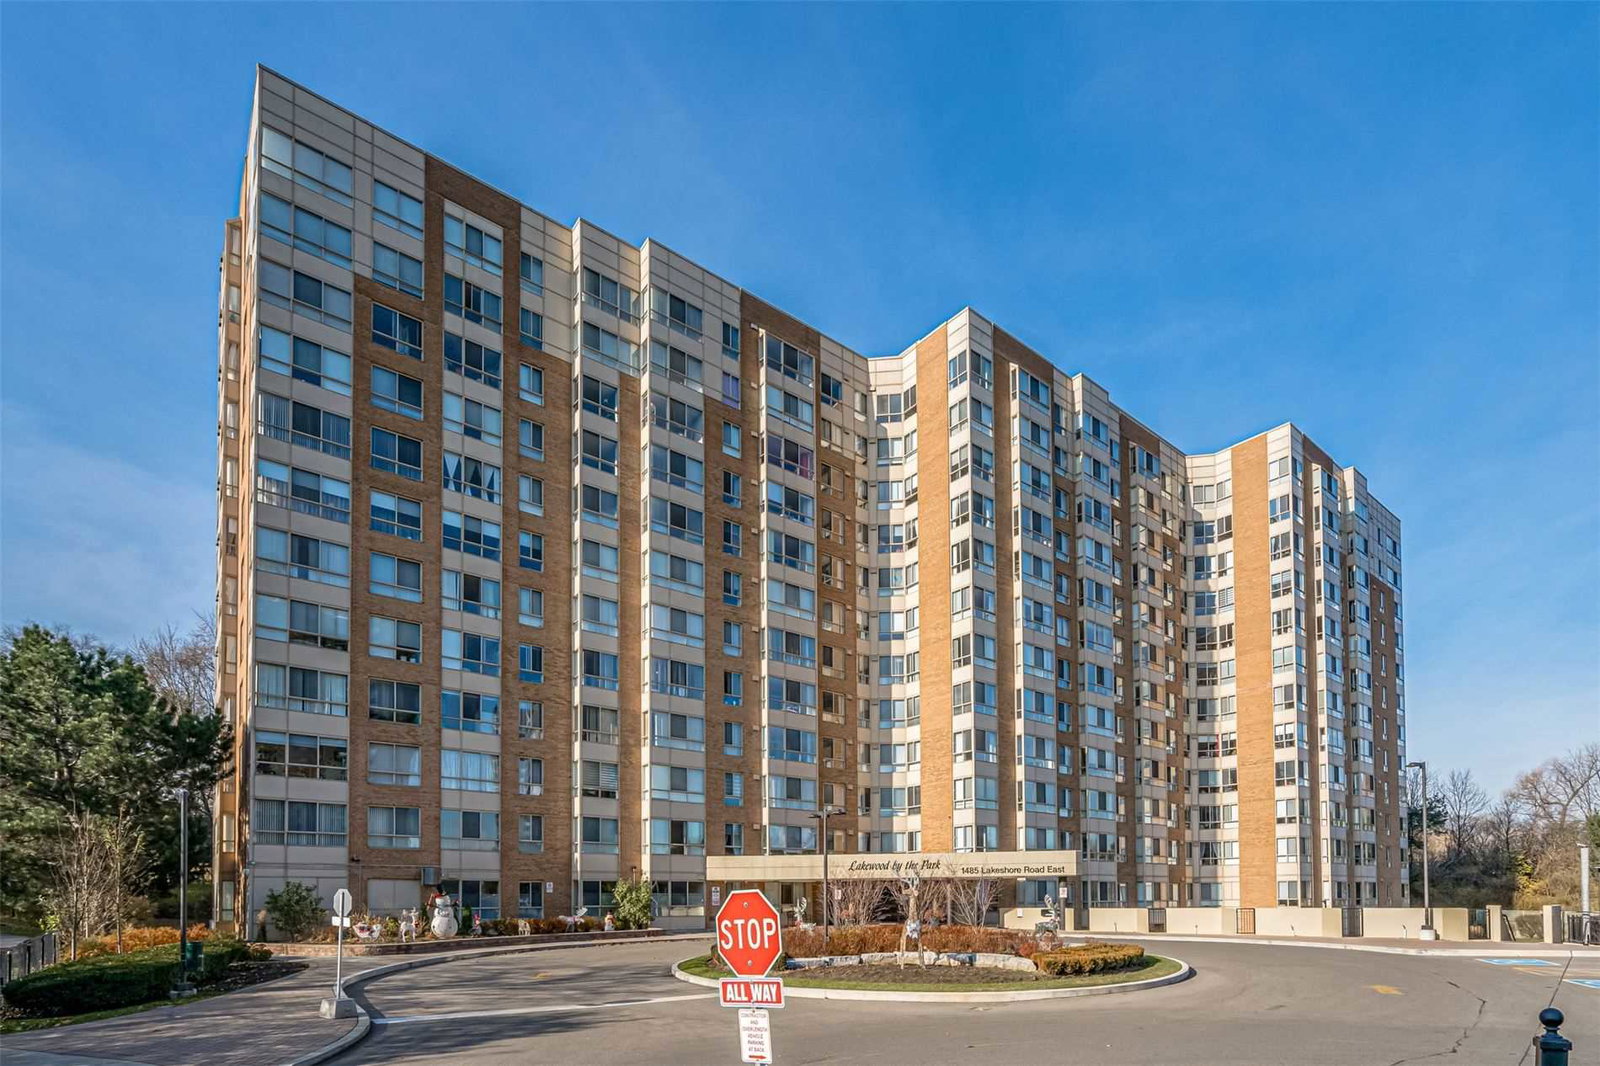
Condo building · 1485 Lakeshore Road E
Lakewood on the Park Condos is a 12-storey condo with 209 suites, built in 1990 by Unknown. Right now 1 for sale and 1 for rent are on the market here.
- 12storeys
- 209suites
- $528/sq ft
- 1990built
No similar units for sale in Lakewood on the Park Condos right now.
Around this home
Daily convenience, out of 100, from the distances below
Schools nearby
School rating, out of 10.
Helpful calculators
Your HOMEH agent

"I would see it this week."