

1729 Paddock Crescent
1729 Paddock Crescent
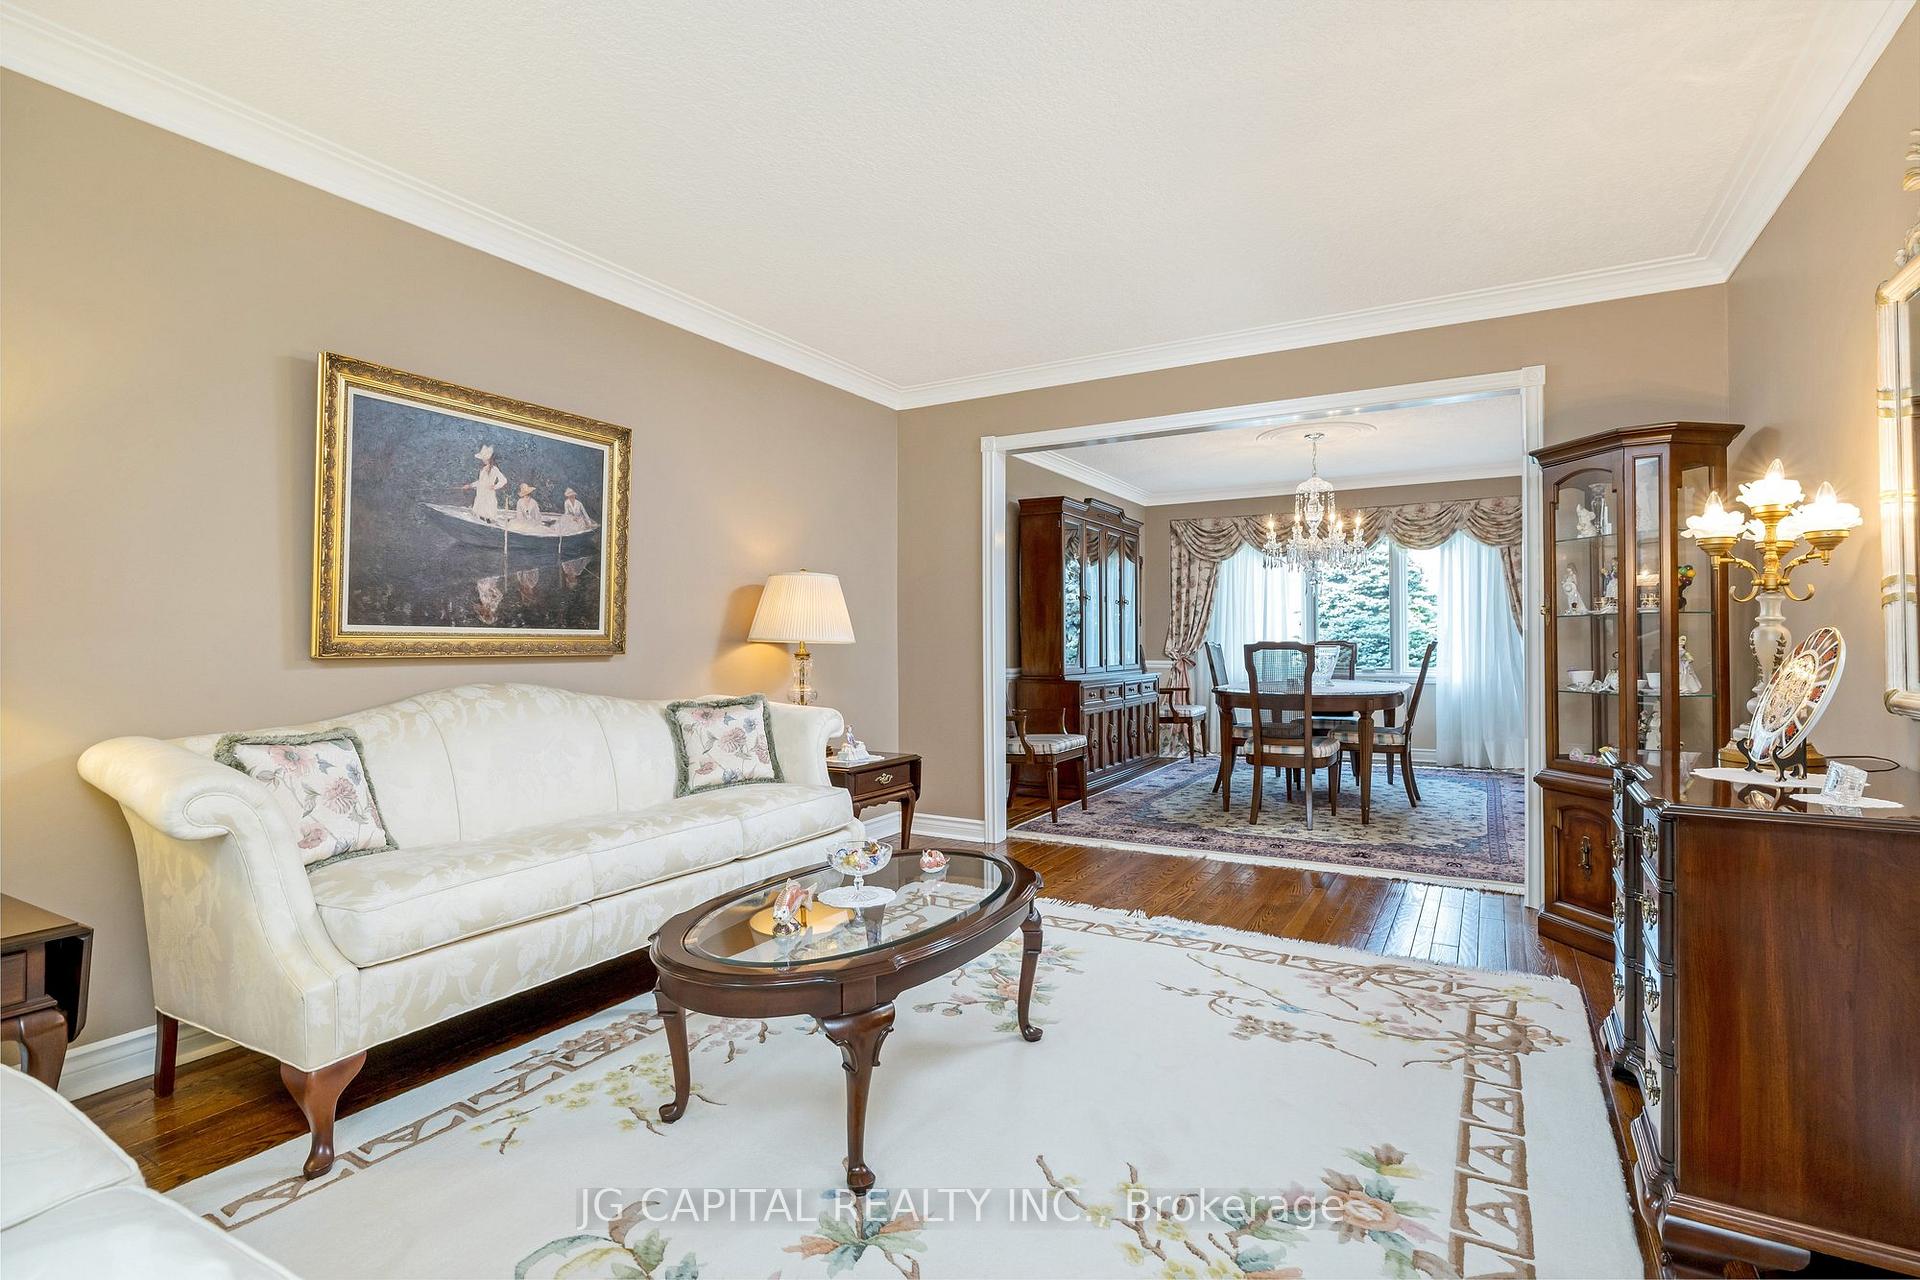 See all 49 photos
Property history
- $2,289,999ExpiredList: 2025-03-05|End: 2025-05-04|60 daysW12002503
- $2,289,999TerminatedList: 2024-09-04|End: 2024-12-30|117 daysW9299283
Facts and features
- BasementFinished
- Price per sq ft~$705
- Water, sewerMunicipal
- Lot shapeIrregular
- Second kitchen
- Hardwood floors
- Fireplace
- Central air
The homeDetached, 2-storey, 3,000–3,500 sq ft
- Type: Detached
- Style: 2-storey
- Living space: 3,000–3,500 sq ft
- Basement: Finished
InsideFireplace Yes, natural gas, Parquet, Hardwood, Main level
- Fireplace: Yes, natural gas
- Flooring: Parquet, Hardwood
- Laundry: Main level
- Features: Central vacuum
- Rooms above ground: 10
- Rooms in the basement: 3
- Bedrooms: 4
- Bathrooms: 4
- Kitchens: 2
- Family room: Yes
Outside and lotBrick, Asphalt shingle, Concrete
- Exterior: Brick
- Roof: Asphalt shingle
- Foundation: Concrete
- Features: Landscaped
- Size: 69.21 × 122.79 ft
- Shape: Irregular
- Zoning: Residential
Parking2 Garage, Built-in, Private
- Spaces: 2 Garage
- Garage: Built-in
- Driveway: Private
Heating, water and powerForced air, gas, Central air, Municipal water
- Heating: Forced air, gas
- Cooling: Central air
- Water: Municipal water
- Sewer: Municipal sewer
Costs and taxesTaxes $10,449 a year, HST No HST
- Taxes, 2024: $10,449 a year
- HST: No HST
Included in the saleAll elf's, fridge, stove, dishwasher, washer, dryer, basement fridge, basement freezer, central vac/attachments, garage door opener/remotes., Dining room chandelier
- Included: All elf's, fridge, stove, dishwasher, washer, dryer, basement fridge, basement freezer, central vac/attachments, garage door opener/remotes.
- Not included: Dining room chandelier
Listing detailsW12002503, Expired, Mar 5, 2025
- MLS® number: W12002503
- Status: Expired
- Listed on: Mar 5, 2025
- Days on market: 60
- Updated: May 4, 2025
- Possession: Flexible
- Occupied by: Owner
- Listing brokerage: JG CAPITAL REALTY INC.
About this home
1729 Paddock Crescent, Mississauga (Erin Mills), ON L5L 3J4
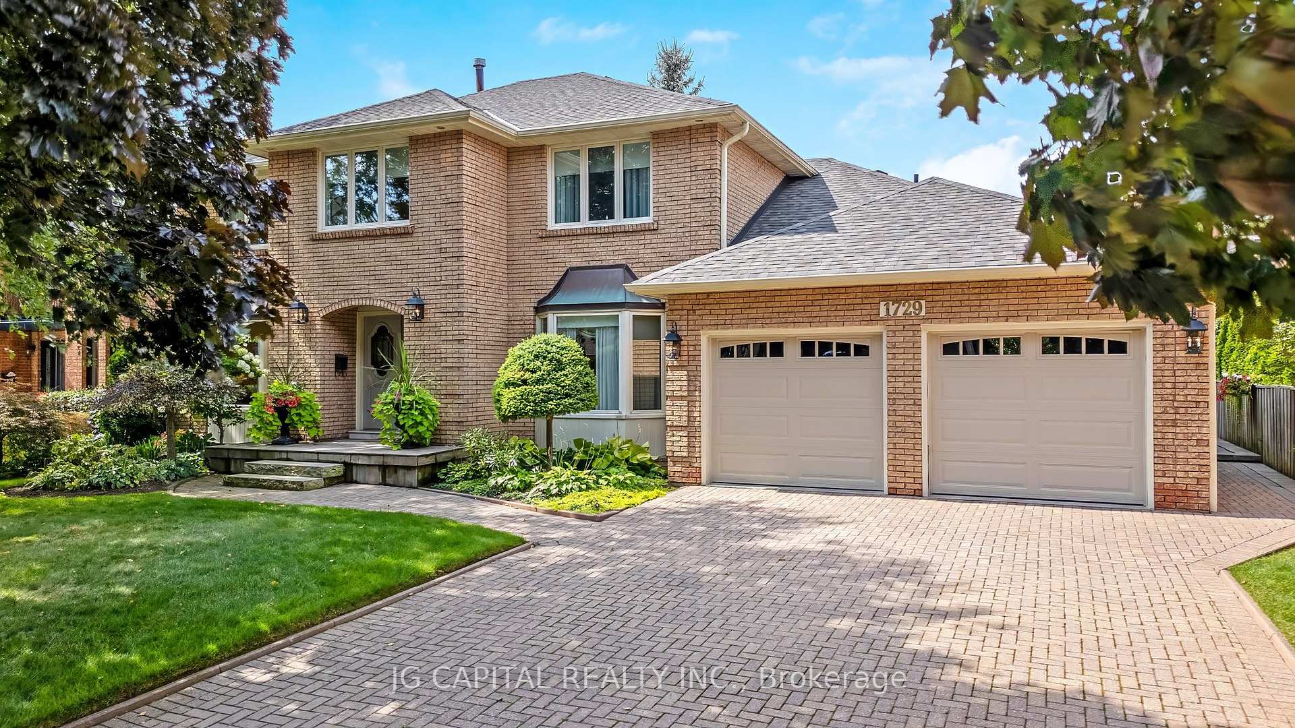
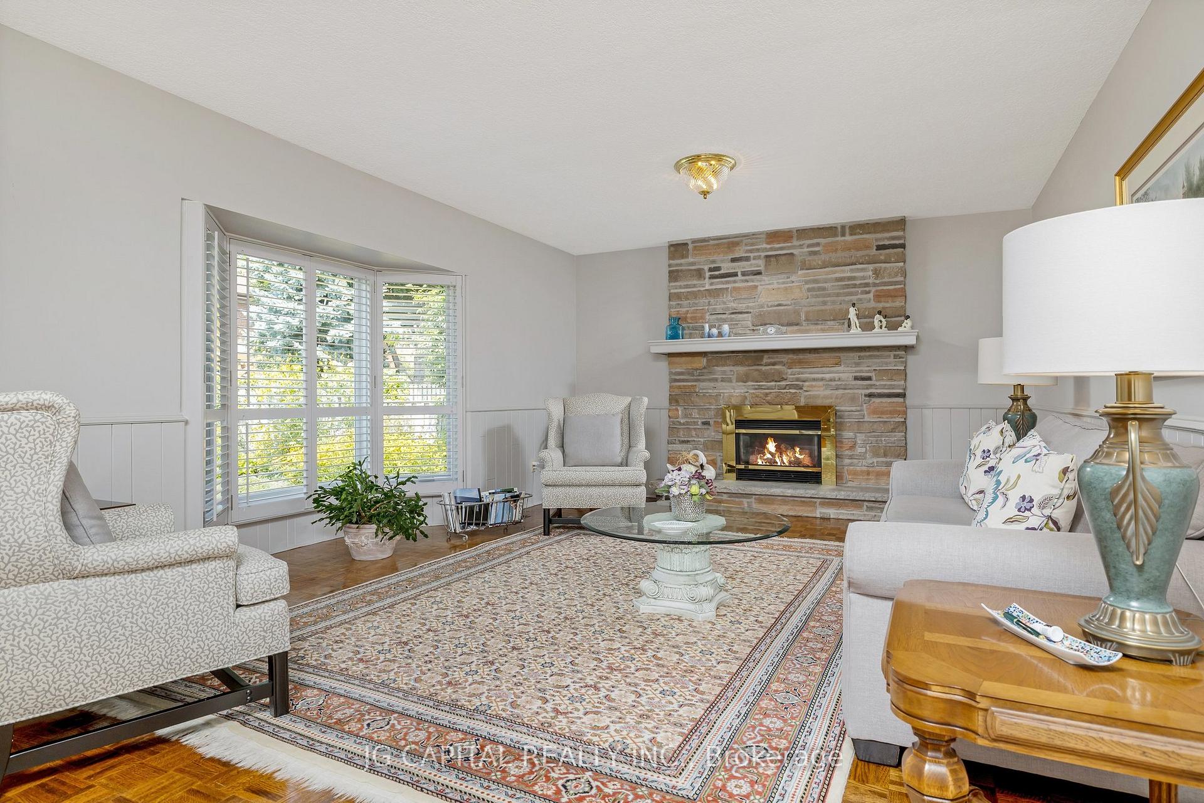
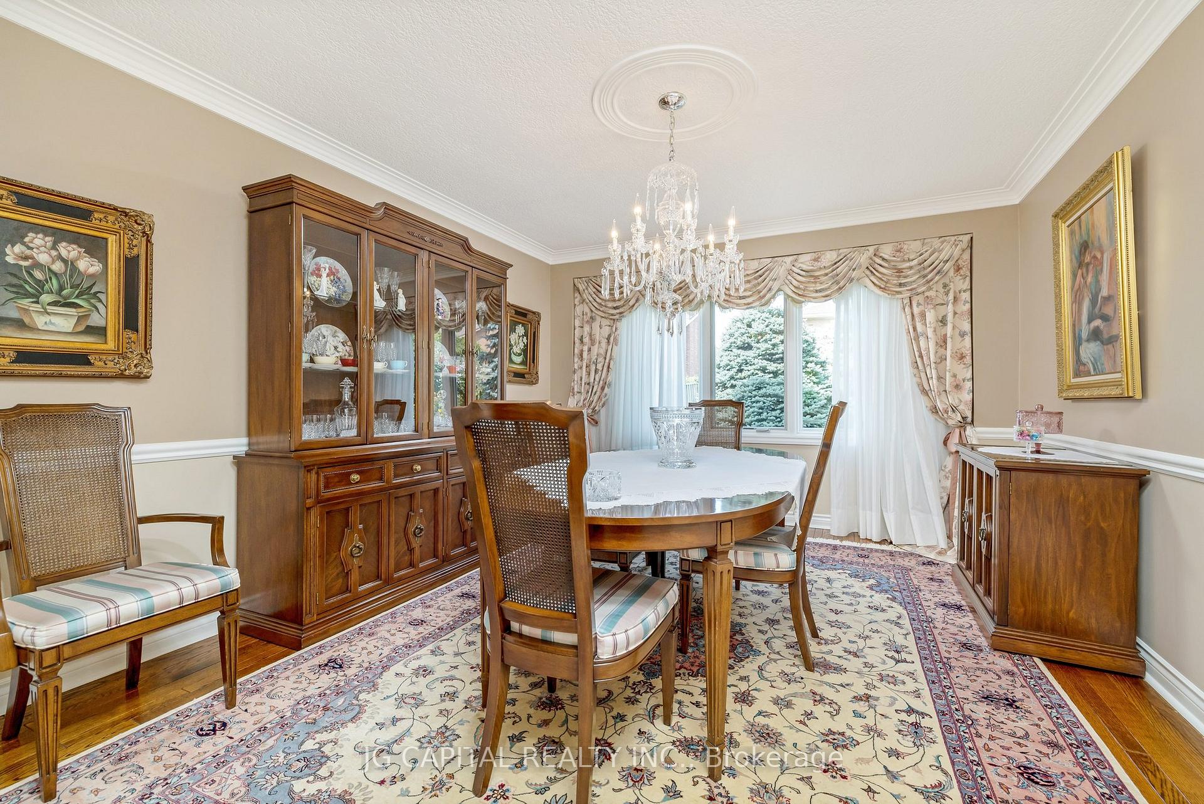
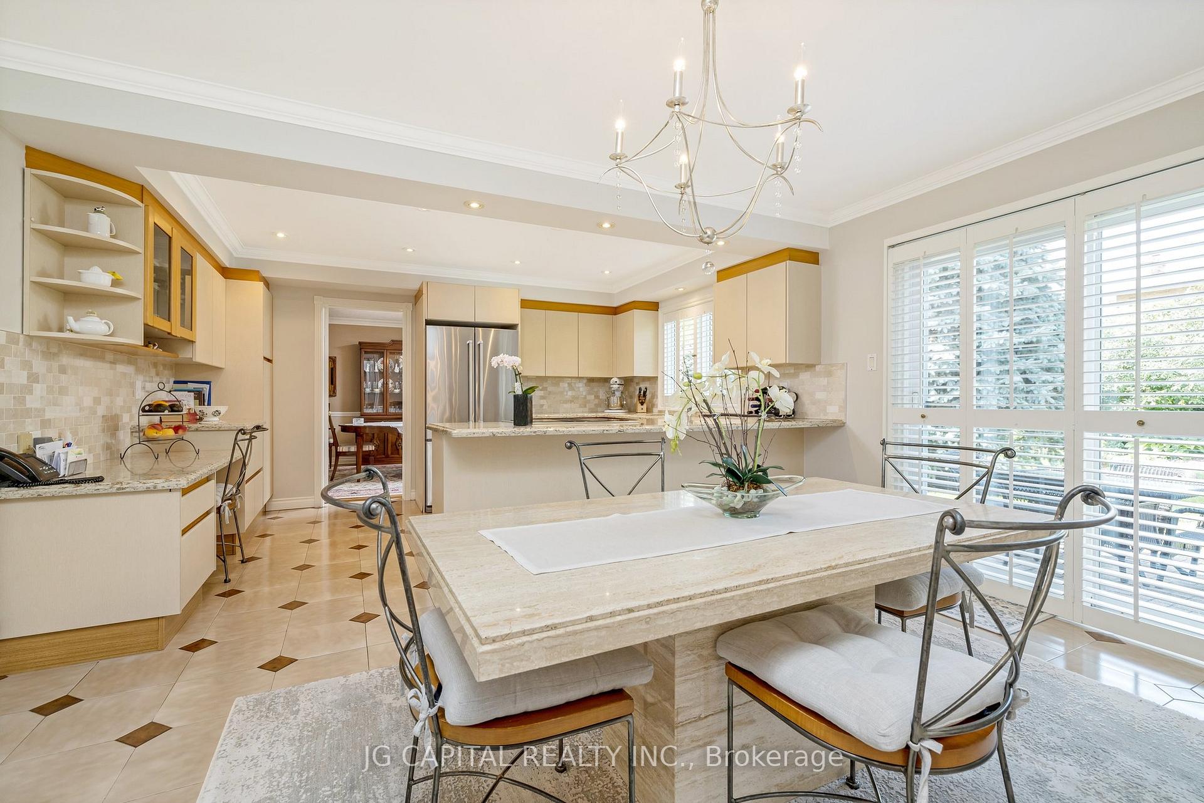
In the Prestigious Bridle Path Estates, it is located on a private and exclusive street, lined with large, beautiful, mature trees. You are immediately invited in to experience true elegance and sophistication with this luxurious, executive 4-bedroom home of just over 3,000 Sq. Ft. From its well-groomed front garden beds and landscaping, boasting over 69 feet of lot frontage, to its meticulously maintained and well laid out interior. As you enter the grand foyer, a separate study may be found off to the right, ideal for working from home or a home-based business. The Living room/Dining Room combination is the perfect location for entertaining. Fantastic kitchen with modern appliances, Cambria Quartz Countertop, built-in desk and walkout to garden patio. Large Separate Family Room with Brick Fireplace. Convenient Main Floor Laundry/mud room with side entrance. Over 1,170 Sq. Ft. of Finished basement space with washroom and large entertainment area. Generous 2 car garage and a large interlock driveway with room for 4 more vehicles! Conveniently located near the University of Toronto Mississauga Campus, top schools, Credit River Trails, Credit Valley Hospital, Shopping Centres and more!
Ask about this home
A HOMEH agent will answer your questions about this home.
Around this home
Daily convenience, out of 100, from the distances below
Schools nearby
School rating, out of 10.
Helpful calculators
Your HOMEH agent

"I would see it this week."