

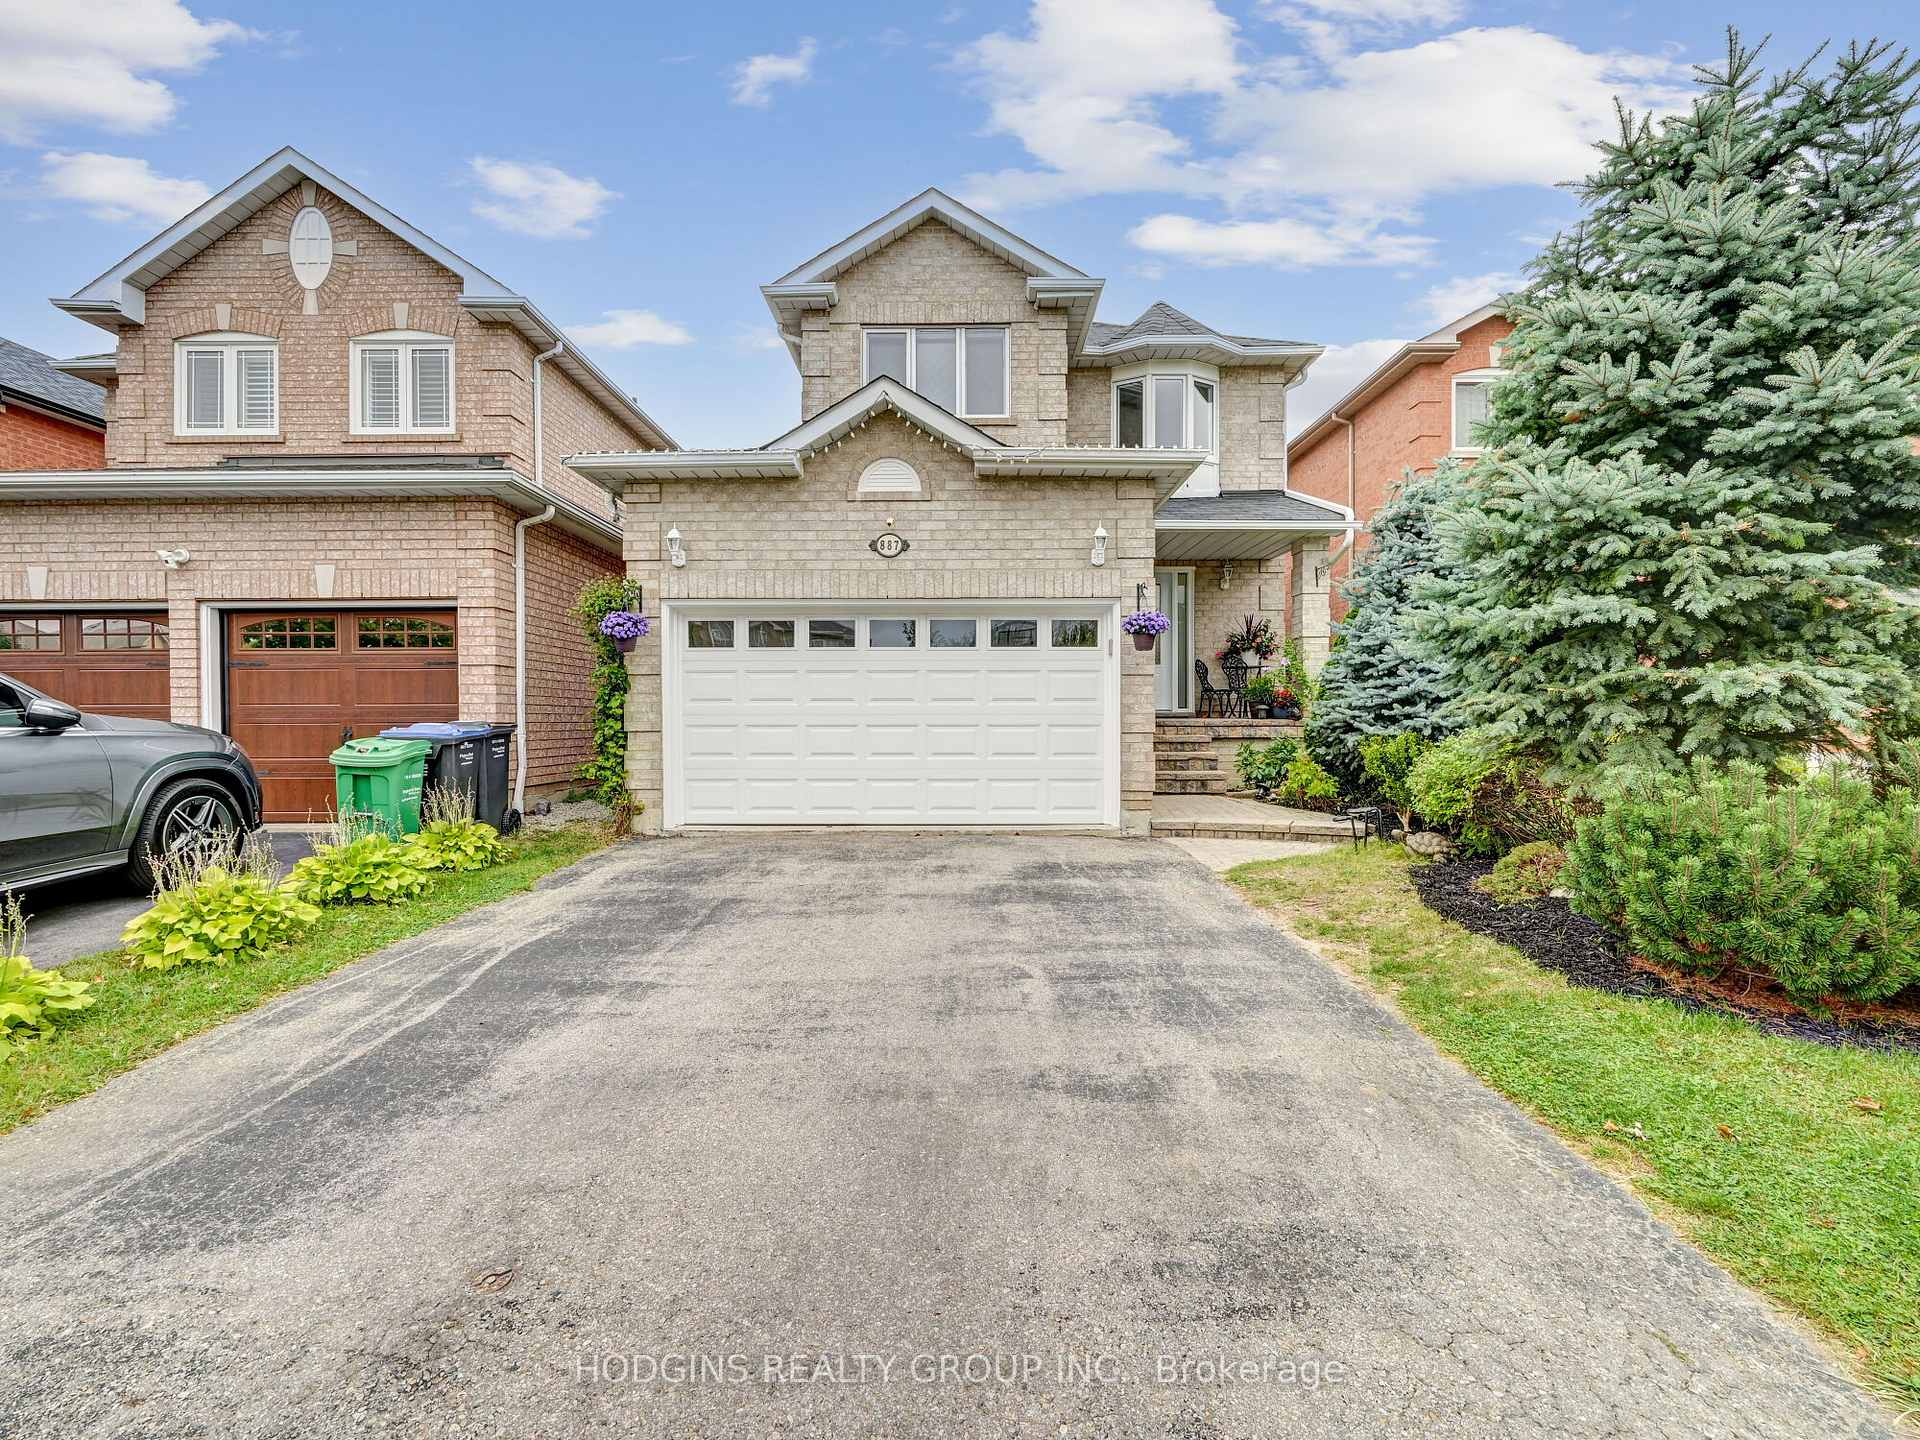
887 Mays Crescent W
887 Mays Crescent W
 See all 34 photos
Property history
- $1,349,000TerminatedList: 2024-11-07|End: 2025-01-06|60 daysW10414666
Facts and features
- BasementFinished
- Water, sewerMunicipal
- Lot shapeRectangular
- HeatingForced air
- Hardwood floors
- Fireplace
- Central air
The homeDetached, 2-storey, Finished
- Type: Detached
- Style: 2-storey
- Basement: Finished
InsideFireplace Yes, natural gas, Hardwood, Ceramic, Carpet free
- Fireplace: Yes, natural gas
- Flooring: Hardwood, Ceramic
- Features: Carpet free
- Rooms above ground: 8
- Rooms in the basement: 3
- Bedrooms: 4
- Bathrooms: 4
- Kitchens: 1
- Family room: Yes
Outside and lotBrick, Asphalt shingle, Poured concrete
- Exterior: Brick
- Roof: Asphalt shingle
- Foundation: Poured concrete
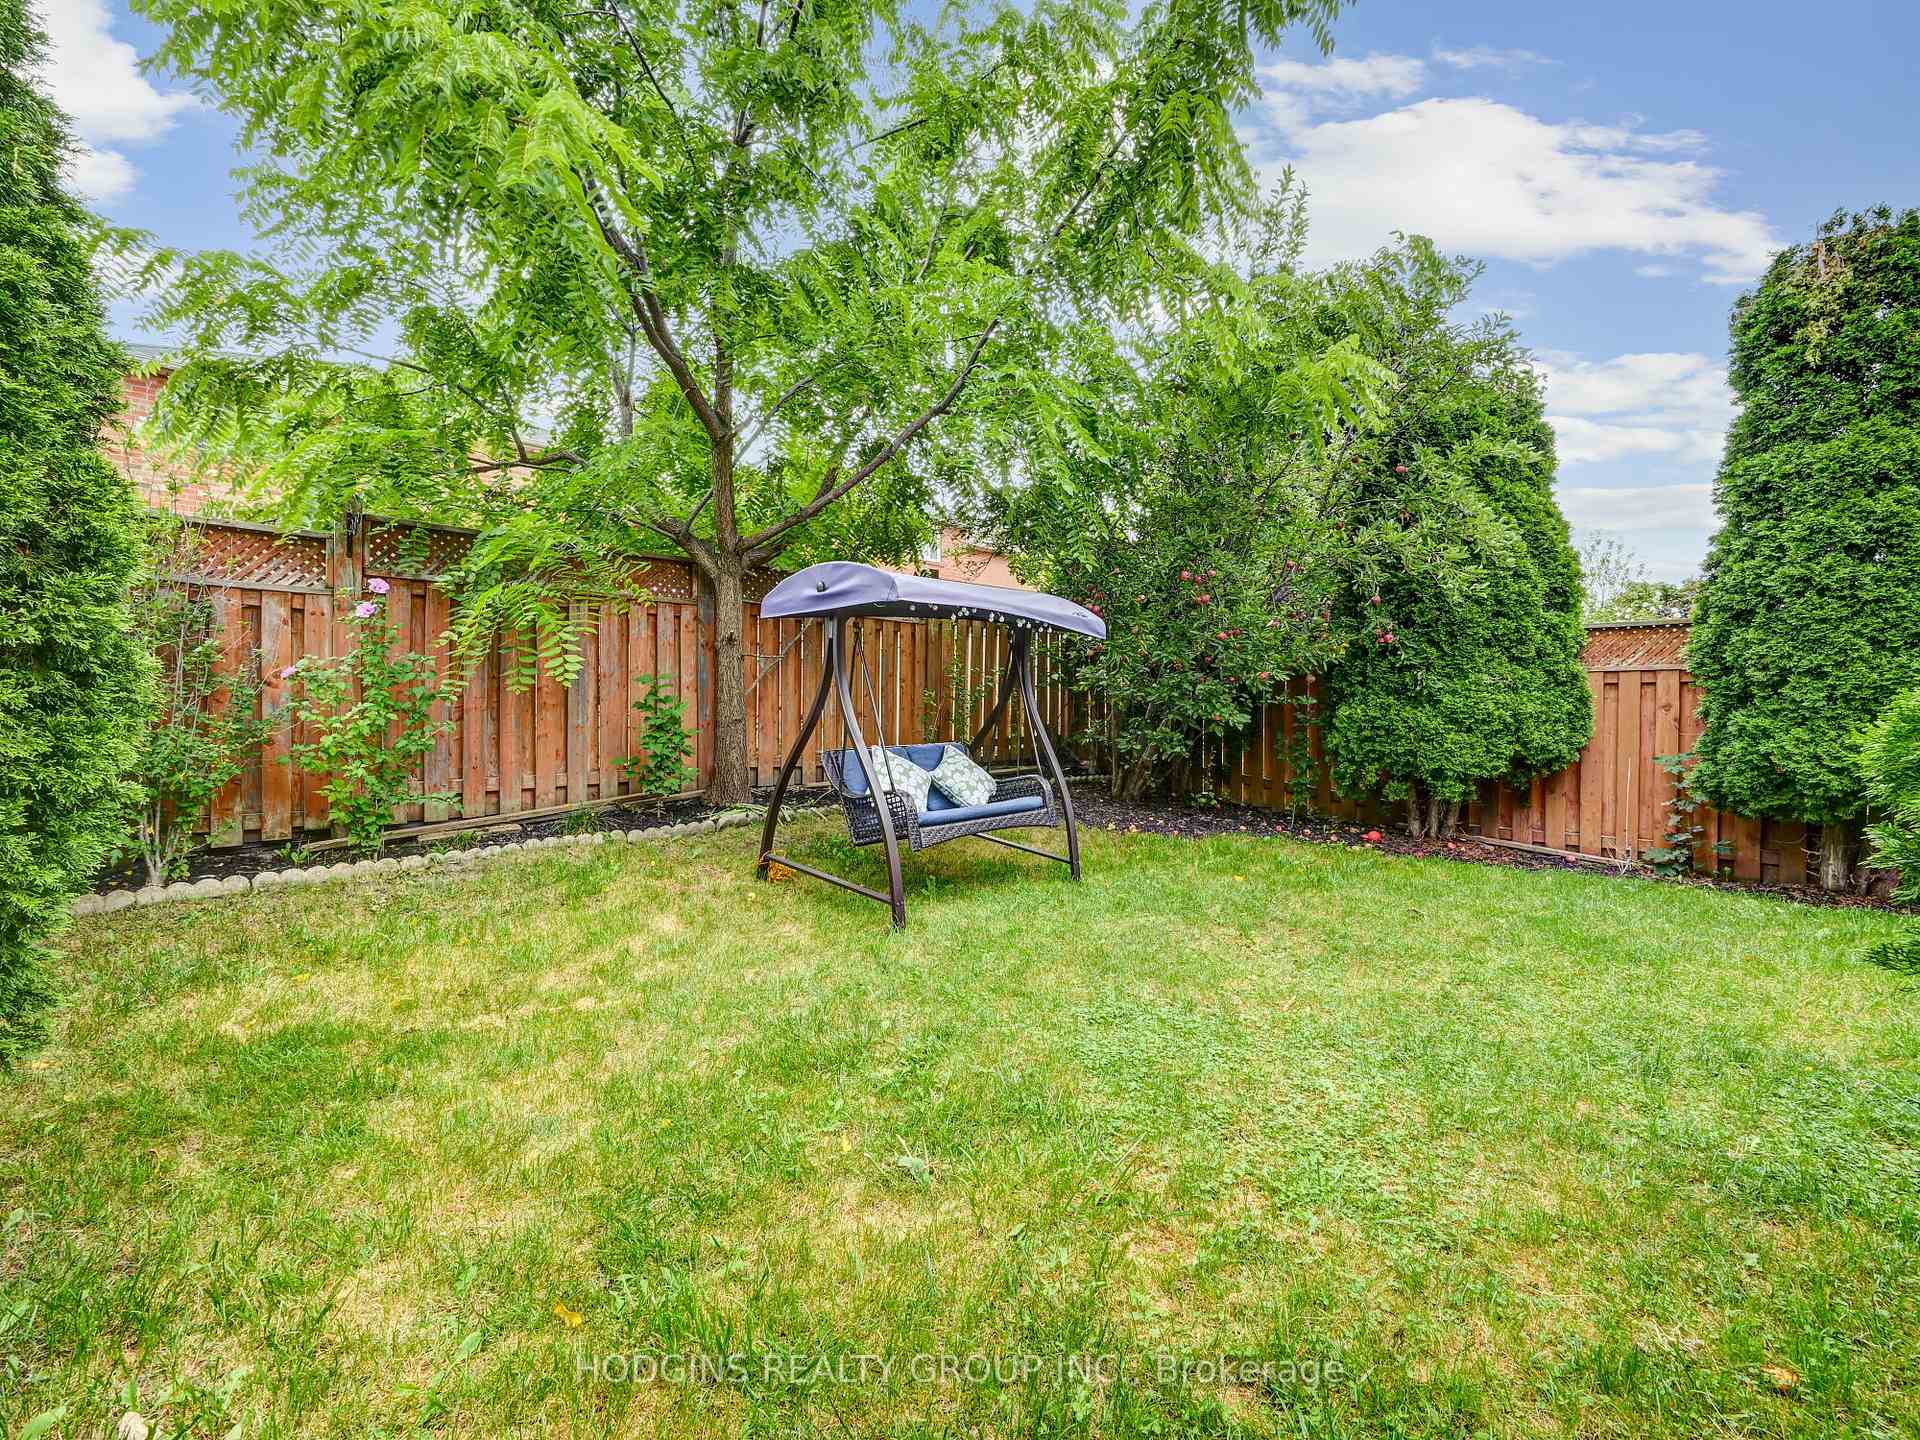
- Size: 32.03 × 110.06 ft
- Shape: Rectangular
Parking2 Garage, Attached, Private double
- Spaces: 2 Garage
- Garage: Attached
- Driveway: Private double
Heating, water and powerForced air, gas, Central air, Municipal water
- Heating: Forced air, gas
- Cooling: Central air
- Water: Municipal water
- Sewer: Municipal sewer
Costs and taxesTaxes $6,040 a year, Hot water tank, furnace, ac
- Taxes, 2024: $6,040 a year
- Rental items: Hot water tank, furnace, ac
Included in the saleAll appliances, electric light fixtures, window coverings
- Included: All appliances, electric light fixtures, window coverings
Listing detailsW10414666, Terminated, Nov 7, 2024
- MLS® number: W10414666
- Status: Terminated
- Listed on: Nov 7, 2024
- Days on market: 60
- Updated: Jan 6, 2025
- Possession: 60/90/120
- Occupied by: Owner
- Listing brokerage: HODGINS REALTY GROUP INC.
About this home
887 Mays Crescent W, Mississauga (East Credit), ON L5V 2J1
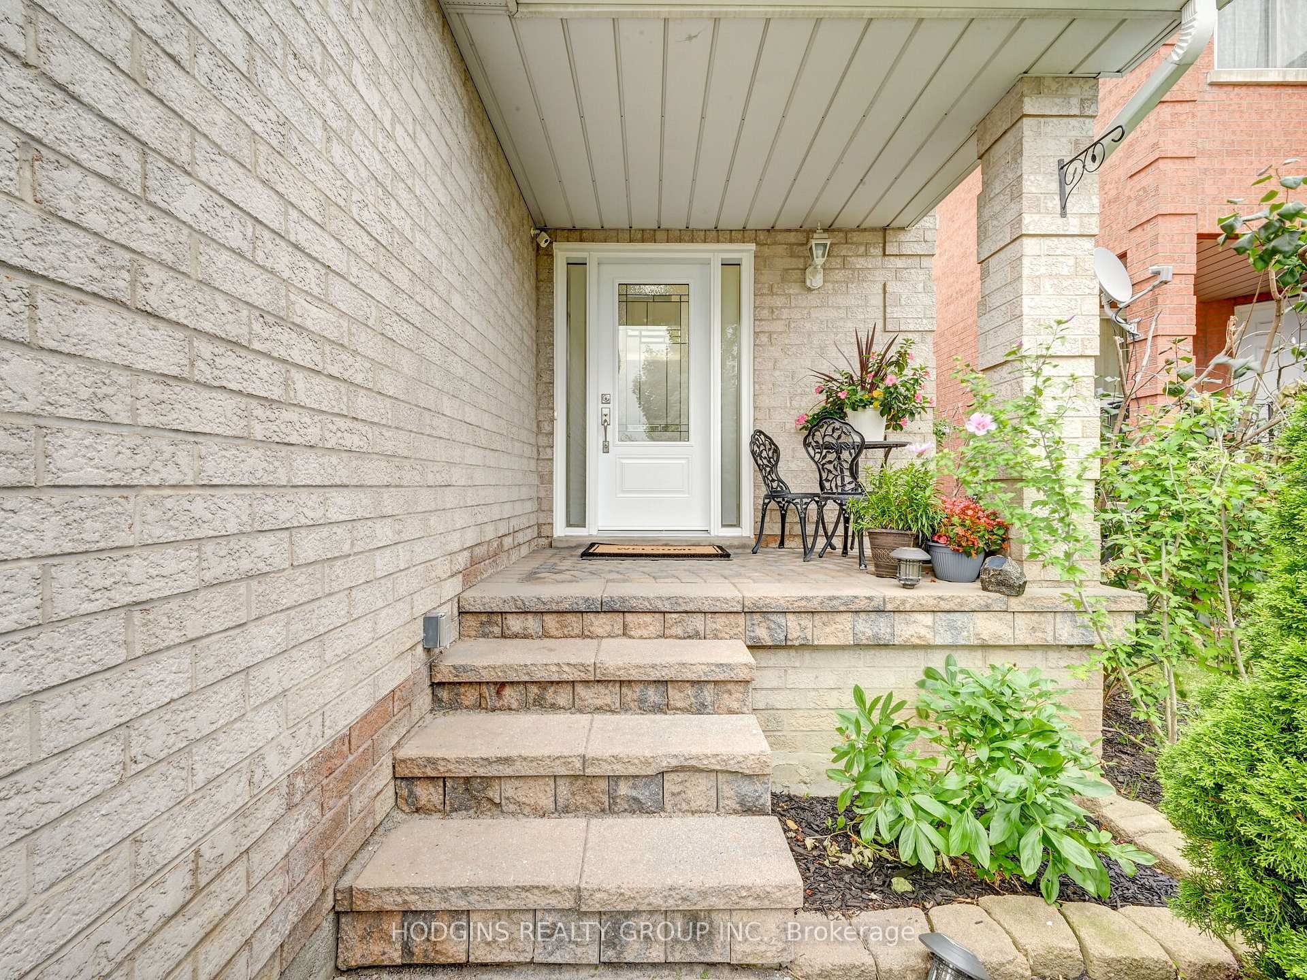
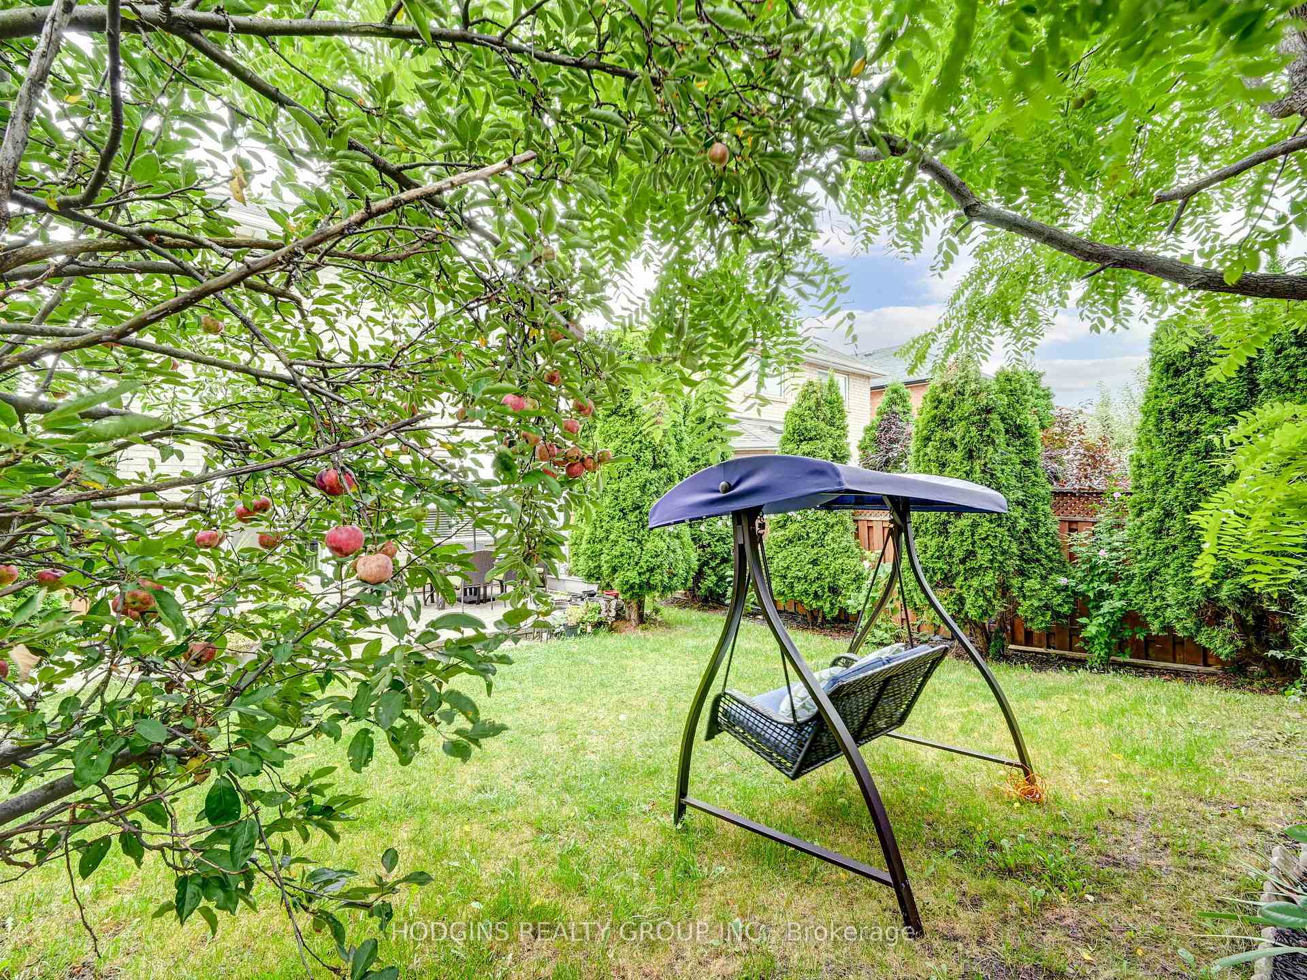
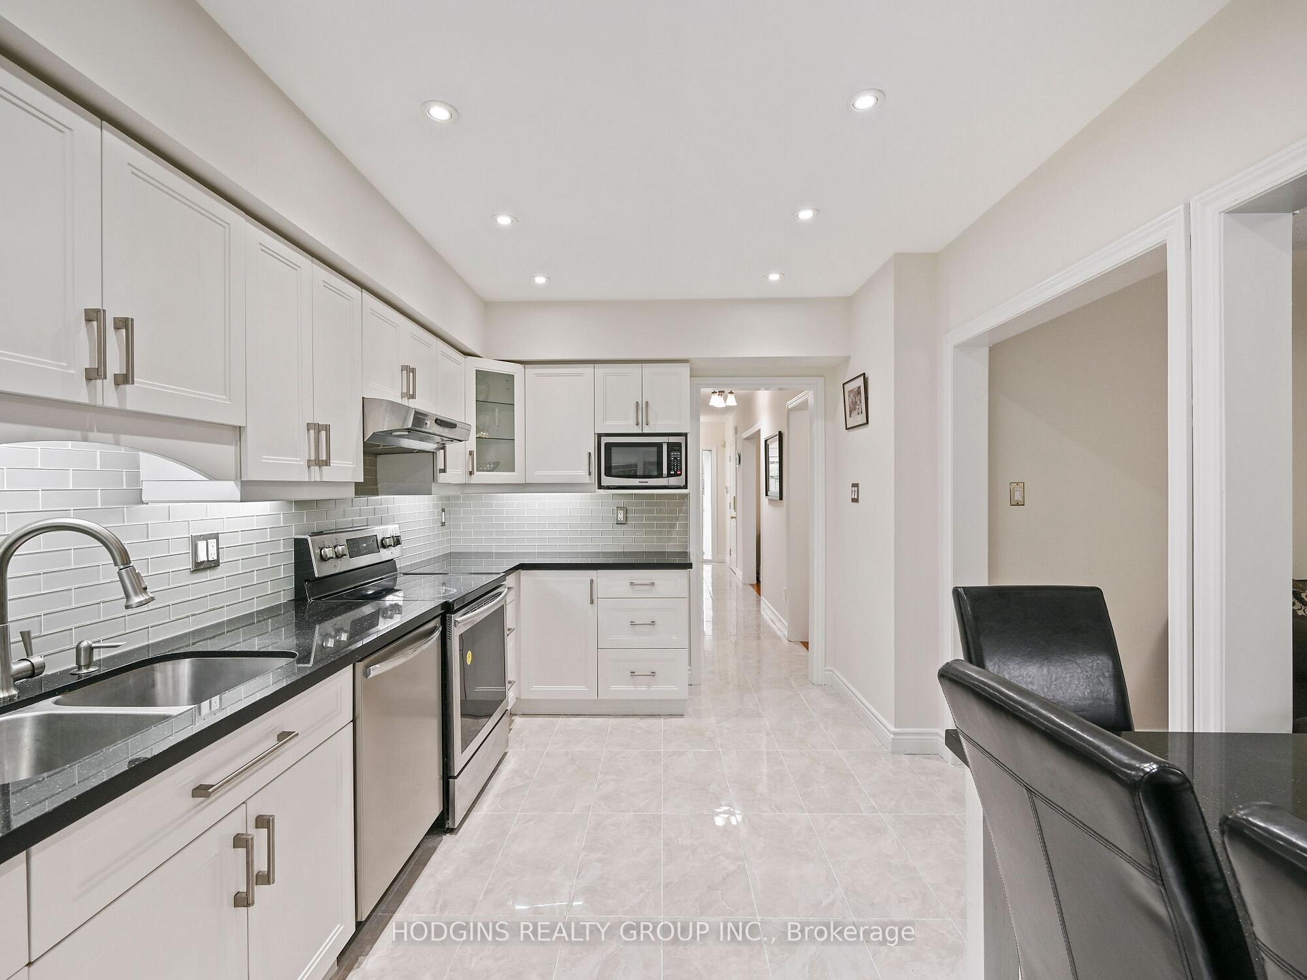
Beautiful Family Home shows pride of ownership. Gleaming Hardwood Floors + Ceramics On Main floor are Illuminated With Natural Sunlight. Renovated family Sized Kitchen Features, granite countertops, under cabinet lighting, Breakfast Area With Walk Out To Large Interlock Patio.Overlooks cozy family room with gas fireplace and view of lovely gardens. Combined formal dining and living room space for large family gatherings. Master Bedroom Retreat With Walk In Closet And Ensuite Overlooks The Garden. Privacy with fenced Yard And Great Lawn Space. Large finished recreation room W/Multitude Of Pot Lights Features additional updated bathroom, lots of storage, rough in for bar/kitchen. 5th bedroom option. Conveniently located near 2nd Line Conservation Area and Meadowvale Conservation Area/Centre, this home is just a short distance from Courtney Park Library and a quick drive to historic Streetsville Village. Nearest street-level transit stop is at Bancroft, with another nearby at Bancroft/Mavis. You'll also find Heartland Shopping Centre very close by, along with easy access to the 401 and 403 highways. Please see the feature sheet attached for a full list of features and upgrades.
Ask about this home
A HOMEH agent will answer your questions about this home.
Around this home
Daily convenience, out of 100, from the distances below
Schools nearby
School rating, out of 10.
Helpful calculators
Your HOMEH agent

"I would see it this week."