

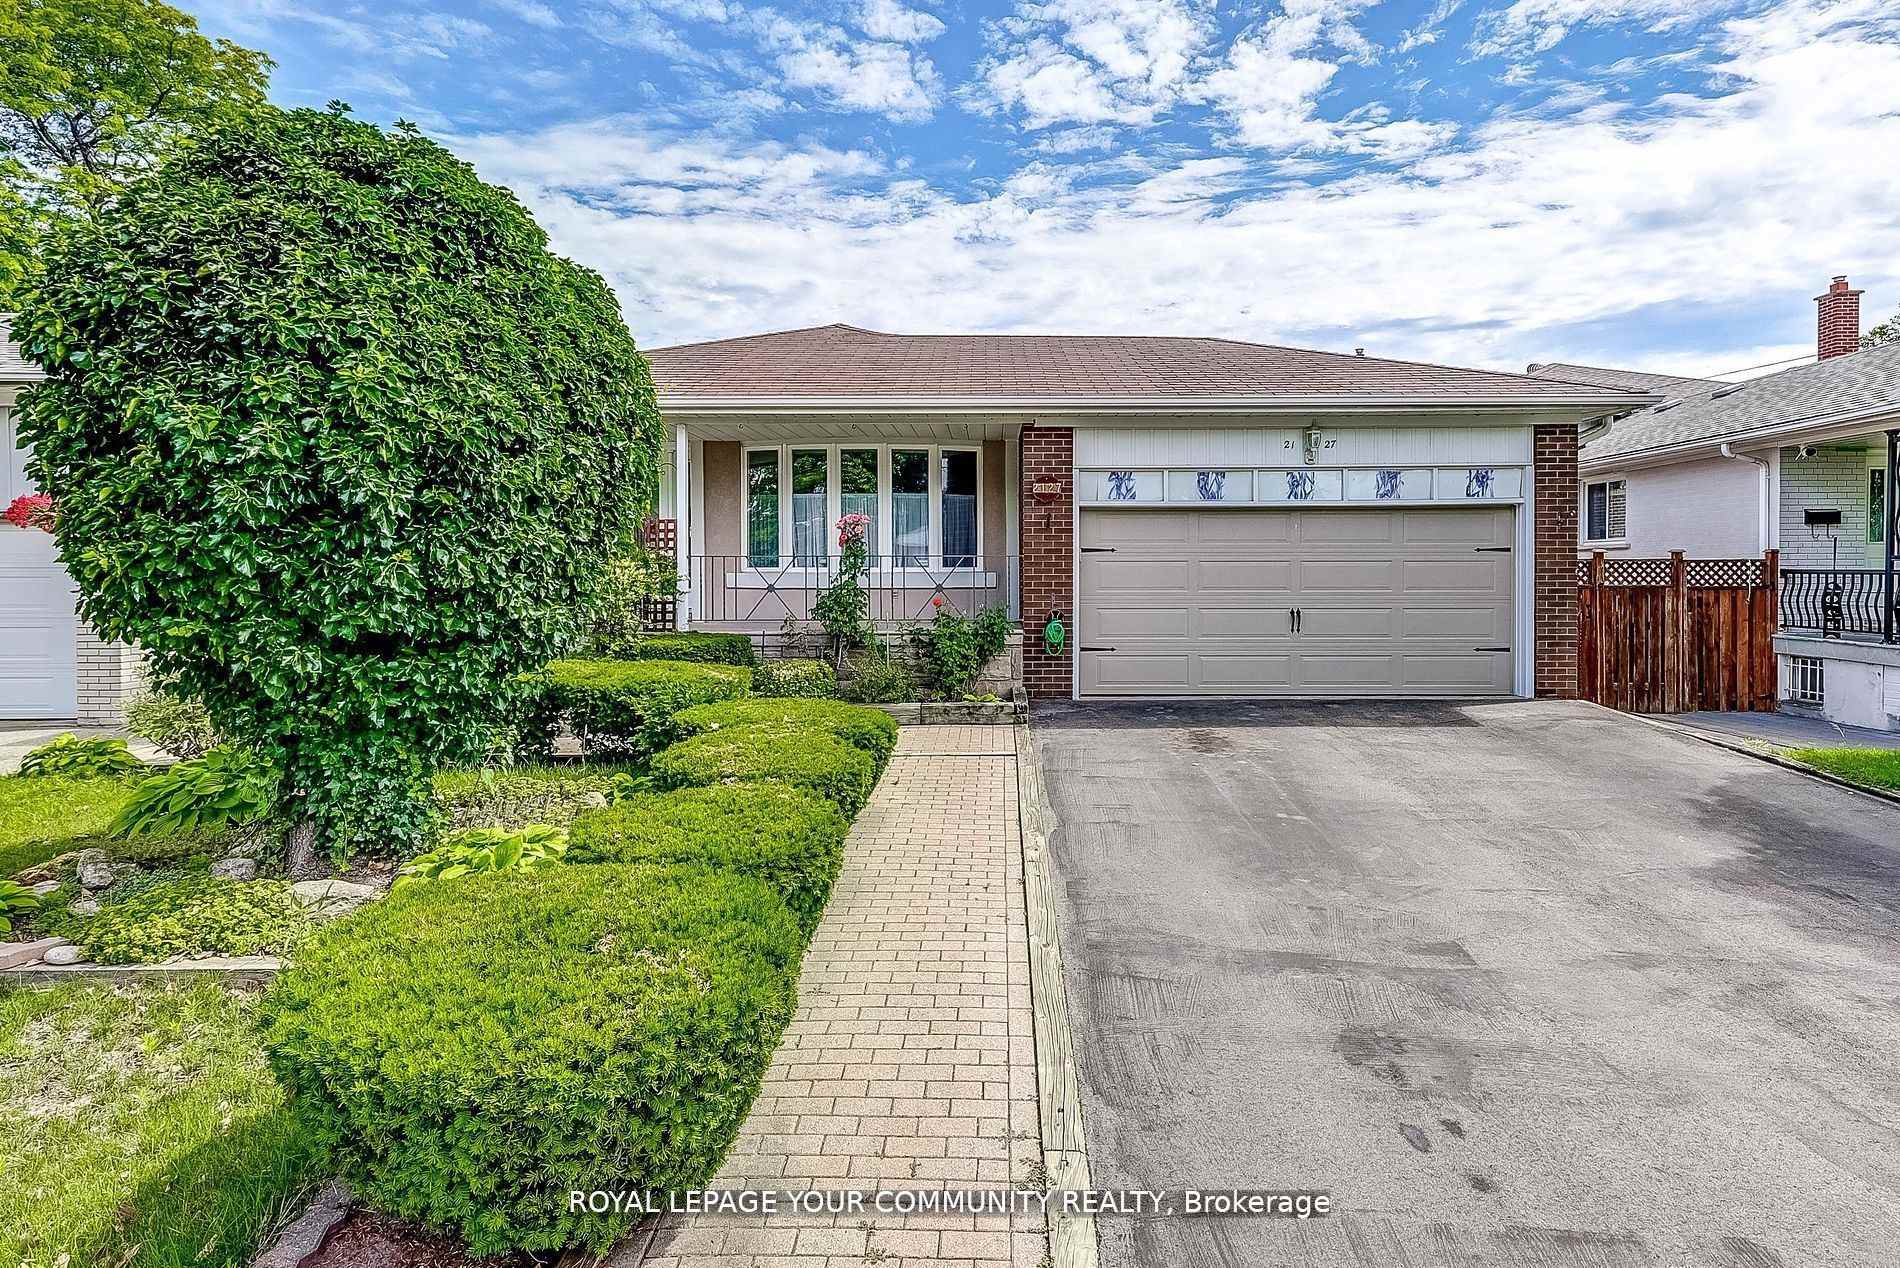
2127 Cliff Road
2127 Cliff Road
 See all 40 photos
Property history
Facts and features
- BasementApartment
- Water, sewerMunicipal
- HeatingOther
- CoolingCentral air
- Second kitchen
- Separate entrance
- Hardwood floors
- Fireplace
- Central air
The homeDetached, Bungalow, 1,500–2,000 sq ft
- Type: Detached
- Style: Bungalow
- Living space: 1,500–2,000 sq ft
- Basement: Apartment, separate entrance
InsideFireplace Yes, Hardwood, Parquet, Lower level
- Fireplace: Yes
- Flooring: Hardwood, Parquet
- Laundry: Lower level
- Rooms above ground: 11
- Rooms in the basement: 1
- Bedrooms: 3 + 1 in the basement
- Bathrooms: 3
- Kitchens: 2
- Family room: Yes
Outside and lotBrick, Other, Other
- Exterior: Brick
- Roof: Other
- Foundation: Other
- Other structures: Garden shed
- Size: 50 × 120 ft
Parking2 Garage, Attached, Private
- Spaces: 2 Garage
- Garage: Attached
- Driveway: Private
Heating, water and powerOther, other, Central air, Municipal water
- Heating: Other, other
- Cooling: Central air
- Water: Municipal water
- Sewer: Municipal sewer
- Natural gas: Yes
- Hydro: Yes
- Cable: Yes
- Telephone: Yes
Costs and taxesTaxes $6,304 a year, HST included in the price
- Taxes, 2024: $6,304 a year
- HST: HST included in the price
Included in the saleExterior pot-lights wrap around the house and there are exterior outlets in the backyard including inside the shed., Any and all staging material
- Included: Exterior pot-lights wrap around the house and there are exterior outlets in the backyard including inside the shed.
- Not included: Any and all staging material
NearbyFenced yard, park, place of worship, public transit, school
- Close to: Fenced yard, park, place of worship, public transit, school
Listing detailsW12056686, Sold, Apr 1, 2025
- MLS® number: W12056686
- Status: Sold
- Listed on: Apr 1, 2025
- Days on market: 3
- Updated: Apr 4, 2025
- Possession: 2025-04-30 / Immediate
- Occupied by: Vacant
- Listing brokerage: ROYAL LEPAGE YOUR COMMUNITY REALTY
About this home
2127 Cliff Road, Mississauga (Cooksville), ON L5A 2N6
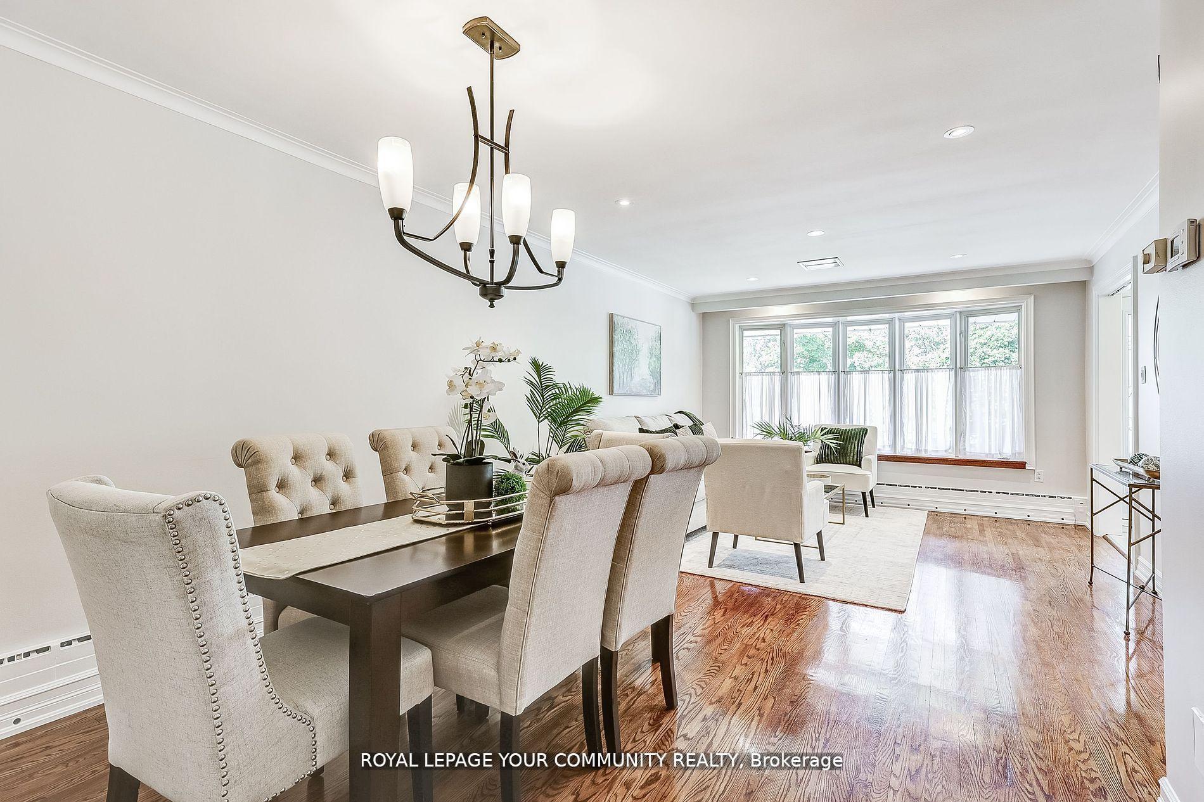
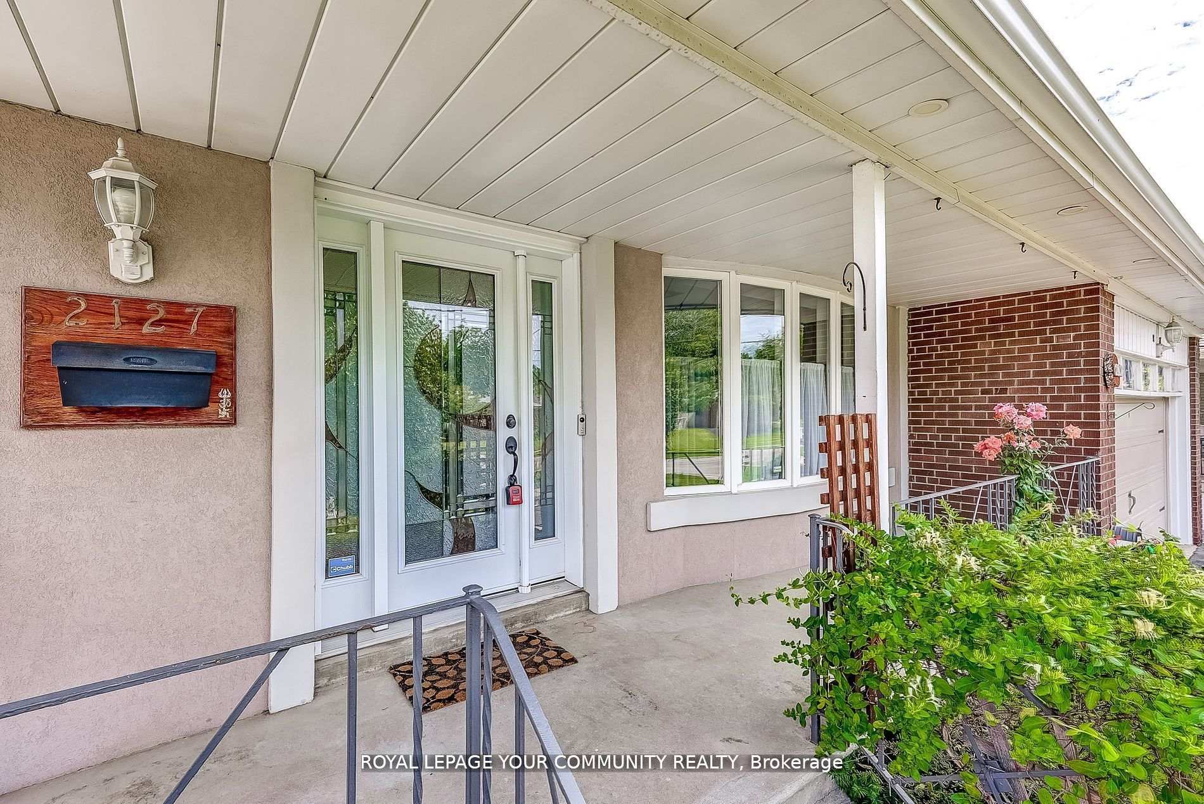
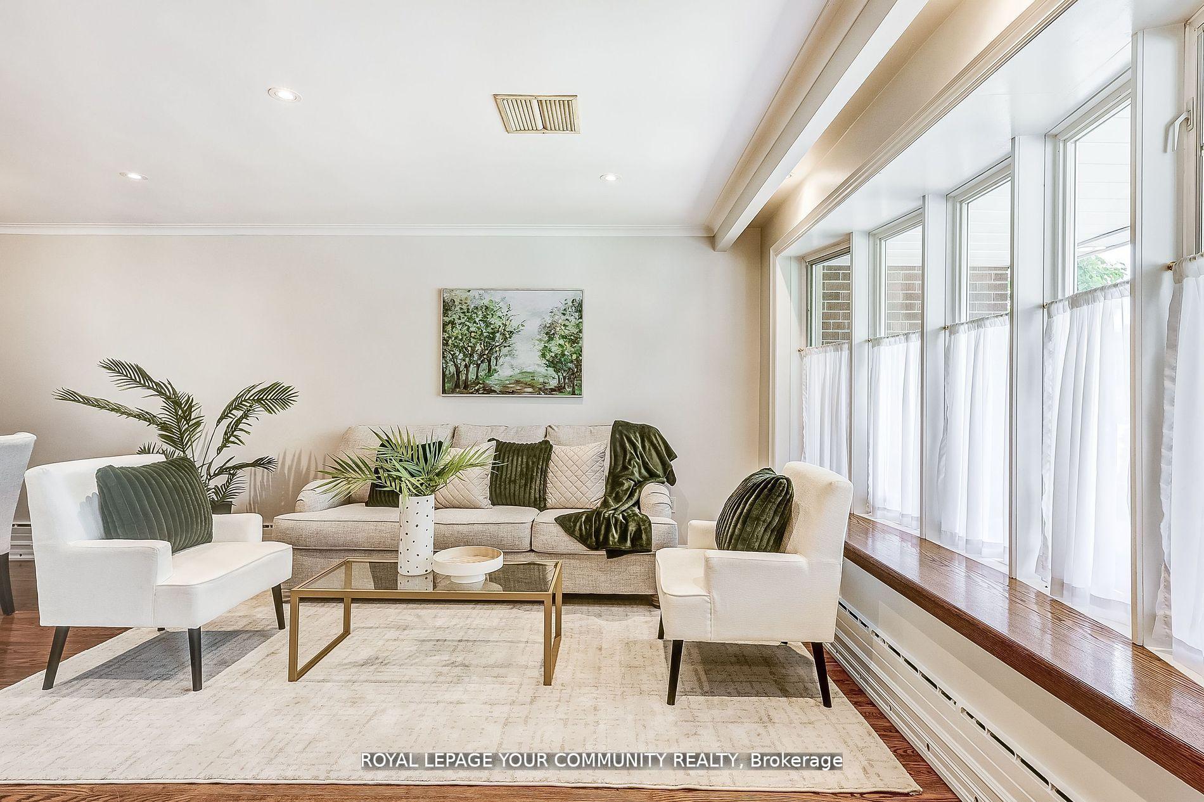
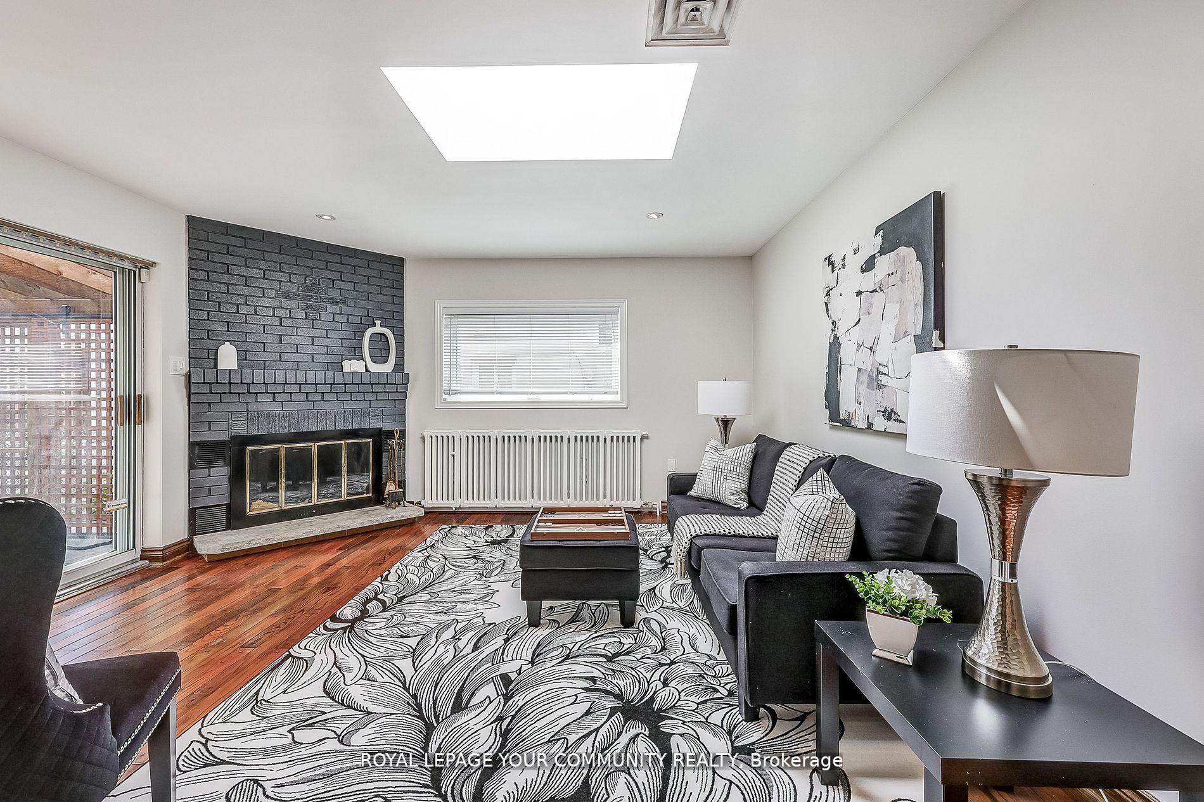
Welcome to this beautiful 3+1 bdrm detached bungalow! Main floor features a fully renovated (2021) white kitchen with quartz counters, stainless steel appliances, a garburator, and an eat-in dining area. Formal dining and living rooms offer lots of natural light through the bay window. 3 great size bedrooms w/large windows. Master bdrm features a walkout to a balcony overlooking the manicured backyard. A few steps down to the family rm (a legal addition to the house) which features a fireplace, a skylight, and a walkout to a sunroom! Basement offers a self-contained 1 bdrm apartment with its own kitchen, bathroom, bdrm w/walk-in closet, and its own laundry room! Easily collect $1400/month from this! Bsmt also has a great room with a 2nd fireplace and heated floors! Relax year-round in your private fully-functioning sauna room! Remainder of bsmt can also be converted to a 2nd bsmt apt for additional income! This deceivingly large home is a beauty! **EXTRAS** Close to schools, community center, shopping centers, highways QEW and 403. Family friendly established neighbourhood! BRAND NEW ROOF - completed in March 2025 - has 15 Year Warranty!
Ask about this home
A HOMEH agent will answer your questions about this home.
Around this home
Daily convenience, out of 100, from the distances below
Schools nearby
School rating, out of 10.
Helpful calculators
Your HOMEH agent

"I would see it this week."