

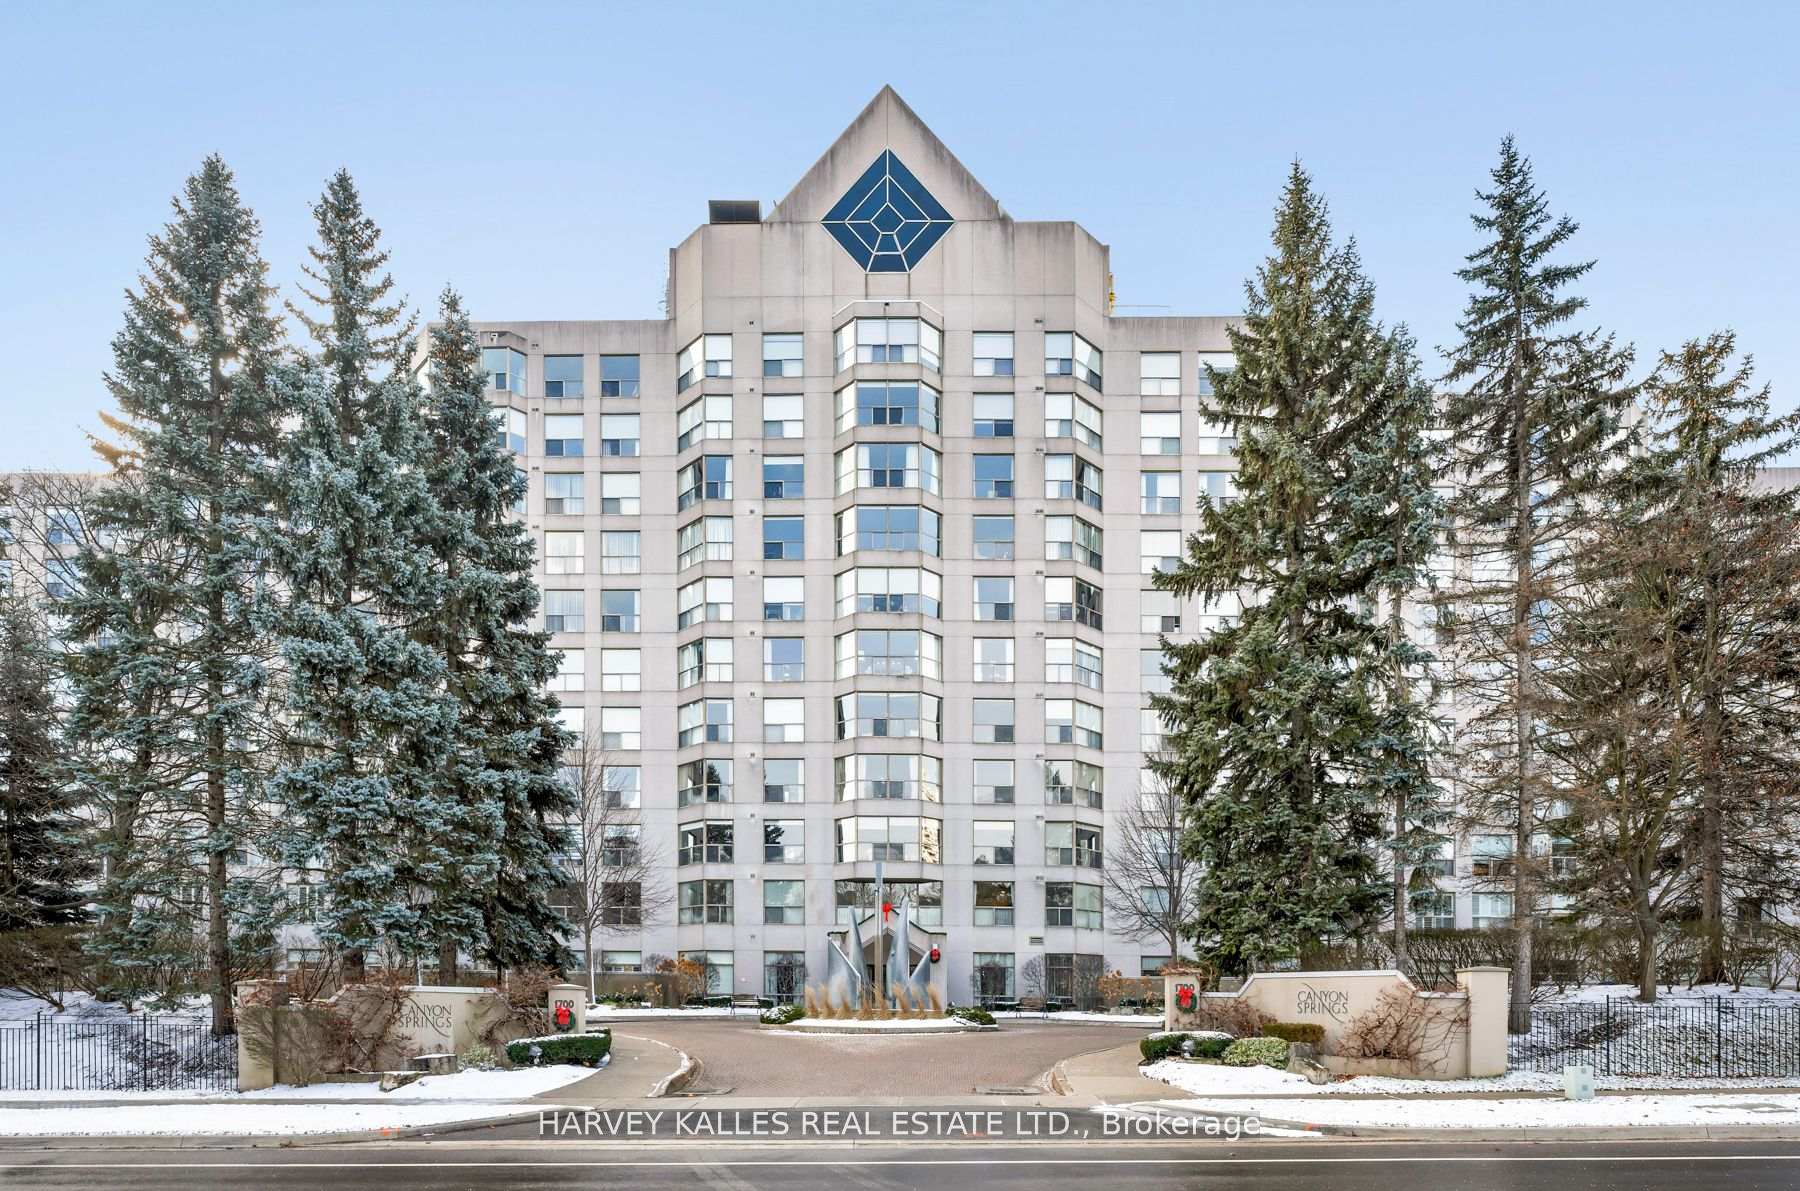
Unit 605, 1700 The Collegeway
Unit 605, 1700 The Collegeway
 See all 35 photos
Property history
Facts and features
- ExposureWest
- LaundryEnsuite
- LockerOwned
- BalconyNone
- Central air
- Concierge
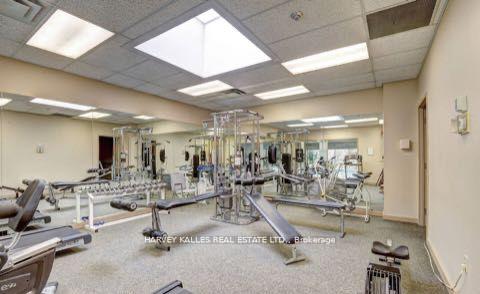
- Gym
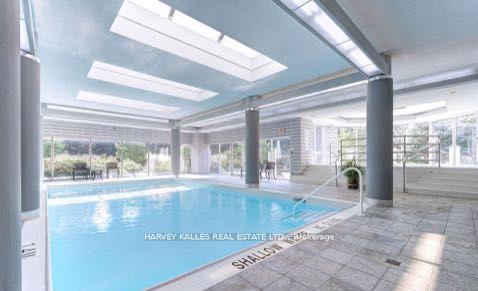
- Indoor pool
- Rooftop deck/garden
The homeCondo Apartment, Apartment, Age 31–50 years
- Type: Condo Apartment
- Style: Apartment
- Age: 31–50 years
- Living space: 1,000–1,199 sq ft
- Basement: None
- Exposure: West
InsideEnsuite, Primary bedroom - main floor, separate heating controls, storage area lockers, Concierge/security
- Laundry: Ensuite
- Features: Primary bedroom - main floor, separate heating controls, storage area lockers
- Security: Concierge/security
- Rooms above ground: 5
- Bedrooms: 2
- Bathrooms: 2
- Kitchens: 1
- Family room: Yes
OutsideConcrete, Balcony None
- Exterior: Concrete
- Balcony: None
Parking and locker2 Parking, Underground, Parking type Owned
- Spaces: 2 Parking
- Garage: Underground
- Parking type: Owned
- Driveway: Underground
- Spot: 11
- Locker: Owned
- Locker unit: 264
- Locker level: A
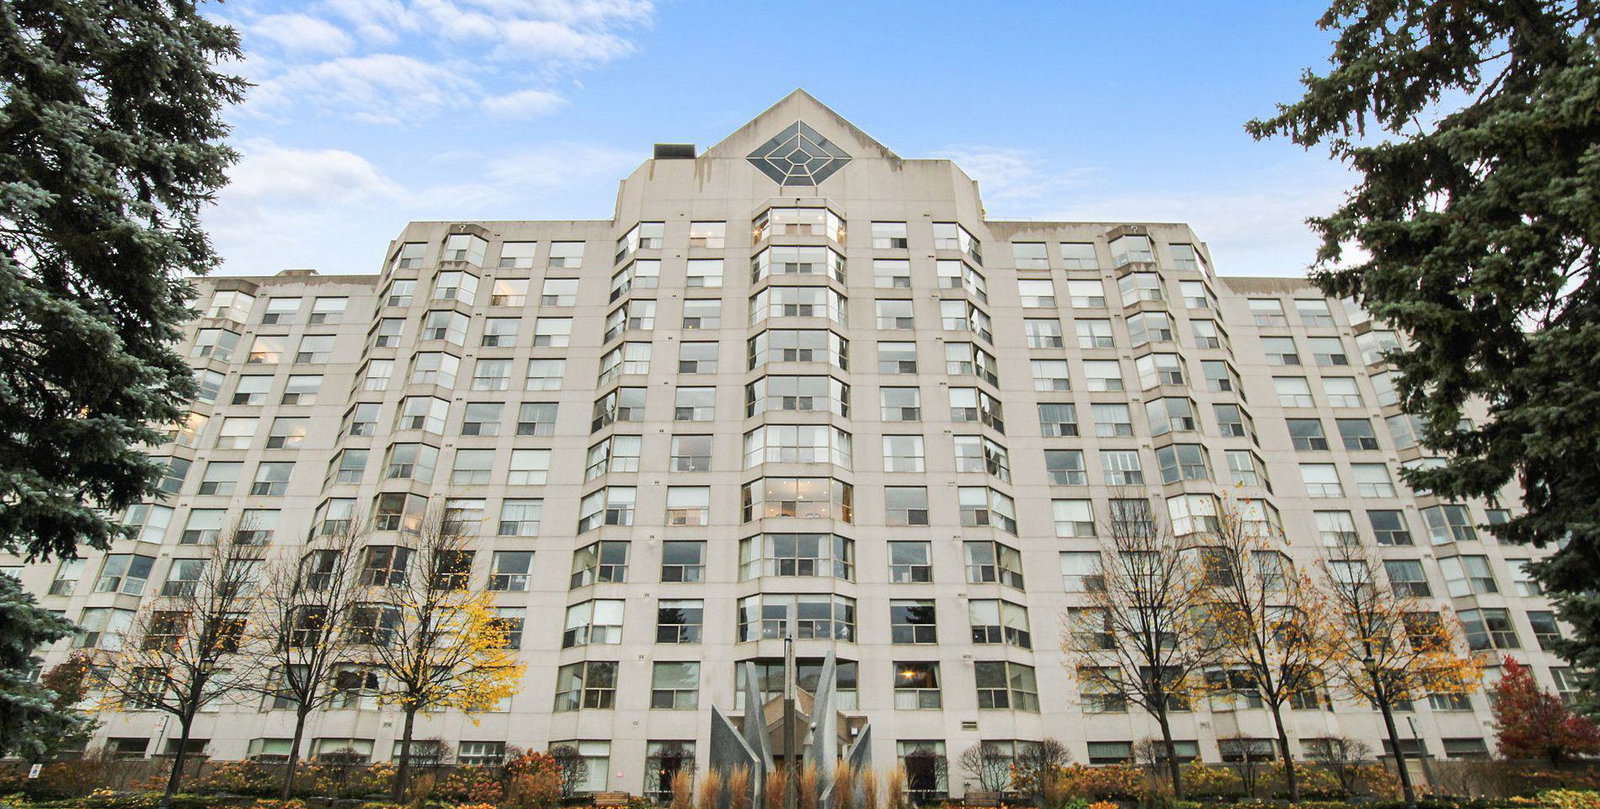
BuildingCanyon Springs Condos, Storeys 11, Units 129
- Name: Canyon Springs Condos
- Storeys: 11
- Units: 129
- Registered: 1989
- Condo corporation: 355
- Amenities: Car wash, concierge, gym, indoor pool, rooftop deck/garden, visitor parking
- Pets: Allowed
Heating, water and powerHeat pump, gas, Central air
- Heating: Heat pump, gas
- Cooling: Central air
Costs and taxesTaxes $3,720 a year, Condo fee $1,149 a month, Heat included, hydro included, water included, cable tv included, cac included, common elements included, building insurance included, parking included
- Taxes, 2024: $3,720 a year
- Condo fee: $1,149 a month
- Fee includes: Heat included, hydro included, water included, cable tv included, cac included, common elements included, building insurance included, parking included
- HST: HST included in the price
Included in the saleAll existing light fixtures, all existing window coverings, all existing appliances- fridge, stove, b/i microwave, b/i dishwasher, clothing washer & dryer, broadloom (where laid), extra vinyl flooring, built in closet organizers & shelves.
- Included: All existing light fixtures, all existing window coverings, all existing appliances- fridge, stove, b/i microwave, b/i dishwasher, clothing washer & dryer, broadloom (where laid), extra vinyl flooring, built in closet organizers & shelves.
NearbyClear view, golf, library, place of worship, public transit, hospital
- Close to: Clear view, golf, library, place of worship, public transit, hospital
Listing detailsW12008182, Sold, Mar 7, 2025
- MLS® number: W12008182
- Status: Sold
- Listed on: Mar 7, 2025
- Days on market: 28
- Updated: Apr 4, 2025
- Possession: Other
- Occupied by: Partial
- Listing brokerage: HARVEY KALLES REAL ESTATE LTD.
About this home
Unit 605, 1700 The Collegeway, Mississauga (Erin Mills), ON L5L 4M2
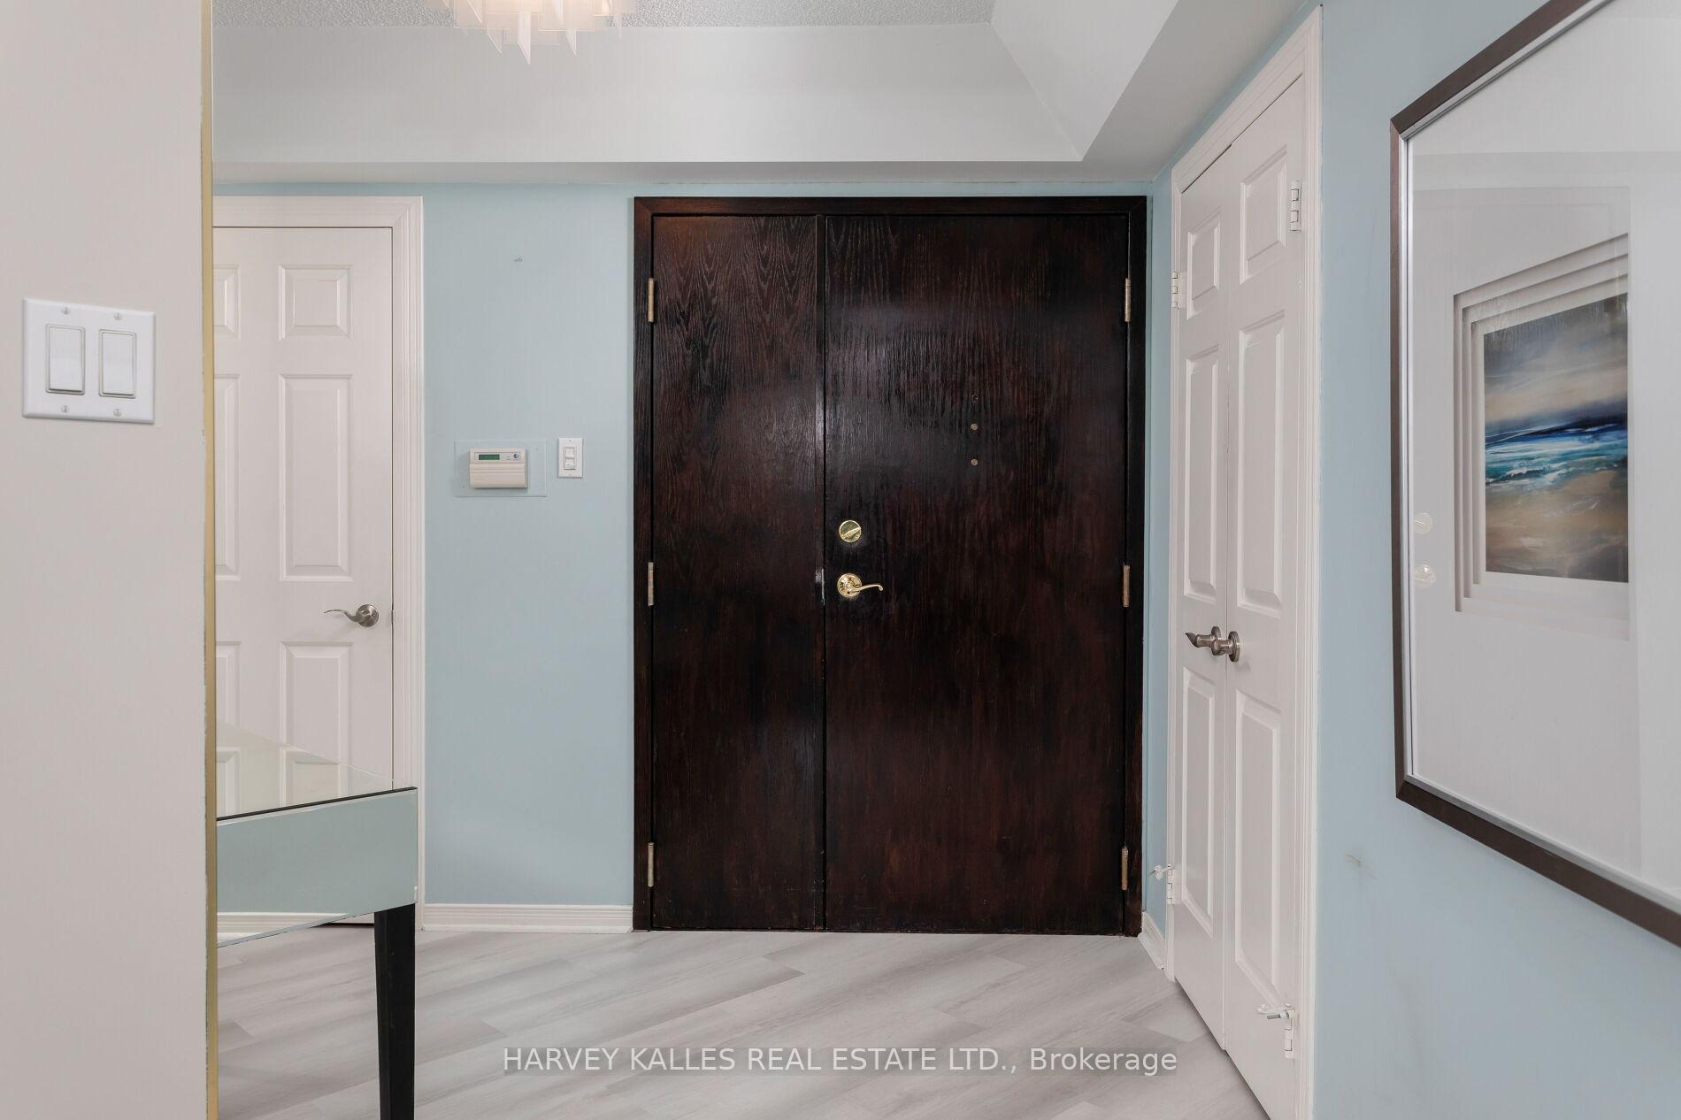
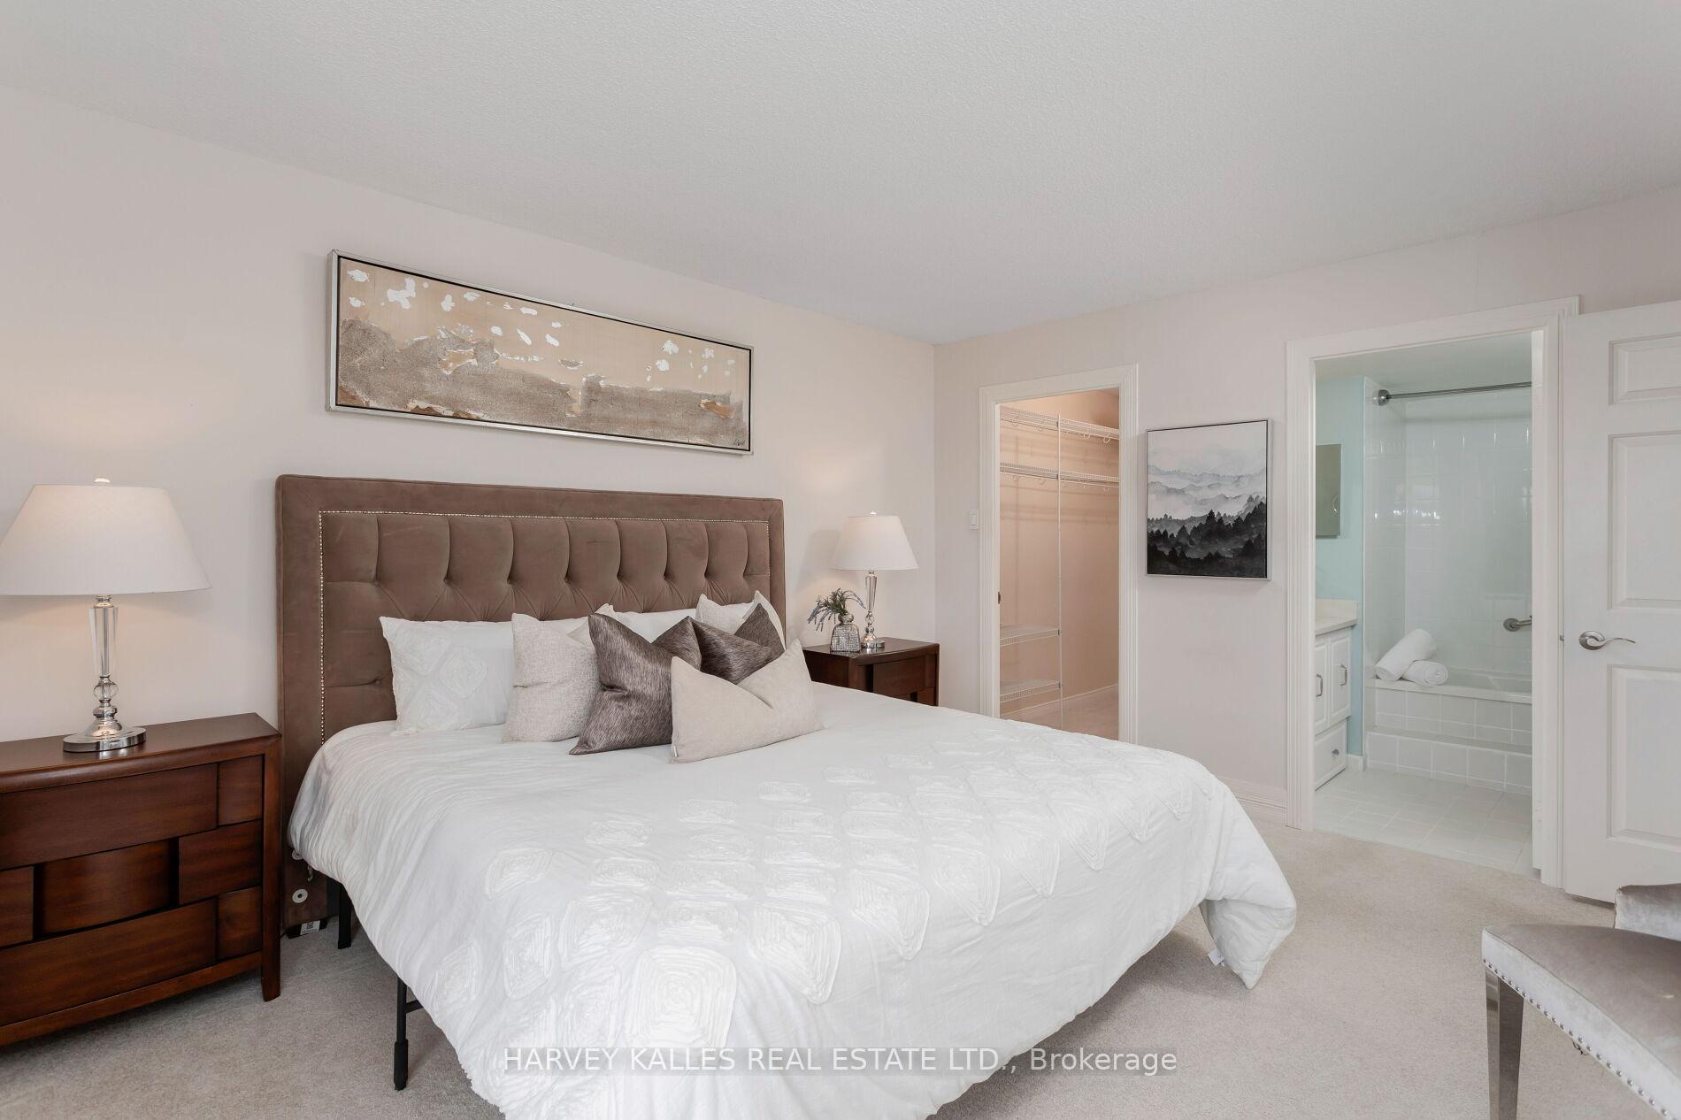
Welcome to Canyon Springs! West-facing 2-bedroom, 2-bathroom suite in sought-after condominium community. Spanning over 1,115 sq. ft., this thoughtful & functional layout offers plenty of storage space and treetop views. Step into a modern, eat-in kitchen featuring sleek stainless steel appliances, a spacious pantry, and quartz countertops. Floor-to-ceiling windows w/ custom window coverings, updated HVAC units, and two tastefully renovated bathrooms one with a deep soaker whirlpool tub. Stylish flooring, including hardwood under the living room carpet, adds warmth throughout. Unit 605 reflects a designer's touch, blending modern convenience with charm. Downsizing? You won't have to compromise on space, a large walk-in closet, and a full-size ensuite laundry room. Plus, enjoy the convenience of two parking spaces and a generous storage locker. Canyon Springs offers five-star amenities, including a 24-hour concierge, indoor pool, hot tub, sauna, fitness centre, party room, library, billiard room, and even a car wash. Love the outdoors? Take advantage of the putting green, BBQ area, and charming gazebo. Ideally located across from the Glen Erin Inn, this prime location is within walking distance of the University of Toronto Mississauga (UTM), as well as shopping, hospitals, restaurants, and public transportation. Nature lovers will appreciate the proximity to Erindale Park and the picturesque Credit Valley, while golf enthusiasts have easy access to Mississauga Golf & Country Club and Credit Valley Golf Club. Commuting is a breeze with seamless access to Highways 403/407/401/410/QEW, and just minutes from Toronto Pearson Airport. Experience the exceptional lifestyle of this well-managed, welcoming community with wonderful neighbours. Monthly maintenance fees include all utilities, internet, and cable for added convenience! 3D Virtual Tour & Floor Plans Attached.
Ask about this home
A HOMEH agent will answer your questions about this home.
Know more about Canyon Springs Condos
Condo building · 1700 The Collegeway
Canyon Springs Condos is an 11-storey condo with 129 suites, built in 1989 by Camrost-Felcorp. Right now 3 for sale are on the market here.
- 11storeys
- 129suites
- $564/sq ft
- 1989built
No similar units for sale in Canyon Springs Condos right now.
Around this home
Daily convenience, out of 100, from the distances below
Schools nearby
School rating, out of 10.
Helpful calculators
Your HOMEH agent

"I would see it this week."