

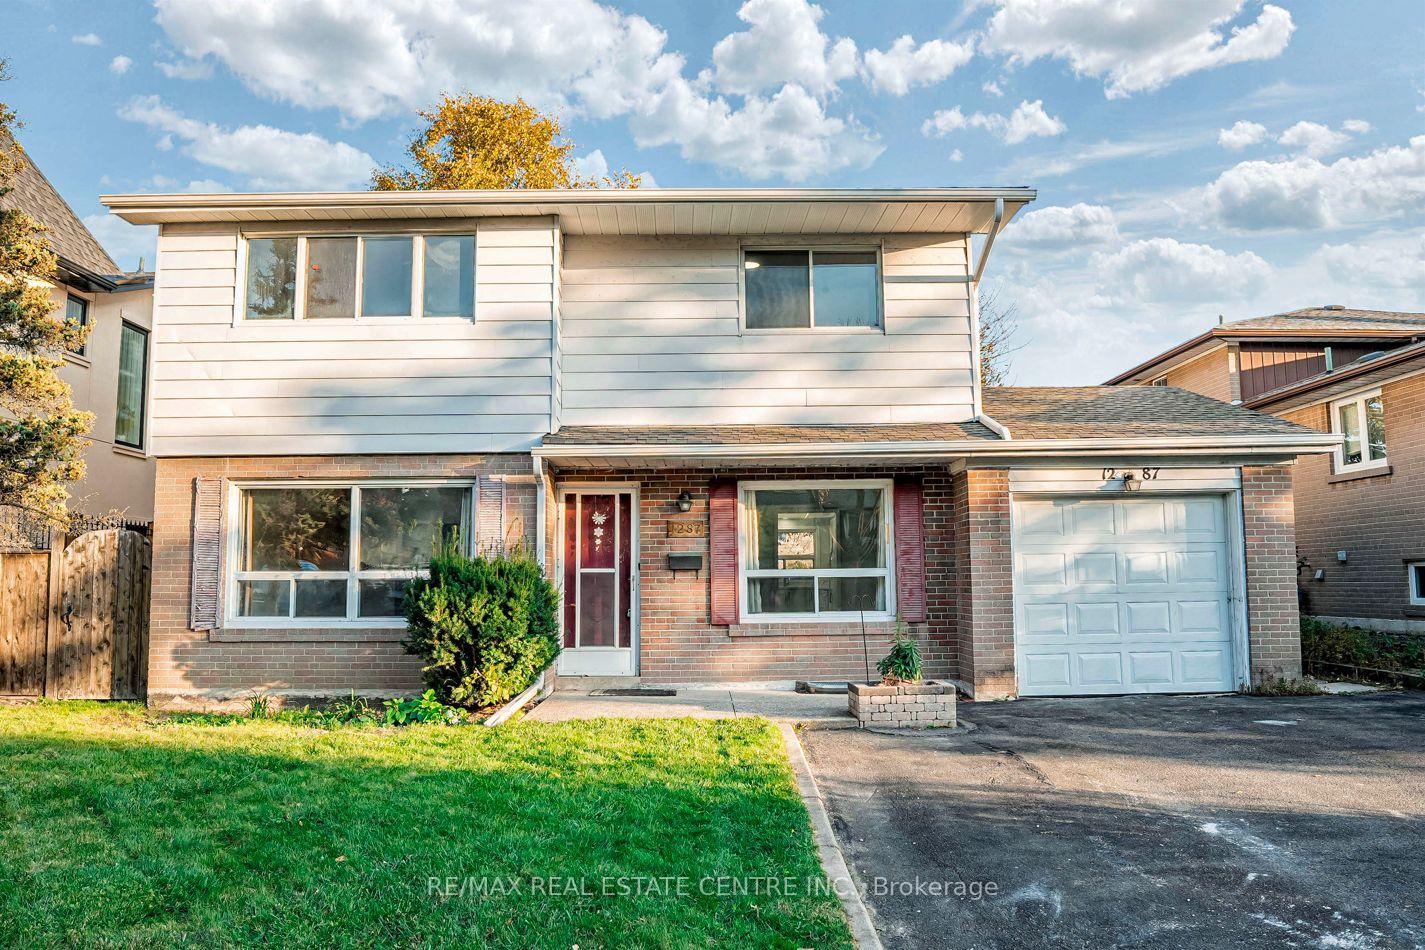
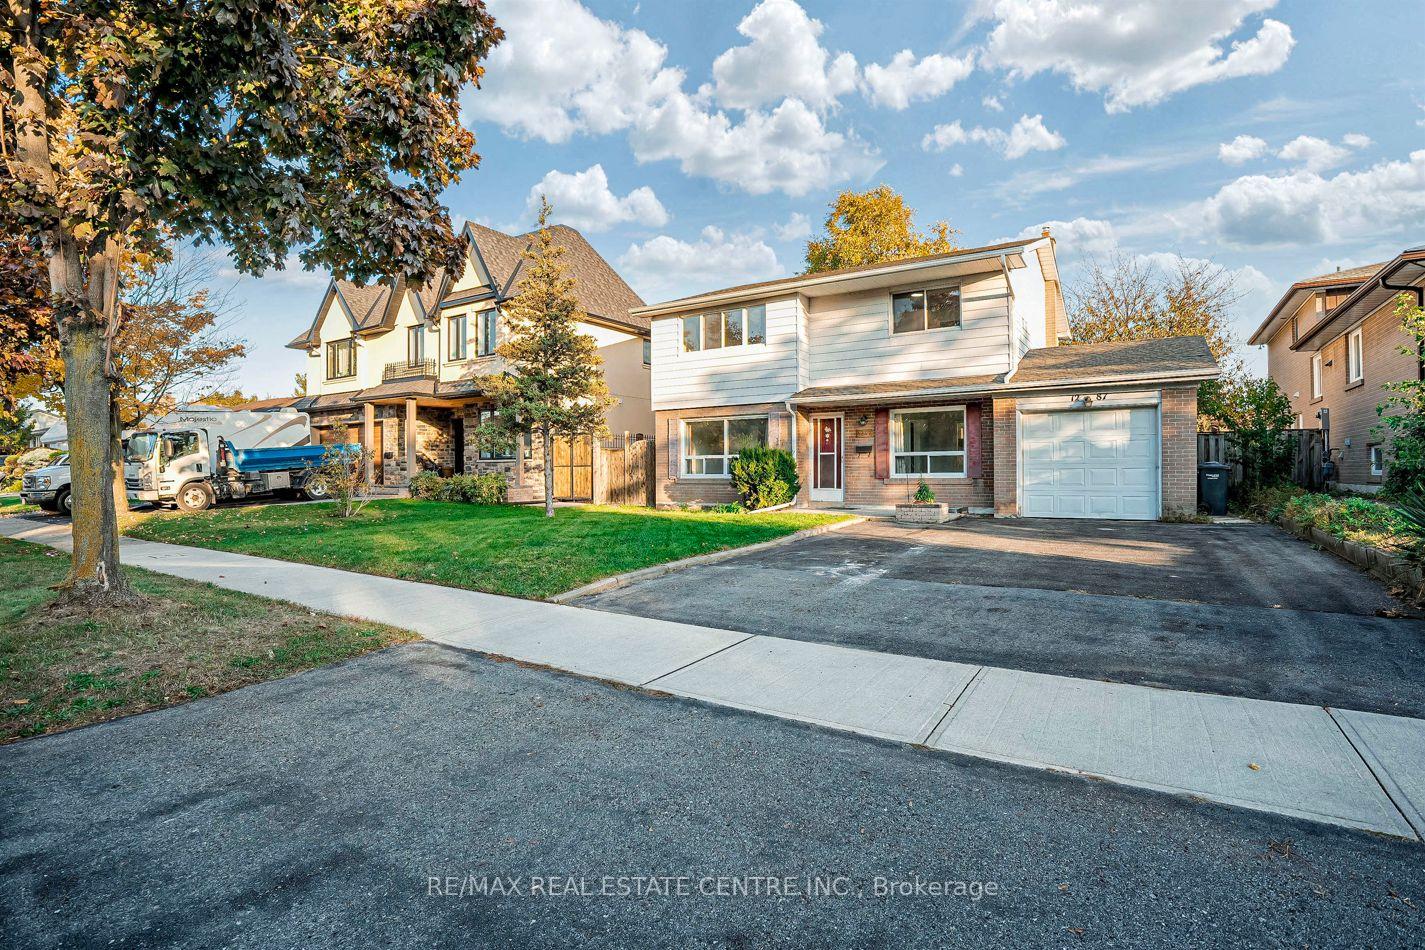
1287 Tyneburn Crescent
1287 Tyneburn Crescent
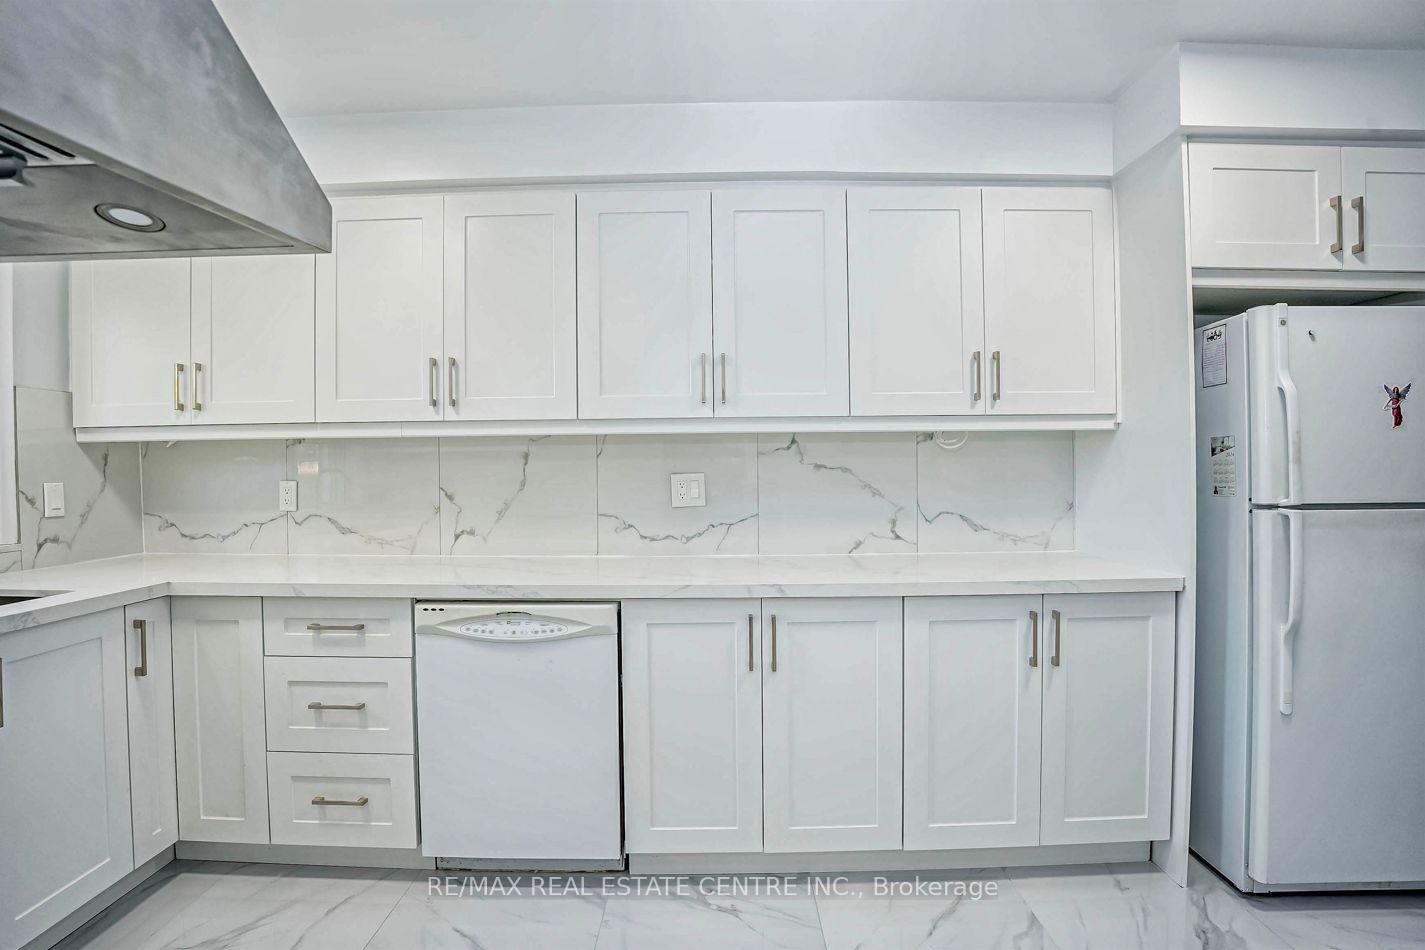 See all 38 photos
Property history
Facts and features
- BasementFinished
- Water, sewerMunicipal
- HeatingForced air
- CoolingCentral air
- Central air
The homeDetached, 2-storey, Finished
- Type: Detached
- Style: 2-storey
- Basement: Finished
InsideLower level, Other, Rooms above ground 8
- Laundry: Lower level
- Features: Other
- Rooms above ground: 8
- Rooms in the basement: 1
- Bedrooms: 4
- Bathrooms: 4
- Kitchens: 1
- Family room: Yes
Outside and lotAluminum siding, brick, Asphalt shingle, Concrete
- Exterior: Aluminum siding, brick
- Roof: Asphalt shingle
- Foundation: Concrete
- Other structures: Garden shed
- Size: 50.07 × 120.17 ft
- Zoning: 301-Single Family Detached
Parking1 Garage, Attached, Private
- Spaces: 1 Garage
- Garage: Attached
- Driveway: Private
Heating, water and powerForced air, gas, Central air, Municipal water
- Heating: Forced air, gas
- Cooling: Central air
- Water: Municipal water
- Sewer: Municipal sewer
Costs and taxesTaxes $6,087 a year, HST included in the price, Hot water tank
- Taxes, 2024: $6,087 a year
- HST: HST included in the price
- Rental items: Hot water tank
NearbyFenced yard, park, public transit, school
- Close to: Fenced yard, park, public transit, school
Listing detailsW10425760, Sold, Nov 15, 2024
- MLS® number: W10425760
- Status: Sold
- Listed on: Nov 15, 2024
- Days on market: 20
- Updated: Dec 5, 2024
- Possession: To Be Determined
- Occupied by: Vacant
- Listing brokerage: RE/MAX REAL ESTATE CENTRE INC.
About this home
1287 Tyneburn Crescent, Mississauga (Applewood), ON L4X 1P3
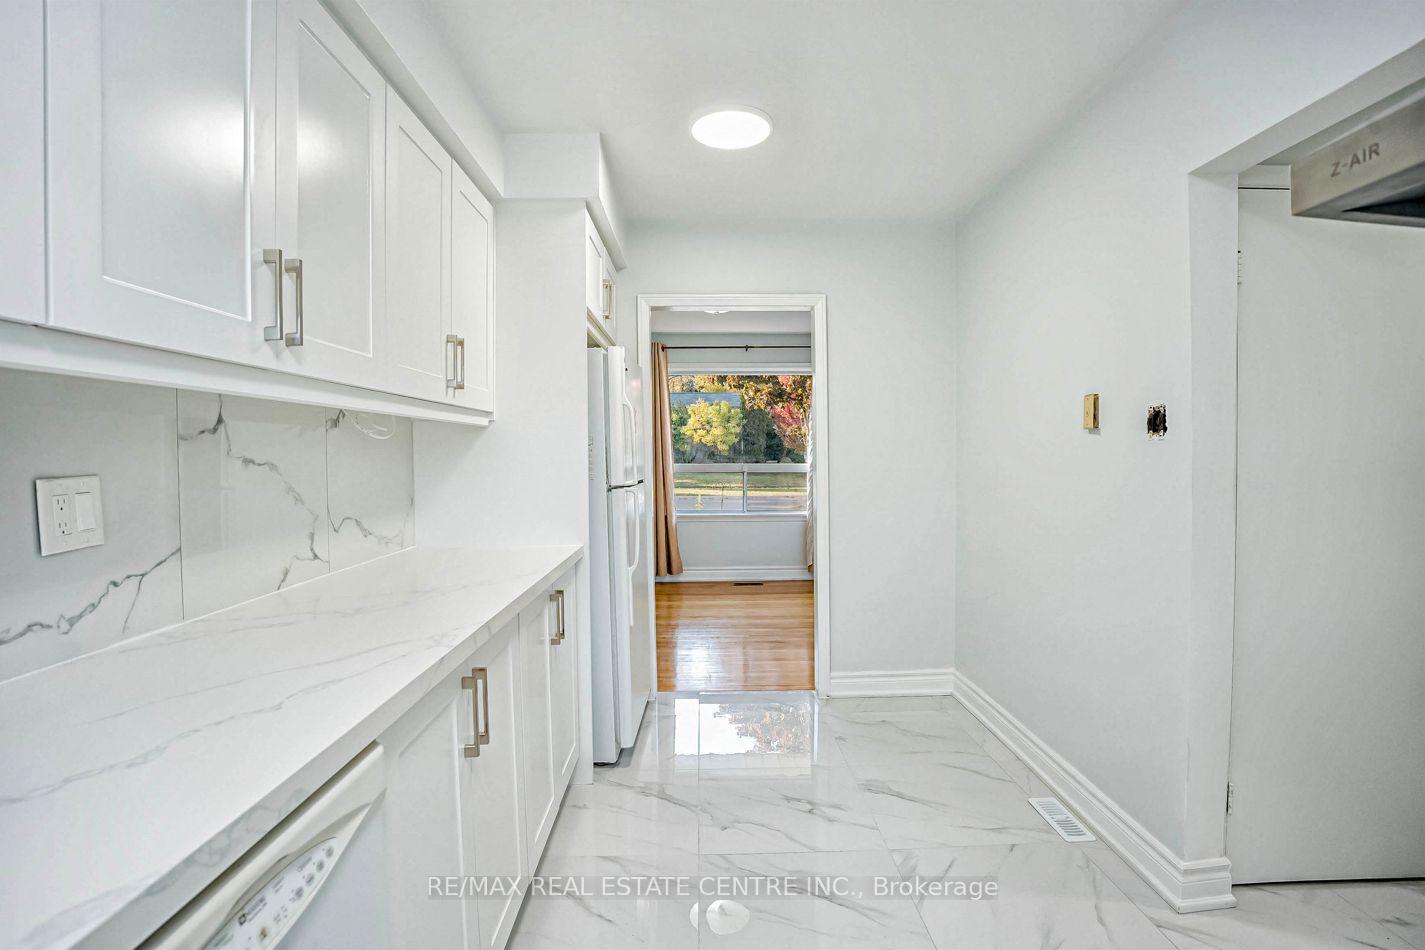
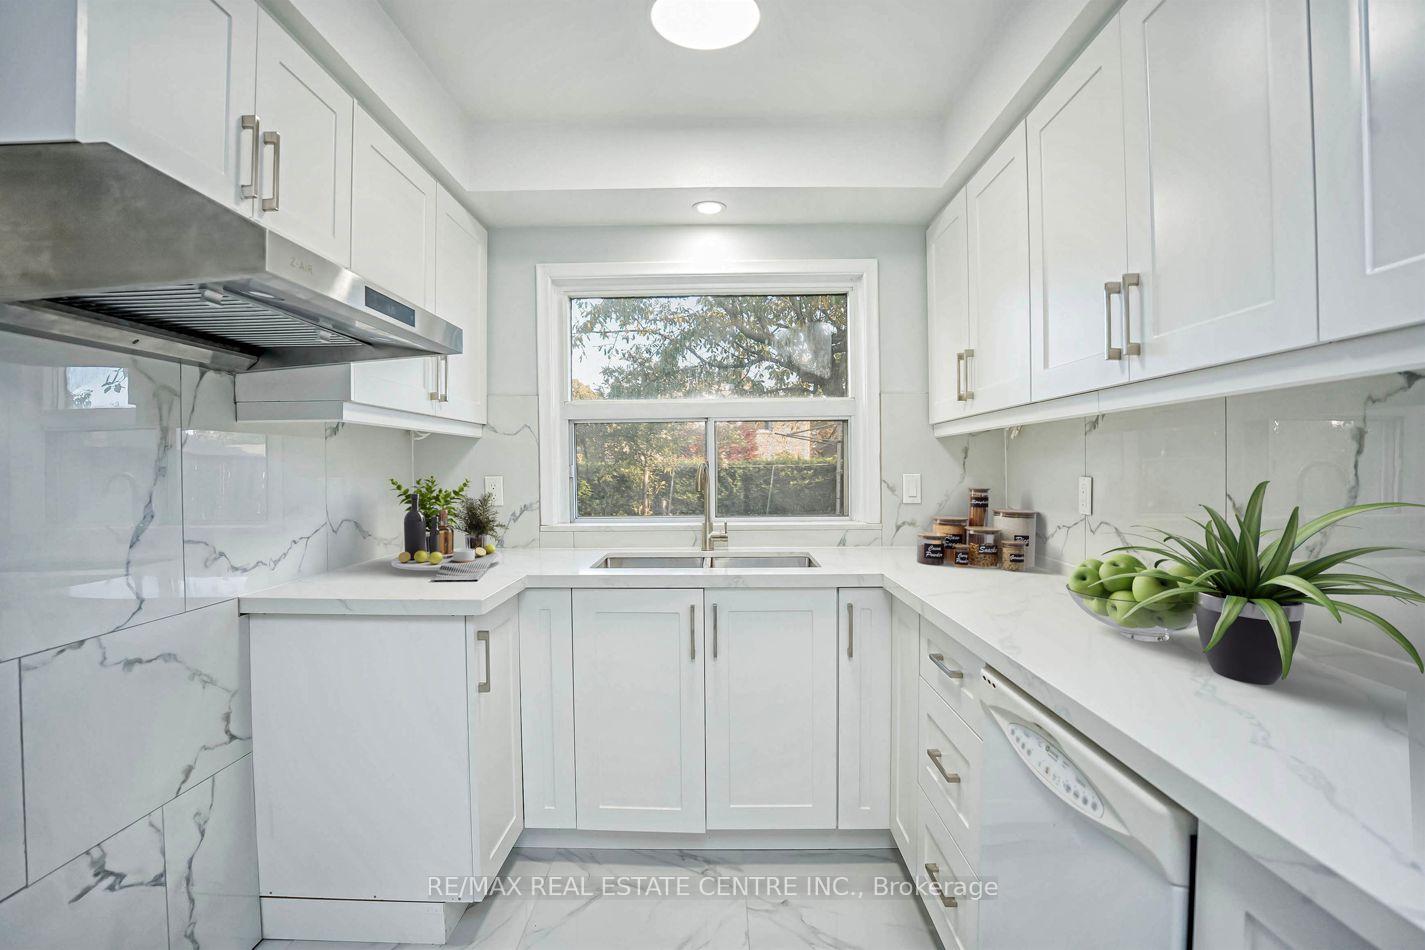
Welcome to this beautifully renovated family home in the highly desirable Applewood / Summerville area. This bright, spacious 2-storey residence features four large corner bedrooms, 4 bathrooms, a fully updated kitchen complete with quartz countertops, a modern backsplash, ample cabinet storage, and ceramic flooring in the entry landing, kitchen, and hallways. Hardwood floors are present throughout all bedrooms, living, dining, and family rooms. The home also includes a meticulously renovated 4-piece bathroom and is in impeccable, move-in-ready condition with a finished basement. Situated in a warm and welcoming neighborhood surrounded by mature trees, this property is conveniently located near GO Transit and provides easy access to highways (401/427/QEW/Gardiner). It is also close to popular retail outlets (Costco, Walmart, LCBO, Beer Stores, Sherway Gardens mall), banks, restaurants, grocery stores, excellent schools, parks, recreation centers, ravine walkways, and bicycle lanes. Enjoy the private, fully fenced South-Facing backyard with plenty of Sunshine, perfect for family gatherings and relaxation. Do not miss out on this exceptional opportunity; schedule a viewing today.
Ask about this home
A HOMEH agent will answer your questions about this home.
Around this home
Daily convenience, out of 100, from the distances below
Schools nearby
School rating, out of 10.
Helpful calculators
Your HOMEH agent

"I would see it this week."