

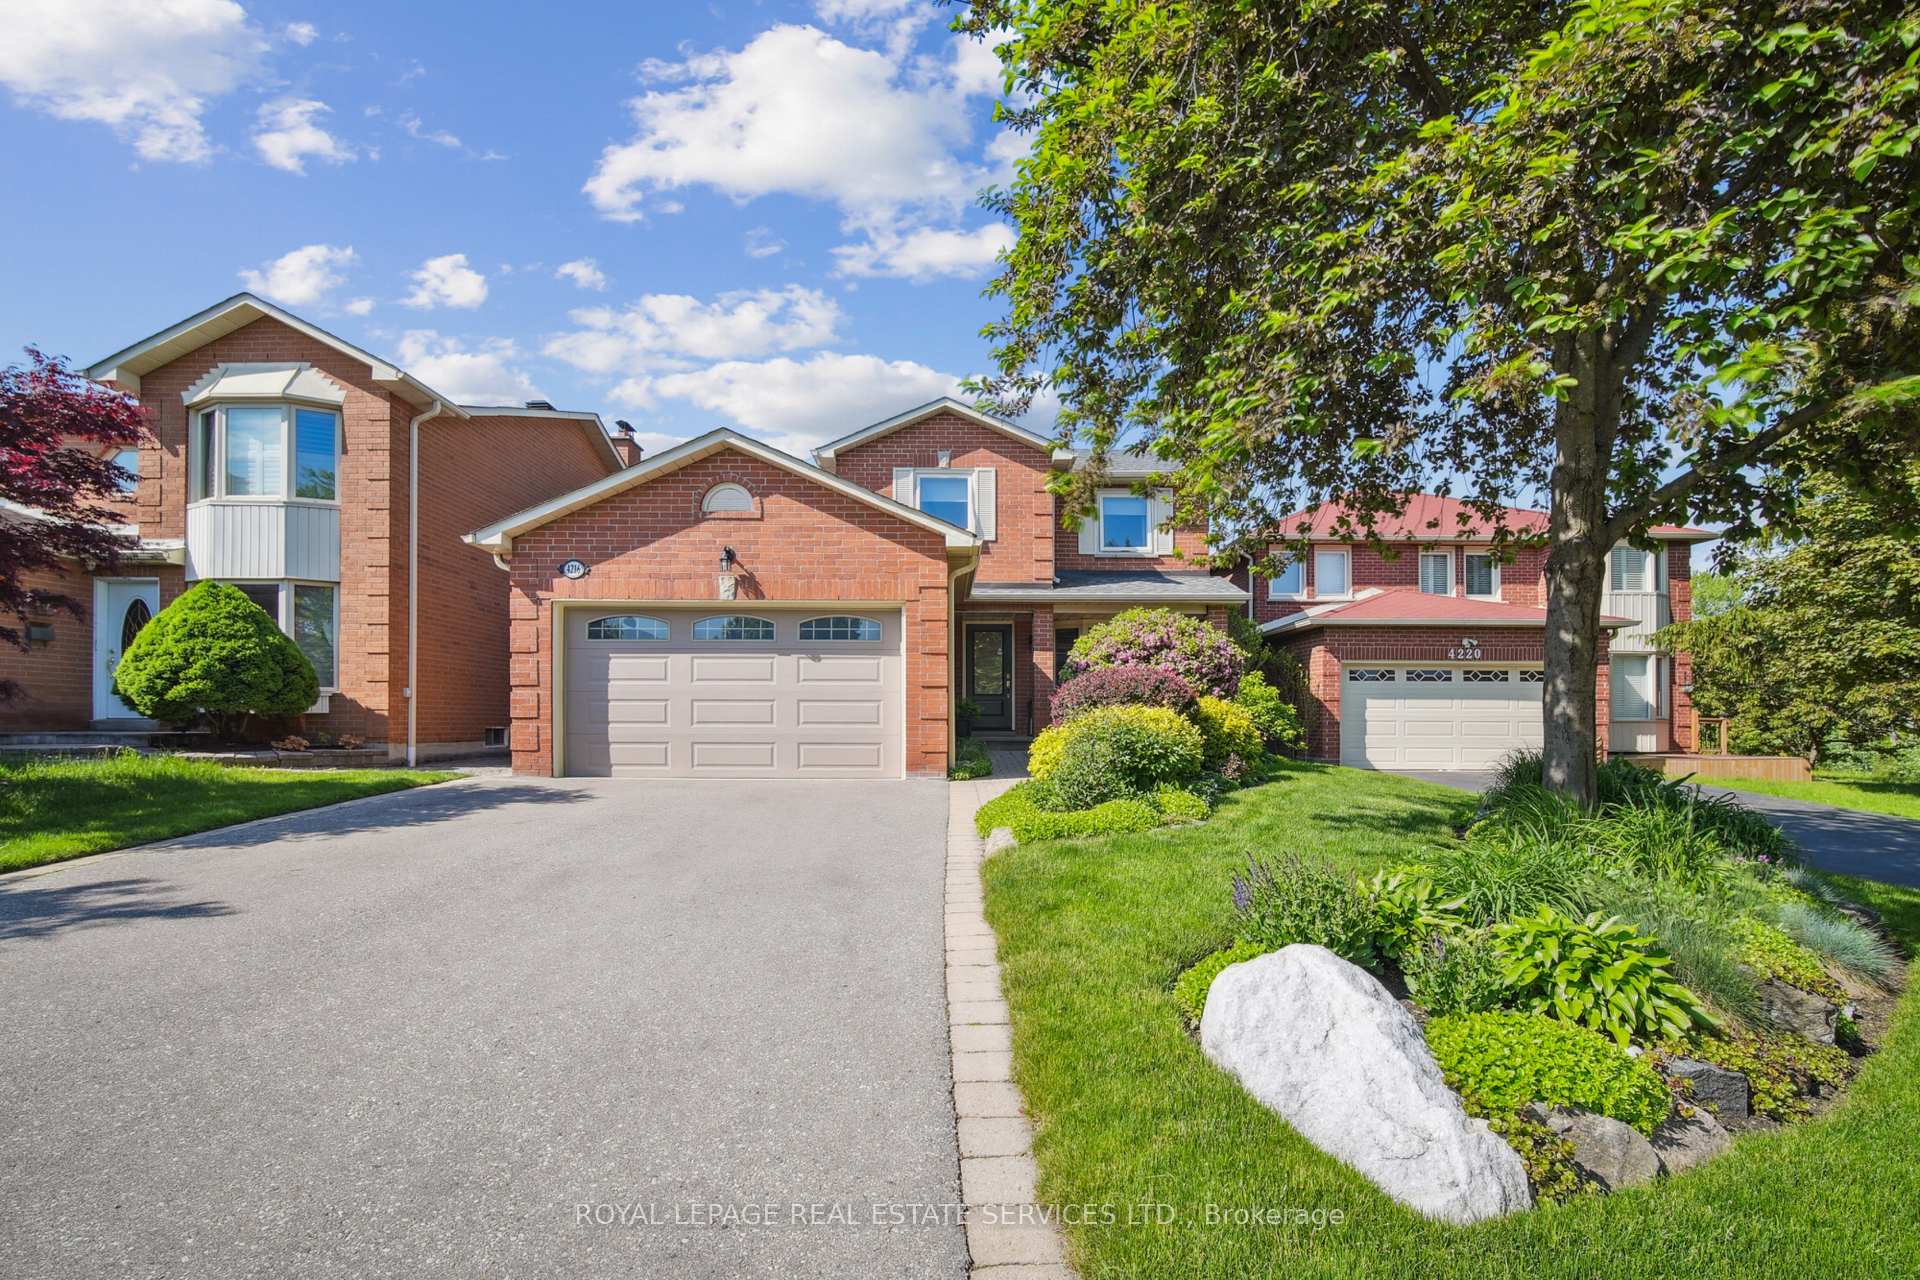
4216 Petersburg Crescent
4216 Petersburg Crescent
 See all 30 photos
Property history
- $1,399,999TerminatedList: 2025-06-01|End: 2025-07-07|36 daysW12188220
Facts and features
- BasementFinished
- Age of home31–50 years
- Price per sq ft~$800
- Water, sewerMunicipal
- Hardwood floors
- Fireplace
- Central air
The homeDetached, 2-storey, Age 31–50 years
- Type: Detached
- Style: 2-storey
- Age: 31–50 years
- Living space: 1,500–2,000 sq ft
- Basement: Finished, full
InsideFireplace Yes, natural gas, Hardwood, Vinyl, Tile, Lower level
- Fireplace: Yes, natural gas
- Flooring: Hardwood, Vinyl, Tile
- Laundry: Lower level
- Features: Auto garage door remote, central vacuum, storage
- Rooms above ground: 14
- Bedrooms: 3
- Bathrooms: 4
- Kitchens: 1
- Family room: Yes
Outside and lotBrick, Asphalt shingle, Poured concrete
- Exterior: Brick
- Roof: Asphalt shingle
- Foundation: Poured concrete
- Features: Landscaped, paved yard, porch
- Size: 43.86 × 102.36 ft
- Shape: Rectangular
Parking1 Garage, Attached, Private double
- Spaces: 1 Garage
- Garage: Attached
- Driveway: Private double
Heating, water and powerForced air, gas, Central air, Municipal water
- Heating: Forced air, gas
- Cooling: Central air
- Water: Municipal water
- Sewer: Municipal sewer
Costs and taxesTaxes $6,882 a year, HST included in the price, Hot water tank
- Taxes, 2024: $6,882 a year
- HST: HST included in the price
- Rental items: Hot water tank
- Under contract: Hot water tank-gas
Included in the saleSs fridge, stove, & dishwasher. washer, dryer, all window coverings, all ceiling light fixtures & wall sconces, gas barbecue, patio dining set, dining room set, black desk in bookshelf, breakfast counter chairs, custom l-shape couch, steel shelves in garage, central vac & equip.
- Included: Ss fridge, stove, & dishwasher. washer, dryer, all window coverings, all ceiling light fixtures & wall sconces, gas barbecue, patio dining set, dining room set, black desk in bookshelf, breakfast counter chairs, custom l-shape couch, steel shelves in garage, central vac & equip.
NearbyCul de sac/dead end, place of worship, rec./commun.centre, public transit, school, arts centre
- Close to: Cul de sac/dead end, place of worship, rec./commun.centre, public transit, school, arts centre
Listing detailsW12188220, Terminated, Jun 1, 2025
- MLS® number: W12188220
- Status: Terminated
- Listed on: Jun 1, 2025
- Days on market: 36
- Updated: Jul 7, 2025
- Possession: 2025-08-29 / Flexible
- Occupied by: Owner
- Listing brokerage: ROYAL LEPAGE REAL ESTATE SERVICES LTD.
About this home
4216 Petersburg Crescent, Mississauga (Rathwood), ON L4Z 2T3
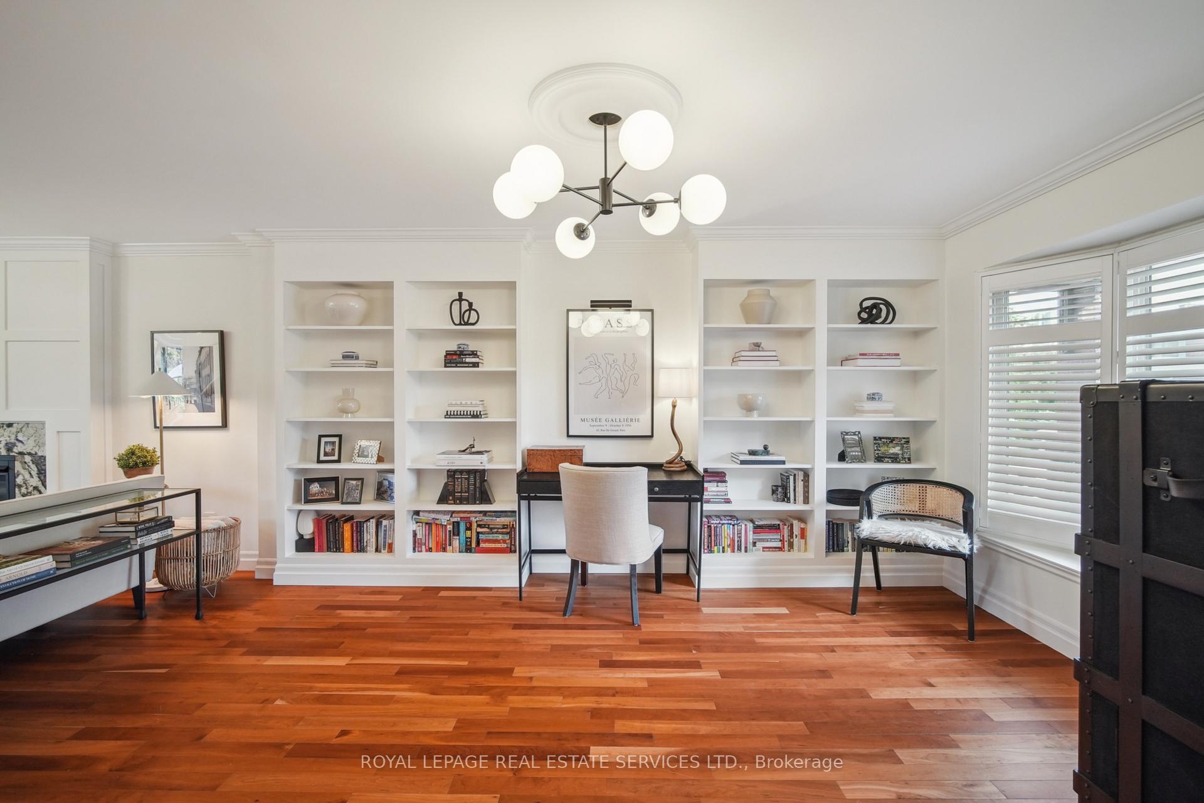
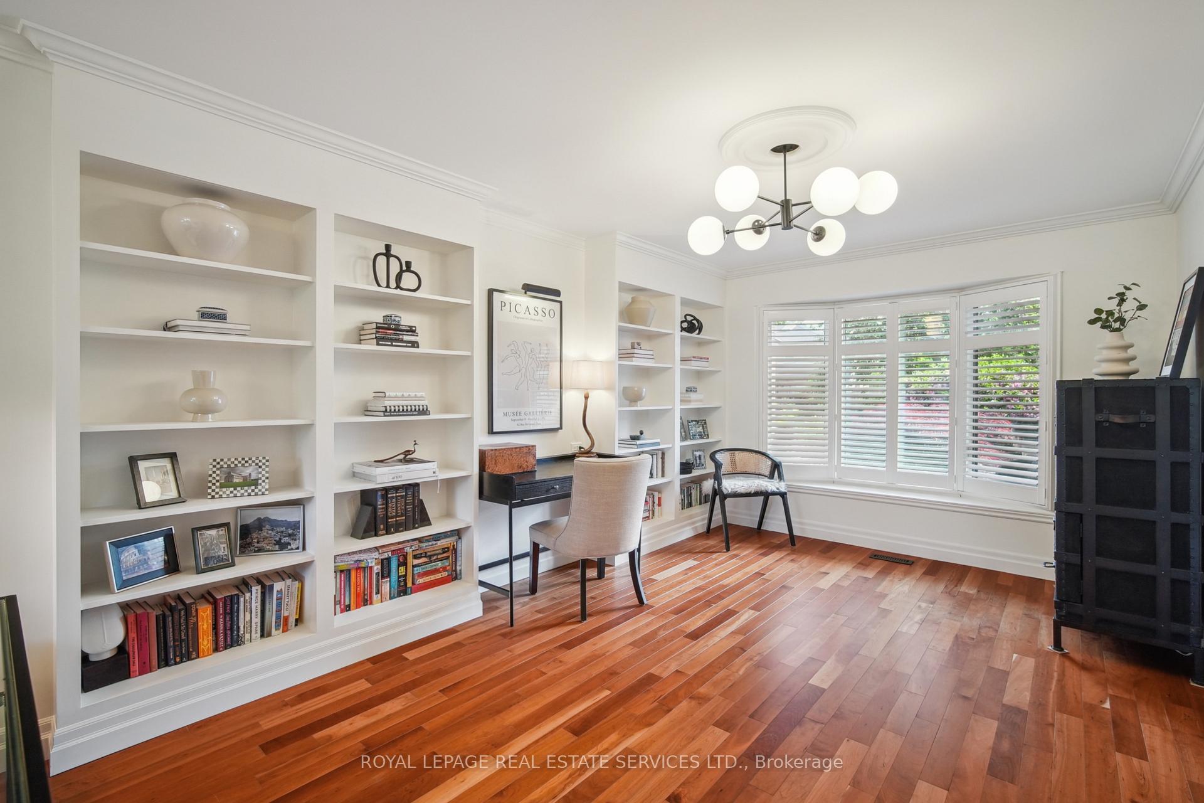
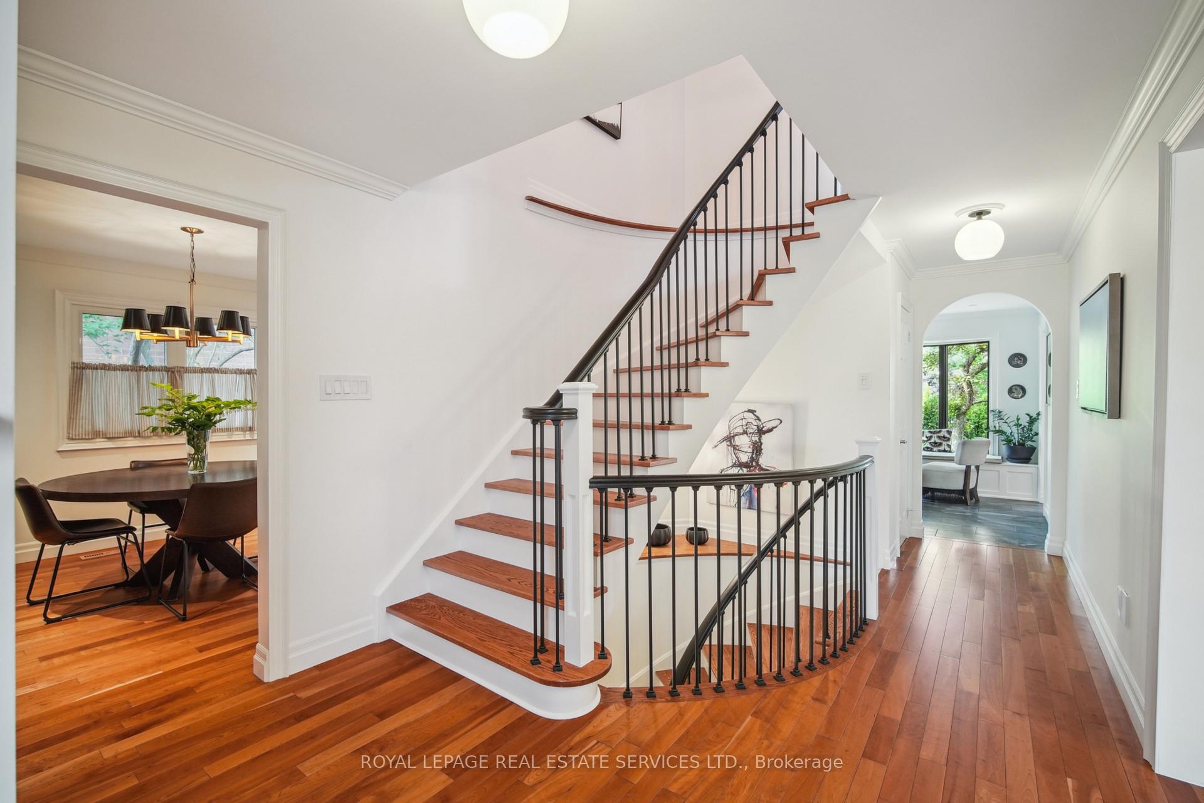
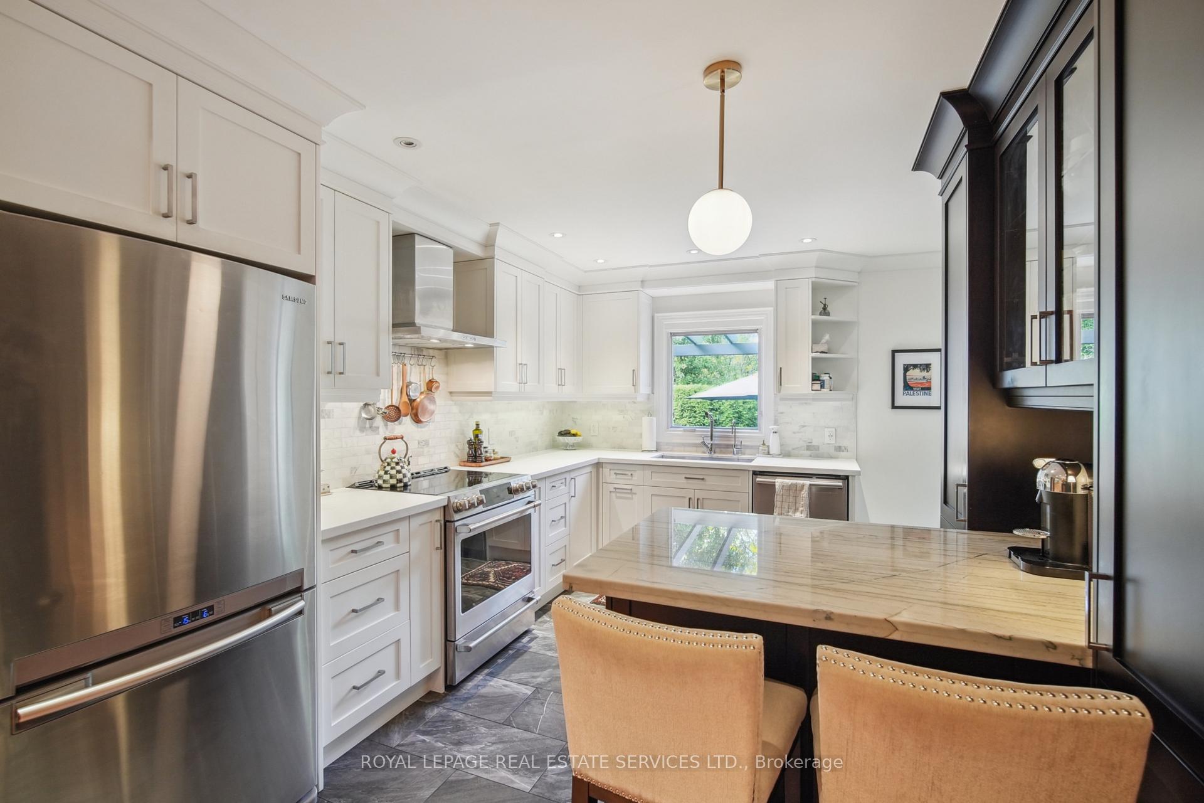
Rare find on a quiet cul de sac in the family friendly Rathwood neighbourhood. A top to bottom open staircase welcomes you to this unique, meticulously maintained 3 bdrm, 3.5 bath detached home in convenient central Mississauga. Every detail has been carefully crafted showcasing a well thought out functional floor plan maximizing family living and entertaining w/ just under 2800 sqft of finished living space. The custom built kitchen boasting fine cabinetry, breakfast island pantry, quartz counters, marble backsplash & LED lighting connects seamlessly to the dining area featuring a custom built buffet hutch & dry bar. The light filled breakfast room features backyard access & cozy bay window seating overlooking landscaped gardens. The open concept living/sitting room features a stunning gas fireplace & built-in bookshelves and doubles as office workspace. Upper level offer 3 bdrms & full bath, main bdrm w/ 3-pc ensuite & walkin closet. Winding staircase leads down to open concept recreation/family room complete w/ wall paneling, stone clad gas fireplace, 3-pc bath & custom built wine room. Walk through to the convenient exercise room and light filled laundry room complete w/ large folding counter & loads of storage space. LOCATION!! Mins to Square One Shopping Centre and Transit Hub, Hwy 403/410/401, Community Centre, Sheridan College, Celebration Square, Library. 5min Walk to Mississauga Transitway Station w/ direct bus to Airport & Kipling Subway Station. Walk to public, Catholic, & French elementary schools, several parks and green spaces. Nothing for you to do but move in and enjoy!
Ask about this home
A HOMEH agent will answer your questions about this home.
Around this home
Daily convenience, out of 100, from the distances below
Schools nearby
School rating, out of 10.
Helpful calculators
Your HOMEH agent

"Priced 20% over the Hestimate. I would see it this week."