

Lower, 4223 Renoak Court
Lower, 4223 Renoak Court
 See all 22 photos
Property history
- $2,200TerminatedList: 2026-11-03|End: 2026-11-13|10 daysW14145330
Facts and features
- BasementApartment
- Lot size49 × 164 ft
- Lease term12 months
- FurnishedFurnished
- Walk-out basement
The homeDetached, 2-storey, Under 700 sq ft
- Type: Detached
- Style: 2-storey
- Living space: Under 700 sq ft
- Basement: Apartment, walk-out
InsideEnsuite, Other, Rooms above ground 3
- Laundry: Ensuite
- Features: Other
- Rooms above ground: 3
- Bedrooms: 1
- Bathrooms: 1
- Kitchens: 1
Outside and lotBrick, Asphalt shingle, Poured concrete
- Exterior: Brick
- Roof: Asphalt shingle
- Foundation: Poured concrete
- Size: 49.21 × 164.04 ft
Parking1 Parking, Detached, Private double
- Spaces: 1 Parking
- Garage: Detached
- Driveway: Private double
Heating, water and powerHeat pump, electric, Wall unit(s), Municipal water
- Heating: Heat pump, electric
- Cooling: Wall unit(s)
- Water: Municipal water
- Sewer: Municipal sewer
Rent and termsRent $2,200 a month, Basement, Furnished
- Rent: $2,200 a month
- Space for rent: Basement
- Furnished: Furnished
- Lease: 12 months
- Paid: Monthly
- Rent includes: Central air conditioning, hydro, water, heat, parking, high speed internet
- Deposit: Required
- Credit check: Required
- Employment letter: Required
- Rental application: Required
- References: Required
- Rental items: N/a
IncludedAll pictured furnishings. high speed internet & all utilities., N/a
- Included: All pictured furnishings. high speed internet & all utilities.
- Not included: N/a
Listing detailsW14145330, Terminated, Nov 3, 2026
- MLS® number: W14145330
- Status: Terminated
- Listed on: Nov 3, 2026
- Days on market: 10
- Updated: Nov 13, 2026
- Possession: 2026-12-15 / Other
- Occupied by: Vacant
- Listing brokerage: KELLER WILLIAMS REFERRED URBAN REALTY
About this home
Lower, 4223 Renoak Court, Mississauga (Creditview), ON L5C 4K1
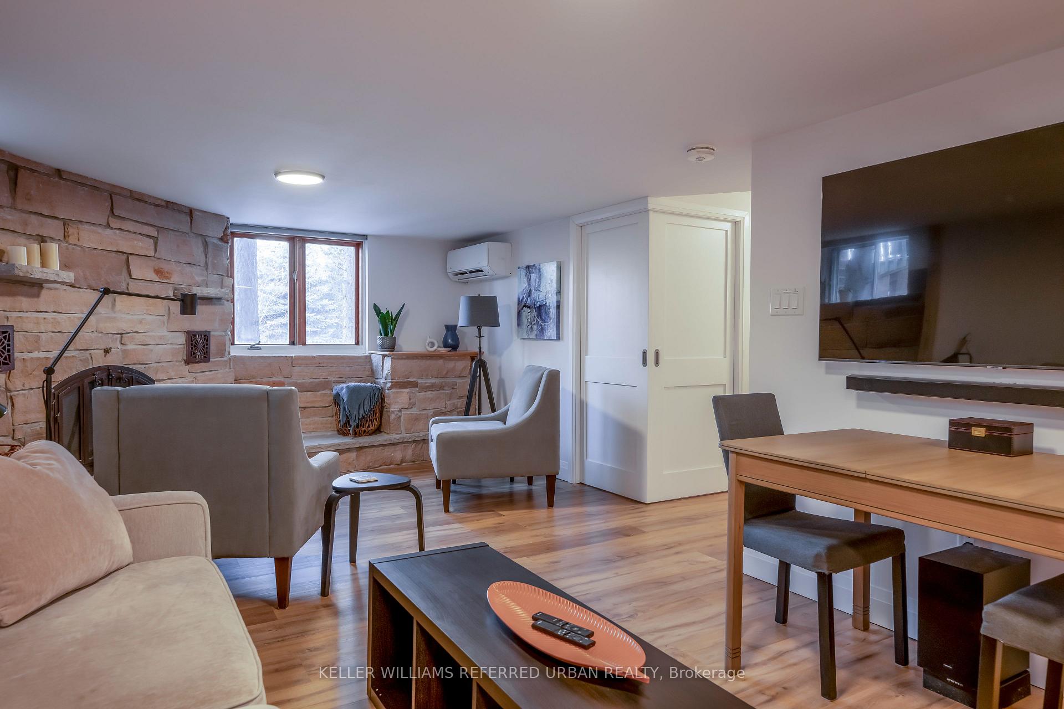
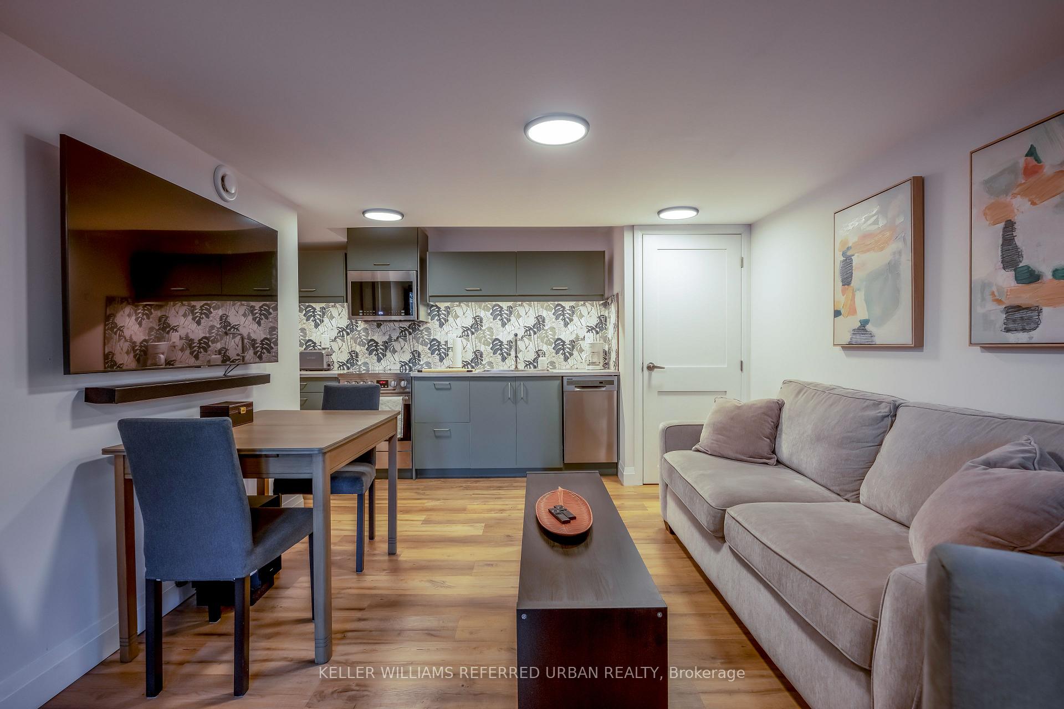
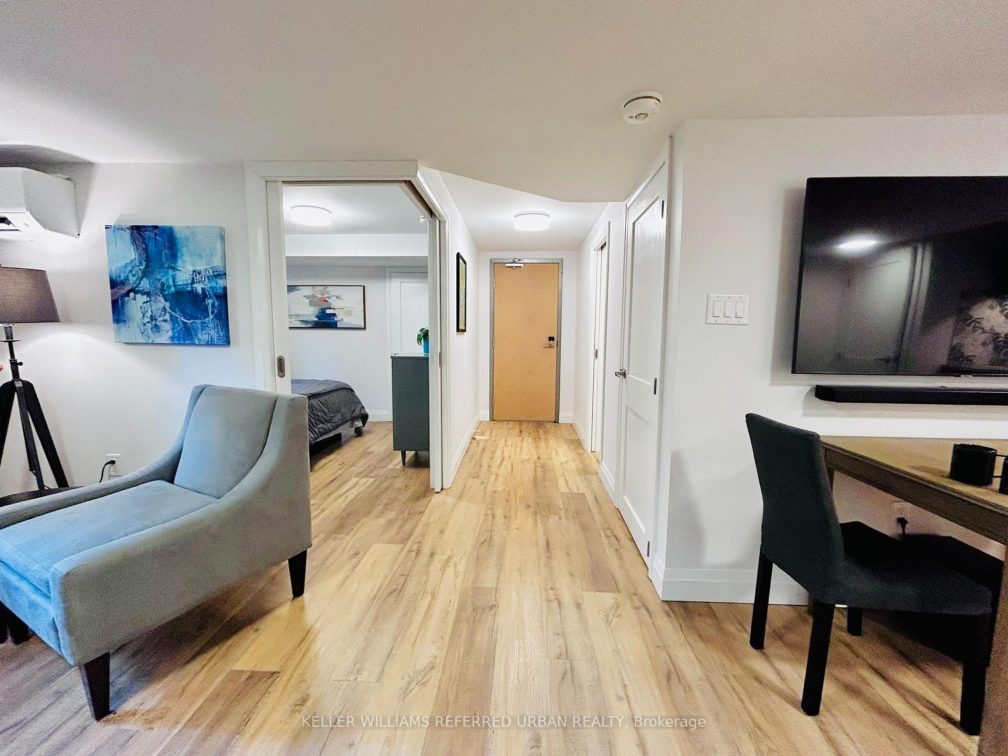
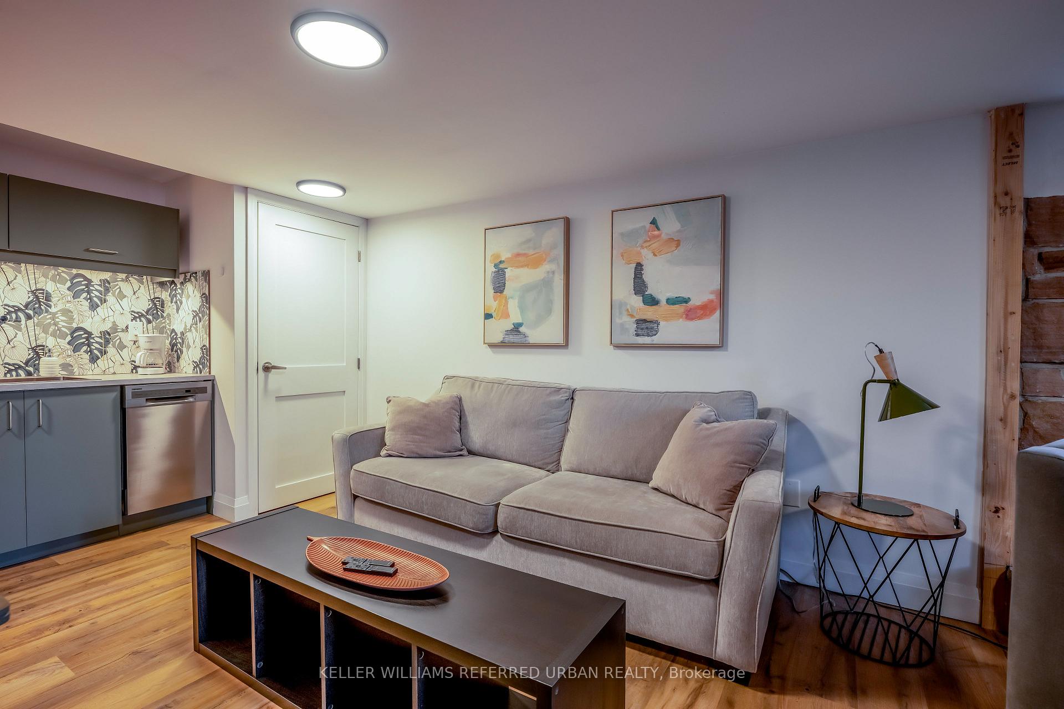
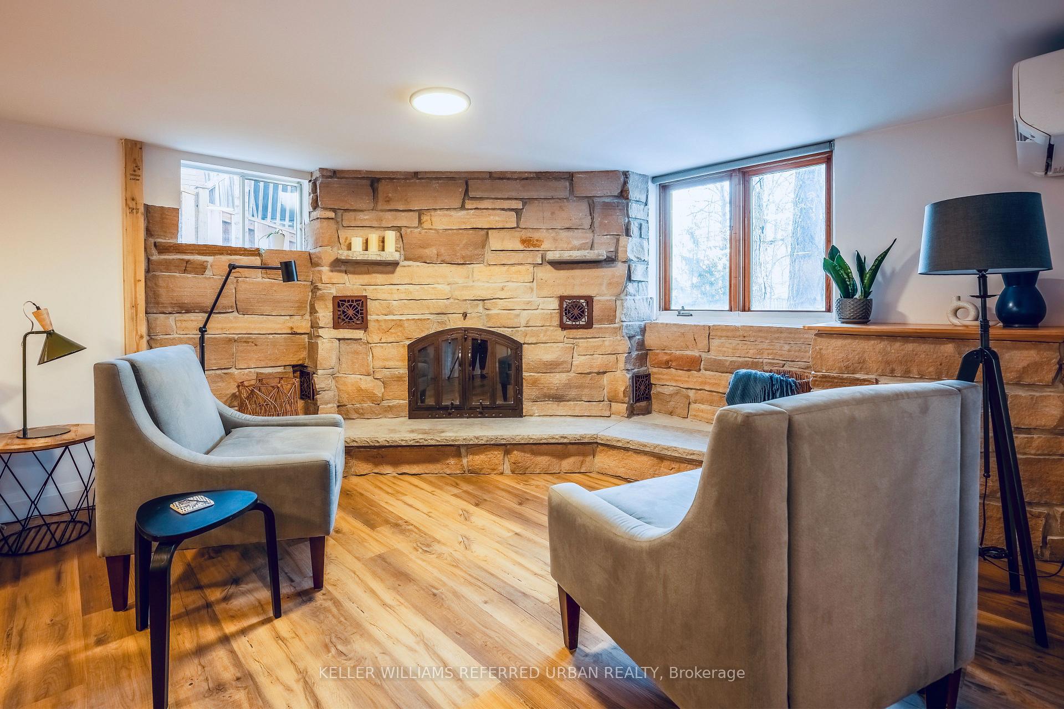
Beautifully Furnished Legal One-Bedroom Acoustically Isolated Walkout Apartment in Central Mississauga. All utilities & parking Included. Enjoy the comfort and privacy of this newer built, custom-designed one-bedroom lower-level walk-out, tucked away on a quiet residential cul-de-sac. Thoughtfully furnished and equipped for longer stays, this inviting space offers a genuine sense of home, whether you're relocating, working in the area or simply looking for a comfortable place between homes. Available for a minimum three-month lease, with terms up to one year. A private entrance and exceptional sound insulation & acoustic isolation create a peaceful retreat, ideal for working remotely or unwinding at the end of the day. The bright, open-concept living and kitchen area features full-size windows overlooking the garden, quality appliances, a designer backsplash, under-cabinet lighting and a decorative stone fireplace that adds warmth and character. The private bedroom offers a queen bed, custom pocket doors, blackout blinds and tranquil garden views. Enjoy the comforts of home with a 58" Smart TV, Bluetooth soundbar, fast Wi-Fi and convenient in-suite laundry. Designed for year-round comfort, the suite features a ductless mini-split heating and cooling system and an integrated heat recovery ventilation (HRV) system for continuous fresh-air circulation. Step outside to enjoy the garden patio, surrounding greenery and outdoor fire pit. Furnishings, utilities, high-speed Wi-Fi and dedicated driveway parking are all included. Conveniently located in central Mississauga, just 5 minutes to Square One, 7 minutes to Credit Valley Hospital, 10 minutes to Mississauga Hospital and approximately 15-20 minutes to Pearson International Airport. Public transit and major routes are also close at hand, making travel throughout the GTA easy. A welcoming, thoughtfully appointed home offering the comfort of a quiet residential setting with the convenience of an excellent central location.
Ask about this home
A HOMEH agent will answer your questions about this home.
Around this home
Daily convenience, out of 100, from the distances below
Schools nearby
School rating, out of 10.
Helpful calculators
Your HOMEH agent

"I would see it this week."