

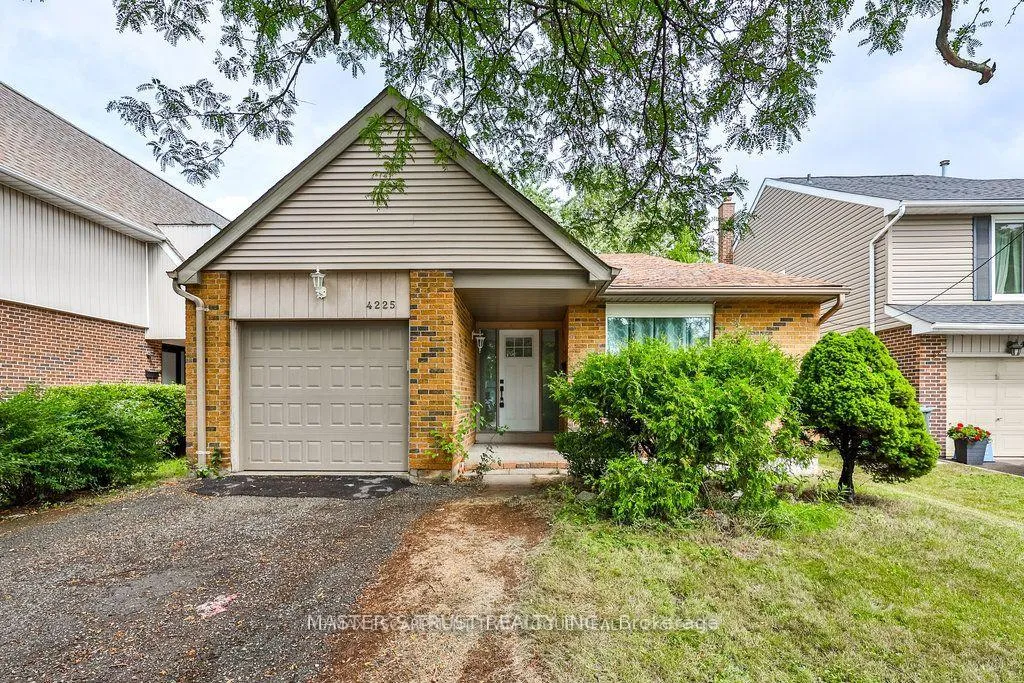
4225 Treetop Crescent
4225 Treetop Crescent
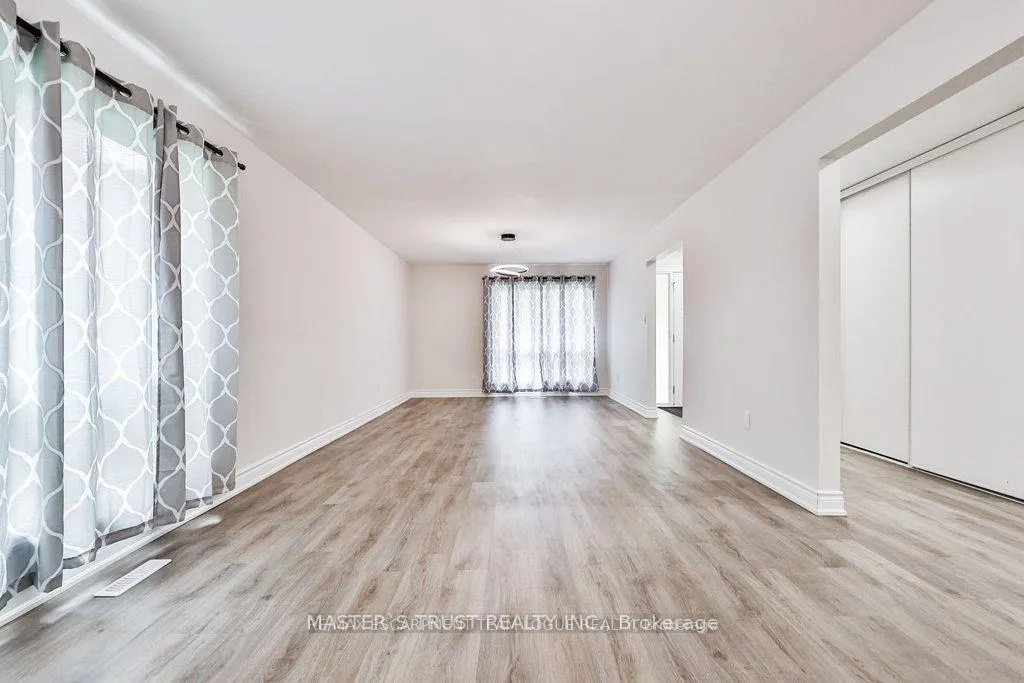 See all 40 photos
Property history
Facts and features
- BasementUnfinished
- Lot size40 × 125 ft
- Lease term12 months
- FurnishedUnfurnished
- Central air
The homeDetached, Backsplit 4, Age 31–50 years
- Type: Detached
- Style: Backsplit 4
- Age: 31–50 years
- Living space: 1,500–2,000 sq ft
- Basement: Full, unfinished
InsideEnsuite, lower level, Carpet free, Rooms above ground 6
- Laundry: Ensuite, lower level
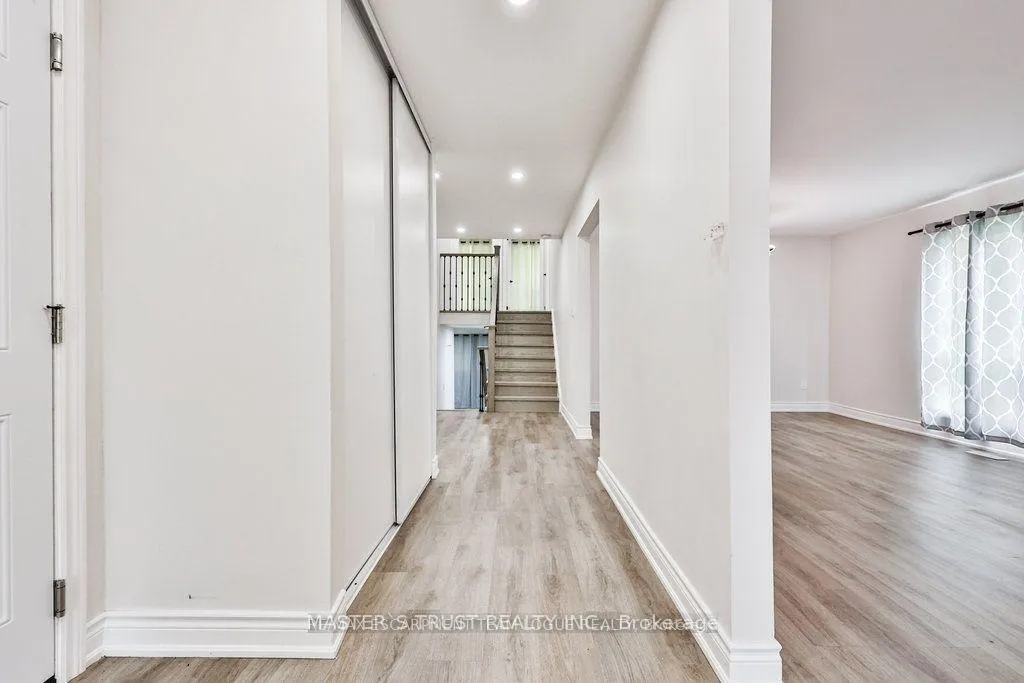
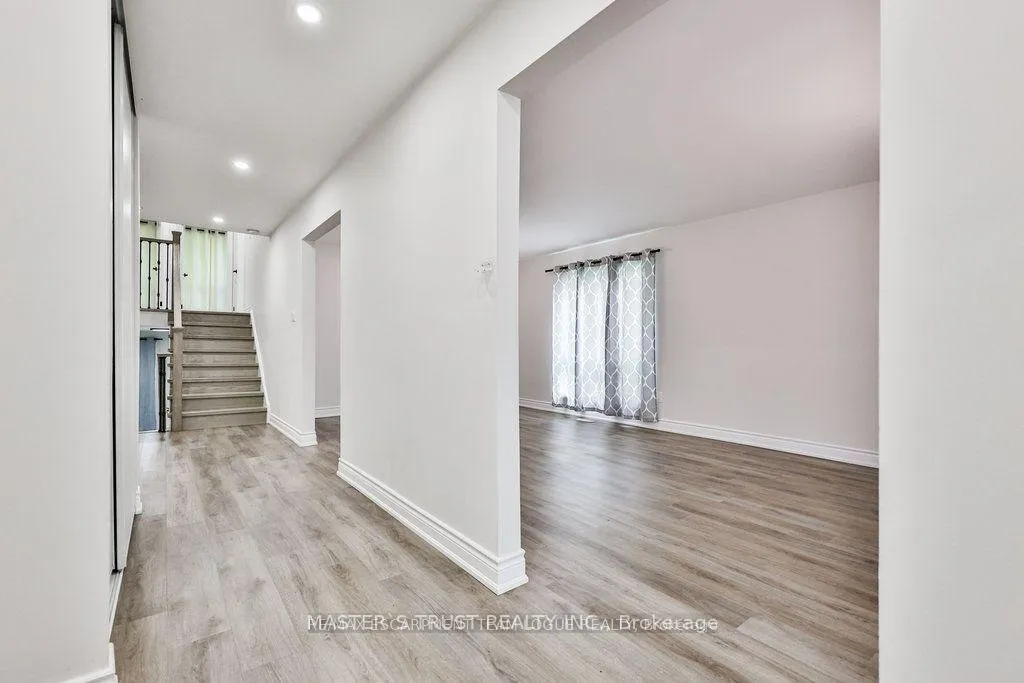
- Features: Carpet free
- Rooms above ground: 6
- Rooms in the basement: 2
- Bedrooms: 3 + 1 in the basement
- Bathrooms: 3
- Kitchens: 1
Outside and lotBrick, Unknown, Unknown
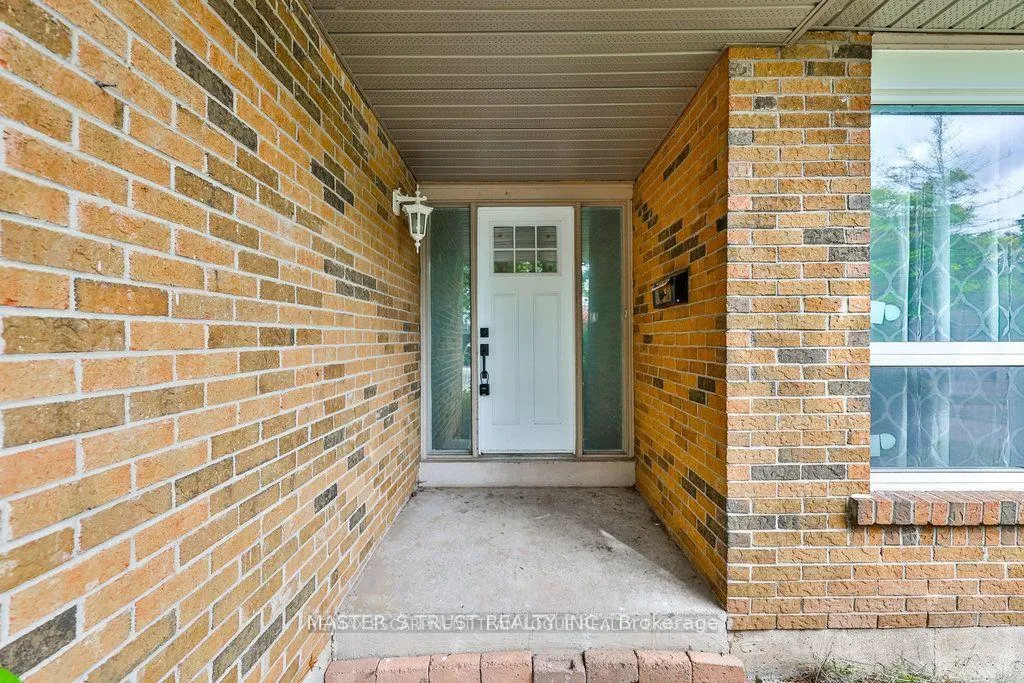
- Exterior: Brick
- Roof: Unknown
- Foundation: Unknown
- Size: 40 × 125 ft
Parking1 Garage, Attached, Private
- Spaces: 1 Garage
- Garage: Attached
- Driveway: Private
Heating, water and powerForced air, gas, Central air, Municipal water
- Heating: Forced air, gas
- Cooling: Central air
- Water: Municipal water
- Sewer: Municipal sewer
Rent and termsRent $3,800 a month, Entire property, Unfurnished
- Rent: $3,800 a month
- Space for rent: Entire property
- Furnished: Unfurnished
- Lease: 12 months
- Paid: Monthly
- Rent includes: Parking
- Deposit: Required
- Credit check: Required
- Employment letter: Required
- Rental application: Required
- References: Required
Listing detailsW12422719, Rented, Sep 23, 2025
- MLS® number: W12422719
- Status: Rented
- Listed on: Sep 23, 2025
- Days on market: 24
- Updated: Oct 17, 2025
- Possession: Flexible
- Occupied by: Vacant
- Listing brokerage: MASTER`S TRUST REALTY INC.
About this home
4225 Treetop Crescent, Mississauga (Erin Mills), ON L5L 2L7
Beautiful 3+1 bed 3 bath detached home in the Erin Mills community. Vinyl flrs, pot lights throughout w/large windows for tons of natural light. Main lvl offers a large liv/din area, white kitchen, stainless appliances, eat-in din & interior access to your single-car garage. The upper level, you will find 2 generously sized bdrms w/a main bath. The pri bdrm has its own ensuite. Both baths updated w/large walk-in showers & modern fixtures. Lower lvl offers large rec rm, 4th bdrm/office space, laundry and updated 4-pce bath. Close to Hwy 403, hospital, park, school, church, supermarket.
Ask about this home
A HOMEH agent will answer your questions about this home.
Around this home
Daily convenience, out of 100, from the distances below
Schools nearby
School rating, out of 10.
Helpful calculators
Your HOMEH agent

"I would see it this week."