

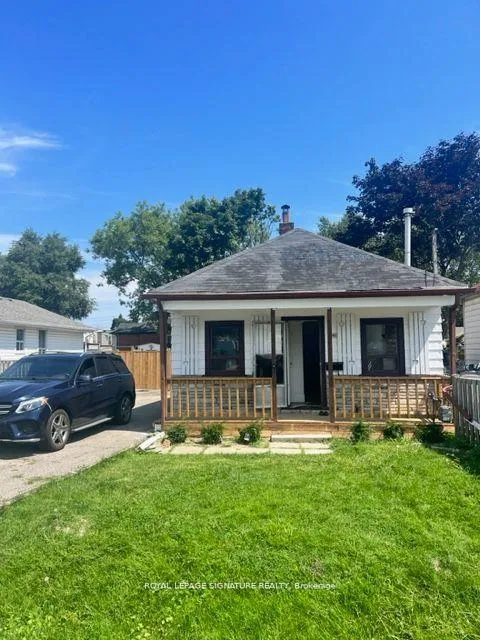
1045 Strathy Avenue
Detached Rented
1/281045 Strathy Avenue
Detached Rented
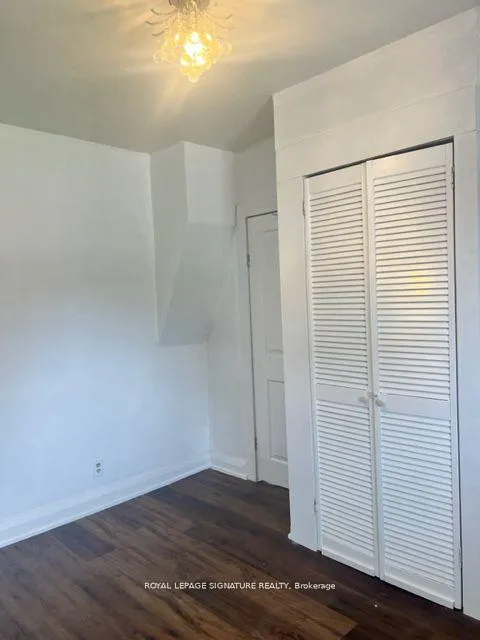 See all 28 photos
2 Bedrooms
1 Bathroom
0 Garage
700–1.1K sq.ft
Entire Home
— Unit
Property history
Facts and features
- BasementCrawl space
- Lot size44 × 111 ft
- Lease term12 months
- FurnishedUnfurnished
What stands out
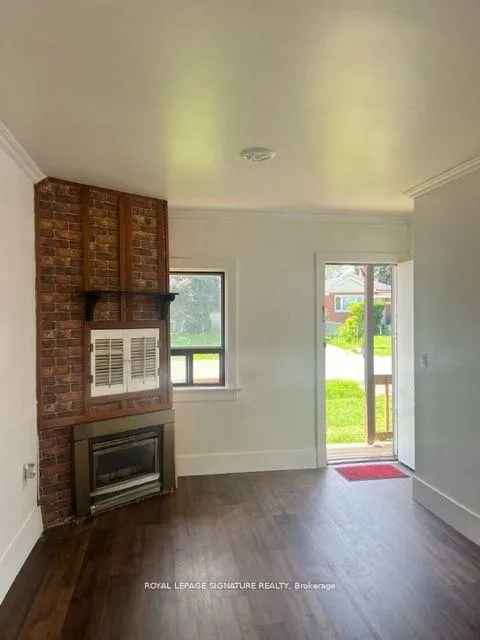
- Fireplace
The homeDetached, Bungalow, Age 51–99 years
- Type: Detached
- Style: Bungalow
- Age: 51–99 years
- Living space: 700–1,100 sq ft
- Basement: Crawl space
InsideFireplace Yes, Vinyl, Ensuite
- Fireplace: Yes
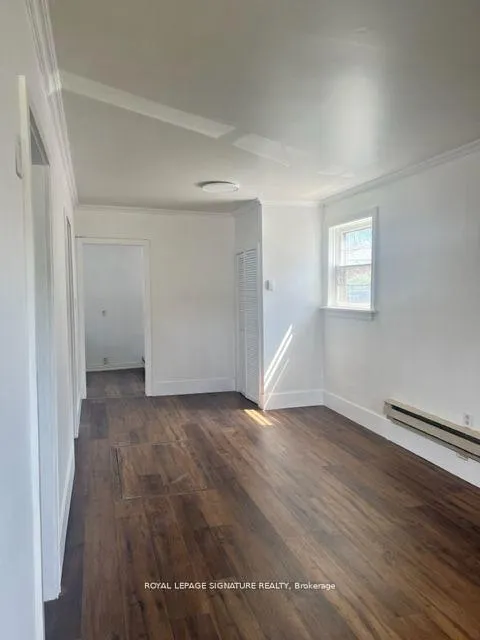
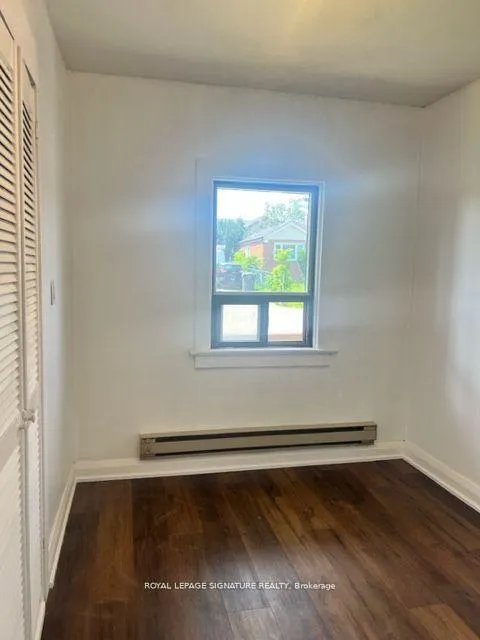
- Flooring: Vinyl
- Laundry: Ensuite
- Features: Other
- Rooms above ground: 8
- Bedrooms: 2
- Bathrooms: 1
- Kitchens: 1
Outside and lotBrick, vinyl siding, Asphalt shingle, Concrete
Outside
- Exterior: Brick, vinyl siding
- Roof: Asphalt shingle
- Foundation: Concrete
- Other structures: Garden shed
- Size: 44.06 × 111.34 ft
Parking5 Parking, Private
- Spaces: 5 Parking
- Driveway: Private
Heating, water and powerBaseboard, electric, Municipal water, Municipal sewer
- Heating: Baseboard, electric
- Water: Municipal water
- Sewer: Municipal sewer
- Natural gas: No
- Hydro: No
- Cable: No
- Telephone: No
Rent and termsRent $2,650 a month, Entire property, Unfurnished
- Rent: $2,650 a month
- Space for rent: Entire property
- Furnished: Unfurnished
- Lease: 12 months
- Paid: Monthly
- Rent includes: Common elements, parking
- Deposit: Required
- Credit check: Required
- Employment letter: Required
- Rental application: Required
- References: Required
NearbyFenced yard, lake/pond, public transit, school
- Close to: Fenced yard, lake/pond, public transit, school
Listing detailsW12431052, Rented, Sep 27, 2025
- MLS® number: W12431052
- Status: Rented
- Listed on: Sep 27, 2025
- Days on market: 20
- Updated: Oct 17, 2025
- Possession: Immediate
- Occupied by: Vacant
- Listing brokerage: ROYAL LEPAGE SIGNATURE REALTY
About this home
1045 Strathy Avenue, Mississauga (Lakeview), ON L5E 2J6
OtherFenced YardLake/PondPublic TransitSchool
Entire House!!! Newly Renovated Home 2 Beds, 1 Bath Bungalow At The Desired Lakeview Community. Move In Ready?Short Walking Distance To The Lake & Waterfront Trails & Future Lakeview Village. New Kitchen W Stainless Steel Appliances And Private Backyard Are A Few Of The Key Features Of This Home.Including 2 Tandem Driveway Parking Spaces
Read more
Ask about this home
A HOMEH agent will answer your questions about this home.
Ask a question
Around this home
Gardner Ave and Strathy Ave
Errands
Parks
Schools
Daily convenience, out of 100, from the distances below
ParkSerson Park · 4 within 1 km7 min walk416 m
GroceryHis Handy Store5 min walk283 m
SchoolPeel Alternative - South Elementary8 min walk470 m
PharmacyCyril Pharmacy21 min walk1.3 km
Cafés & foodFairgrounds Coffee · 7 within 1 km4 min walk250 m
Gym & rec centreLakeview Golf Course17 min walk1.0 km
LibraryMississauga Library - Lakeview9 min walk574 m
WalkDriveStraight-line distance, open map data
Grocery0.3 km
Park0.4 km
Coffee0.3 km
Dining0.5 km
Gym1.5 km
Schools nearby
School rating, out of 10.
Peel Alternative - South Elementaryelementary · Public · 0.5 km
—
Queen of Heaven Schoolelementary · Private · 0.7 km
6.3/10Fair
The Toronto French School - Mississaugaelementary · Private · 0.7 km
—
Contact agent
Helpful calculators
Rent vs buy
Affordability
Mortgage
Down payment
Stress test
CMHC insurance
Your HOMEH agent

NimaHOMEH agent · Mississauga
"I would see it this week."
Ask Nima