

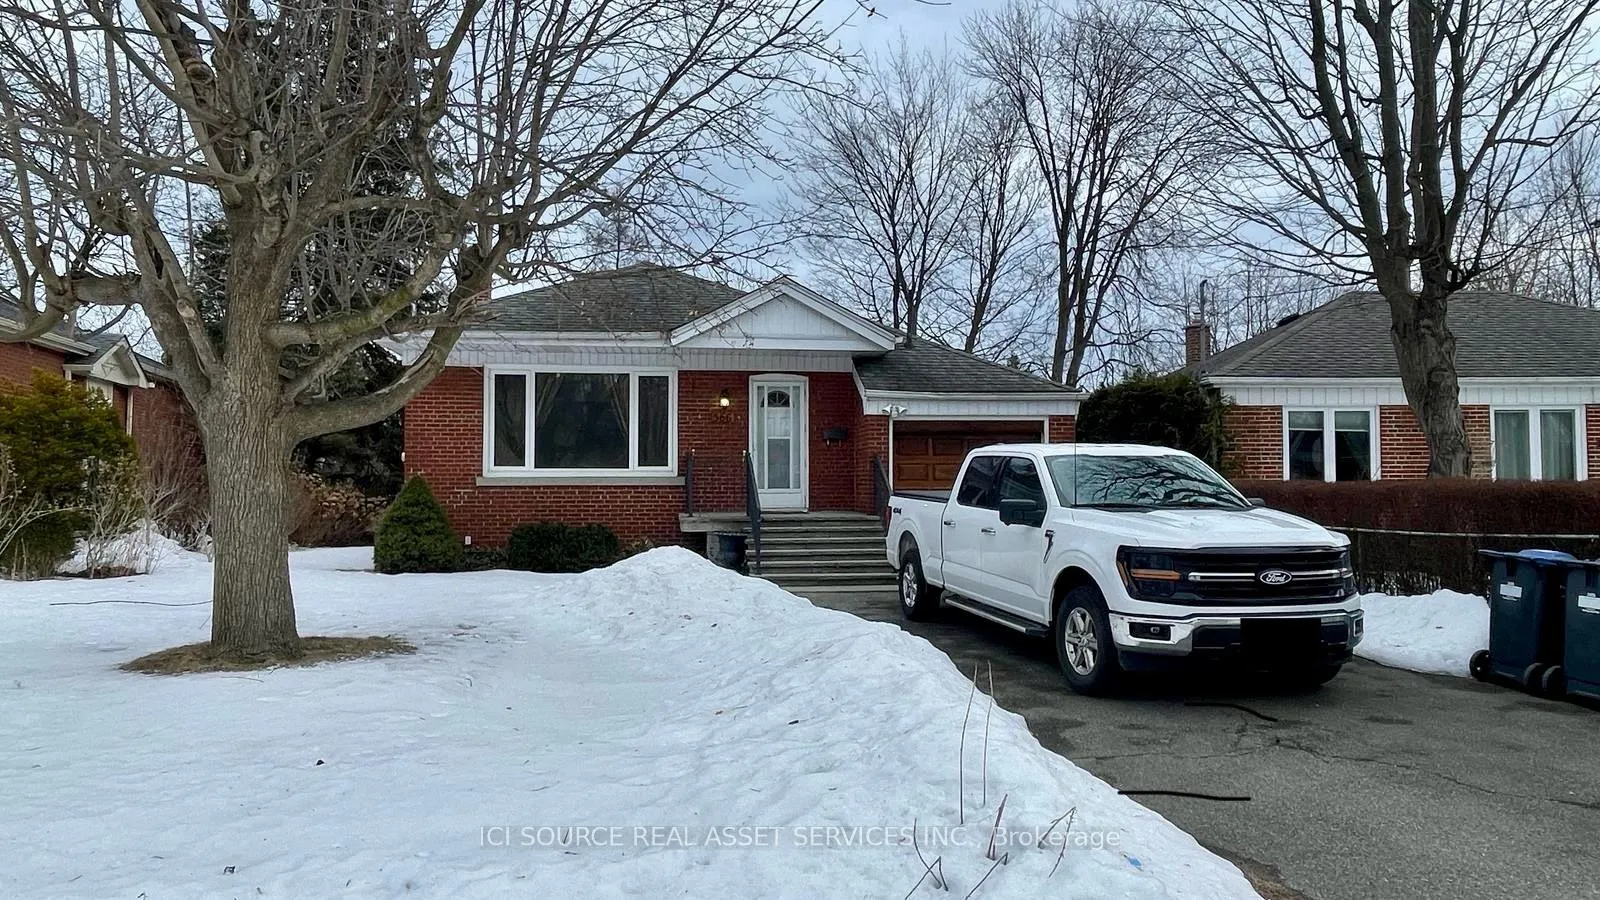
566 Drymen Crescent
Detached Rented
1/14566 Drymen Crescent
Detached Rented
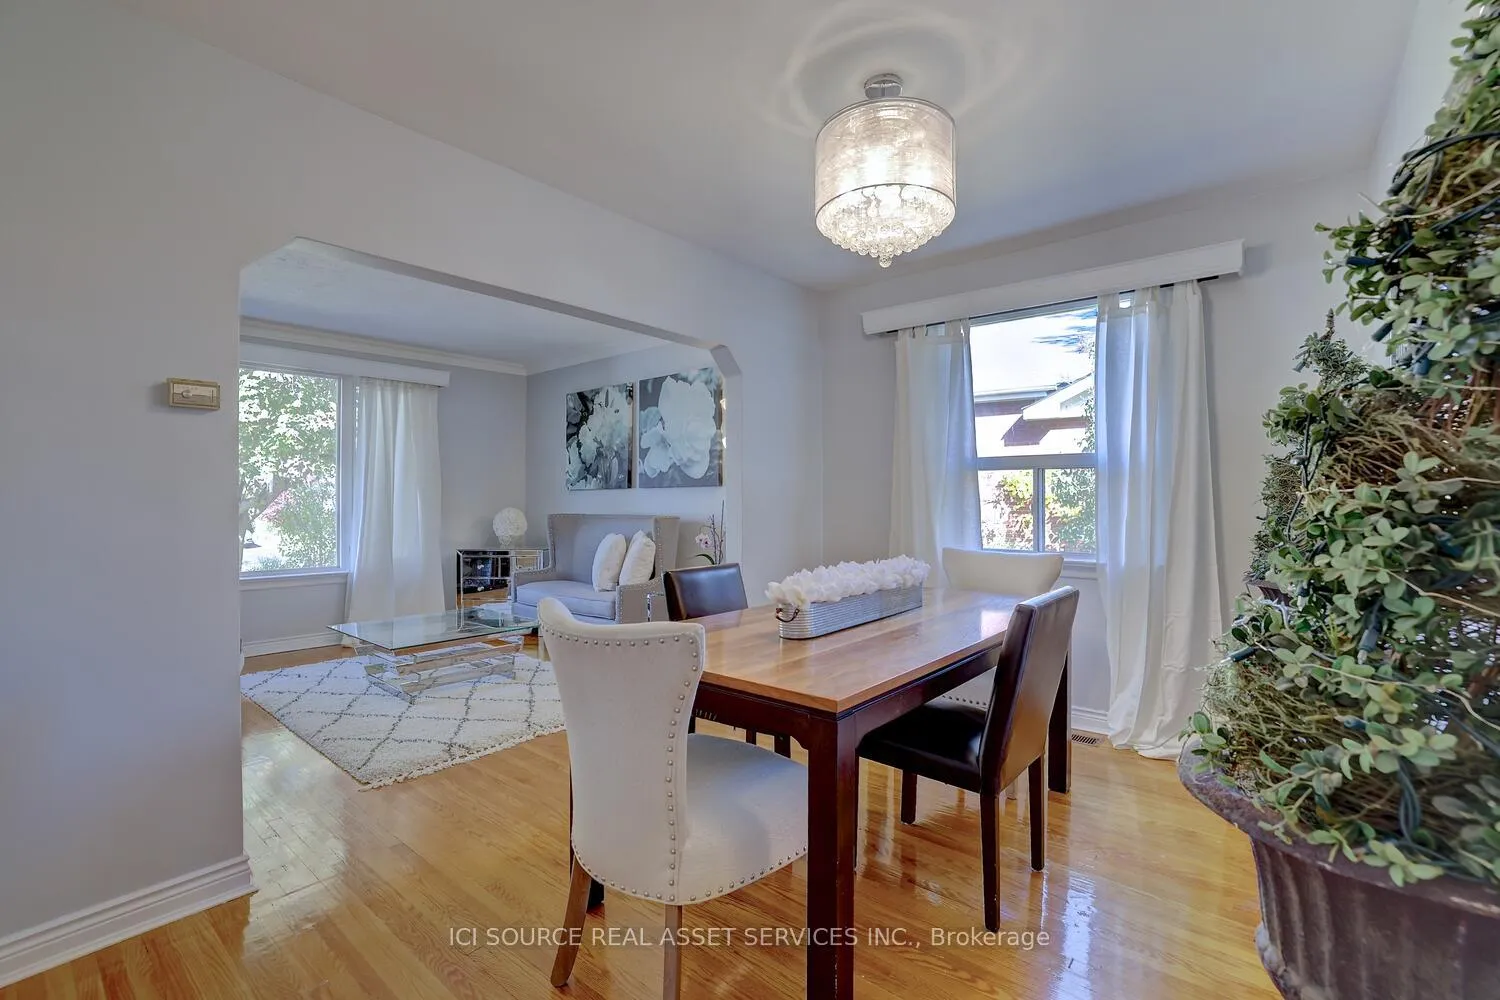 See all 14 photos
3+1 Bedrooms
2 Bathrooms
1 Garage
700–1.1K sq.ft
Entire Home
— Unit
Property history
Facts and features
- BasementFinished
- Lease term12 months
- FurnishedUnfurnished
- LaundryIn basement
What stands out
- Central air
The homeDetached, Bungalow-raised, 700–1,100 sq ft
- Type: Detached
- Style: Bungalow-raised
- Living space: 700–1,100 sq ft
- Basement: Finished
- Waterfront: None
InsideIn basement, Rooms above ground 6, Rooms in the basement 1
- Laundry: In basement
- Rooms above ground: 6
- Rooms in the basement: 1
- Bedrooms: 3 + 1 in the basement
- Bathrooms: 2
- Kitchens: 1
- Family room: Yes
Outside and lotBrick, Shingles, Concrete block
- Exterior: Brick
- Roof: Shingles
- Foundation: Concrete block
Parking1 Garage, Attached, Available
- Spaces: 1 Garage
- Garage: Attached
- Driveway: Available
Heating, water and powerHeat pump, gas, Central air, Municipal water
- Heating: Heat pump, gas
- Cooling: Central air
- Water: Municipal water
- Sewer: Municipal sewer
Rent and termsRent $3,800 a month, Entire property, Unfurnished
- Rent: $3,800 a month
- Space for rent: Entire property
- Furnished: Unfurnished
- Lease: 12 months
- Rent includes: Parking
IncludedAppliances: stove, fridge, washer/dryer., Utilities are not included. tenant will assume responsibilities.
- Included: Appliances: stove, fridge, washer/dryer.
- Not included: Utilities are not included. tenant will assume responsibilities.
Listing detailsW12045981, Rented, Mar 26, 2025
- MLS® number: W12045981
- Status: Rented
- Listed on: Mar 26, 2025
- Days on market: 9
- Updated: Apr 4, 2025
- Possession: Flexible
- Occupied by: Vacant
- Listing brokerage: ICI SOURCE REAL ASSET SERVICES INC.
About this home
566 Drymen Crescent, Mississauga (Mineola), ON L5G 2P1
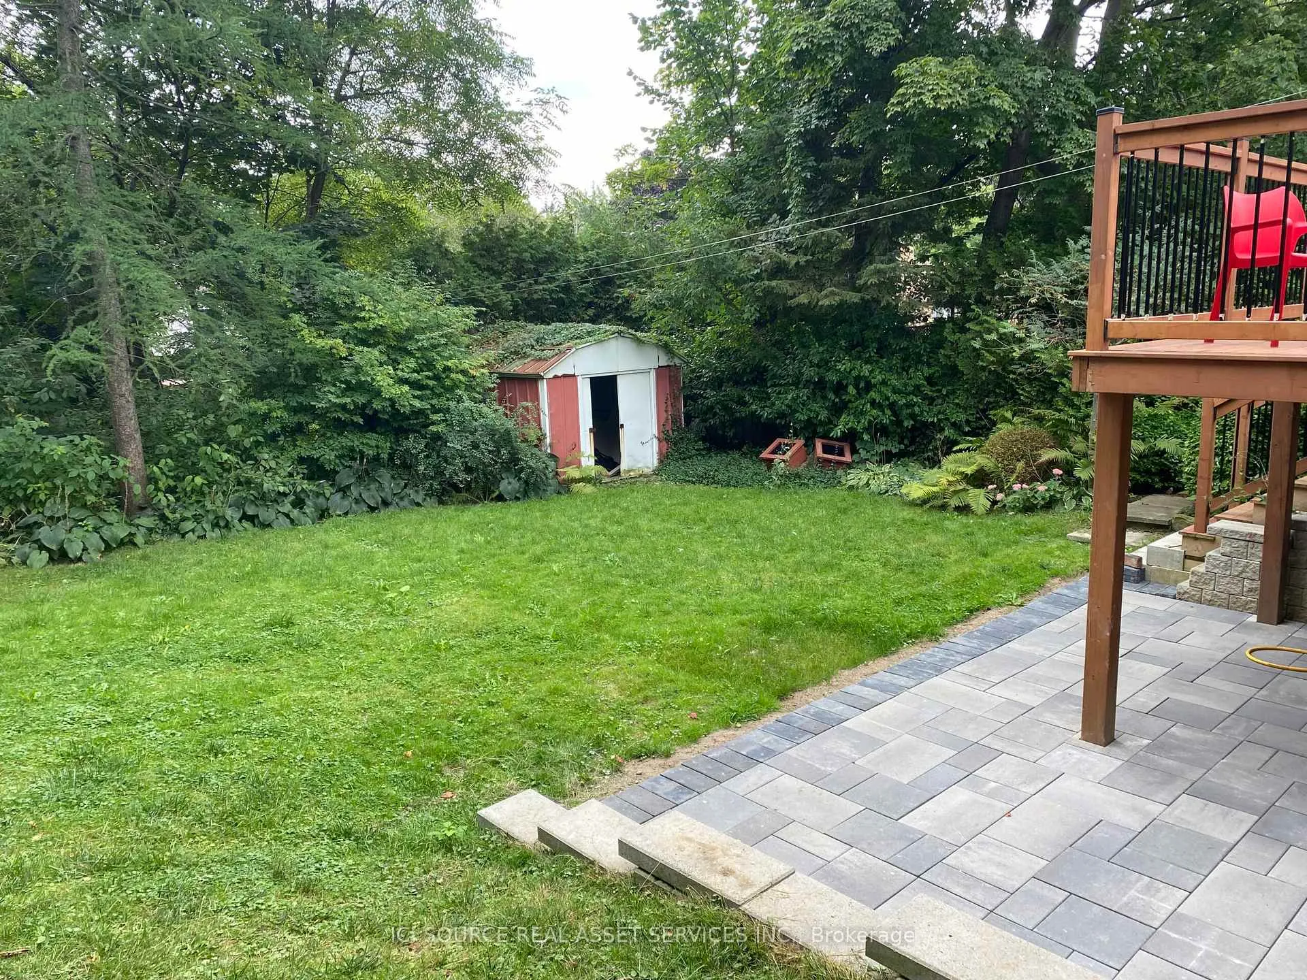
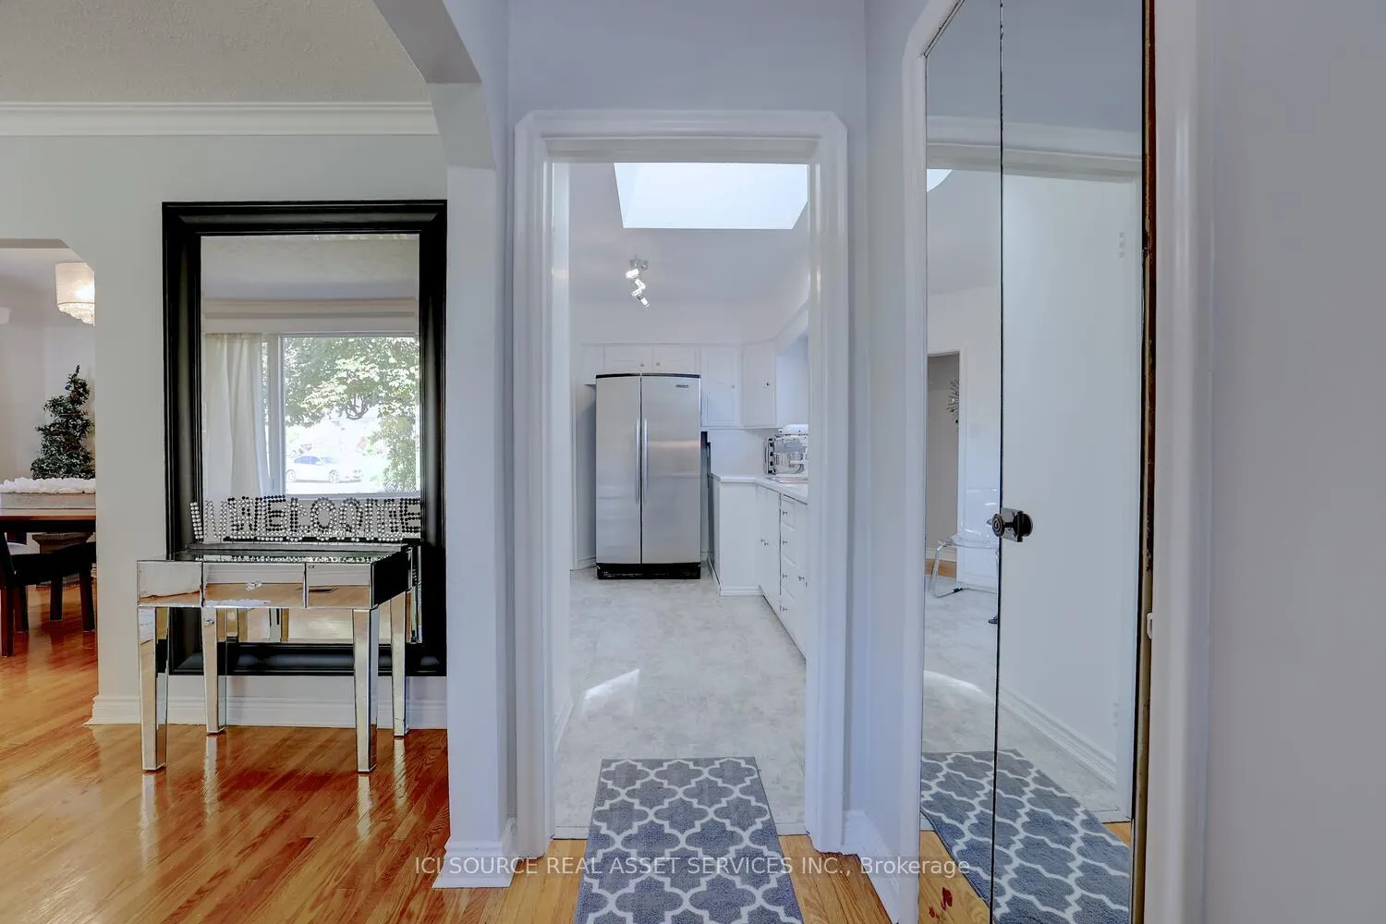
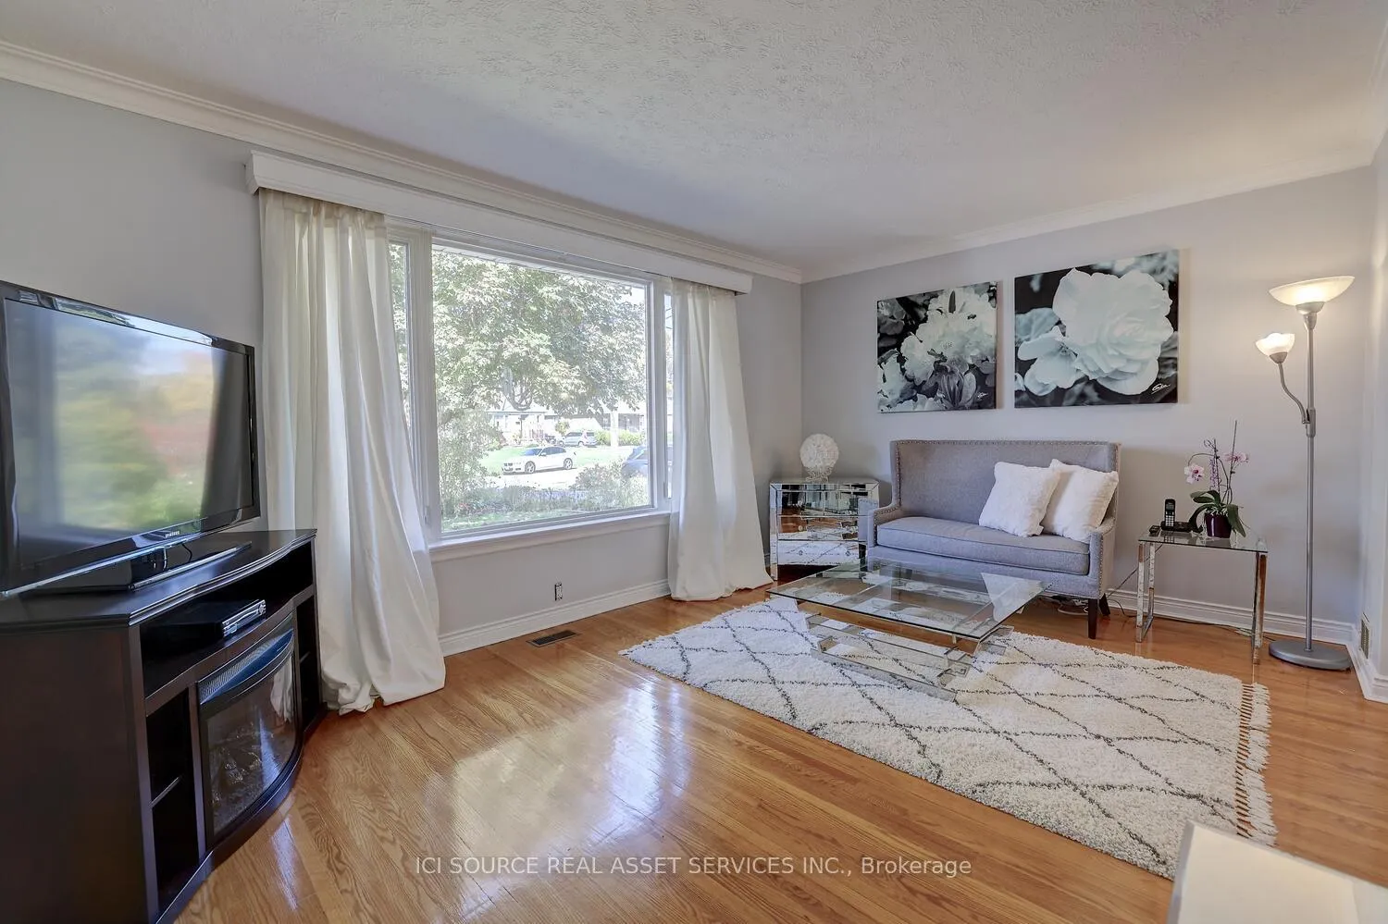
East Mineola Designer Bungalow On Private Lush Lot With Plenty Of Trees. Sunny Spacious Home With Well Organized Floor Plan And Large Windows For Your Family To Enjoy. Close To Great Schools + QEW +Long branch GO for downtown commute. Available from April 1st. Owner is moving out of province, looking for a long term tenant to enjoy the great property. Employment and Background check will be done. *For Additional Property Details Click The Brochure Icon Below*
Read more
Ask about this home
A HOMEH agent will answer your questions about this home.
Ask a question
Around this home
Cawthra and QEW
Errands
Parks
Schools
Daily convenience, out of 100, from the distances below
ParkDellwood Park · 4 within 1 km9 min walk529 m
GroceryU & I Convenience6 min walk343 m
SchoolSt Dominic Separate School8 min walk480 m
PharmacyShoppers Drug Mart23 min walk1.4 km
Cafés & foodMama Molinaro's Pizzeria · 4 within 1 km7 min walk461 m
Gym & rec centreCarmen Corbasson Community Centre8 min walk462 m
WalkDriveStraight-line distance, open map data
Grocery0.3 km
Park0.5 km
Coffee0.5 km
Dining0.5 km
Gym0.8 km
Schools nearby
School rating, out of 10.
St Dominic Separate Schoolelementary · Private · 0.5 km
5.9/10Fair
Janet I. McDougald Public Schoolelementary · Public · 0.6 km
—
Cawthra Park Secondary Schoolsecondary · Public · 0.7 km
7.1/10Good
Contact agent
Helpful calculators
Rent vs buy
Affordability
Mortgage
Down payment
Stress test
CMHC insurance
Your HOMEH agent

KimHOMEH agent · Mississauga
"I would see it this week."
Ask Kim