

4228 Jefton Crescent
4228 Jefton Crescent
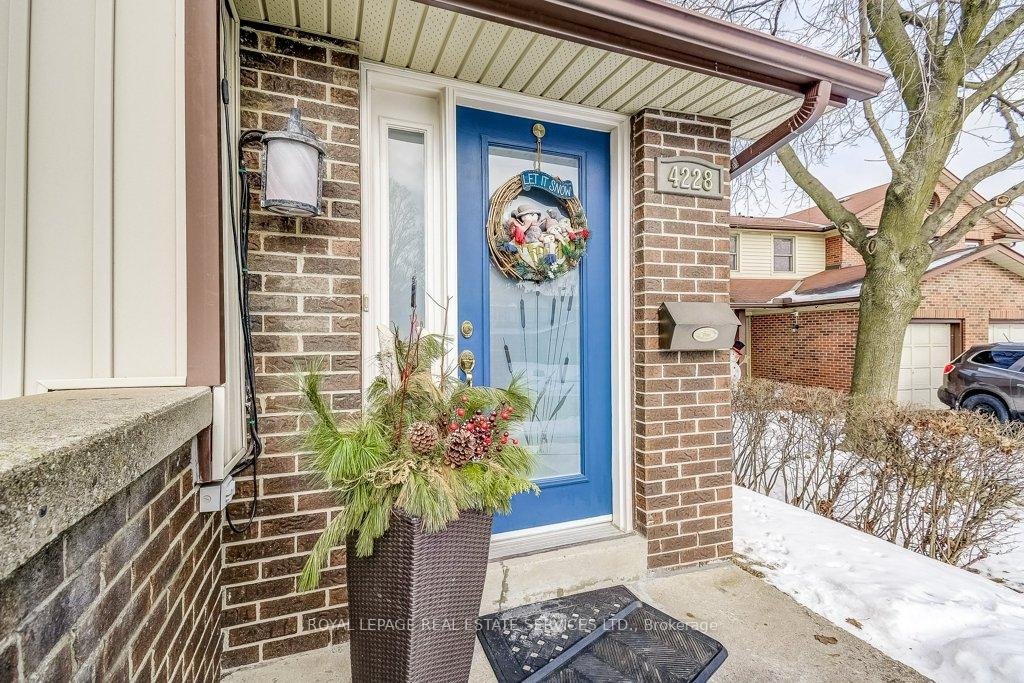 See all 49 photos
Property history
Facts and features
- BasementFinished
- Age of home31–50 years
- Water, sewerMunicipal
- Lot shapeIrregular
- Hardwood floors
- Fireplace
- Central air
The homeSemi-Detached, Backsplit 5, Age 31–50 years
- Type: Semi-Detached
- Style: Backsplit 5
- Age: 31–50 years
- Living space: 1,500–2,000 sq ft
- Basement: Finished, full
InsideFireplace Yes, Broadloom, Tile, Hardwood, Porcelain, Lower level
- Fireplace: Yes
- Flooring: Broadloom, Tile, Hardwood, Porcelain
- Laundry: Lower level
- Features: Auto garage door remote, in-law capability, upgraded insulation
- Rooms above ground: 7
- Rooms in the basement: 2
- Bedrooms: 3 + 1 in the basement
- Bathrooms: 3
- Kitchens: 1
- Family room: Yes
Outside and lotVinyl siding, brick, Asphalt shingle, Poured concrete
- Exterior: Vinyl siding, brick
- Roof: Asphalt shingle
- Foundation: Poured concrete
- Features: Deck, landscaped, privacy, porch
- Other structures: Fence - full, garden shed
- Size: 31.57 × 112 ft
- Shape: Irregular
- Zoning: RM1
Parking1 Garage, Built-in, Mutual, private
- Spaces: 1 Garage
- Garage: Built-in
- Driveway: Mutual, private
Heating, water and powerForced air, gas, Central air, Municipal sewer
- Heating: Forced air, gas
- Cooling: Central air
- Sewer: Municipal sewer
- Cable: Available
Costs and taxesTaxes $5,036 a year, HST included in the price, Hot water tank (gas)
- Taxes, 2024: $5,036 a year
- HST: HST included in the price
- Rental items: Hot water tank (gas)
- Under contract: Hot water tank-gas
Included in the saleFridge, stove, ss dishwasher, b/i microwave, movable kitchen island, washer, dryer, all elfs, all window coverings, gas bbq, auto gdo., Small chest freezer in rec room, tv and mount in family room
- Included: Fridge, stove, ss dishwasher, b/i microwave, movable kitchen island, washer, dryer, all elfs, all window coverings, gas bbq, auto gdo.
- Not included: Small chest freezer in rec room, tv and mount in family room
NearbyFenced yard, park, public transit, school, school bus route, wooded/treed
- Close to: Fenced yard, park, public transit, school, school bus route, wooded/treed
Listing detailsW11961539, Sold, Feb 3, 2025
- MLS® number: W11961539
- Status: Sold
- Listed on: Feb 3, 2025
- Days on market: 12
- Updated: Feb 15, 2025
- Possession: 2025-04-30 / April 30, 2025
- Occupied by: Owner
- Listing brokerage: ROYAL LEPAGE REAL ESTATE SERVICES LTD.
About this home
4228 Jefton Crescent, Mississauga (Erin Mills), ON L5L 1Z3
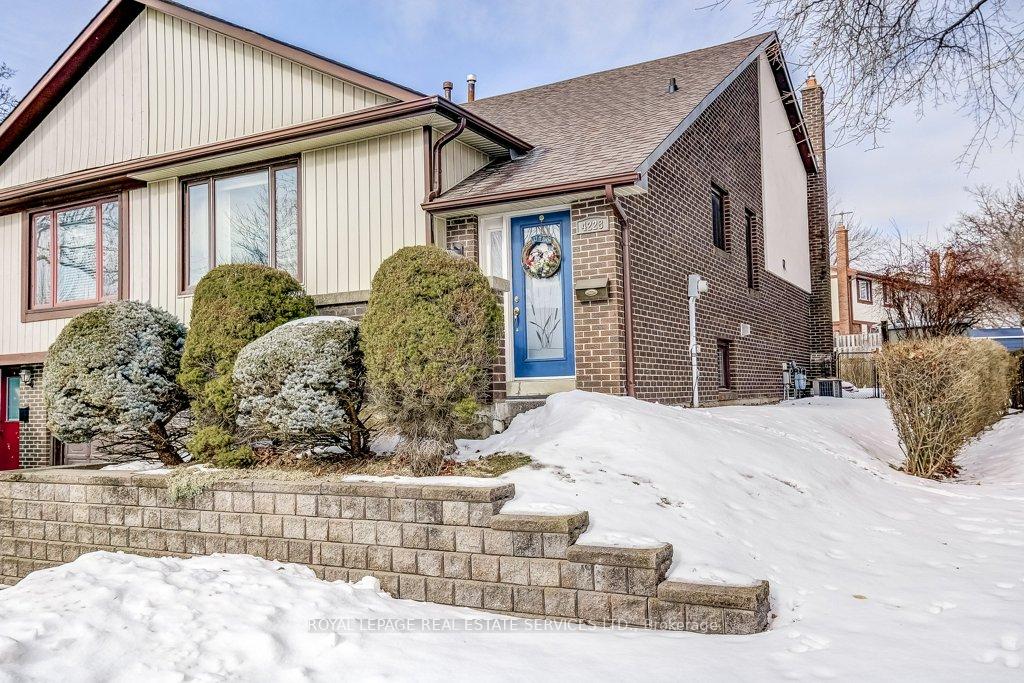
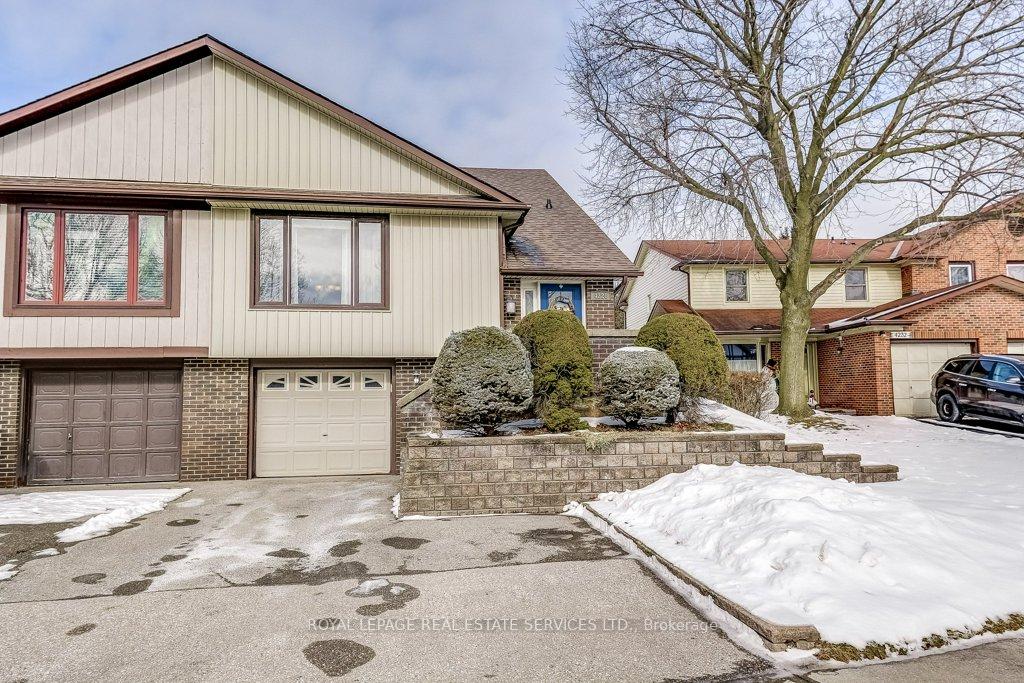
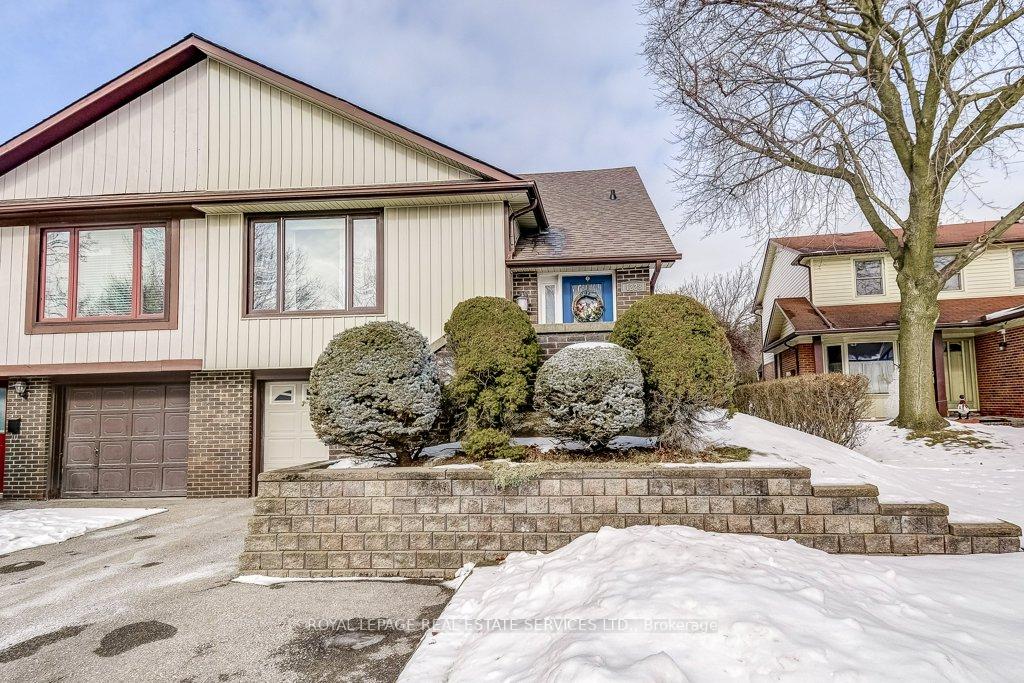
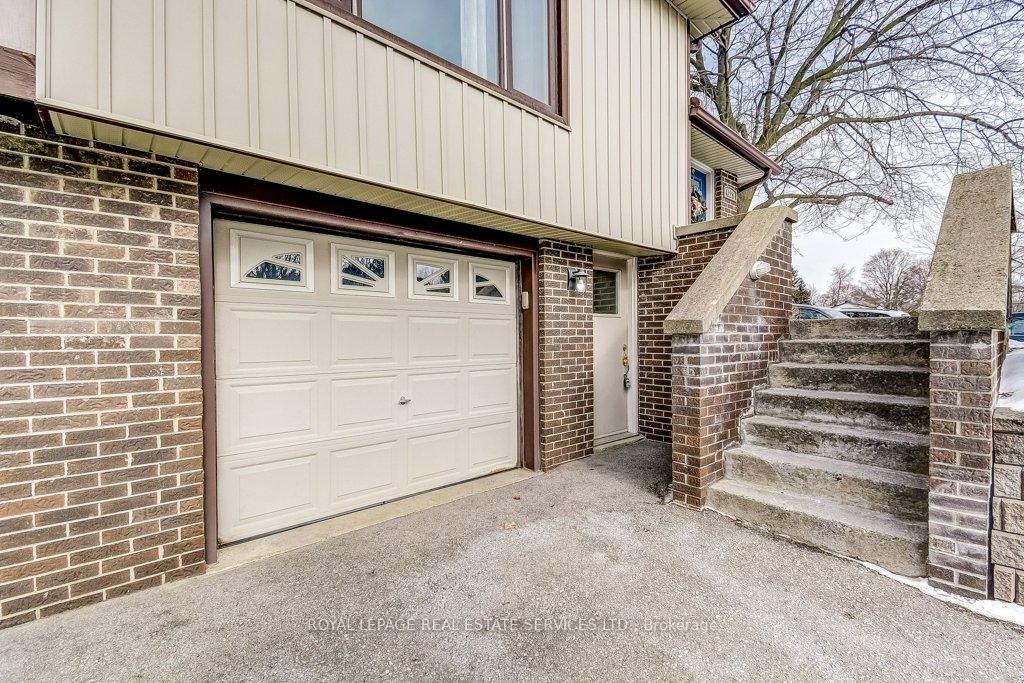
Spectacular Backsplit 5 LVL home. Lovely mature tree-line street and private yard. Walk into a spacious LVG Rm with loads of natural light. Separate DR for formal entertaining. Eat-in Kitchen with movable island and plenty of seating, overlooking Family Room. Upper Level has large Primary Bdrm, double closets with organizers, another secondary BD and a 4 PC Bath with travertine tile. Family Room (in between level) is cozy but spacious with a gas FP and patio door walk out to deck offering great outdoor living and private fully fenced yard/garden. Gas hook-up for BBQ. This level has another Bedroom and full Bathroom. The lower (ground) level offers a large Recreation room with an above ground window providing ample natural light, inside access to garage, separate lower front entrance and Laundry, plus extra storage. The basement level offers another spacious room (BDRM or Office) and a newer 4 PC BTH as well as utility room with more storage. Roof 2022. With over 2100 s/f of finished living space the possibilities are endless in this versatile home! Potential In-Law Suite or Income Suite with separate entrance. Single car garage as well as 3 outdoor parking spots. Quiet neighbourhood with Easy access to QEW/403/407, schools, hospital, shopping and beautiful parks and walking trails.
Ask about this home
A HOMEH agent will answer your questions about this home.
Around this home
Daily convenience, out of 100, from the distances below
Schools nearby
School rating, out of 10.
Helpful calculators
Your HOMEH agent

"I would see it this week."