

Unit 27, 4230 Fieldgate Drive
Unit 27, 4230 Fieldgate Drive
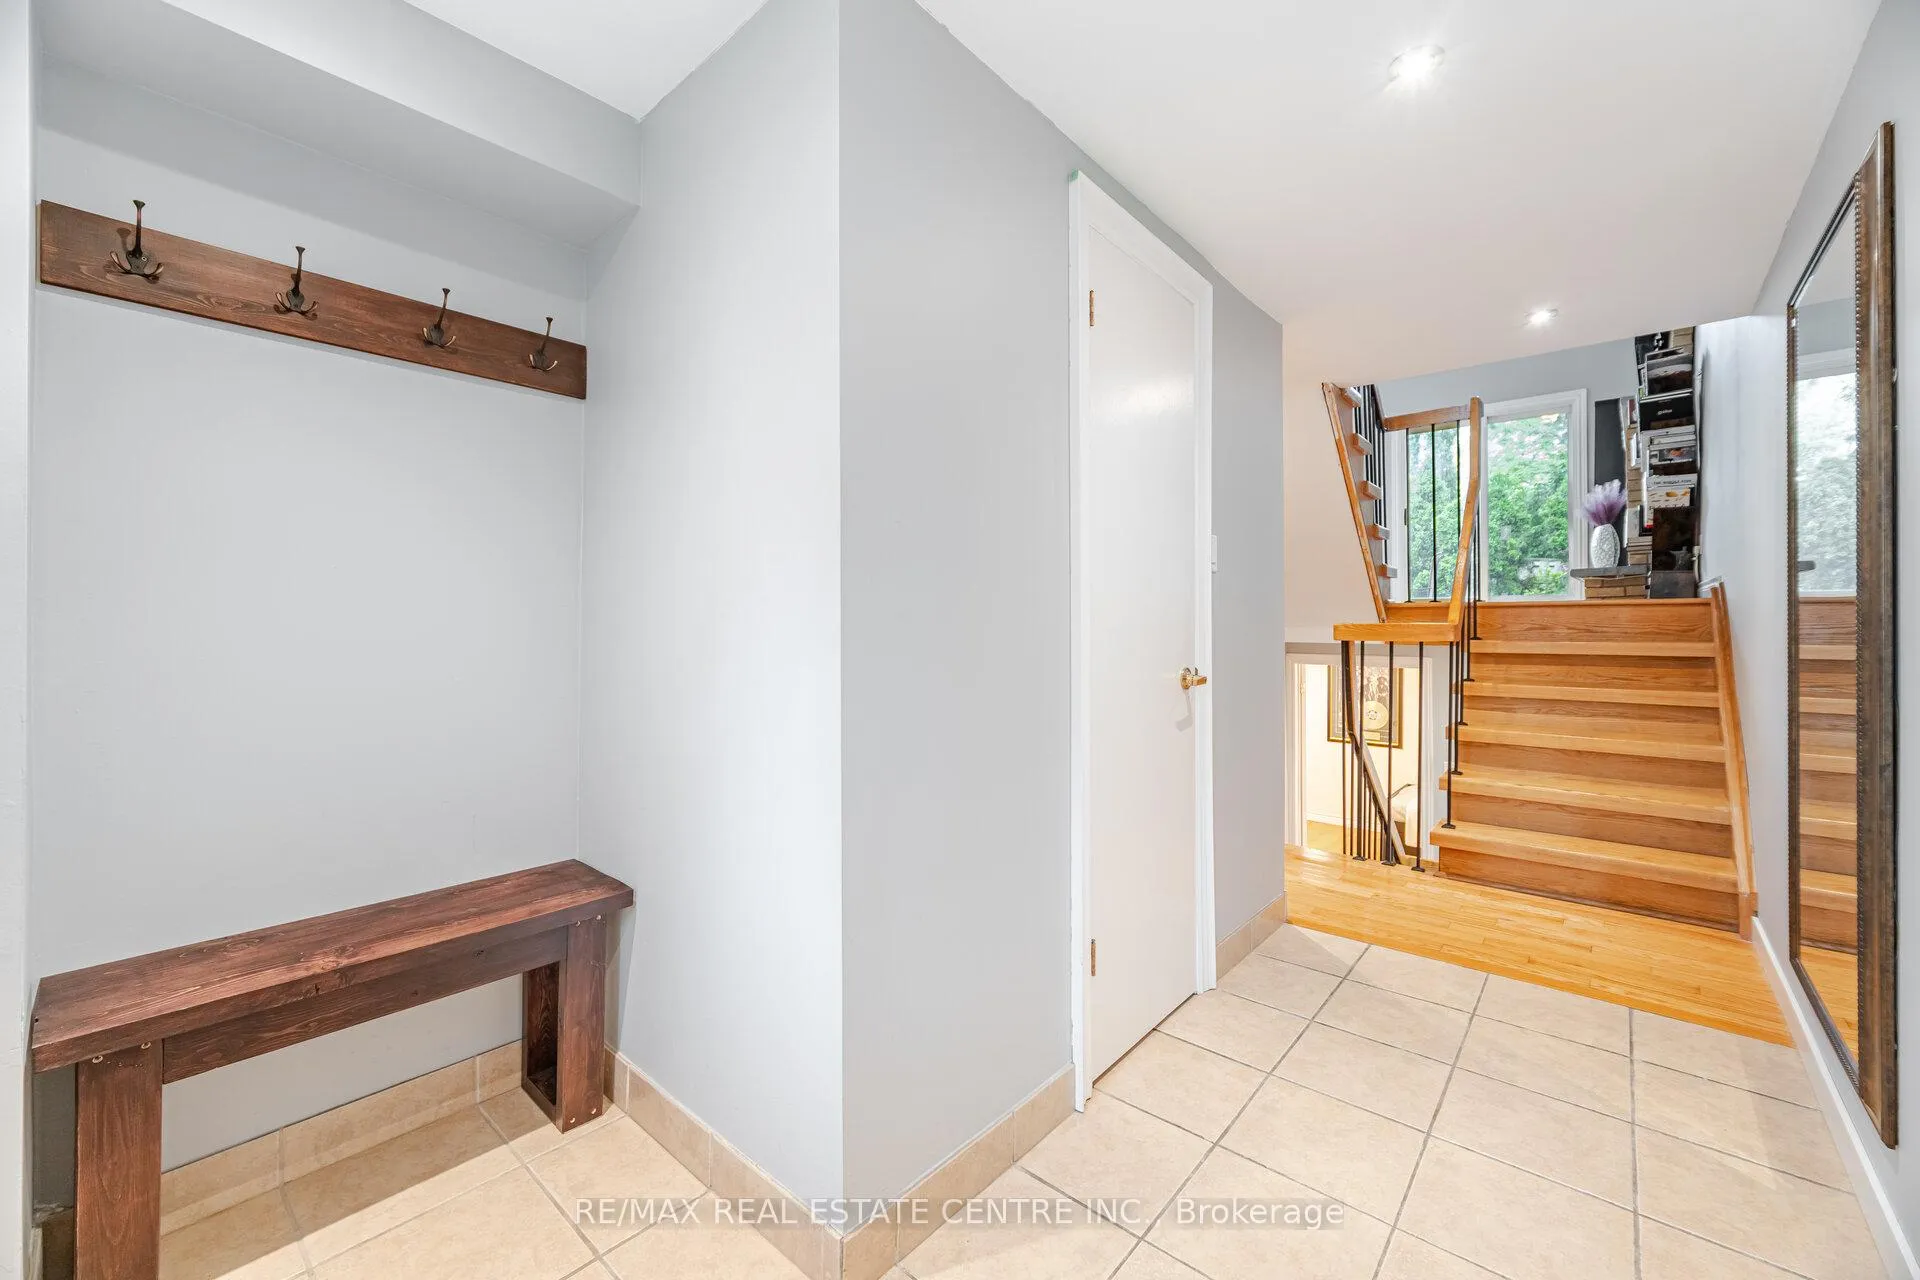 See all 34 photos
Property history
Facts and features
- BasementFinished
- Age of home31–50 years
- ExposureWest
- LaundryIn basement, sink
- Hardwood floors
- Fireplace
- Central air
The homeCondo Townhouse, Multi-level, Age 31–50 years
- Type: Condo Townhouse
- Style: Multi-level
- Age: 31–50 years
- Living space: 1,400–1,599 sq ft
- Basement: Finished
- Exposure: West
InsideFireplace Yes, wood, Hardwood, Ceramic, In basement, sink, lower level
- Fireplace: Yes, wood
- Flooring: Hardwood, Ceramic
- Laundry: In basement, sink, lower level
- Rooms above ground: 8
- Bedrooms: 3
- Bathrooms: 4
- Kitchens: 1
OutsideConcrete block, Asphalt shingle, Concrete block
- Exterior: Concrete block
- Roof: Asphalt shingle
- Foundation: Concrete block
- Balcony: None
Parking and locker2 Parking (1 garage + 1 drive), Built-in, Exclusive
- Spaces: 2 Parking (1 garage + 1 drive)
- Garage: Built-in
- Parking type: Exclusive
- Driveway: Private
- Locker: None
Building4230 Fieldgate Townhomes, Storeys 2, Units 43
- Name: 4230 Fieldgate Townhomes
- Storeys: 2
- Units: 43
- Registered: 1978
- Condo corporation: 175
- Pets: Allowed
Heating, water and powerForced air, gas, Central air
- Heating: Forced air, gas
- Cooling: Central air
Costs and taxesTaxes $4,838 a year, Condo fee $623 a month, Common elements included, building insurance included, parking included, water included
- Taxes, 2025: $4,838 a year
- Condo fee: $623 a month
- Fee includes: Common elements included, building insurance included, parking included, water included
- HST: HST included in the price
Included in the saleFridge, stove, dishwasher, microwave, washer and dryer. all light fixtures all window coverings. brand new electrical panel july 2025.
- Included: Fridge, stove, dishwasher, microwave, washer and dryer. all light fixtures all window coverings. brand new electrical panel july 2025.
NearbyPark, place of worship, public transit, school, school bus route
- Close to: Park, place of worship, public transit, school, school bus route
Listing detailsW12441585, Sold, Oct 2, 2025
- MLS® number: W12441585
- Status: Sold
- Listed on: Oct 2, 2025
- Days on market: 57
- Updated: Nov 28, 2025
- Possession: Flexible
- Occupied by: Owner
- Listing brokerage: RE/MAX REAL ESTATE CENTRE INC.
About this home
Unit 27, 4230 Fieldgate Drive, Mississauga (Rathwood), ON L4W 2M5
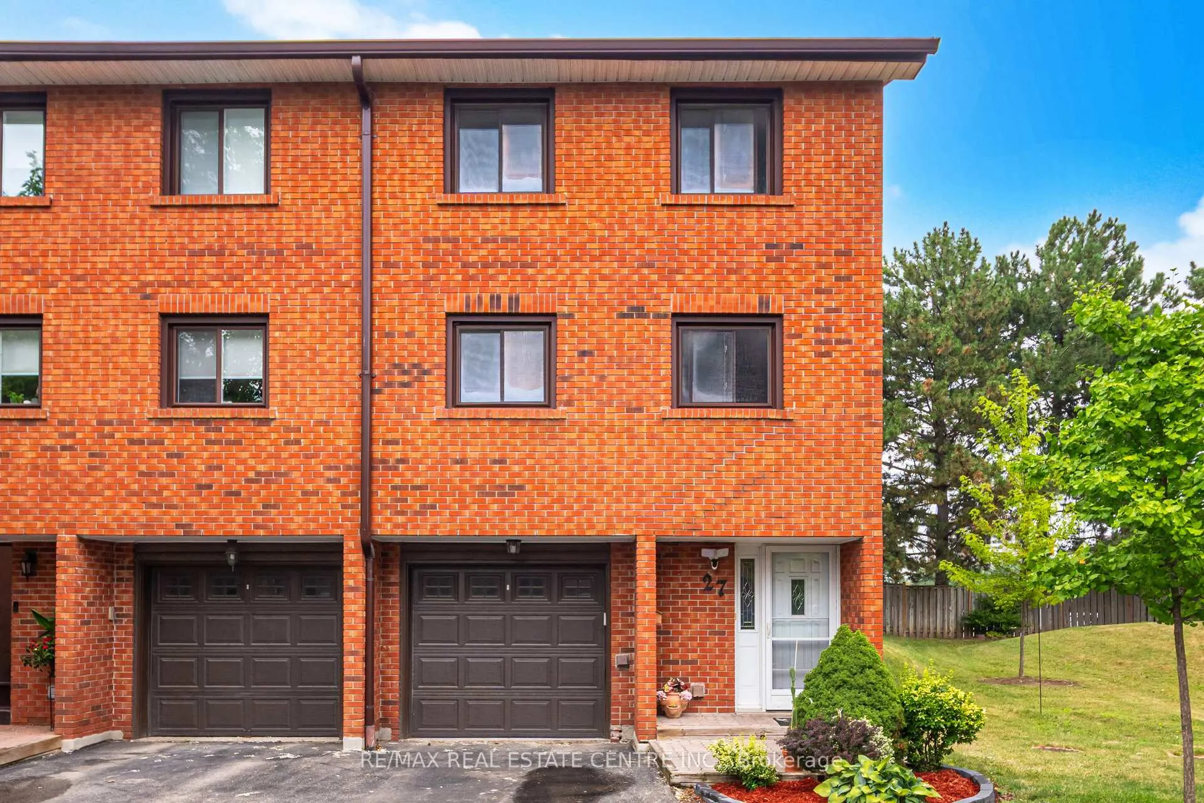
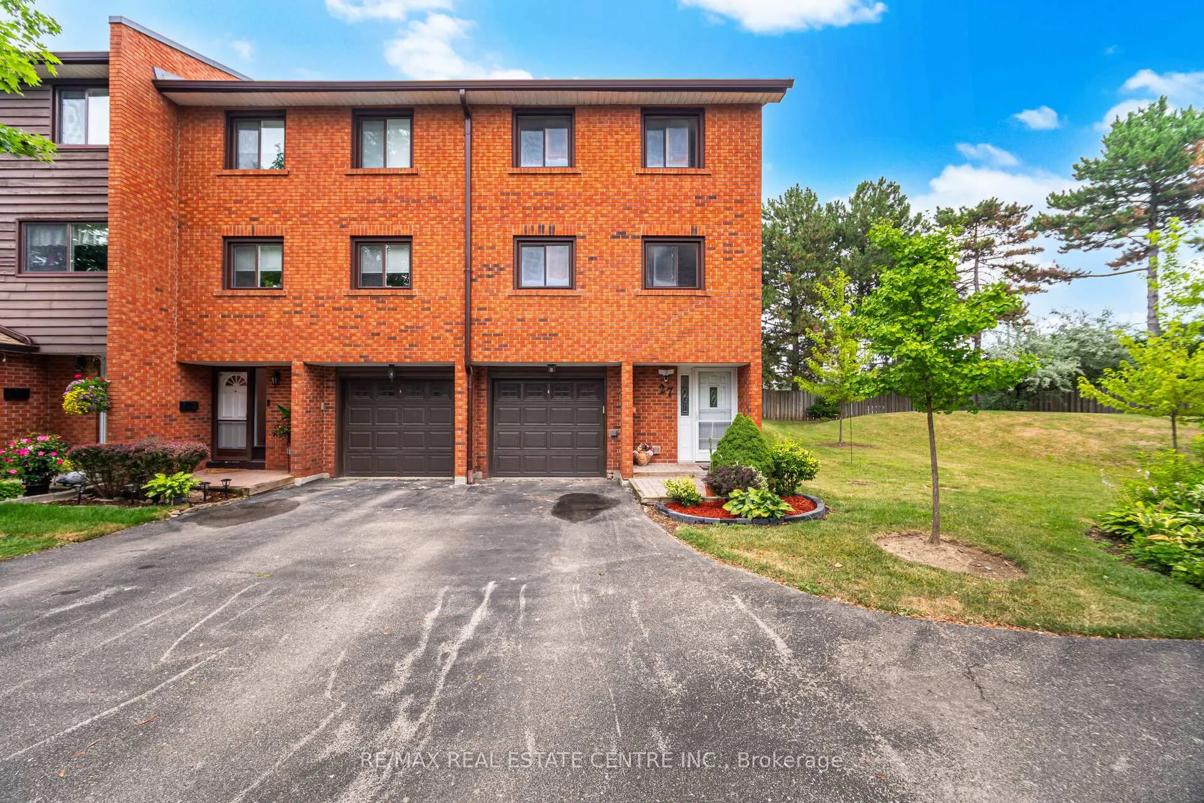
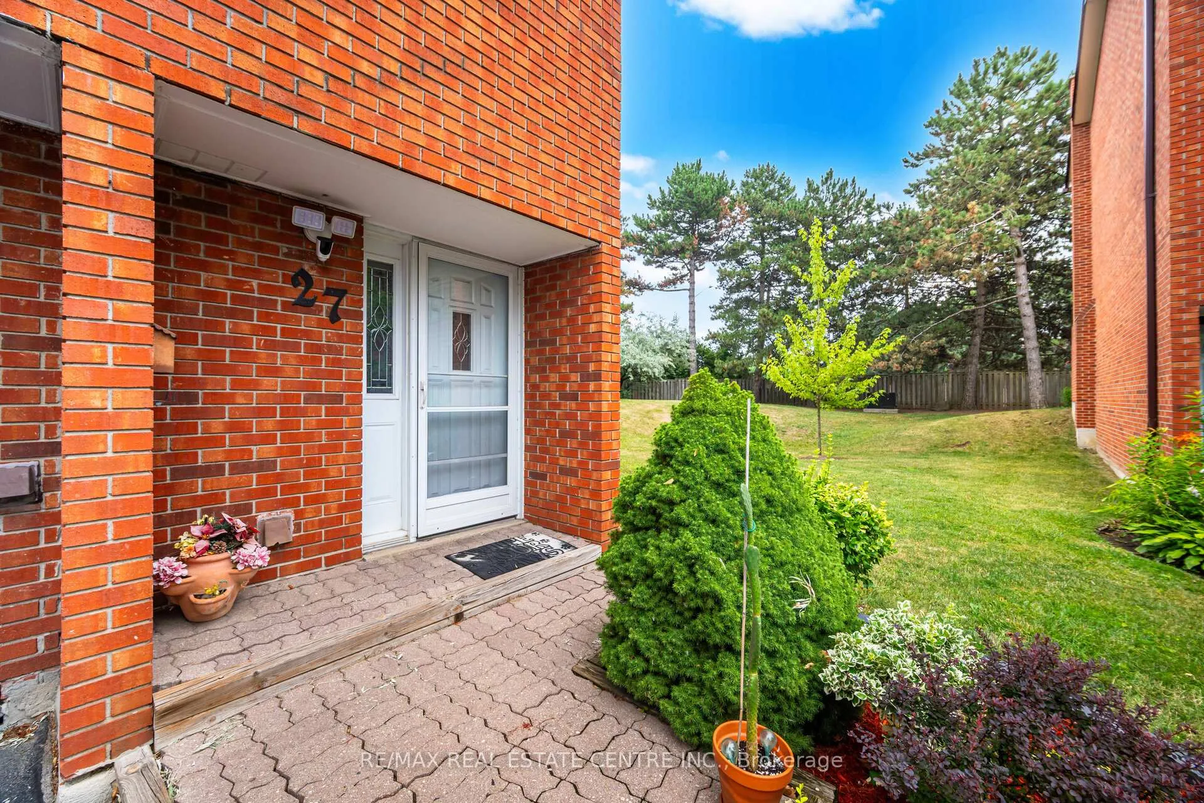
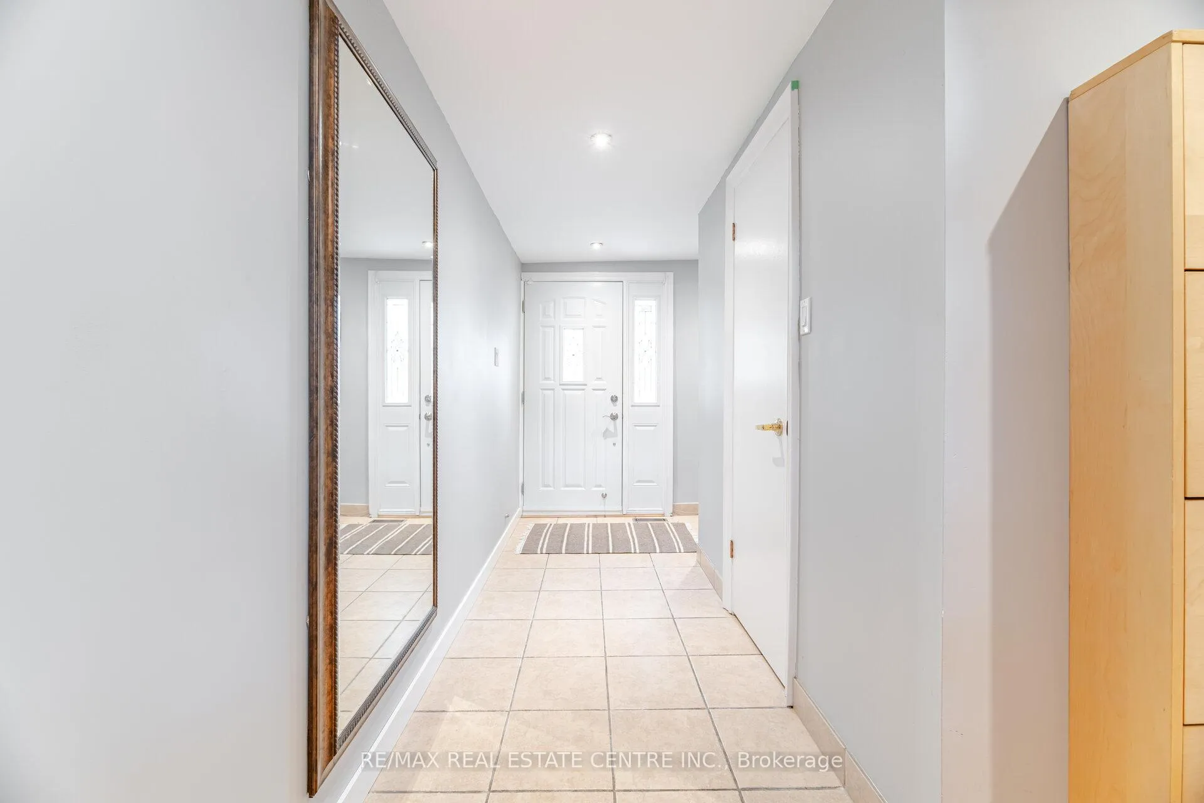
Charming Multi-Level Townhome nestled on the Etobicoke border in East Mississauga's Desirable Rockwood Village. Clean, bright & spacious this end unit boasts over 1500 sq. ft. of above grade living space. This home features a large eat in kitchen, a formal dining room. The dining room overlooks 12 Ft. High Cathedral Ceilings in the Living Room, which boasts a wood burning Fireplace, floor to ceiling windows, hardwood floors & a Walk-out to a beautiful private patio. The Upper Level includes the 2nd and 3rd Bedrooms, both with hardwood floors, 4 pc bath, & a sprawling Primary Bedroom with 2-piece ensuite and 2 Double Clothes Closets. Finished, Lower Level Rec room, plus finished laundry. Amazing location close to great Schools, Shopping (Longos/Rockwood Mall), Garnetwood Park, Mi-Way Transit, Highways (401/403/410/QEW), the Etobicoke Creek Trail System and so much more. With a little TLC & a creative mind, this home could be a masterpiece. Great price, Great location, Great Value!!!!!
Ask about this home
A HOMEH agent will answer your questions about this home.
Know more about 4230 Fieldgate Townhomes
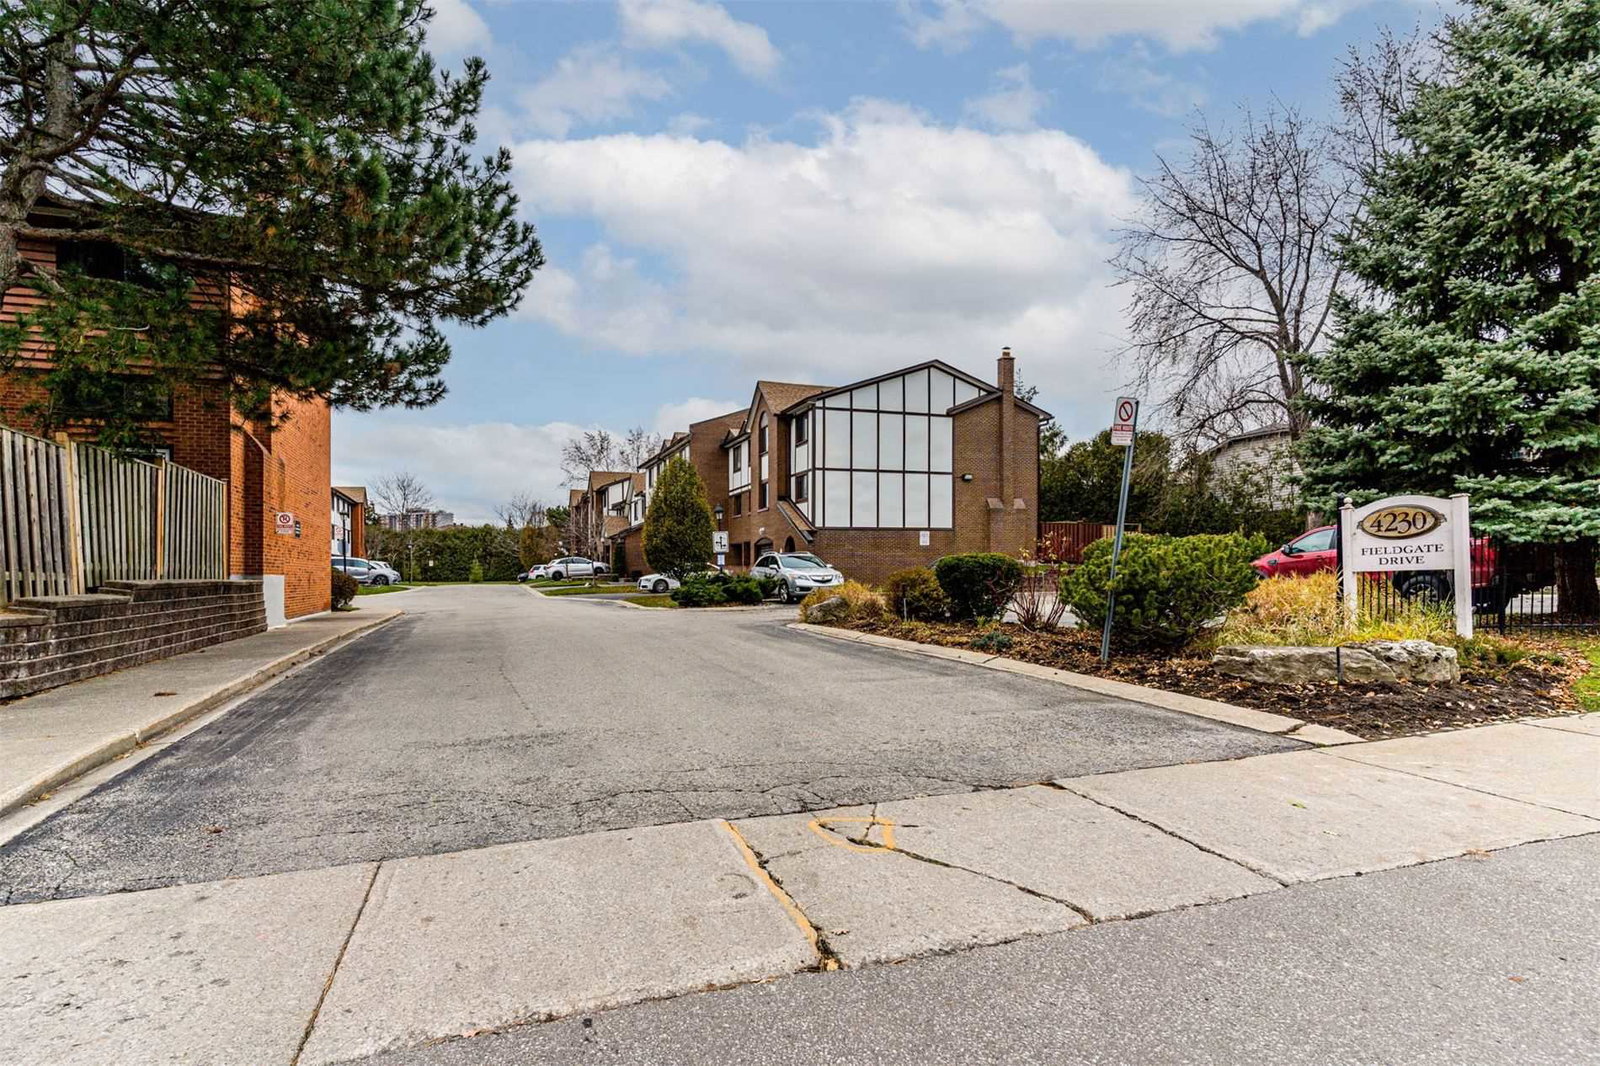
Condo building · 4230 Fieldgate Drive
4230 Fieldgate Townhomes is a 2-storey condo with 43 suites, built in 1978 by Unknown. No units are on the market here right now.
- 2storeys
- 43suites
- $527/sq ft
- 1978built
No similar units for sale in 4230 Fieldgate Townhomes right now.
Around this home
Daily convenience, out of 100, from the distances below
Schools nearby
School rating, out of 10.
Helpful calculators
Your HOMEH agent

"I would see it this week."