

Unit 1, 4230 Sunflower Drive
Unit 1, 4230 Sunflower Drive
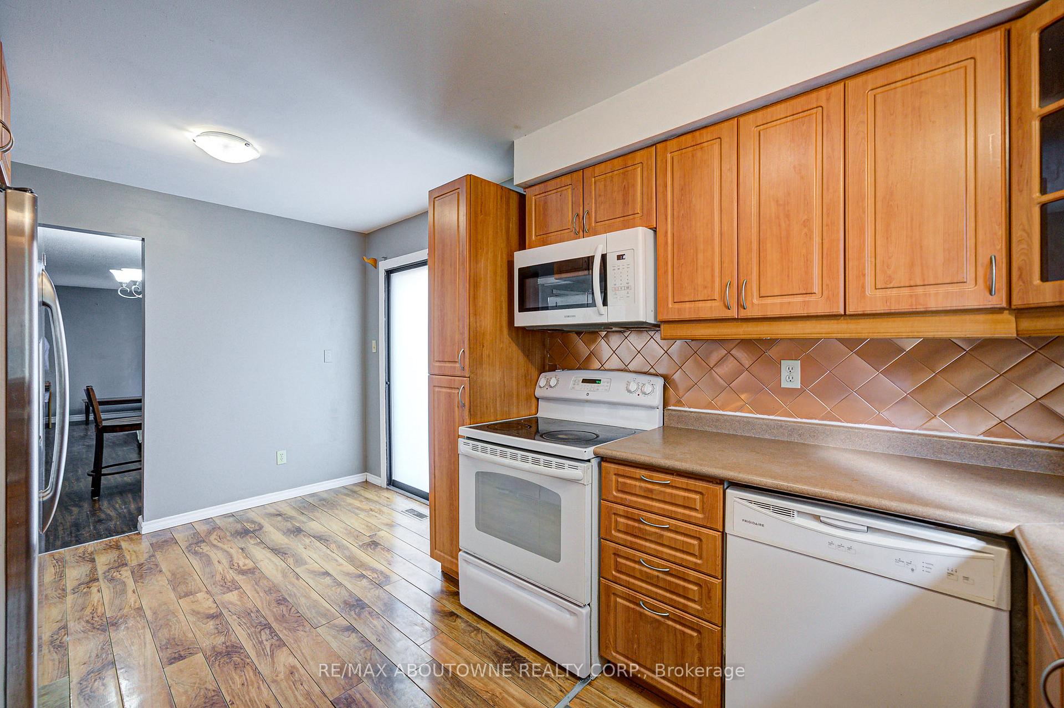
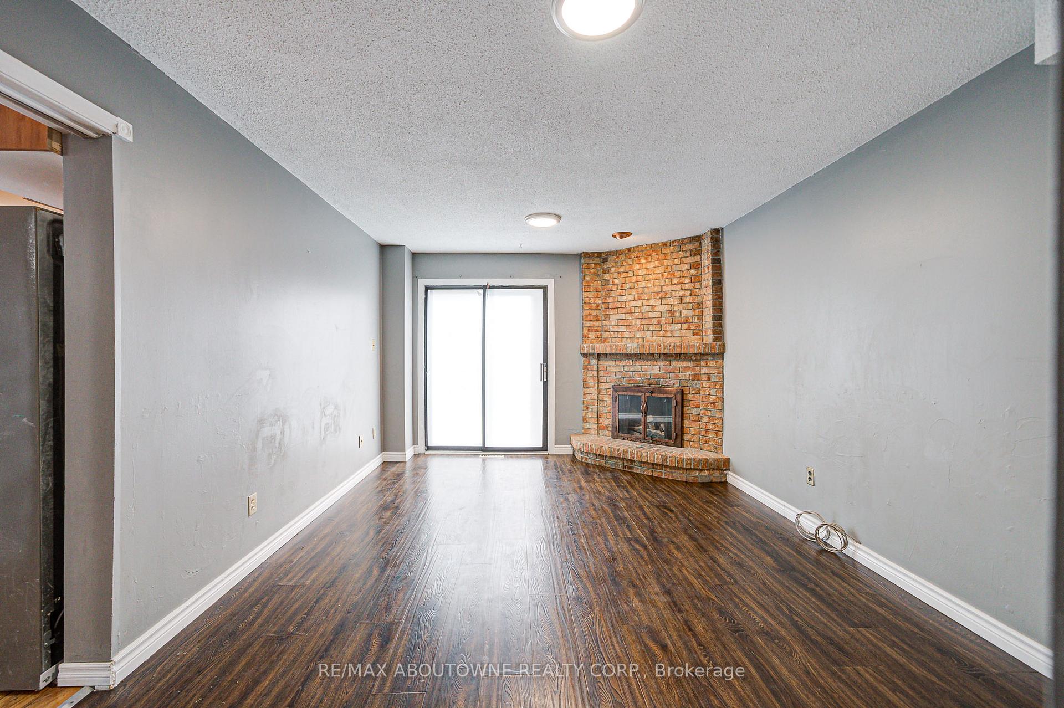
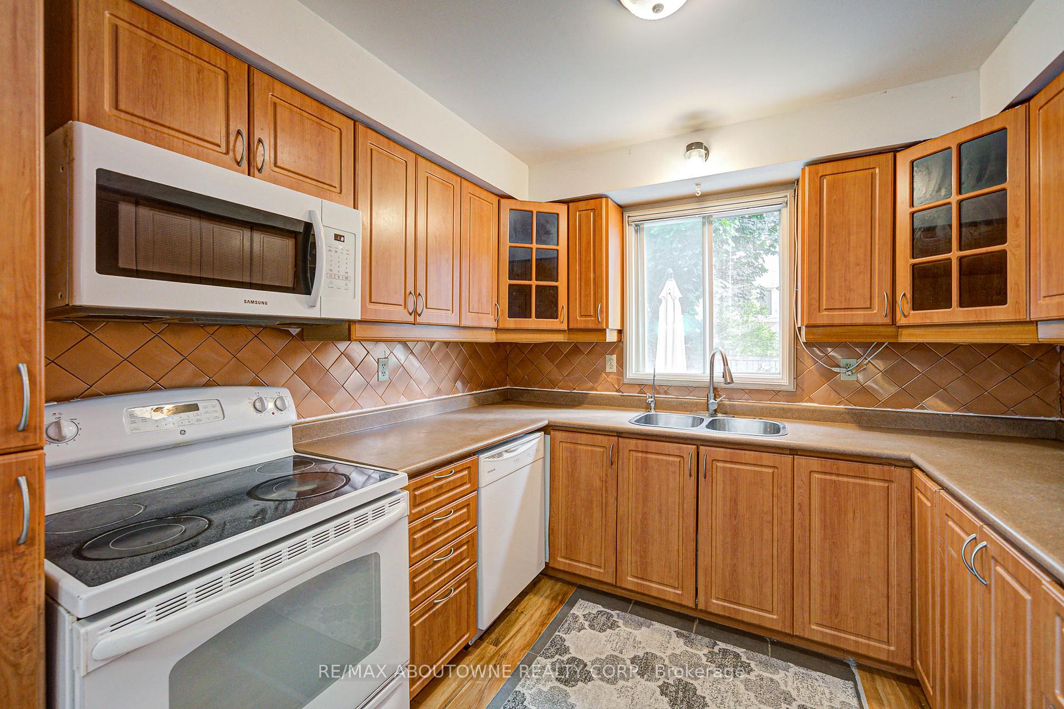
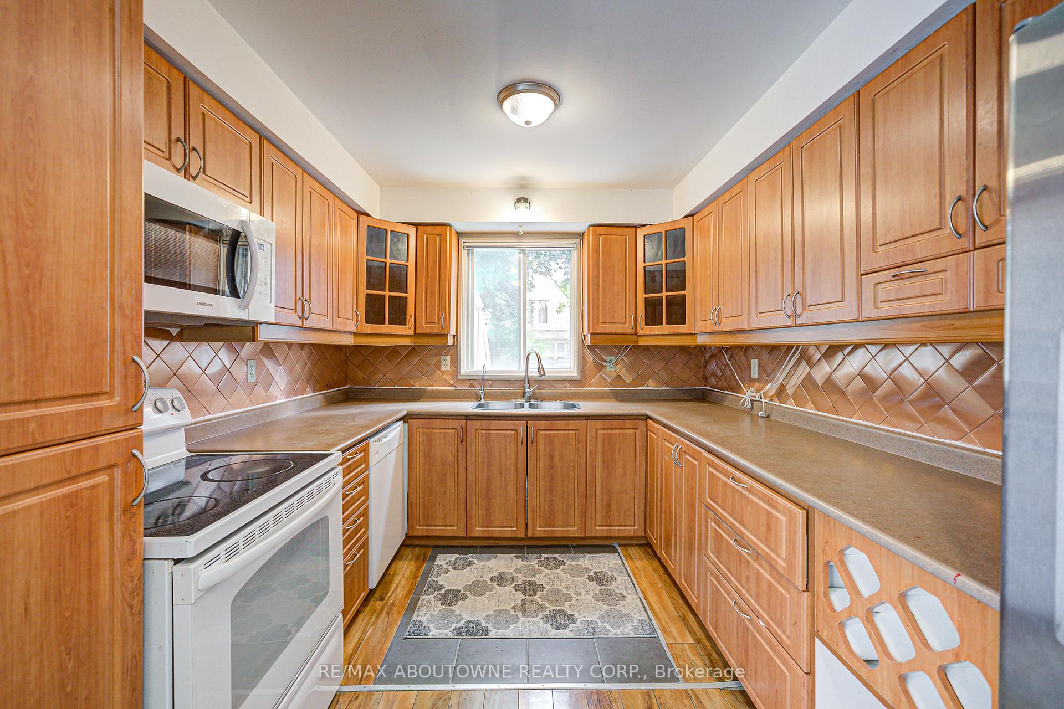
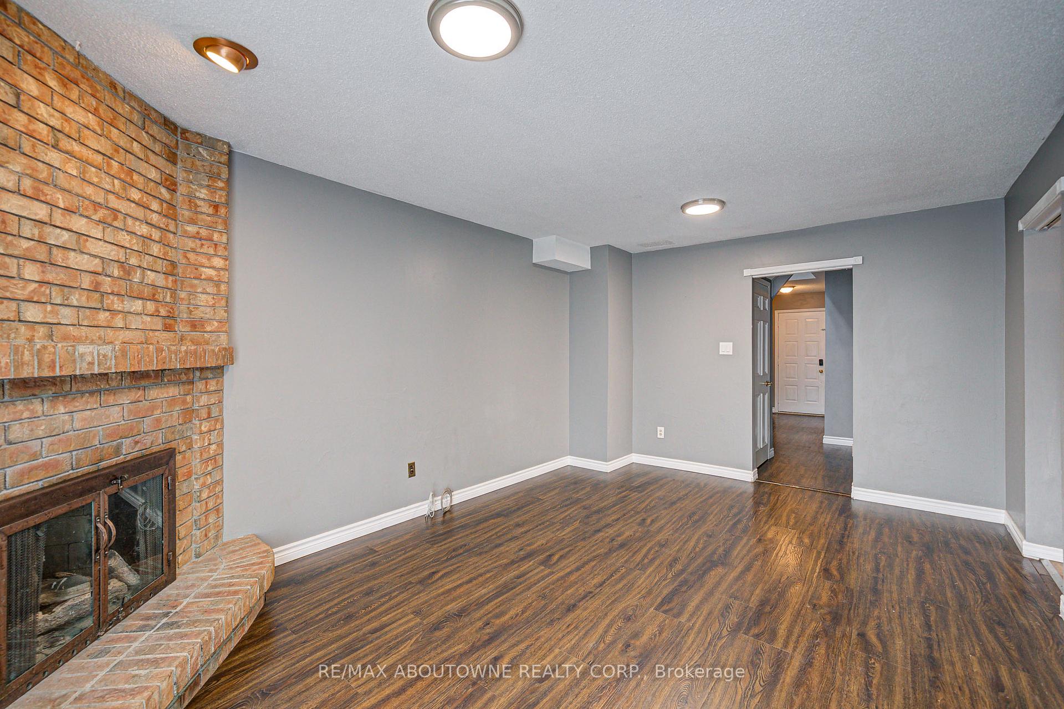 See all 19 photos
Property history
- $1,500TerminatedList: 2025-07-21|End: 2025-09-17|58 daysW12299061
Facts and features
- BasementNone
- Lot size41 × 128 ft
- Lease term12 months
- FurnishedUnfurnished
- Central air
The homeDetached, 2-storey, Age 31–50 years
- Type: Detached
- Style: 2-storey
- Age: 31–50 years
- Living space: 1,500–2,000 sq ft
- Basement: None
InsideEnsuite, Rooms above ground 3, Rooms in the basement 0
- Laundry: Ensuite
- Rooms above ground: 3
- Rooms in the basement: 0
- Bedrooms: 2
- Bathrooms: 1
- Kitchens: 1
Outside and lotBrick, Asphalt shingle, Concrete
- Exterior: Brick
- Roof: Asphalt shingle
- Foundation: Concrete
- Size: 40.98 × 128.05 ft
Parking1 Garage, Attached
- Spaces: 1 Garage
- Garage: Attached
Heating, water and powerForced air, gas, Central air, Municipal water
- Heating: Forced air, gas
- Cooling: Central air
- Water: Municipal water
- Sewer: Municipal sewer
Rent and termsRent $1,500 a month, Other, Unfurnished
- Rent: $1,500 a month
- Space for rent: Other
- Furnished: Unfurnished
- Lease: 12 months
- Paid: Monthly
- Rent includes: Building maintenance, central air conditioning, parking, water heater, hydro, water
- Deposit: Required
- Credit check: Required
- Employment letter: Required
- Rental application: Required
- References: Required
IncludedStove, fridge, rangehood, dishwasher, washer & dryer, elfs and window coverings for tenant to use.
- Included: Stove, fridge, rangehood, dishwasher, washer & dryer, elfs and window coverings for tenant to use.
Listing detailsW12299061, Terminated, Jul 21, 2025
- MLS® number: W12299061
- Status: Terminated
- Listed on: Jul 21, 2025
- Days on market: 58
- Updated: Sep 17, 2025
- Possession: 1-29 days
- Occupied by: Owner
- Listing brokerage: RE/MAX ABOUTOWNE REALTY CORP.
About this home
Unit 1, 4230 Sunflower Drive, Mississauga (Erin Mills), ON L5L 2L5
Well-kept 2-bedroom room rental in a detached home in Mississauga that offers a comfortable and affordable living arrangement. The two bedrooms share one bathroom, and tenants will also have shared access to the kitchen with the homeowner. This setup is ideal for individuals or roommates who appreciate a quiet, respectful environment with shared but well-maintained amenities. Tenant also gains access to the laundry machine, high-speed internet, as well as having all their utilities covered. Maximum 2 parking available for tenant. 1 additional room on the ground floor is available for an additional $200 / month. Immediate possession available upon providing credit report, rental application, employment letter and proof of income. Firm on no pets and no smoking.
Ask about this home
A HOMEH agent will answer your questions about this home.
Around this home
Daily convenience, out of 100, from the distances below
Schools nearby
School rating, out of 10.
Helpful calculators
Your HOMEH agent

"I would see it this week."