

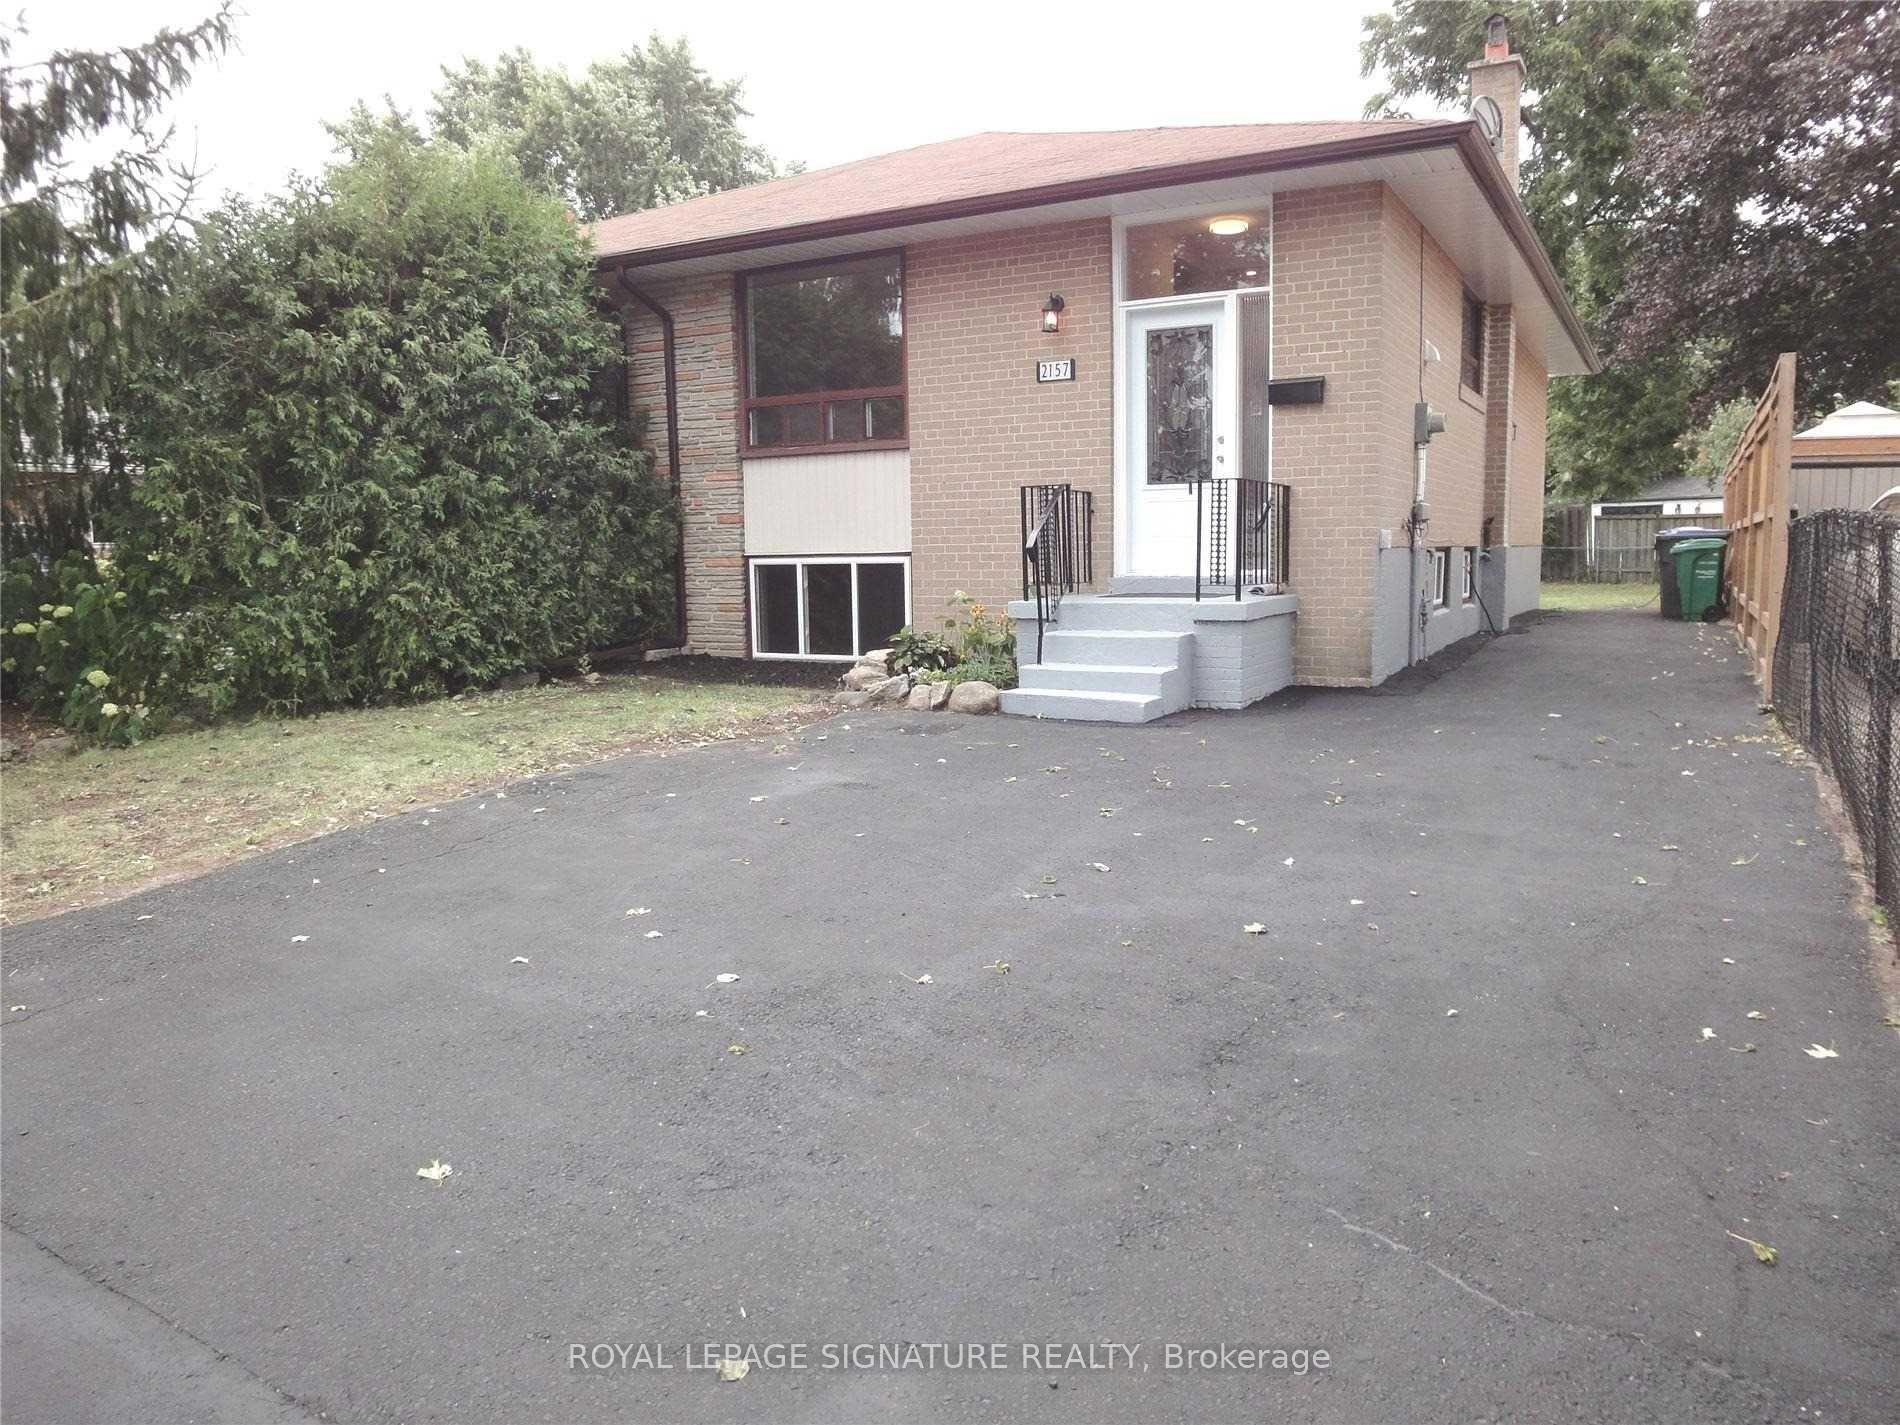
2157 Wiseman Court
2157 Wiseman Court
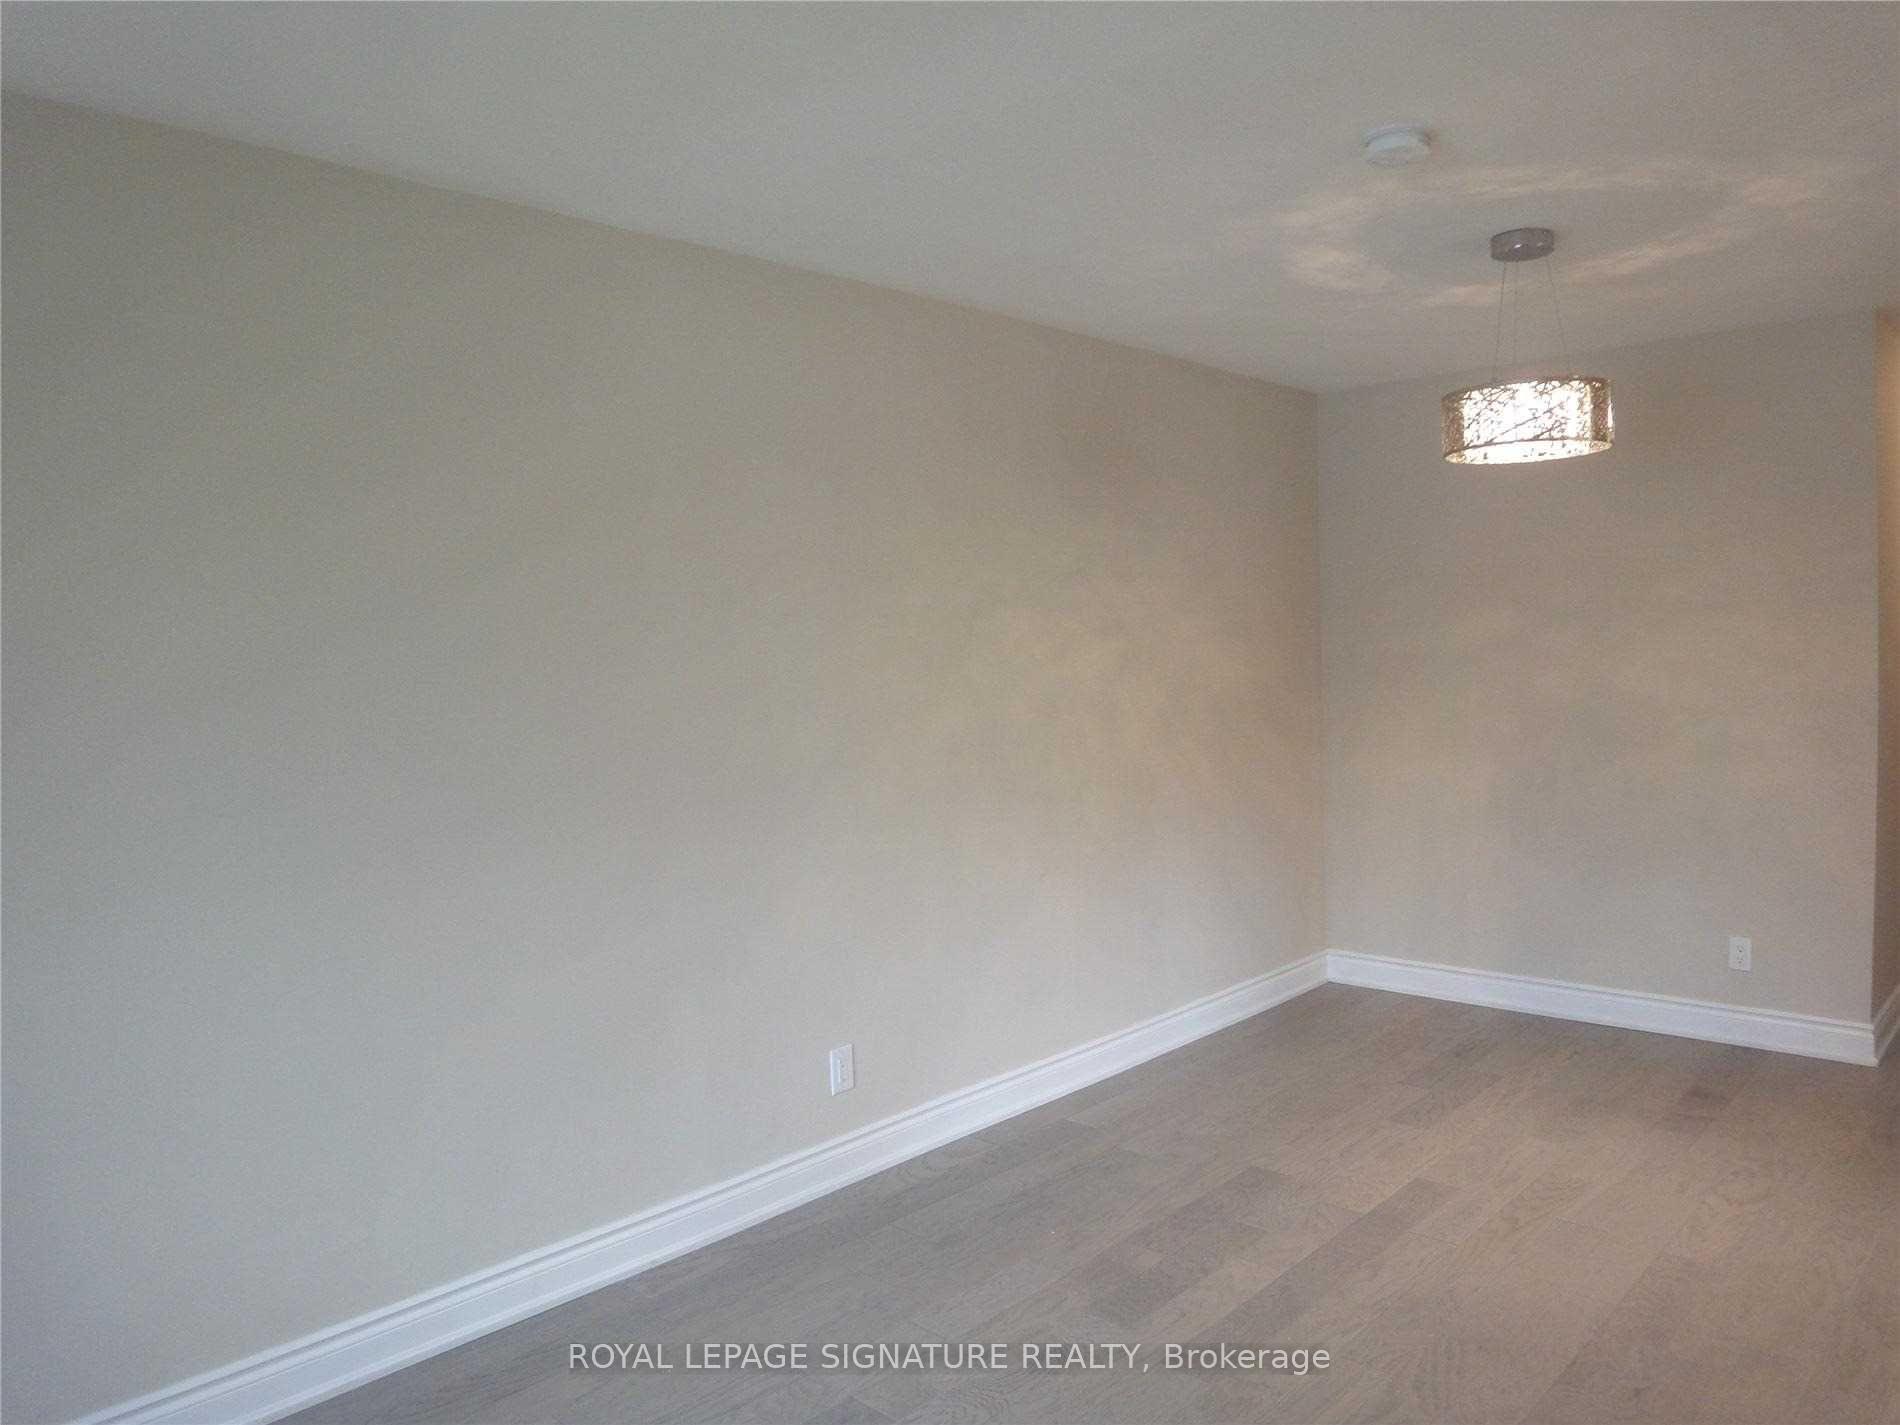 See all 26 photos
Property history
Facts and features
- BasementApartment
- Age of home51–99 years
- Water, sewerMunicipal
- HeatingForced air
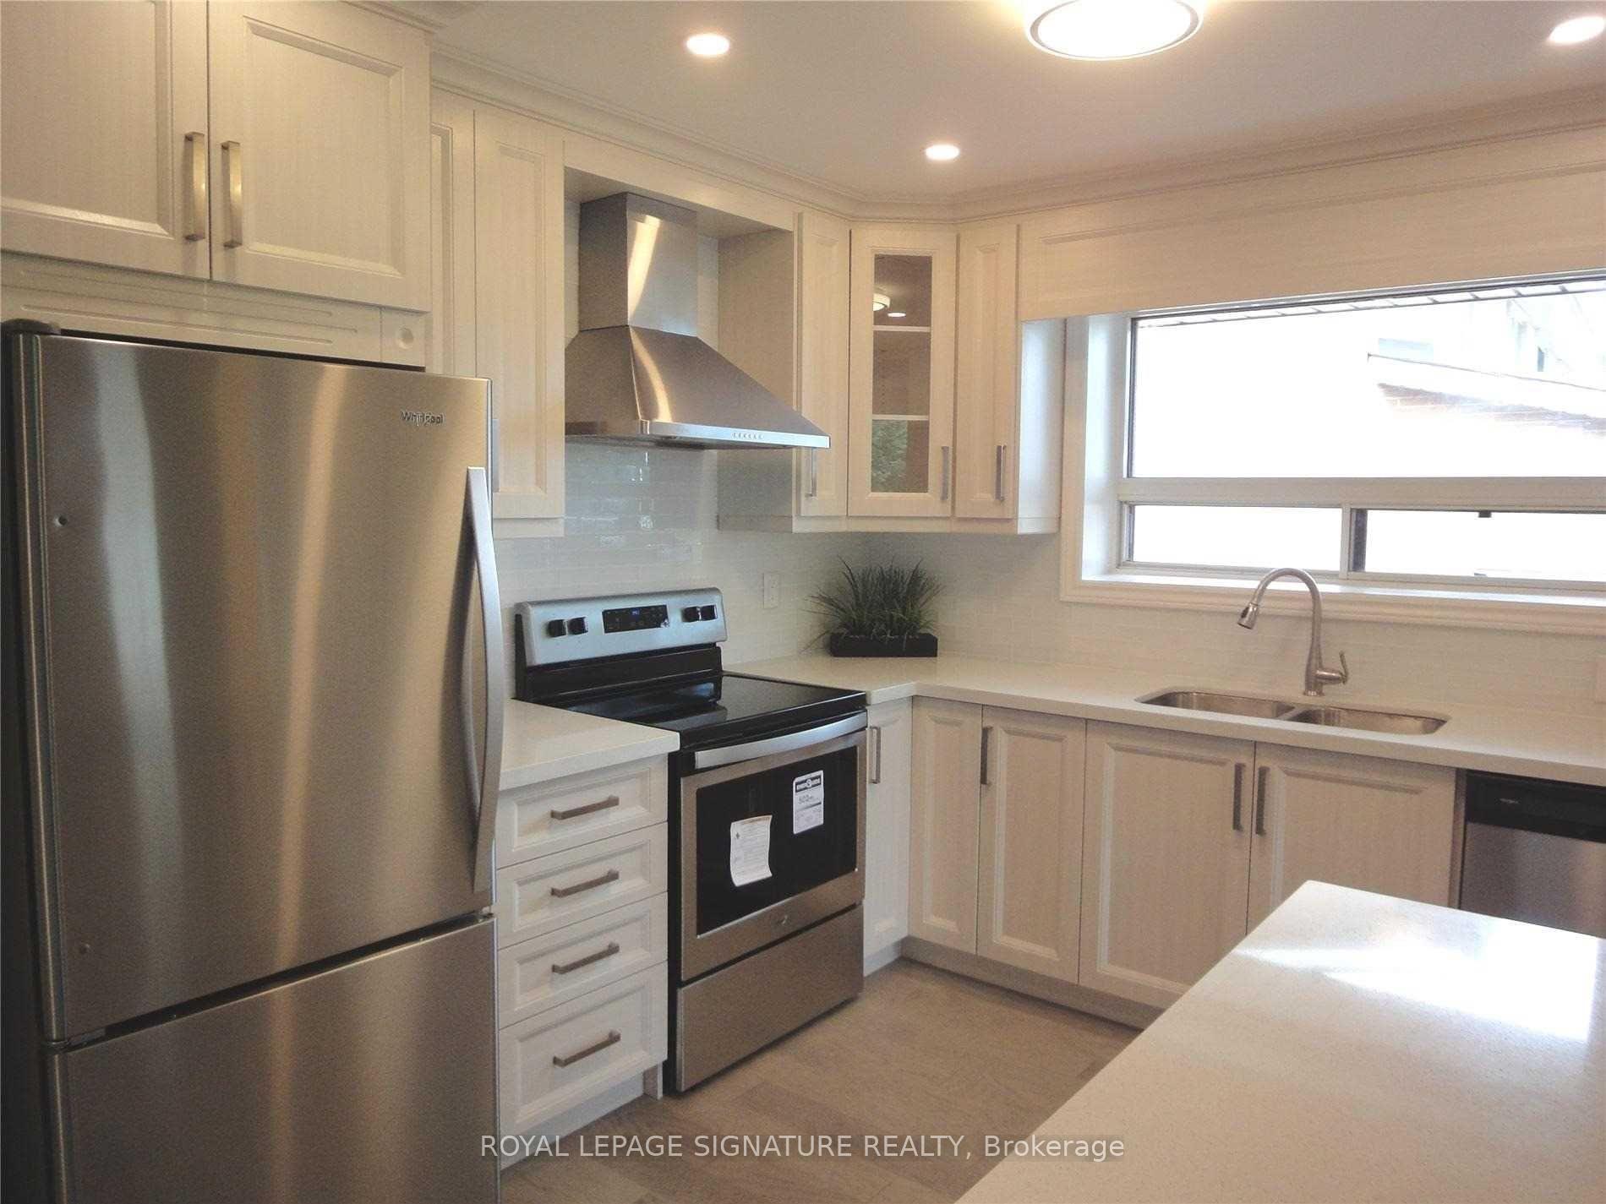
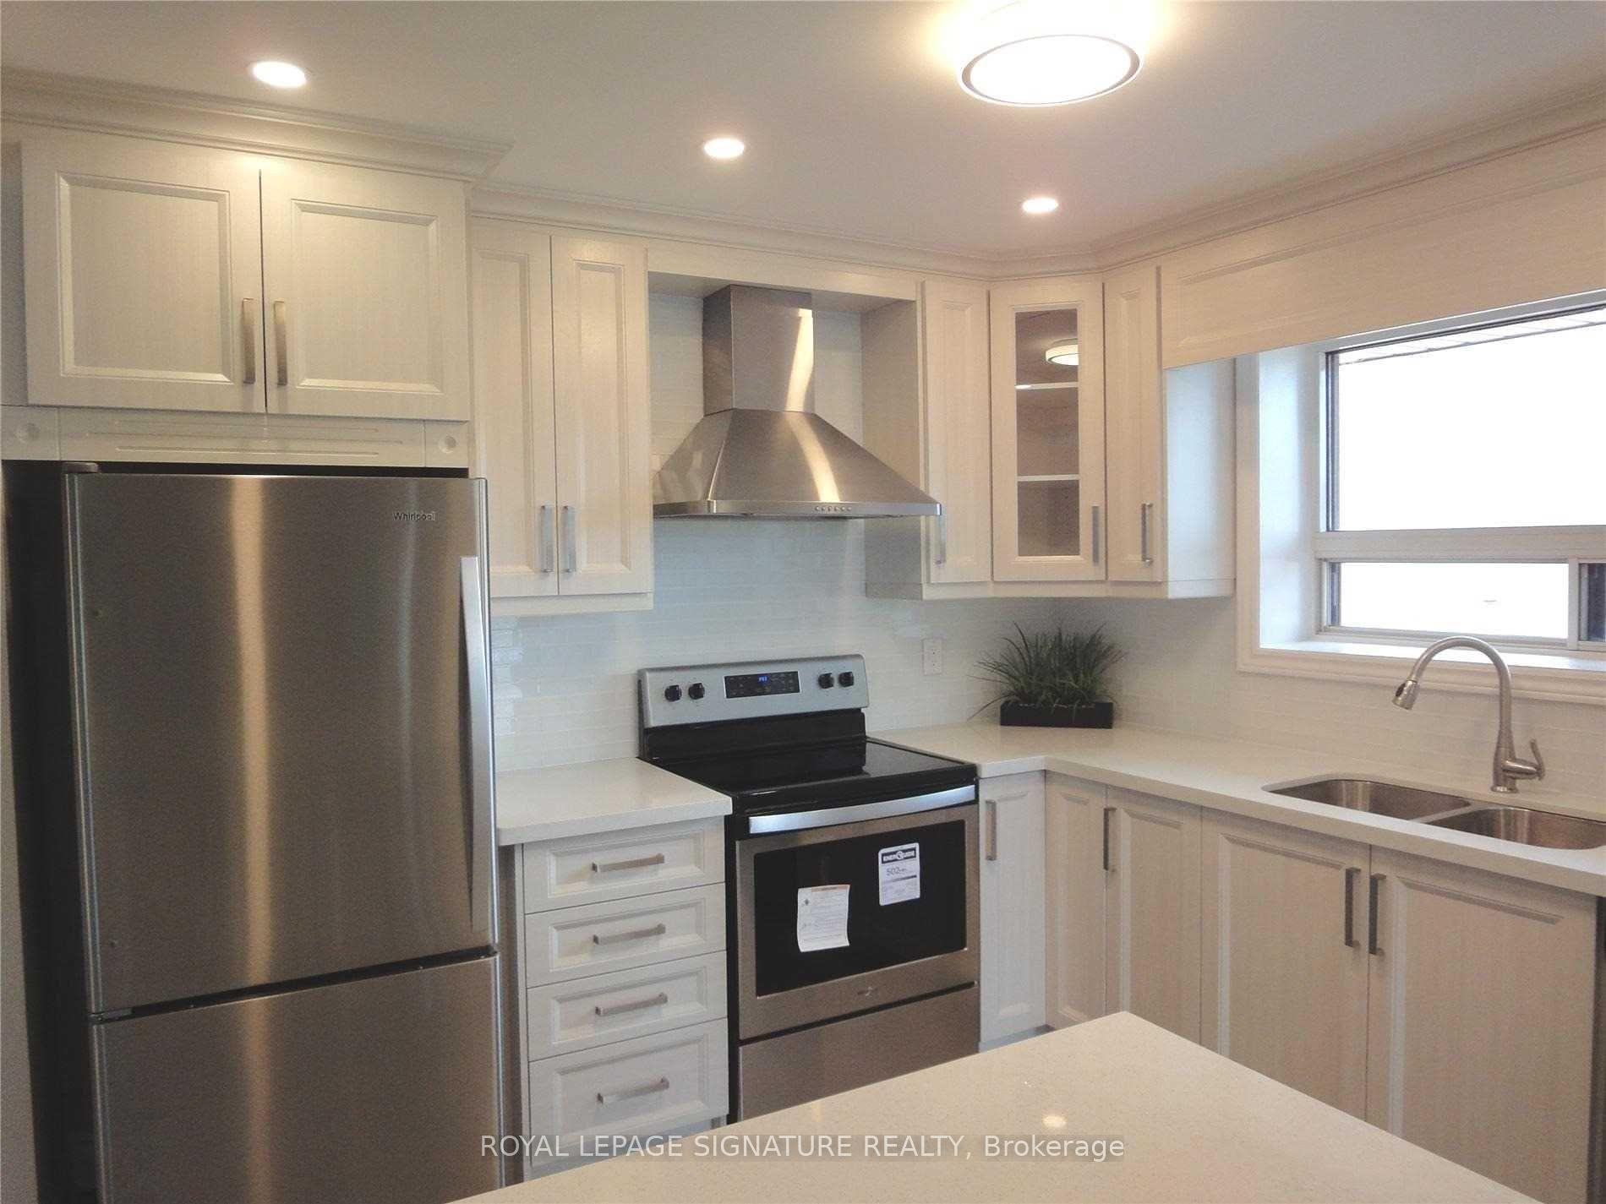
- Second kitchen
- Separate entrance
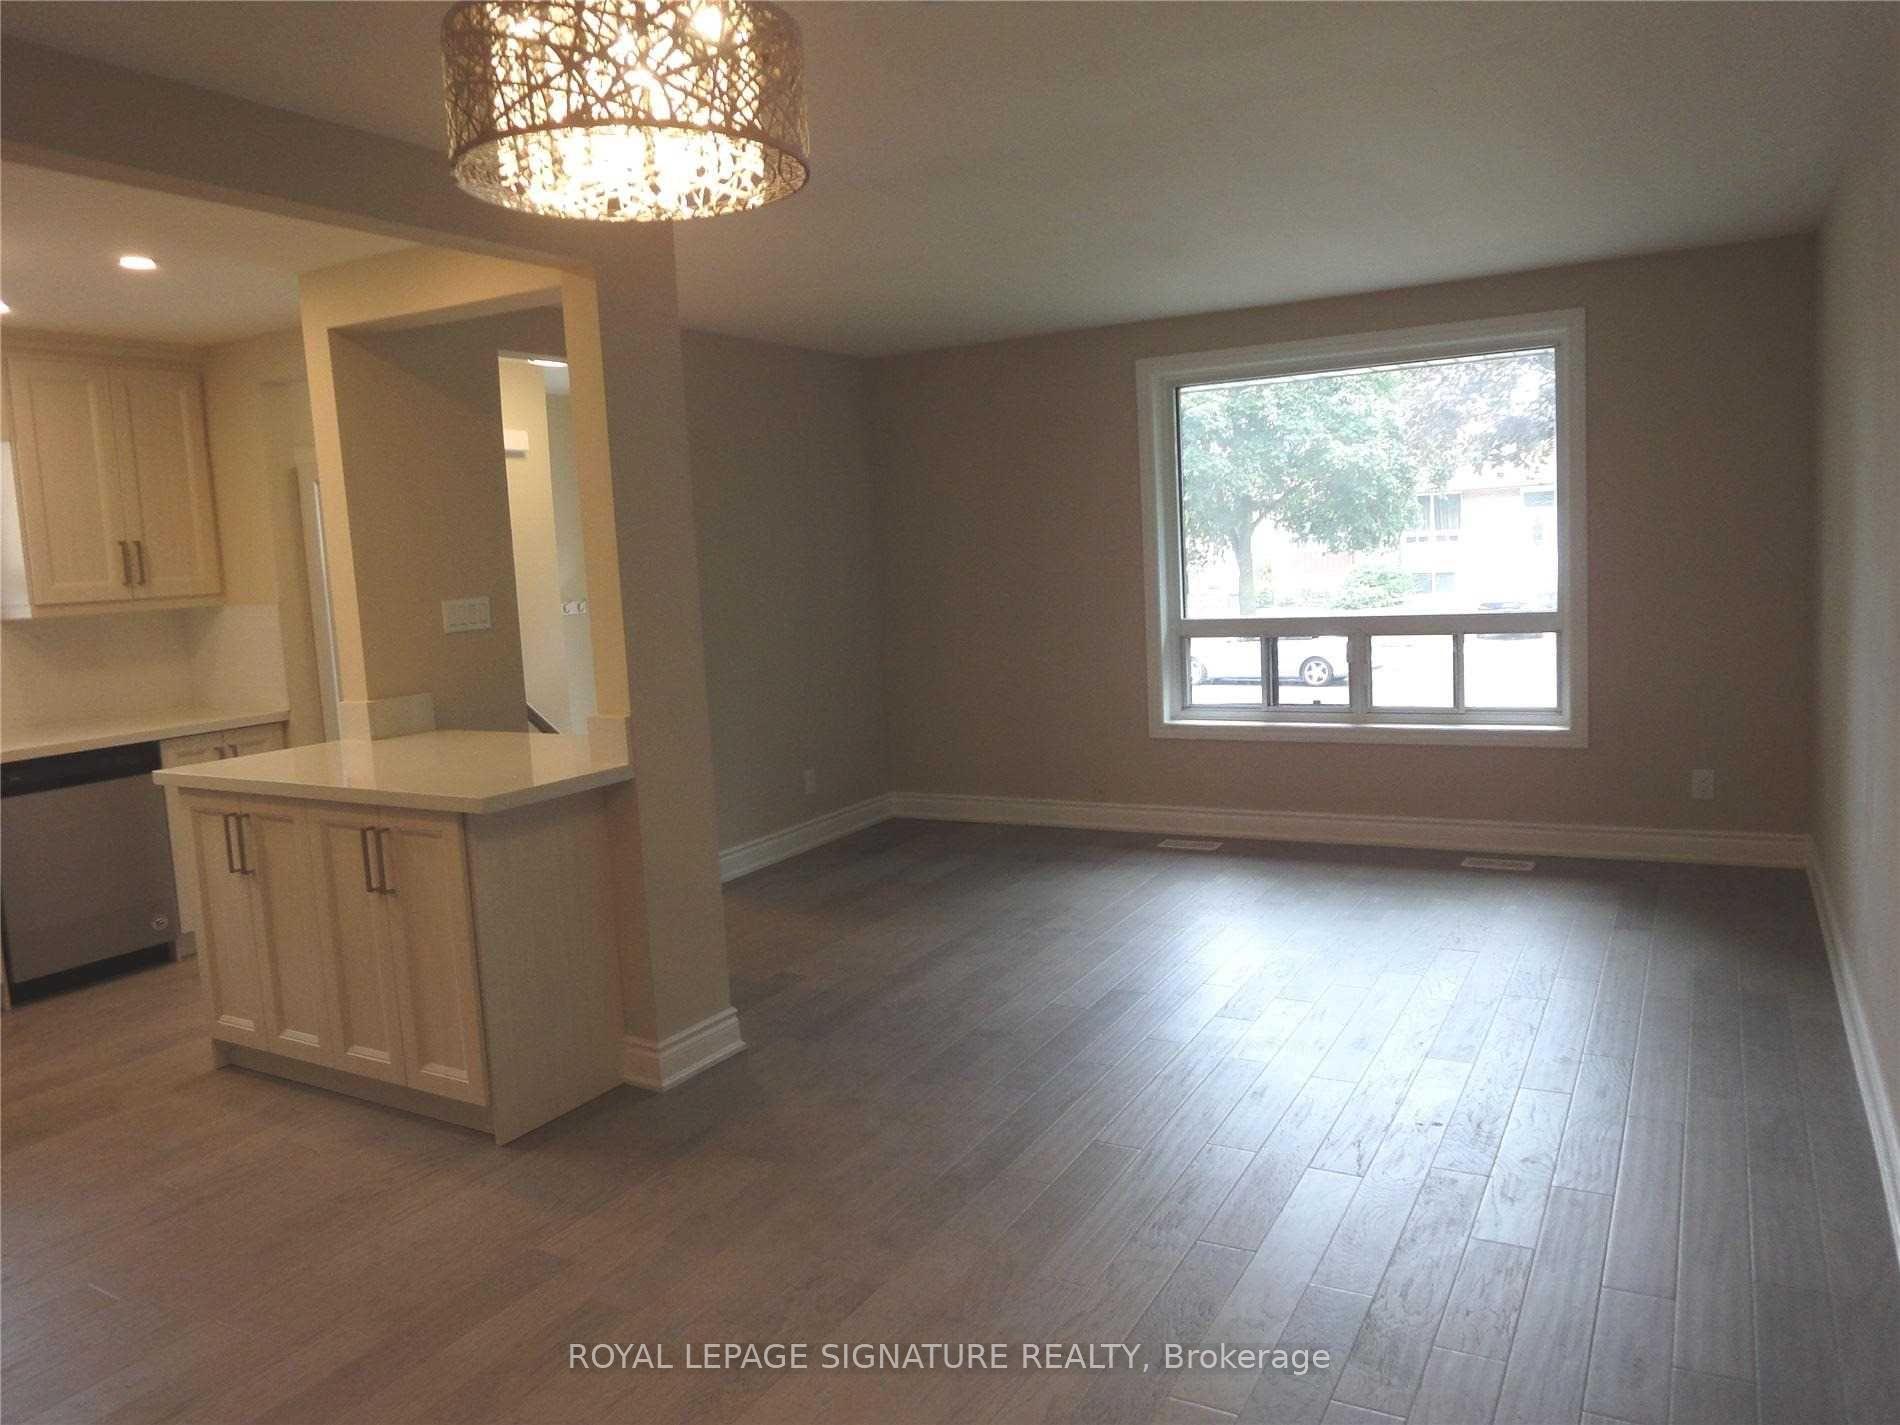
- Hardwood floors
The homeSemi-Detached, Bungalow, Age 51–99 years
- Type: Semi-Detached
- Style: Bungalow
- Age: 51–99 years
- Living space: 1,100–1,500 sq ft
- Basement: Apartment, separate entrance
- Waterfront: None
InsideHardwood, Accessory apartment, carpet free, Rooms above ground 7
- Flooring: Hardwood
- Features: Accessory apartment, carpet free
- Rooms above ground: 7
- Rooms in the basement: 6
- Bedrooms: 2 + 2 in the basement
- Bathrooms: 2
- Kitchens: 2
Outside and lotBrick, Asphalt shingle, Poured concrete
- Exterior: Brick
- Roof: Asphalt shingle
- Foundation: Poured concrete
- Size: 30 × 125 ft
- Zoning: RESIDENTIAL
Parking5 Parking, Private, other
- Spaces: 5 Parking
- Driveway: Private, other
Heating, water and powerForced air, gas, Municipal water, Municipal sewer
- Heating: Forced air, gas
- Water: Municipal water
- Sewer: Municipal sewer
Costs and taxesTaxes $5,056 a year, HST included in the price, Hot water tank, furnace, a/c
- Taxes, 2025: $5,056 a year
- HST: HST included in the price
- Rental items: Hot water tank, furnace, a/c
Included in the saleAll electrical light fixtures, 2 stoves, 2 fridges, built-in dishwasher, 2 rangehoods, front load washer & dryer, gas burner & equipment, stacker washer & dryer
- Included: All electrical light fixtures, 2 stoves, 2 fridges, built-in dishwasher, 2 rangehoods, front load washer & dryer, gas burner & equipment, stacker washer & dryer
Listing detailsW12439268, Sold, Oct 2, 2025
- MLS® number: W12439268
- Status: Sold
- Listed on: Oct 2, 2025
- Days on market: 19
- Updated: Oct 21, 2025
- Possession: Flexible
- Occupied by: Tenant
- Listing brokerage: ROYAL LEPAGE SIGNATURE REALTY
About this home
2157 Wiseman Court, Mississauga (Clarkson), ON L5J 1P3
Welcome to this beautifully updated semi-detached bungalow with a legal 2-bedroom basement apartment with private side entrance. Ideally located in one of Mississaugas most convenient locations in the heart of Clarkson. This versatile home offers opportunities for families, investors, or those seeking rental income. The main floor features 2 spacious bedrooms, a full 4-piece bath, and bright open-concept living with rich hardwood floors throughout. The modern eat-in kitchen is equipped with quartz countertops, stainless steel appliances, and ample storage, making it perfect for entertaining. The legal basement apartment offers 2 bedrooms, a 4pc bathroom, large above-grade windows, and a thoughtfully designed layout that feels open and bright and not like a basement at all. With its own kitchen, living area, and laundry, its an excellent space for extended family or tenants. Enjoy the large, fenced backyard and private driveway with parking for multiple vehicles. Situated in a sought-after community, this home is just minutes from Clarkson GO Station, the QEW, grocery stores, shopping, schools, parks, and all amenities. Recent updates include Pella Windows, A/C, furnace, and water tank for improved comfort and efficiency
Ask about this home
A HOMEH agent will answer your questions about this home.
Around this home
Daily convenience, out of 100, from the distances below
Schools nearby
School rating, out of 10.
Helpful calculators
Your HOMEH agent

"I would see it this week."