

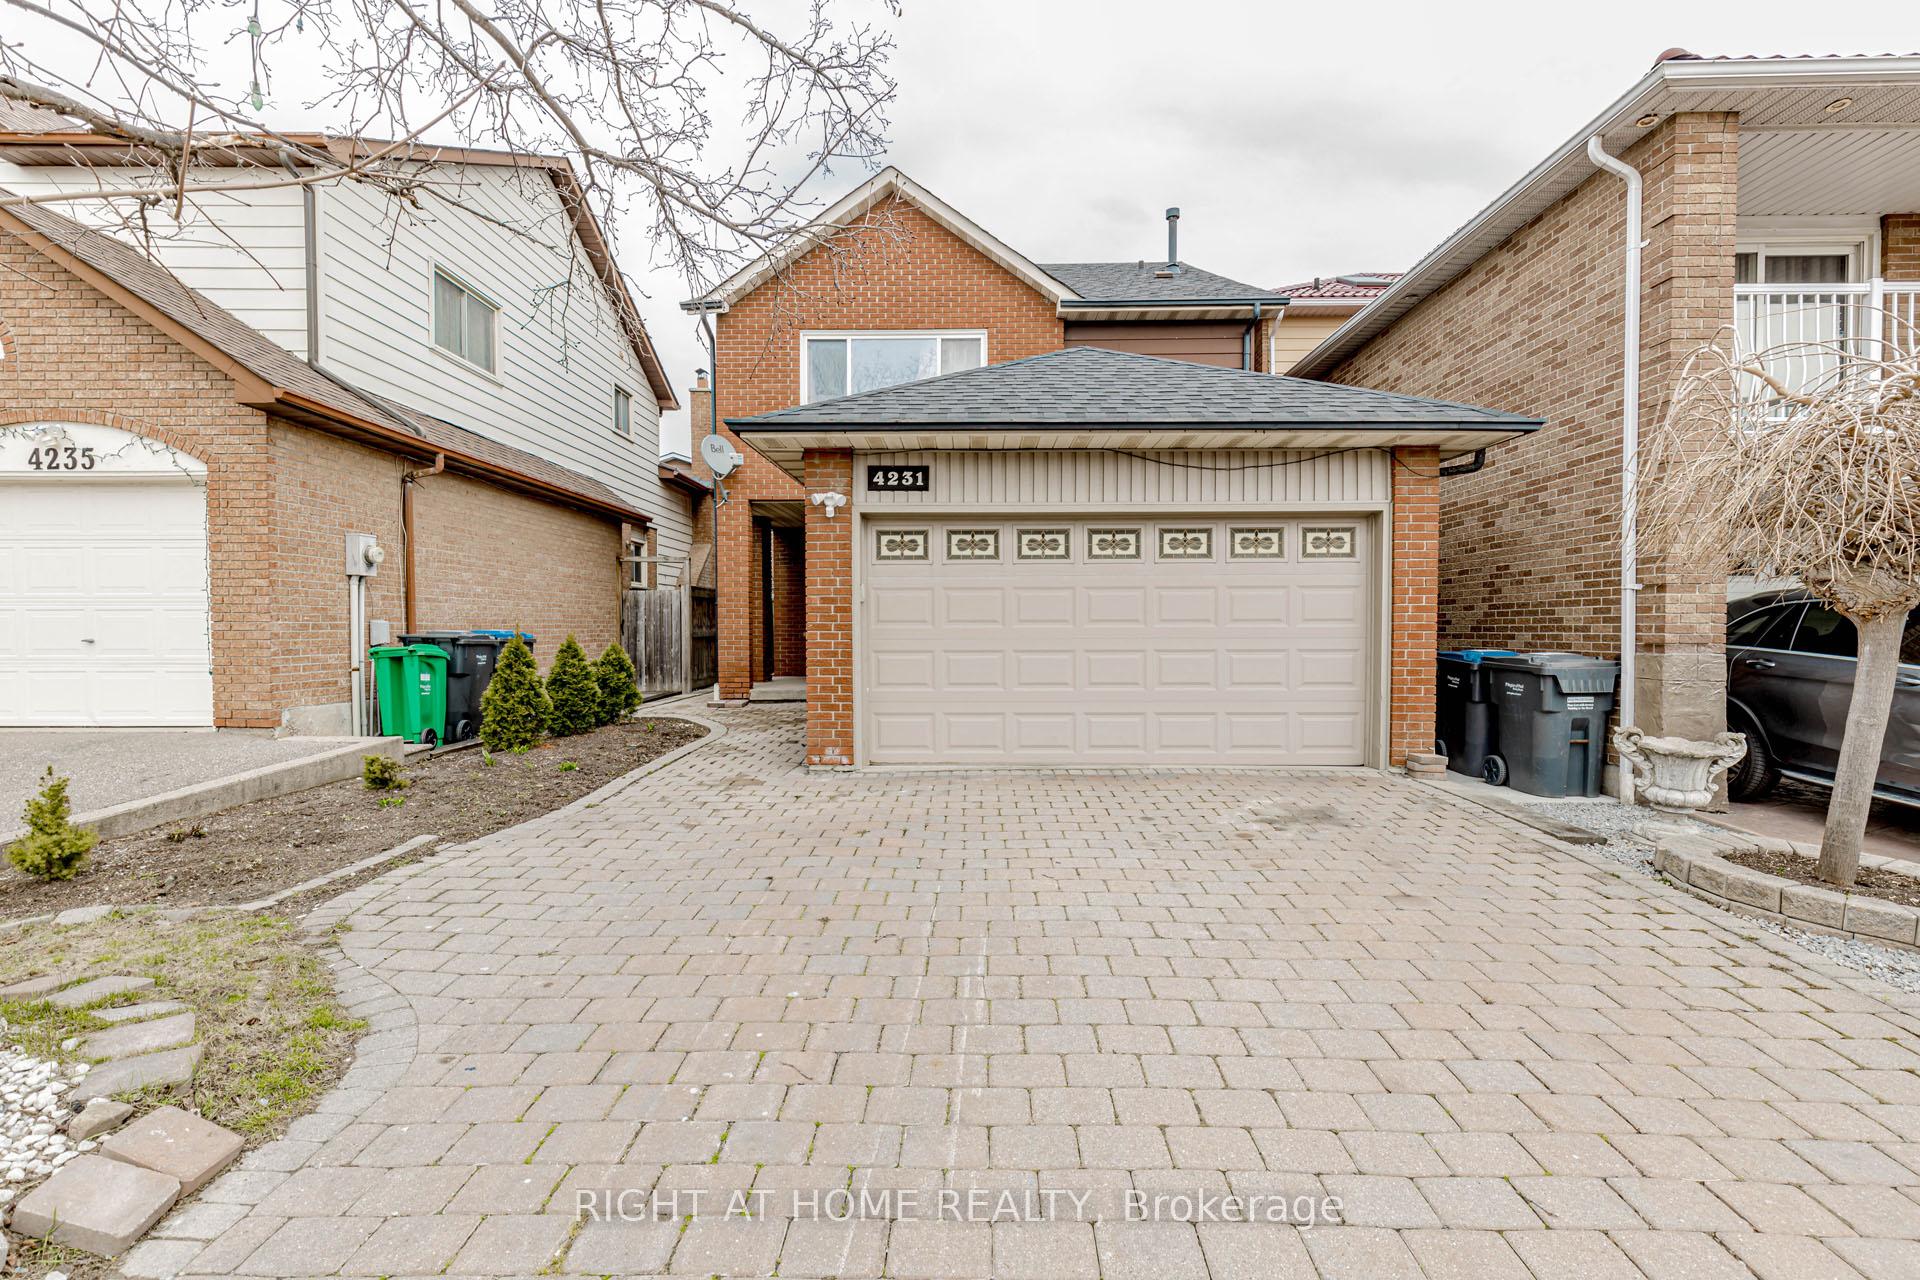
4231 Sugarbush Road
Detached Sold
1/504231 Sugarbush Road
Detached Sold
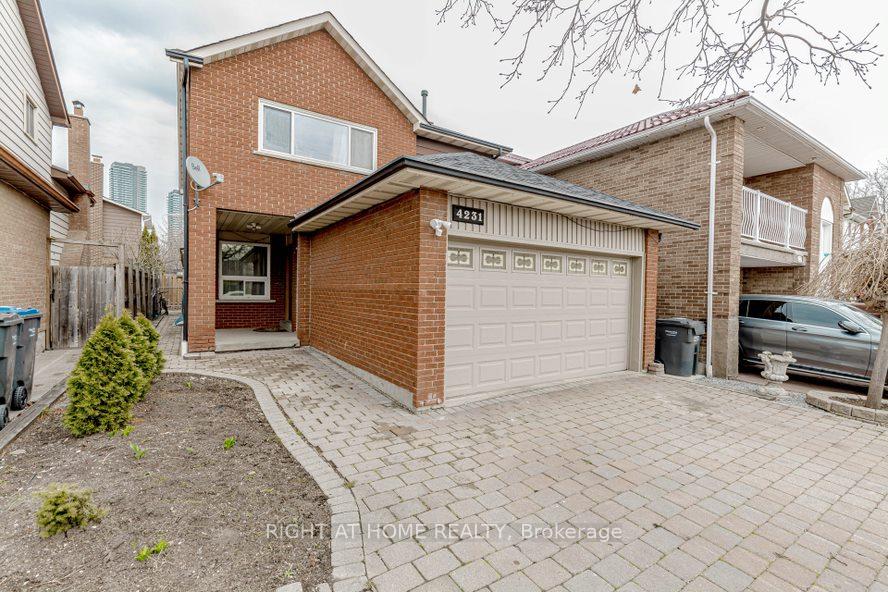
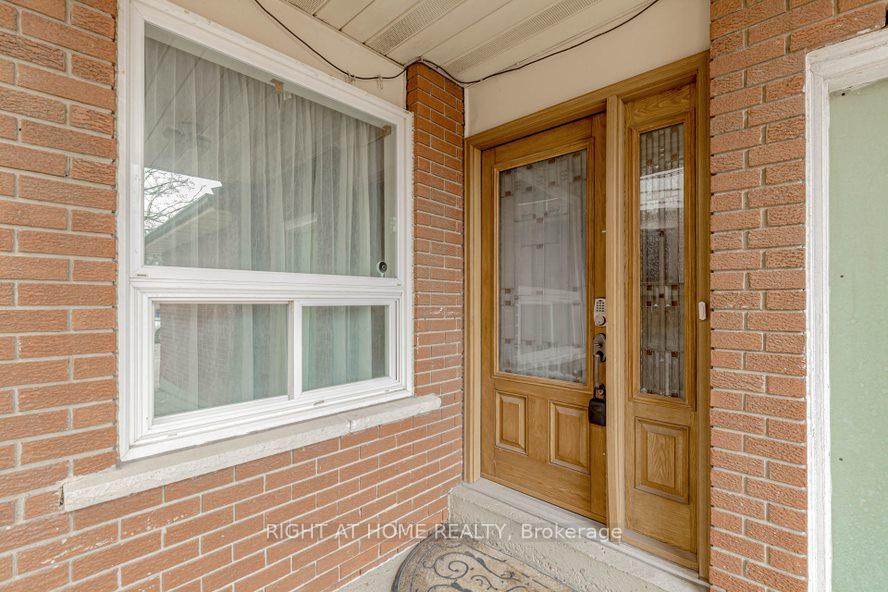
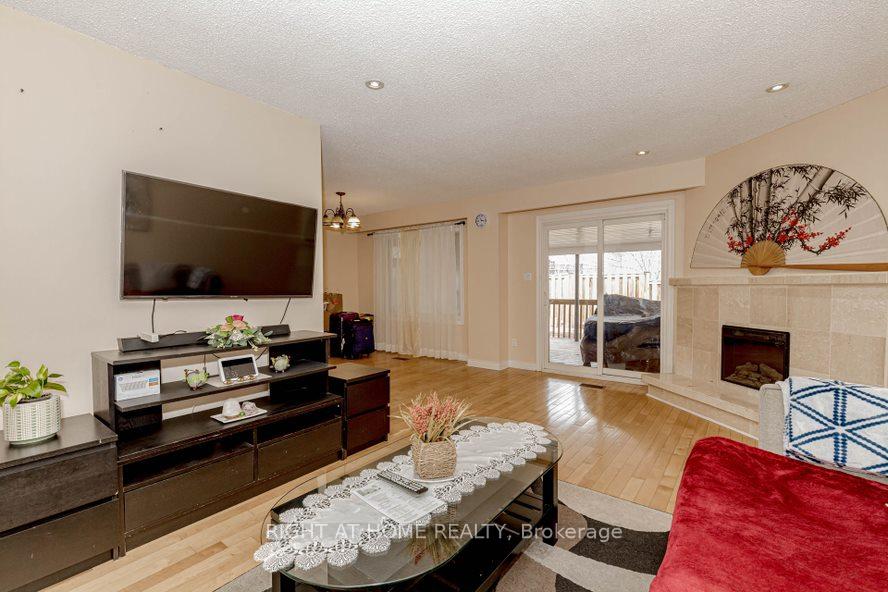
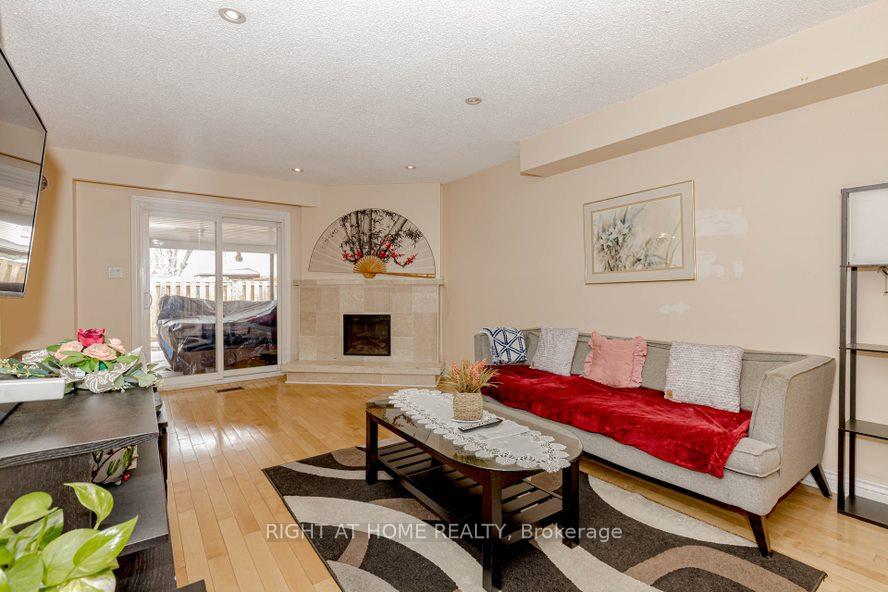 See all 50 photos
4+2 Bedrooms
4 Bathrooms
2 Garage
1.5K–2K sq.ft
30.02×100 ft
$6,183/yr
Property history
Facts and features
- BasementApartment
- Water, sewerMunicipal
- HeatingForced air
- CoolingCentral air
What stands out
- Second kitchen
- Hardwood floors
- Fireplace
- Central air
The homeDetached, 2-storey, 1,500–2,000 sq ft
- Type: Detached
- Style: 2-storey
- Living space: 1,500–2,000 sq ft
- Basement: Apartment
InsideFireplace Yes, natural gas, Hardwood, Ceramic, Accessory apartment
- Fireplace: Yes, natural gas
- Flooring: Hardwood, Ceramic
- Features: Accessory apartment
- Rooms above ground: 8
- Rooms in the basement: 5
- Bedrooms: 4 + 2 in the basement
- Bathrooms: 4
- Kitchens: 2
- Family room: Yes
Outside and lotBrick, Asphalt shingle, Block
Outside
- Exterior: Brick
- Roof: Asphalt shingle
- Foundation: Block
- Size: 30.02 × 100 ft
- Zoning: Residential
Parking2 Garage, Attached, Private double
- Spaces: 2 Garage
- Garage: Attached
- Driveway: Private double
Heating, water and powerForced air, gas, Central air, Municipal water
- Heating: Forced air, gas
- Cooling: Central air
- Water: Municipal water
- Sewer: Municipal sewer
Costs and taxesTaxes $6,183 a year, HST included in the price
- Taxes, 2025: $6,183 a year
- HST: HST included in the price
Included in the sale2 fridges 2 stoves. dishwasher. built in microwave. 2 washers 2 dryers. new roof and fence in 2020.
- Included: 2 fridges 2 stoves. dishwasher. built in microwave. 2 washers 2 dryers. new roof and fence in 2020.
Listing detailsW12392798, Sold, Sep 9, 2025
- MLS® number: W12392798
- Status: Sold
- Listed on: Sep 9, 2025
- Days on market: 5
- Updated: Sep 14, 2025
- Possession: 2025-09-30 / Immediate
- Occupied by: Vacant
- Listing brokerage: RIGHT AT HOME REALTY
About this home
4231 Sugarbush Road, Mississauga (Creditview), ON L5B 2X5
Accessory Apartment
Location Location! Tastefully updated 4 bedroom all brick home with 2 bedroom basement apt. Walking distance to Square One, Sheridan College ad New Mohawk College Mississauga campus. Walk to City Centre MyWay Transit Terminal. Cineplex theatres and celebration Square. Low maintenance lot with interlock drive, walkways and rear. Newer deck at rear. Functional Lay out with maximum use of space. 2 separate laundries. Freshly painted. Newer roof 2020.
Read more
Ask about this home
A HOMEH agent will answer your questions about this home.
Ask a question
Thinking of selling your home?See what your home is worth today.
Around this home
Rathburn and Mavis
Errands
Parks
Schools
Daily convenience, out of 100, from the distances below
ParkWakefield Common · 6 within 1 km6 min walk381 m
GrocerySomethin’ Sweet5 min walk291 m
SchoolCorpus Christi School6 min walk370 m
PharmacyRathburn Pharmacy5 min walk280 m
Cafés & foodPico · 15 within 1 km11 min walk668 m
Gym & rec centreMuscle Machine Gym13 min walk819 m
LibraryHazel McCallion Central Library18 min walk1.1 km
WalkDriveStraight-line distance, open map data
Grocery0.3 km
Park0.4 km
Dining0.7 km
Gym0.8 km
Schools nearby
School rating, out of 10.
Corpus Christi Schoolelementary · Private · 0.4 km
7.3/10Good
Huntington Ridge Public Schoolelementary · Public · 1.3 km
—
St David of Wales Separate Schoolelementary · Private · 1.3 km
7.2/10Good
Contact agent
Helpful calculators
Mortgage
Affordability
Closing costs
Land transfer tax
Property tax
Down payment
CMHC insurance
Stress test
Cashback Rebate
Your HOMEH agent

NimaHOMEH agent · Mississauga
"I would see it this week."
Ask Nima