

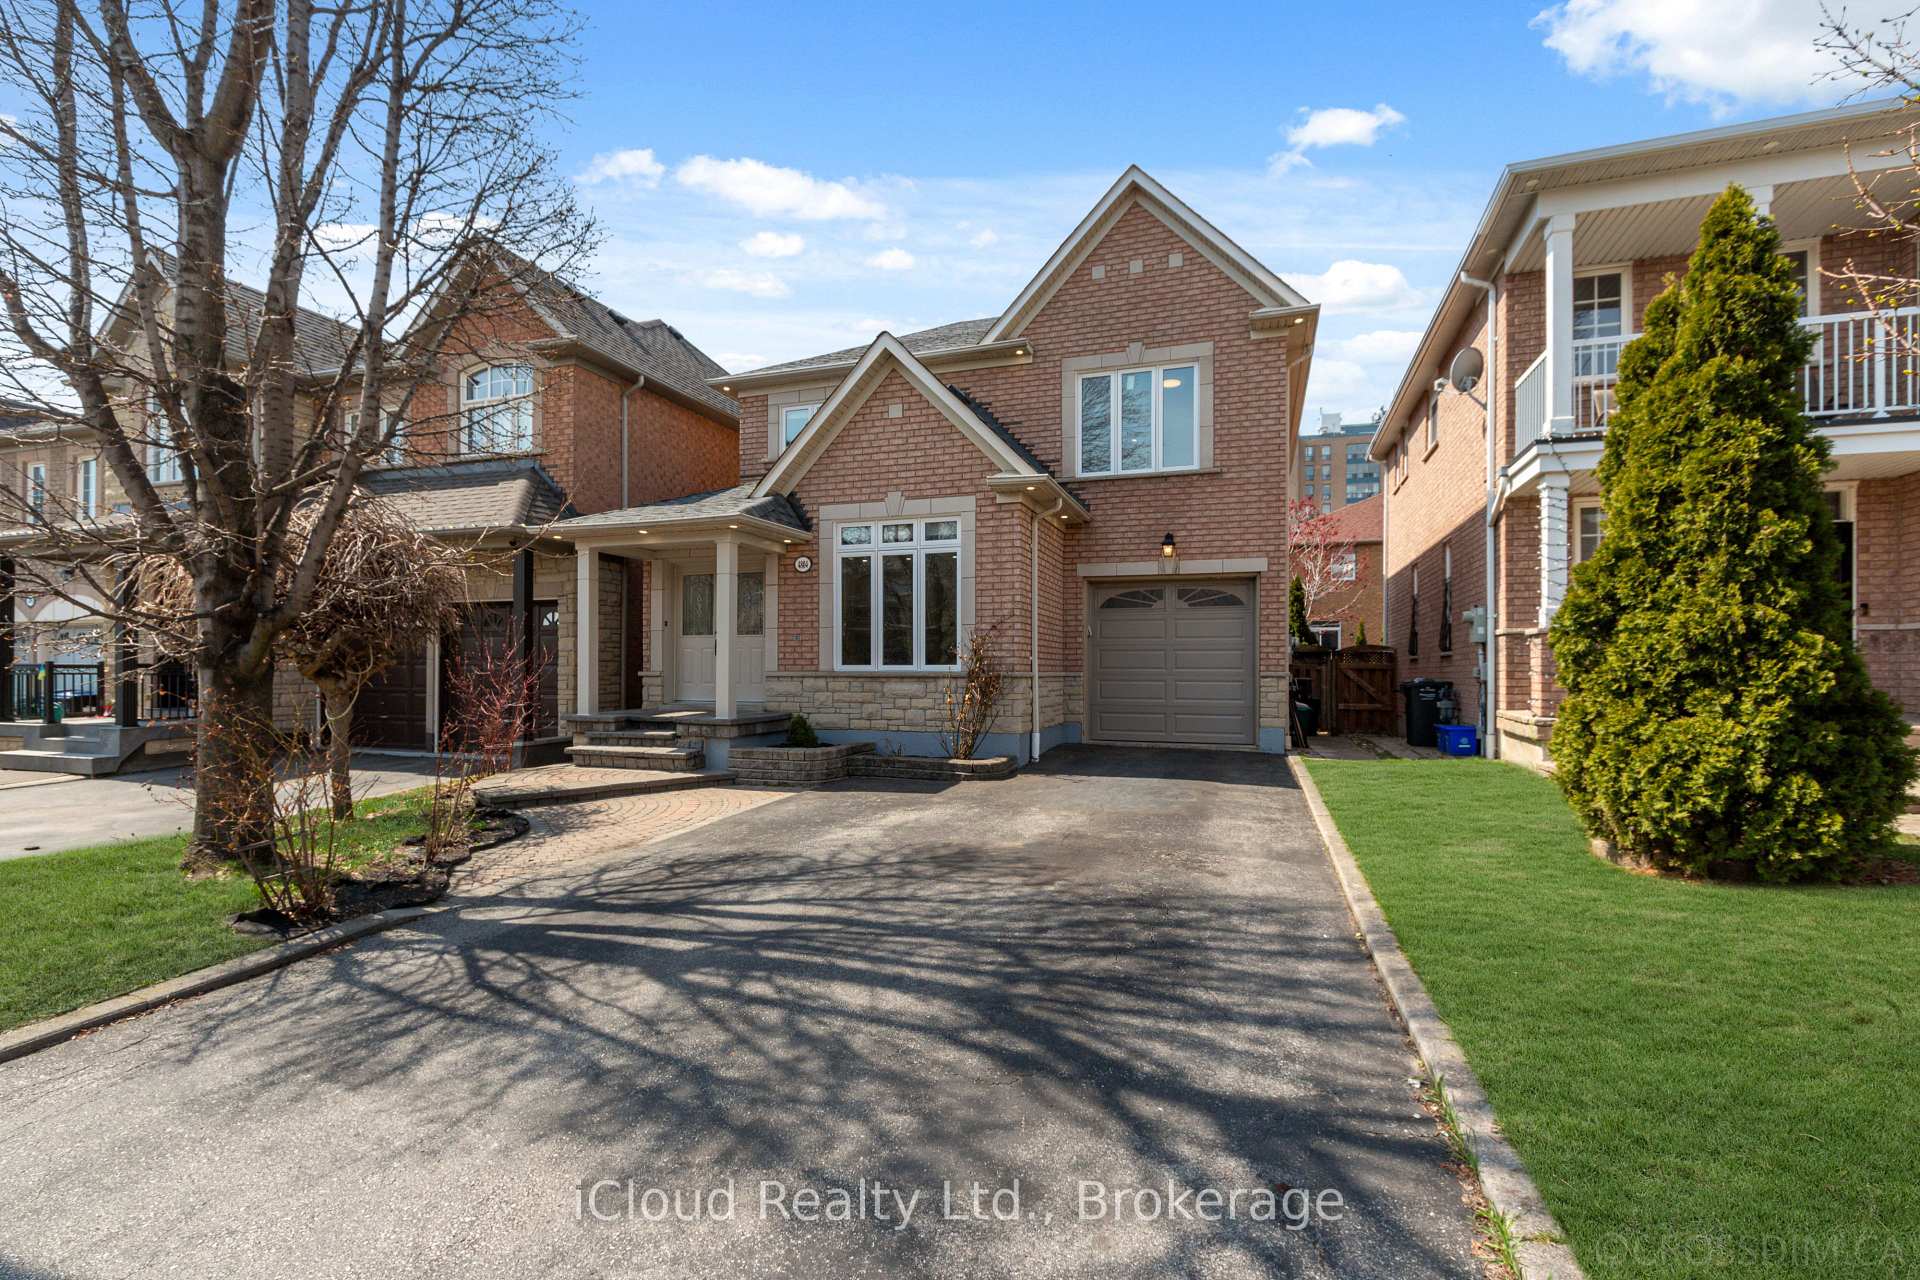
4804 Yorkshire Avenue
4804 Yorkshire Avenue
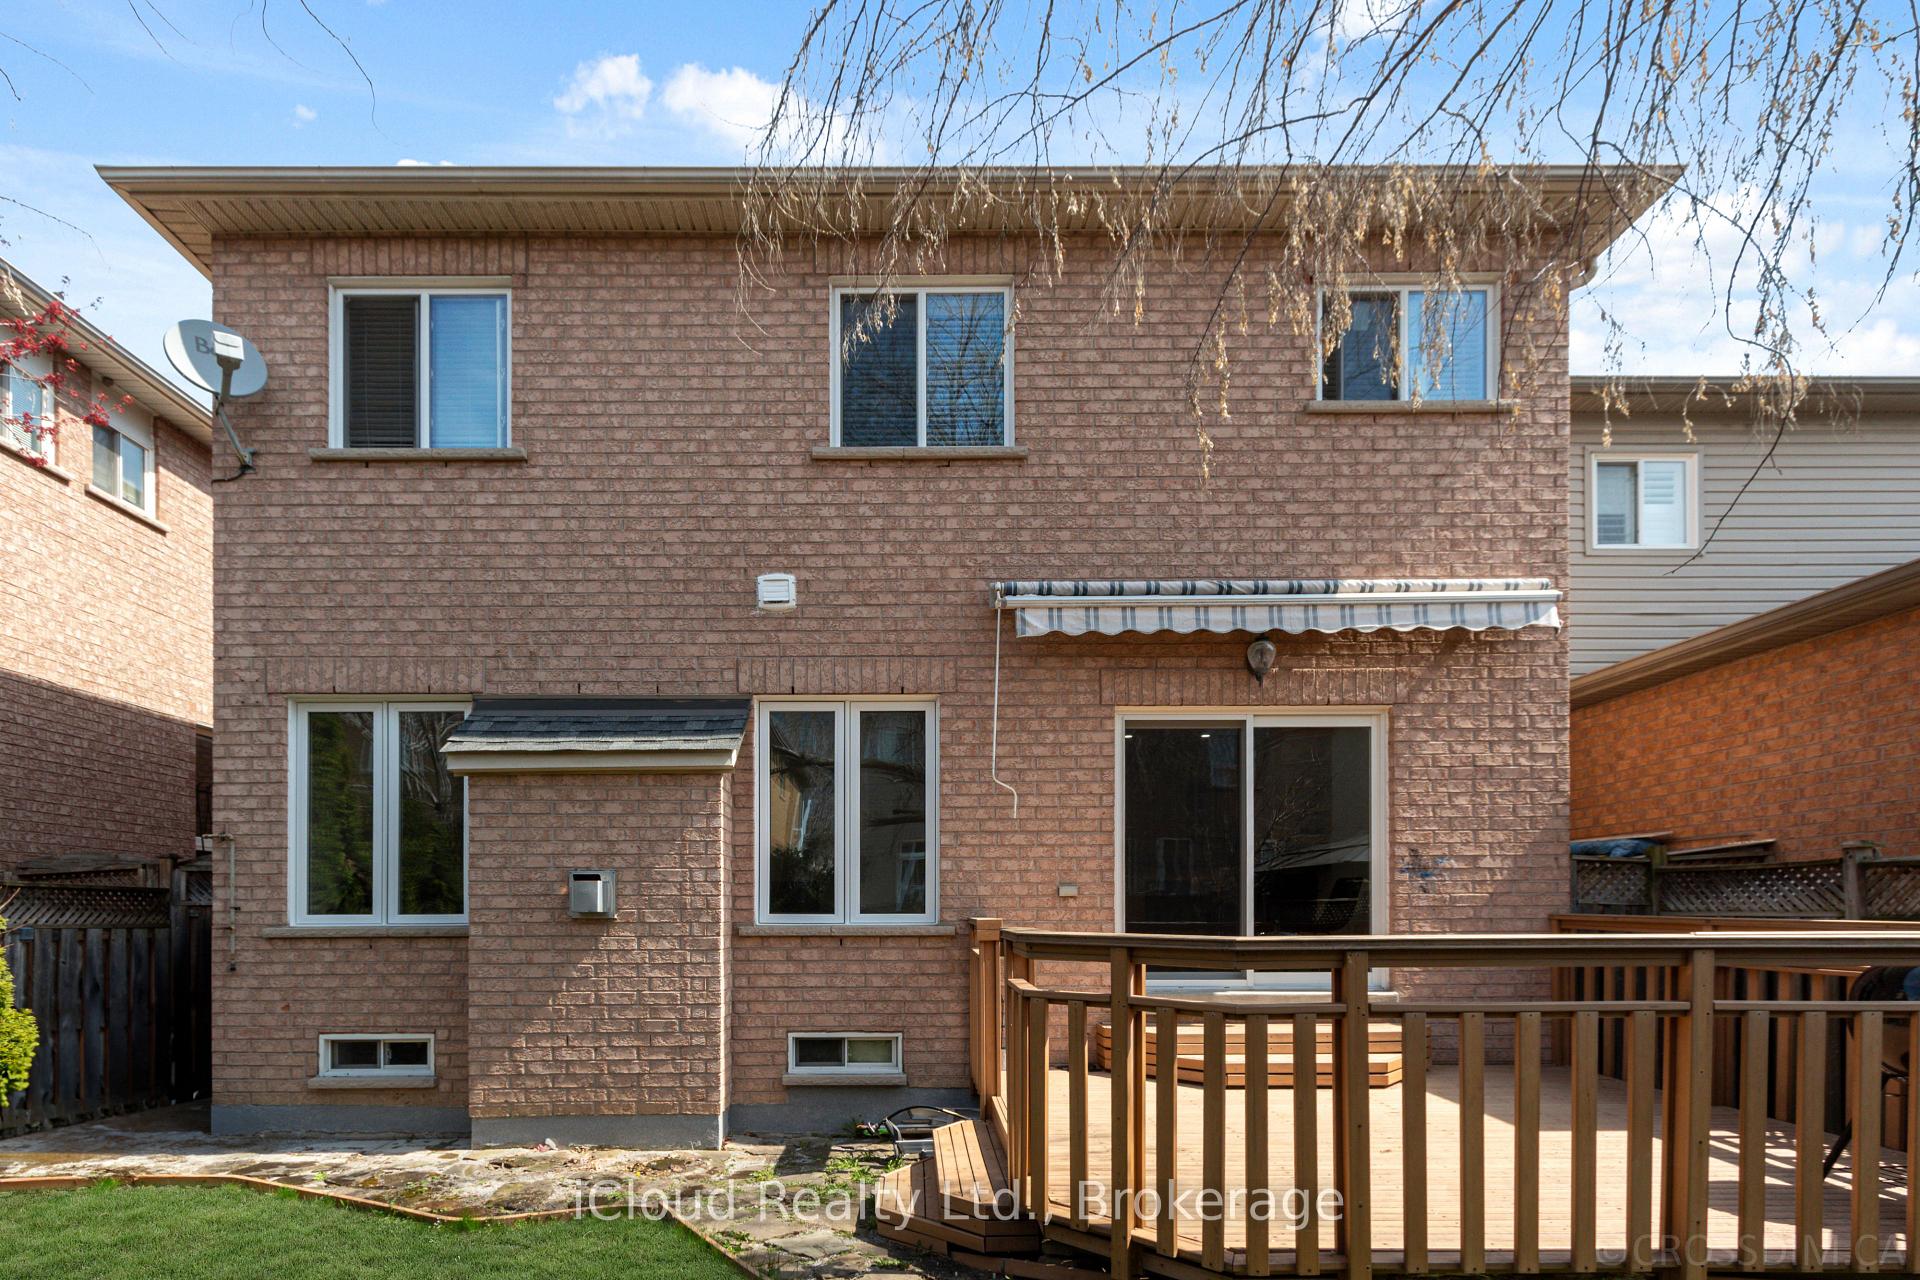 See all 29 photos
Property history
- $1,389,000TerminatedList: 2025-05-28|End: 2025-09-14|109 daysW12179999
Facts and features
- BasementFinished
- Price per sq ft~$794
- Water, sewerMunicipal
- HeatingForced air
- Second kitchen
- Hardwood floors
- Fireplace
- Central air
The homeDetached, 2-storey, 1,500–2,000 sq ft
- Type: Detached
- Style: 2-storey
- Living space: 1,500–2,000 sq ft
- Basement: Finished, full
InsideFireplace Yes, Hardwood, Tile, Carpet free, auto garage door remote
- Fireplace: Yes
- Flooring: Hardwood, Tile
- Features: Carpet free, auto garage door remote
- Rooms above ground: 14
- Bedrooms: 3 + 1 in the basement
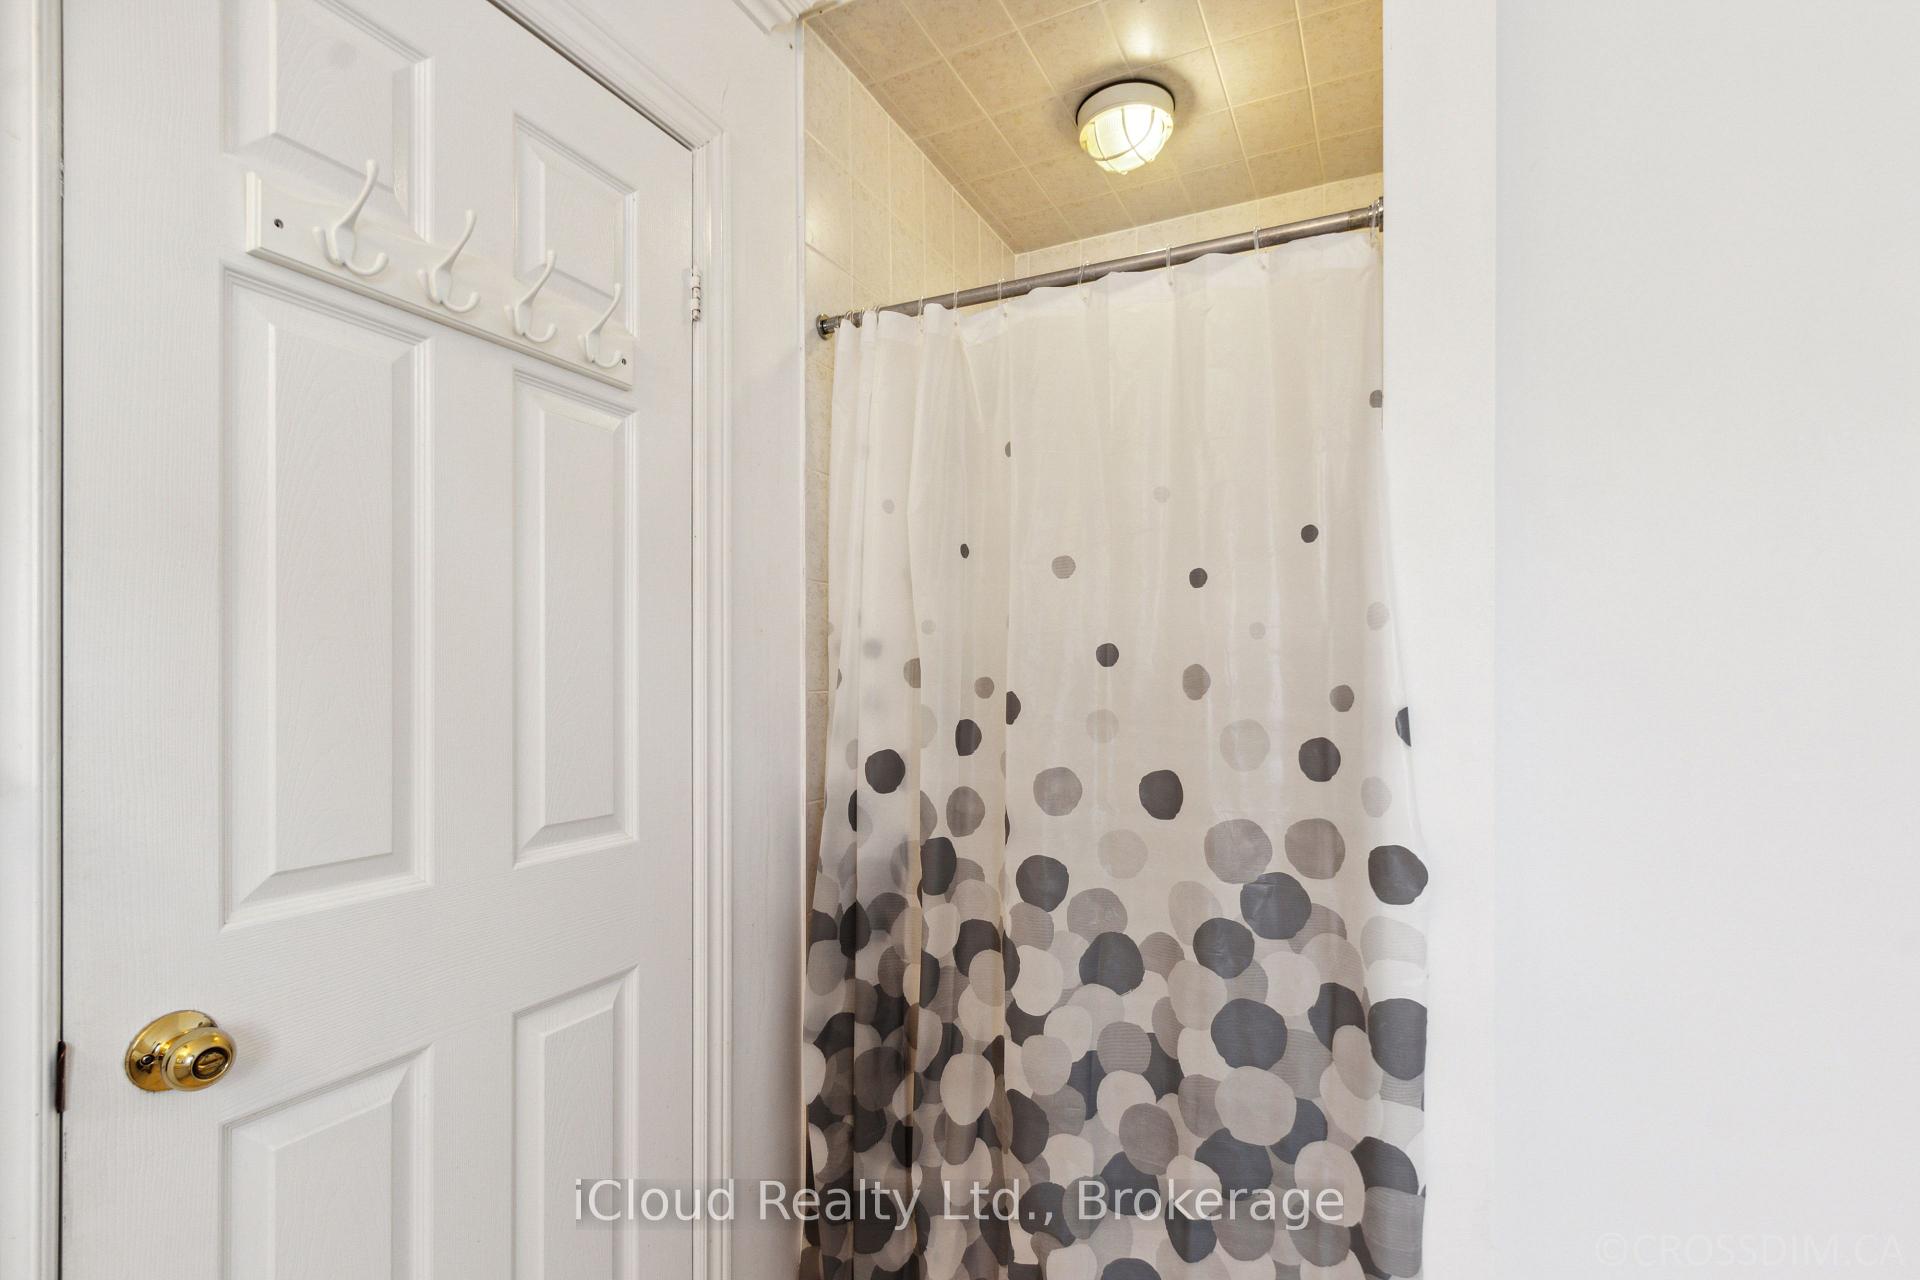
- Bathrooms: 4
- Kitchens: 2
- Family room: Yes
Outside and lotBrick, stone, Asphalt shingle, Poured concrete
- Exterior: Brick, stone
- Roof: Asphalt shingle
- Foundation: Poured concrete
- Size: 35.43 × 89.07 ft
Parking1 Garage, Attached
- Spaces: 1 Garage
- Garage: Attached
Heating, water and powerForced air, gas, Central air, Municipal water
- Heating: Forced air, gas
- Cooling: Central air
- Water: Municipal water
- Sewer: Municipal sewer
Costs and taxesTaxes $6,541 a year, HST included in the price, N/a
- Taxes, 2024: $6,541 a year
- HST: HST included in the price
- Rental items: N/a
Included in the saleAll appliances: (fridge, stove, dishwasher, rangehood, washer & dryer). all electrical lights & fixtures.all window covering(s)., N/a
- Included: All appliances: (fridge, stove, dishwasher, rangehood, washer & dryer). all electrical lights & fixtures.all window covering(s).
- Not included: N/a
NearbyPublic transit, rec./commun.centre, school, school bus route, park, hospital
- Close to: Public transit, rec./commun.centre, school, school bus route, park, hospital
Listing detailsW12179999, Terminated, May 28, 2025
- MLS® number: W12179999
- Status: Terminated
- Listed on: May 28, 2025
- Days on market: 109
- Updated: Sep 14, 2025
- Possession: Flexible
- Occupied by: Owner+tenant
- Listing brokerage: iCloud Realty Ltd.
About this home
4804 Yorkshire Avenue, Mississauga (Hurontario), ON L4Z 4H3
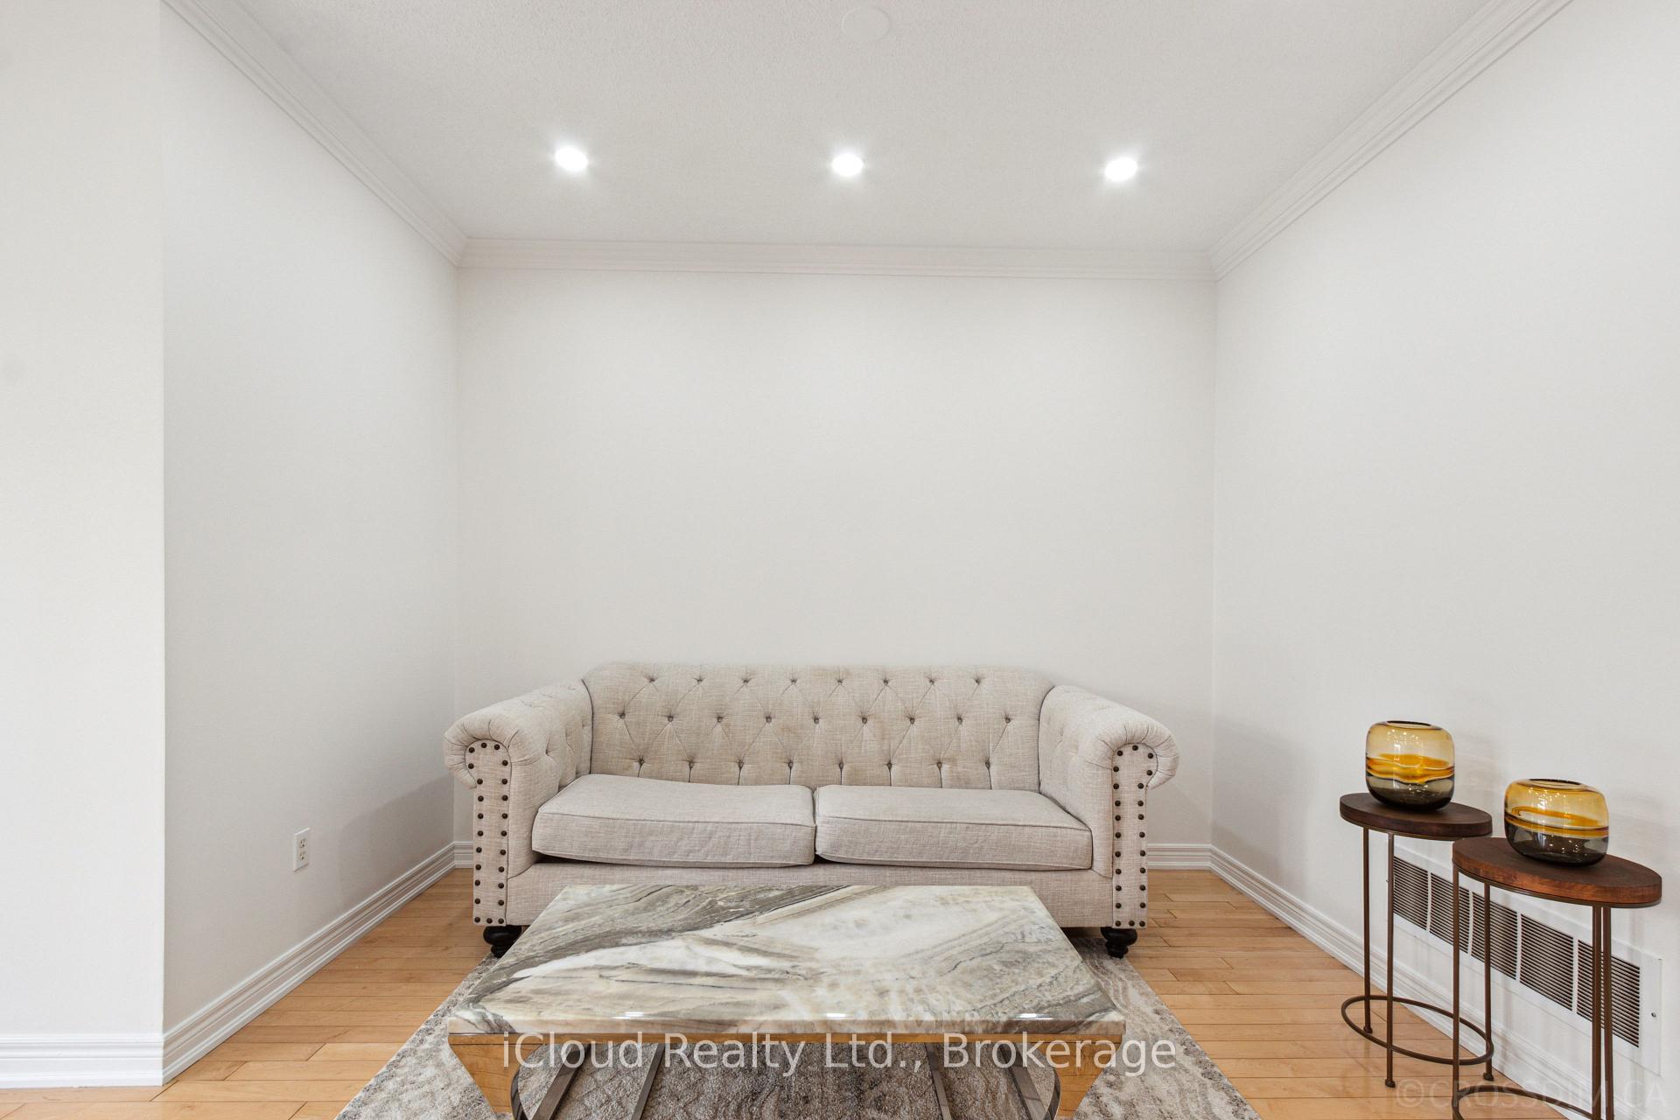
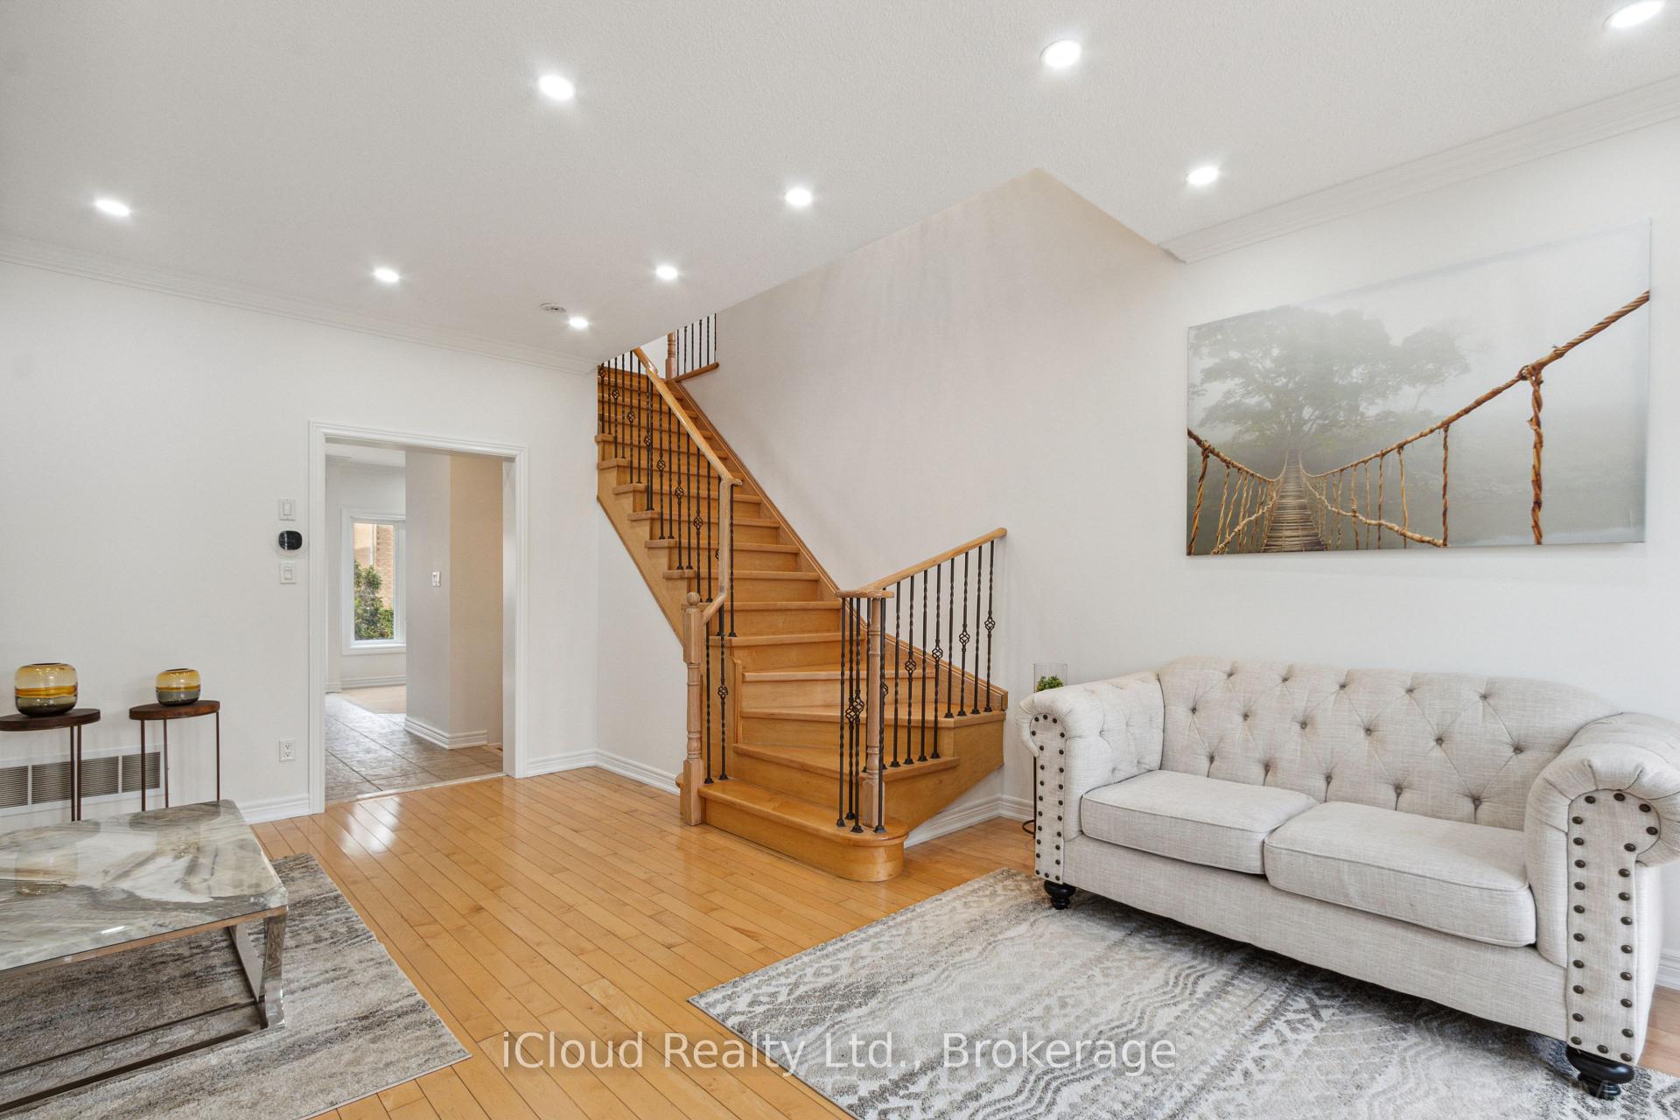
Welcome to this beautifully maintained and thoughtfully upgraded 3+1 bedroom, 4-bathroom home, nestled in a highly sought-after central Mississauga neighbourhood. This elegant residence boasts timeless design and exceptional craftsmanship, offering the perfect blend of luxury, comfort, and convenience. From the moment you step inside, you're greeted by soaring 9-ft ceilings, rich hardwood floors throughout, and an impressive 8-ft crystal chandelier that adds a touch of grandeur above the main staircase. The airy, open-concept living and dining area is ideal for entertaining, complemented by upgraded windows that bathe the space in natural light. The modern kitchen is a chefs dream, featuring granite countertops, stainless steel appliances, pot lights, and a separate breakfast area that opens to a private deck perfect for morning coffee or weekend brunches. The cozy family room offers warmth and privacy, complete with a fireplace for those relaxing evenings.Upstairs, the spacious primary retreat includes a spa-like 5-piece ensuite, while two additional generous bedrooms share a stylish 4-piece bathroom. The finished basement expands the living space with a versatile bedroom, a sleek 3-piece bath, pot lights, and room for a home office, gym, or entertainment zone. Step outside to your personal backyard oasis, complete with a large deck, a manual retractable awning, lush greenery, and a built-in BBQ station ideal for summer gatherings.Enjoy unparalleled access to Square One, top-rated schools, public transit, parks, shopping plazas, and major highways including 401, 403, 407, 410, and 427.This exquisite home is a rare opportunity, don't miss your chance to live in luxury in one of Mississauga's most vibrant and connected communities.
Ask about this home
A HOMEH agent will answer your questions about this home.
Around this home
Daily convenience, out of 100, from the distances below
Schools nearby
School rating, out of 10.
Helpful calculators
Your HOMEH agent

"I would see it this week."