

Unit 3502, 4235 Confederation Parkway
Unit 3502, 4235 Confederation Parkway
 See all 40 photos
Property history
- $3,325ExpiredList: 2025-12-23|End: 2026-04-02|100 daysW12648696
- $3,375TerminatedList: 2025-09-29|End: 2025-12-23|85 daysW12435439
Facts and features
- ExposureWest
- LaundryEnsuite
- LockerNone
- BalconyOpen
- Central air
- Concierge
- Exercise room
- Gym
- Party room/meeting room
- Rooftop deck/garden
The homeCondo Apartment, Apartment, New
- Type: Condo Apartment
- Style: Apartment
- Age: New
- Living space: 800–899 sq ft
- Basement: None
- Exposure: West
InsideVinyl, Ensuite, main level, Carpet free
- Flooring: Vinyl
- Laundry: Ensuite, main level
- Features: Carpet free
- Security: Concierge/security
- Rooms above ground: 4
- Bedrooms: 2
- Bathrooms: 2
- Kitchens: 1
OutsideBrick, concrete, Open
- Exterior: Brick, concrete
- Balcony: Open
Parking and locker1 Parking, Underground, Exclusive
- Spaces: 1 Parking
- Garage: Underground
- Parking type: Exclusive
- Driveway: Underground
- Locker: None
Building4235 Confederation Parkway, Condo corporation 0, Concierge, exercise room, game room, gym, party room/meeting room, rooftop deck/garden
- Name: 4235 Confederation Parkway
- Condo corporation: 0
- Amenities: Concierge, exercise room, game room, gym, party room/meeting room, rooftop deck/garden
- Pets: Allowed
Heating, water and powerForced air, gas, Central air
- Heating: Forced air, gas
- Cooling: Central air
Rent and termsRent $3,375 a month, Entire property, Unfurnished
- Rent: $3,375 a month
- Space for rent: Entire property
- Furnished: Unfurnished
- Lease: 12 months
- Paid: Monthly
- Rent includes: Building insurance, common elements, parking
- Deposit: Required
- Credit check: Required
- Employment letter: Required
- Rental application: Required
- References: Required
IncludedS/s fridge, b/i cooktop, b/i oven, b/i dishwasher, microwave, washer & dryer. existing electrical light fixtures & window coverings. $85 + hst per month rogers internet package paid by tenant. 1 parking space included at no additional cost for 12 months ($125/m. after).
- Included: S/s fridge, b/i cooktop, b/i oven, b/i dishwasher, microwave, washer & dryer. existing electrical light fixtures & window coverings. $85 + hst per month rogers internet package paid by tenant. 1 parking space included at no additional cost for 12 months ($125/m. after).
NearbyPublic transit
- Close to: Public transit
Listing detailsW12435439, Terminated, Sep 29, 2025
- MLS® number: W12435439
- Status: Terminated
- Listed on: Sep 29, 2025
- Days on market: 85
- Updated: Dec 23, 2025
- Possession: Immediate
- Occupied by: Vacant
- Listing brokerage: PSR
About this home
Unit 3502, 4235 Confederation Parkway, Mississauga (City Centre), ON L5B 0P7
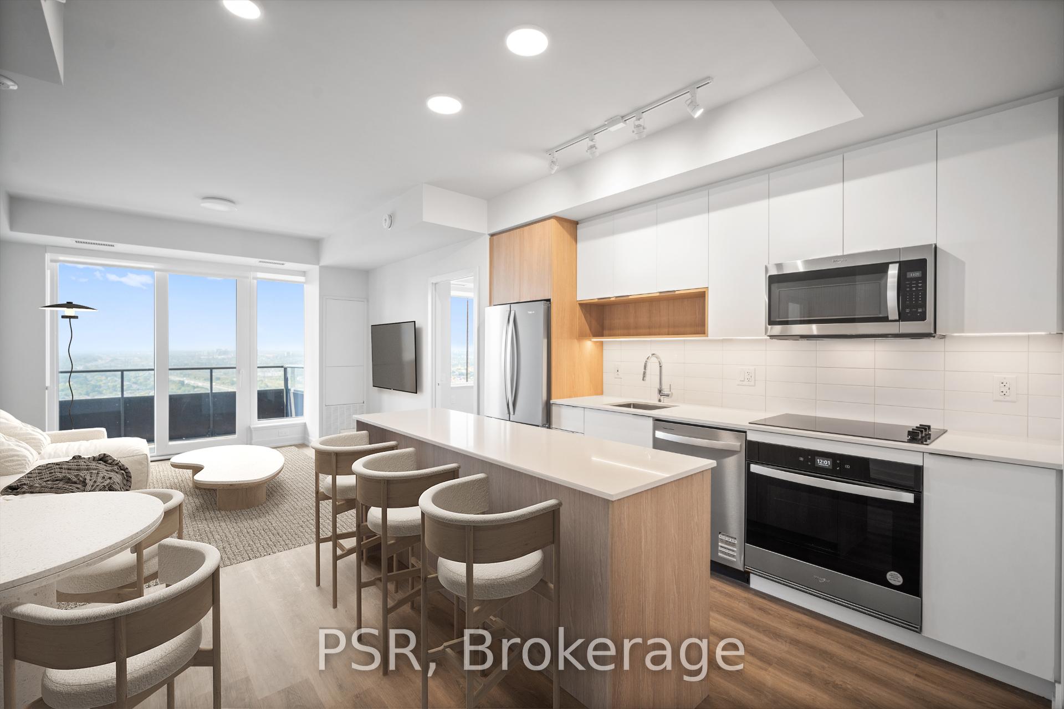
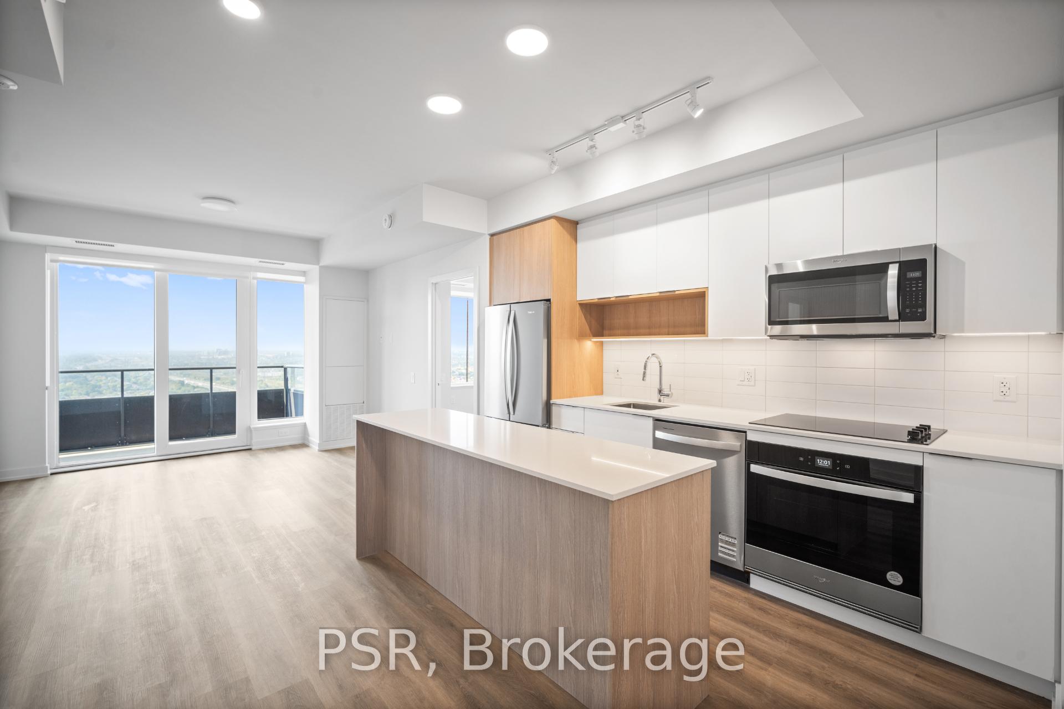
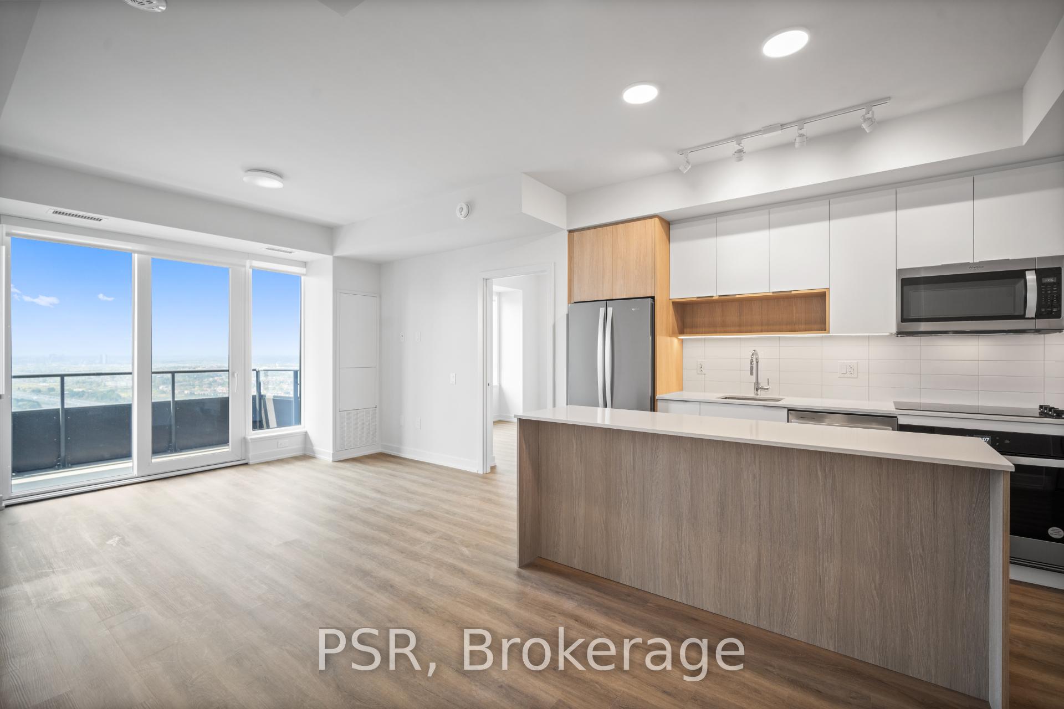
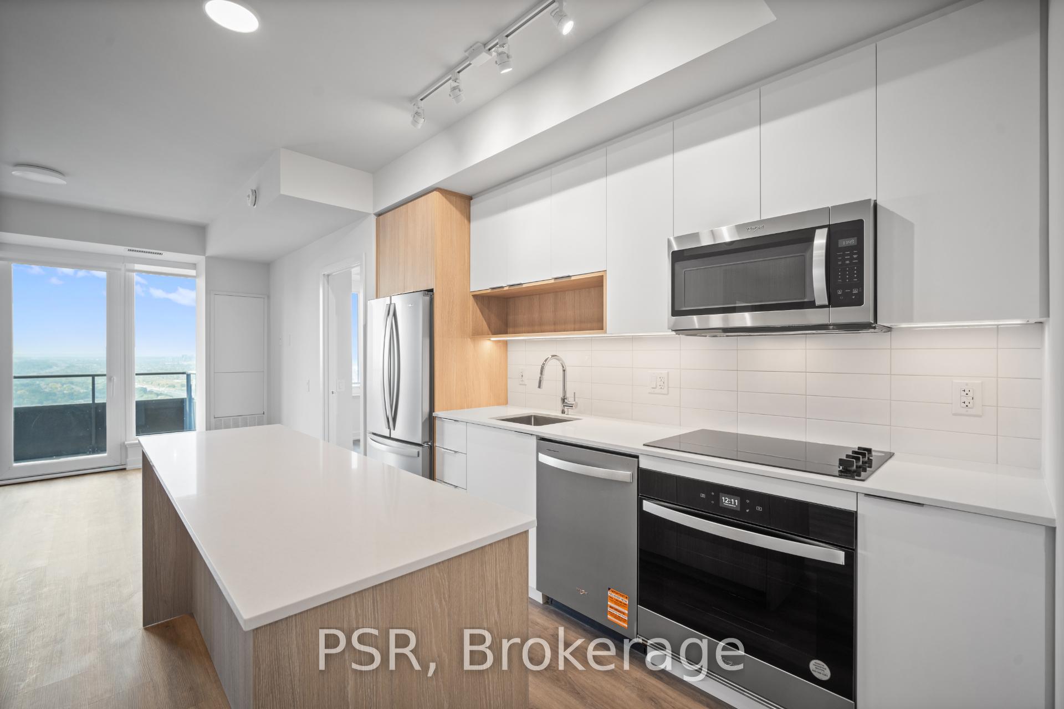
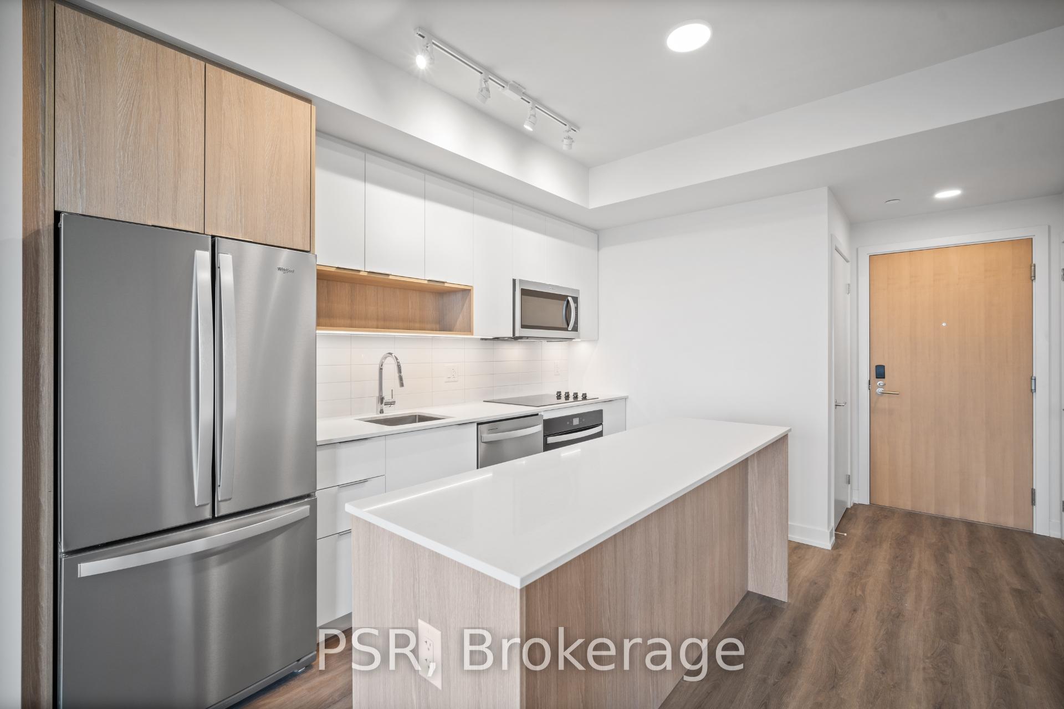
Welcome to Dialogue, a vibrant new rental community in the heart of Mississauga offering future residents a unique blend of modern design, comfort, and convenience. This thoughtfully designed two-bedroom, two-bathroom suite offers 876 sq. ft. of functional living space with a desirable split-bedroom layout and sun-filled, unobstructed west-facing views, complemented by a private balcony. The open-concept kitchen with a large island flows seamlessly into the living and dining areas, perfect for entertaining or relaxing at home. Both bedrooms feature walk-in closets, while the primary bedroom includes a private ensuite. Additional highlights include vinyl flooring throughout the suite. The building itself boasts outstanding amenities, including state-of-the-art fitness facilities, an outdoor terrace with gardens, lounge seating, and BBQs, pet spa and dog run, theatre, co-working space, kid's playroom, social lounge. Your future home is conveniently situated steps away from Square One Shopping Centre, offering premier shopping, dining, and entertainment. Enjoy easy access to Celebration Square, the Living Arts Centre, Sheridan College, and the City Centre Transit Terminal. Nearby parks, cafes, and major highways (403, 401, QEW) make this a truly connected and vibrant community!
Ask about this home
A HOMEH agent will answer your questions about this home.
Know more about 4235 Confederation Parkway
Condo building · 4235 Confederation Parkway
4235 Confederation Parkway is a condo. No units are on the market here right now.
No similar units for rent in 4235 Confederation Parkway right now.
Around this home
Daily convenience, out of 100, from the distances below
Schools nearby
School rating, out of 10.
Helpful calculators
Your HOMEH agent

"I would see it this week."