

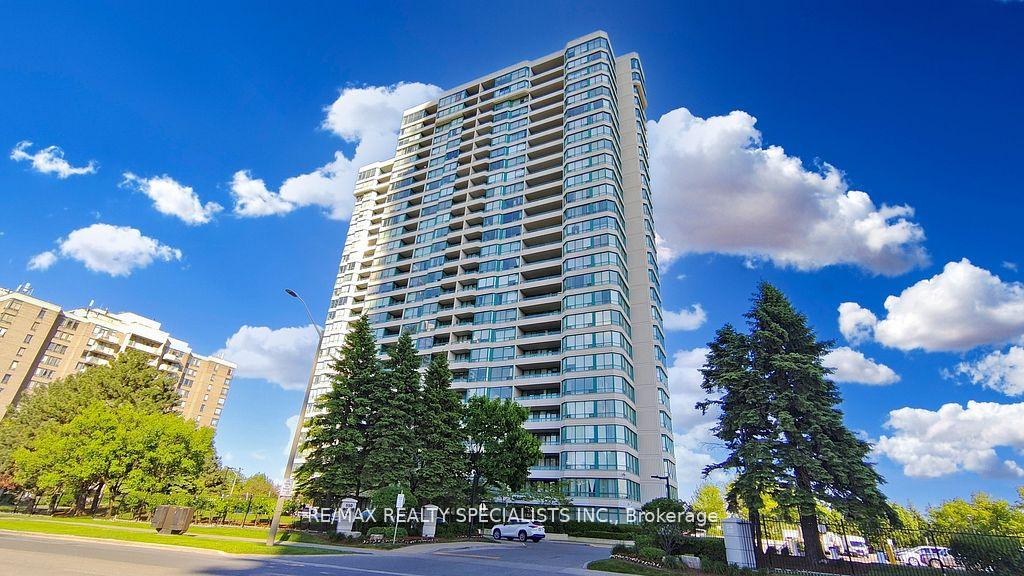
Unit 2606, 550 Webb Drive
Unit 2606, 550 Webb Drive
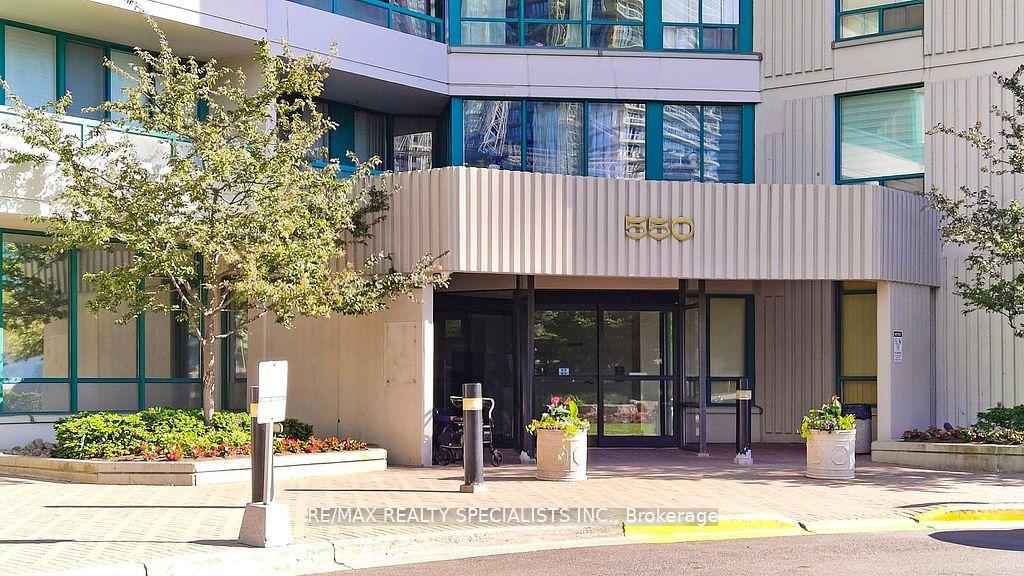
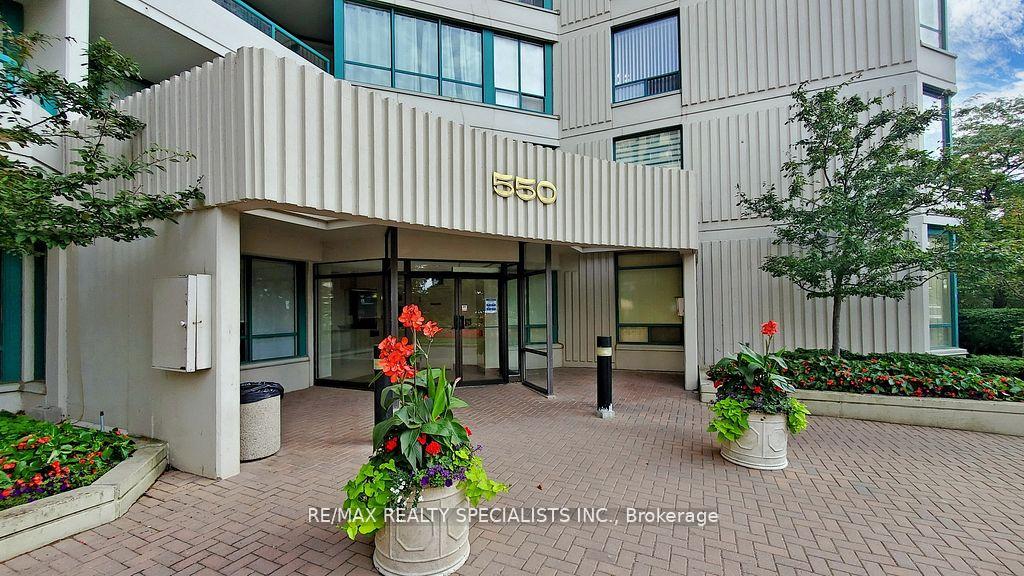
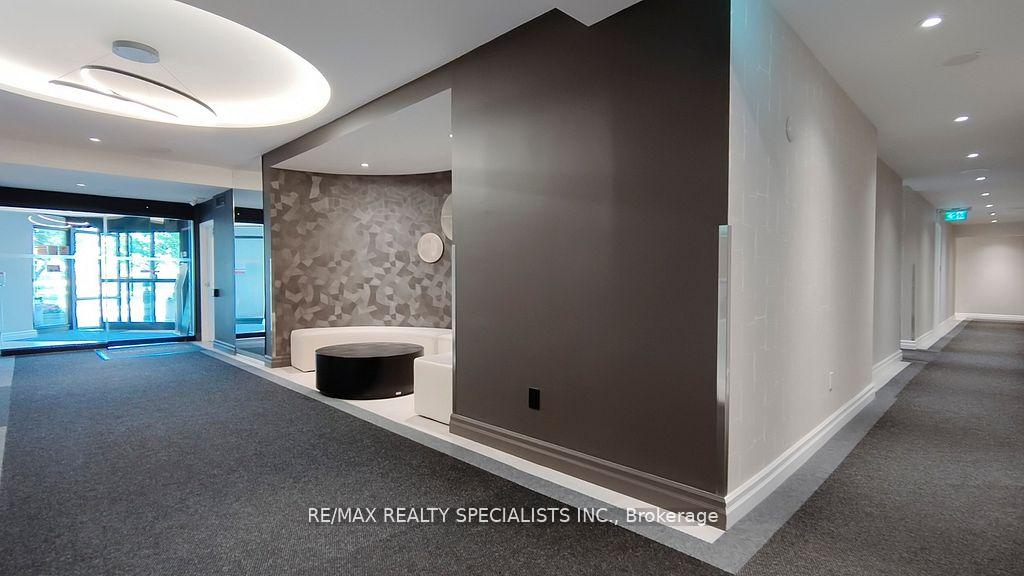
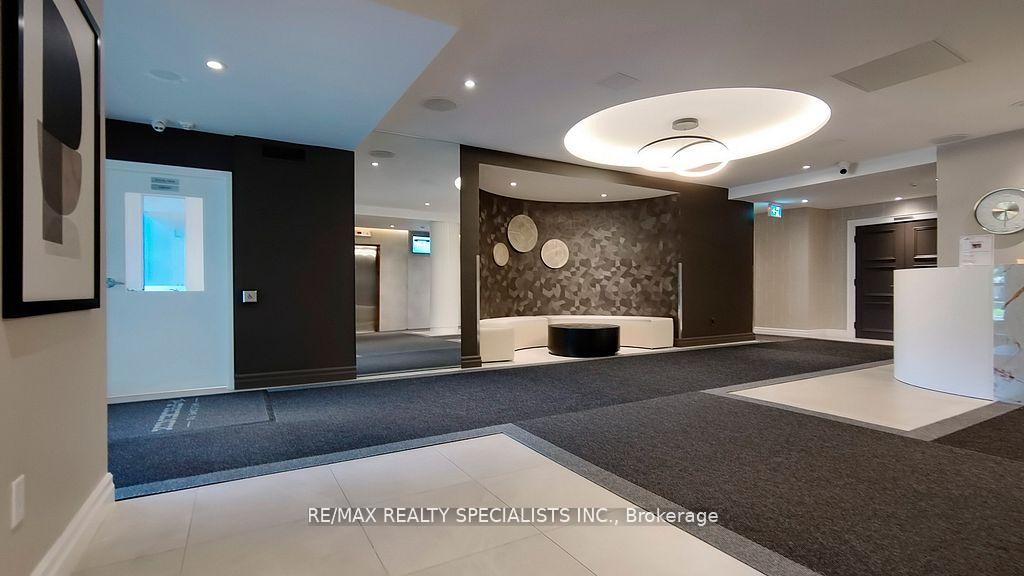 See all 40 photos
Property history
Facts and features
- ExposureSouth east
- LaundryEnsuite, in-suite
- LockerEnsuite
- BalconyOpen
- Central air
- Concierge
- Exercise room
- Outdoor pool
The homeCondo Apartment, Apartment, 900–999 sq ft
- TypeCondo Apartment
- StyleApartment
- Living space900–999 sq ft
- BasementNone
- ExposureSouth East
InsideCeramic, Ensuite, in-suite laundry, upper level, Storage
- FlooringCeramic
- LaundryEnsuite, in-suite laundry, upper level
- FeaturesStorage
- SecurityConcierge/security
- Rooms above ground5
- Rooms in the basement1
- Bedrooms2 + 1 in the basement
- Bathrooms1
- Kitchens1
OutsideConcrete, Open
- ExteriorConcrete
- BalconyOpen
Parking and locker2 Parking, Underground, Exclusive
- Spaces2 Parking
- GarageUnderground
- Parking typeExclusive
- DrivewayUnderground
- Spot129
- LockerEnsuite
BuildingPhoenix Condos, Storeys 27, Units 344
- NamePhoenix Condos
- Storeys27
- Units344
- Registered1990
- Condo corporation409
- AmenitiesConcierge, exercise room, outdoor pool, sauna, visitor parking, tennis court
- PetsNot allowed
Heating, water and powerForced air, gas, Central air
- HeatingForced air, gas
- CoolingCentral air
Costs and taxesTaxes $2,414 a year, Condo fee $690 a month, Cac included, common elements included, heat included, hydro included, building insurance included, parking included, water included
- Taxes, 2024$2,414 a year
- Condo fee$690 a month
- Fee includesCac included, common elements included, heat included, hydro included, building insurance included, parking included, water included
- HSTHST included in the price
Included in the saleElf's, blinds/window coverings, s/s refrigerator & s/s stove, s/s b/i dishwasher, washer &dryer
- IncludedElf's, blinds/window coverings, s/s refrigerator & s/s stove, s/s b/i dishwasher, washer &dryer
NearbyPublic transit, school, arts centre, library
- Close toPublic transit, school, arts centre, library
Listing detailsW12482699, Sold, Oct 25, 2025
- MLS® numberW12482699
- StatusSold
- Listed onOct 25, 2025
- Days on market28
- UpdatedNov 22, 2025
- Possession30-59 days
- Occupied byOwner
- Listing brokerageRE/MAX REALTY SPECIALISTS INC.
About this home
Unit 2606, 550 Webb Drive, Mississauga (City Centre), ON L5B 3Y4
Spacious 2 Bedrooms, 1 Full washroom,, 2 Parking, Ensuite Laundry, 955 S/F (MPAC),Carpet-Free Unit with Southwest Unobstructed Views to lake-Shore; Painted Thru out (2023),Laminate Floors (2023); 2 Owned/Exclusive Tandem Parking Spots close to Elevator; Kitchen Features S/S Appliances, Ceramic Backsplash, Extended Cabinetry; Den, Living And Dining Area That Leads Out To A Spacious Balcony With Beautiful Views Of The City Skyline & Lake Shore. Master Bedroom Has A Semi-Ensuite & His/Her Closets and Access To A Huge Balcony View to South West lake area; This Exceptionally Well-Managed Building Offers A Beautiful New Lobby & Great Amenities; Close to Major Highways and Convenient Location within Walking Distance to Square One, Celebration Square, Grand Park Plaza, YMCA, Living Arts Centre, Public Transit, Sheridan College Campus, Places Of Worship, Parks, Sports Facilities, Restaurants, Shops & So Much More!..........Convenient Underground Tandem 2 Parking Space Very Close to the Elevator Lobby.. All utilities are included in condo/maintenance fees I.E. Heat, Hydro & Water
Ask about this home
A HOMEH agent will answer your questions about this home.
Know more about Phoenix Condos
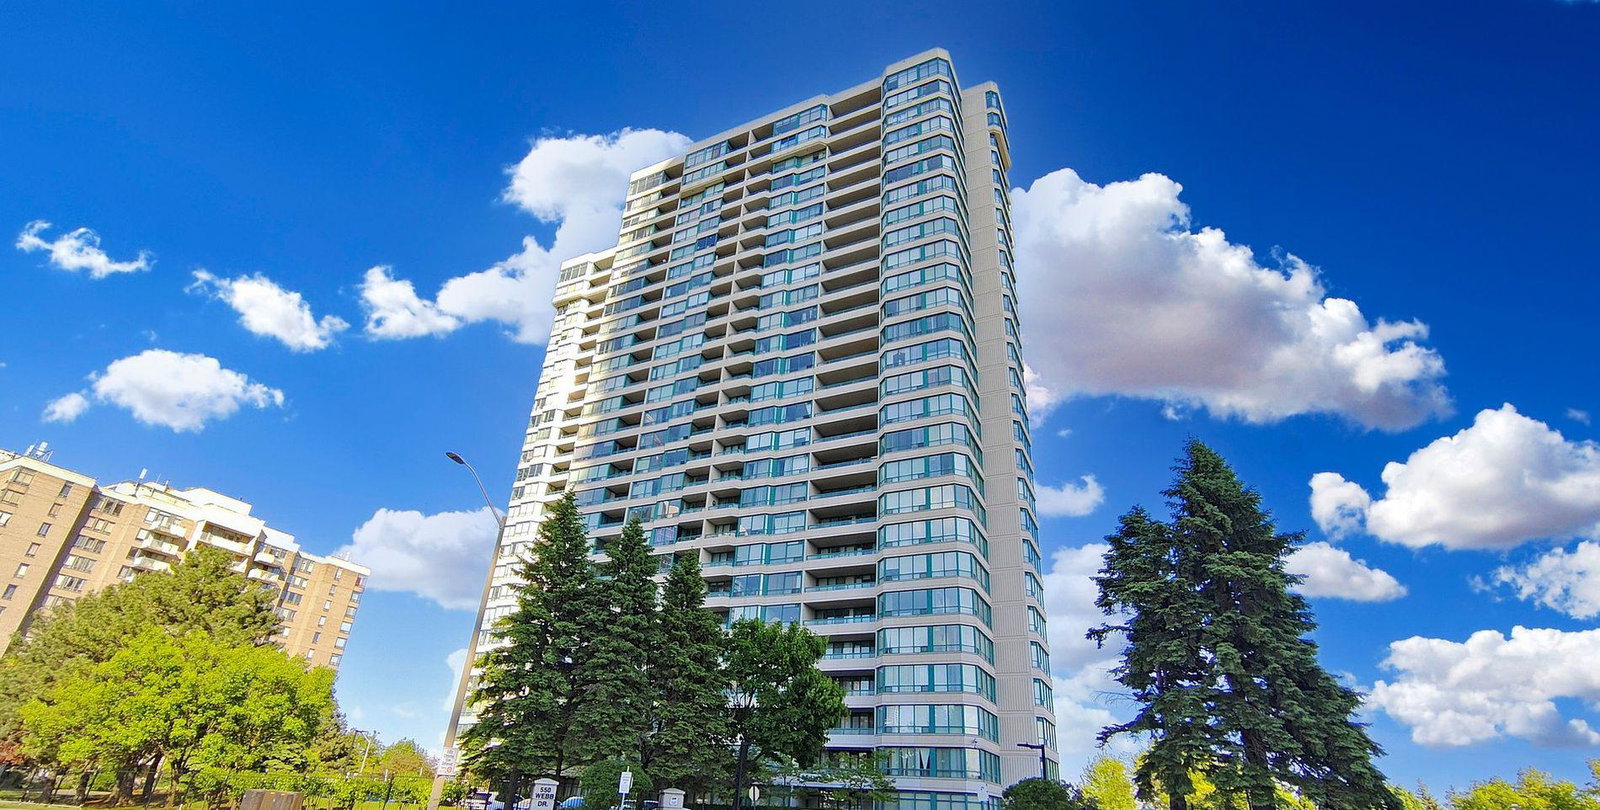
Condo building · 550 Webb Drive
Phoenix Condos is a 27-storey condo with 344 suites, built in 1990 by Menkes. Right now 1 for sale and 2 for rent are on the market here.
- 27storeys
- 344suites
- $501/sq ft
- 1990built
No similar units for sale in Phoenix Condos right now.
Around this home
Daily convenience, out of 100, from the distances below
Schools nearby
School rating, out of 10.
Helpful calculators
Your HOMEH agent

"I would see it this week."