

Unit 605, 4235 Sherwoodtowne Boulevard
Unit 605, 4235 Sherwoodtowne Boulevard
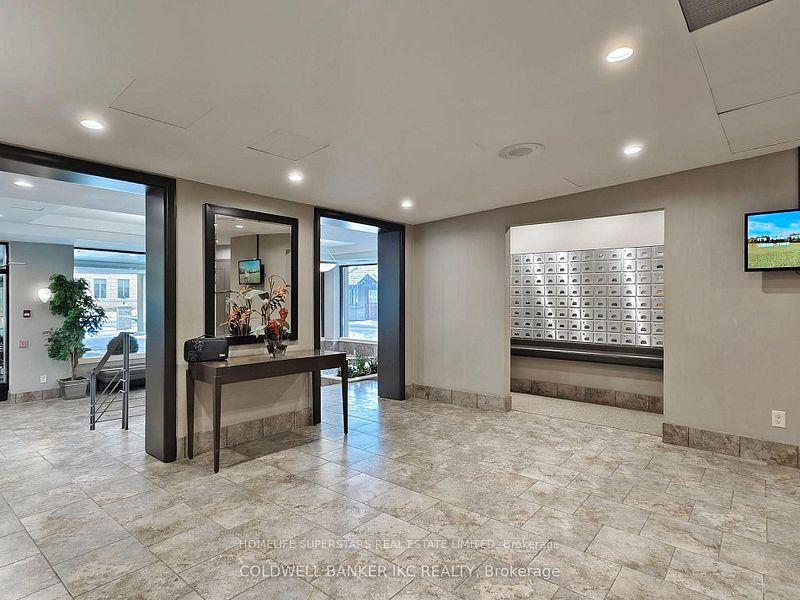 See all 15 photos
Property history
- $2,600ExpiredList: 2026-07-05|End: 2026-10-31|118 daysW13524990
- $499,999ExpiredList: 2026-07-05|End: 2026-10-31|118 daysW13524248
Facts and features
- ExposureSouth west
- LaundryIn-suite
- LockerOwned
- BalconyNone
- Central air
The homeCondo Apartment, Apartment, 1,200–1,399 sq ft
- Type: Condo Apartment
- Style: Apartment
- Living space: 1,200–1,399 sq ft
- Basement: None
- Exposure: South West
InsideWindow floor to ceiling, Ceramic, In-suite laundry, Sauna, guest accommodations, separate hydro meter, storage area lockers
- Flooring: Window floor to ceiling, Ceramic
- Laundry: In-suite laundry
- Features: Sauna, guest accommodations, separate hydro meter, storage area lockers
- Rooms above ground: 4
- Bedrooms: 2
- Bathrooms: 2
- Kitchens: 1
OutsideConcrete, Balcony None
- Exterior: Concrete
- Balcony: None
Parking and locker1 Parking, Underground, Parking type Owned
- Spaces: 1 Parking
- Garage: Underground
- Parking type: Owned
- Spot: 5
- Locker: Owned
- Locker unit: B2
- Locker number: 10
- Locker level: P1
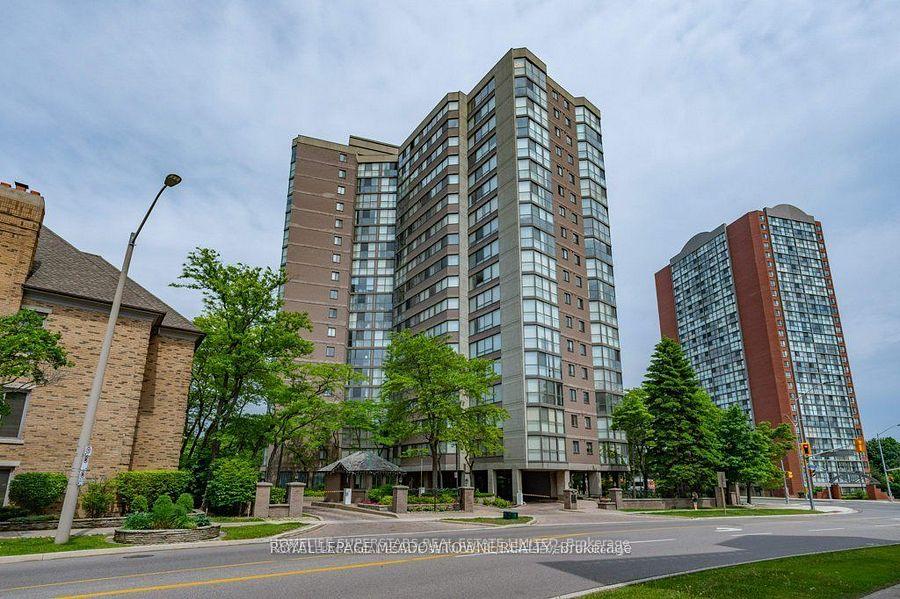
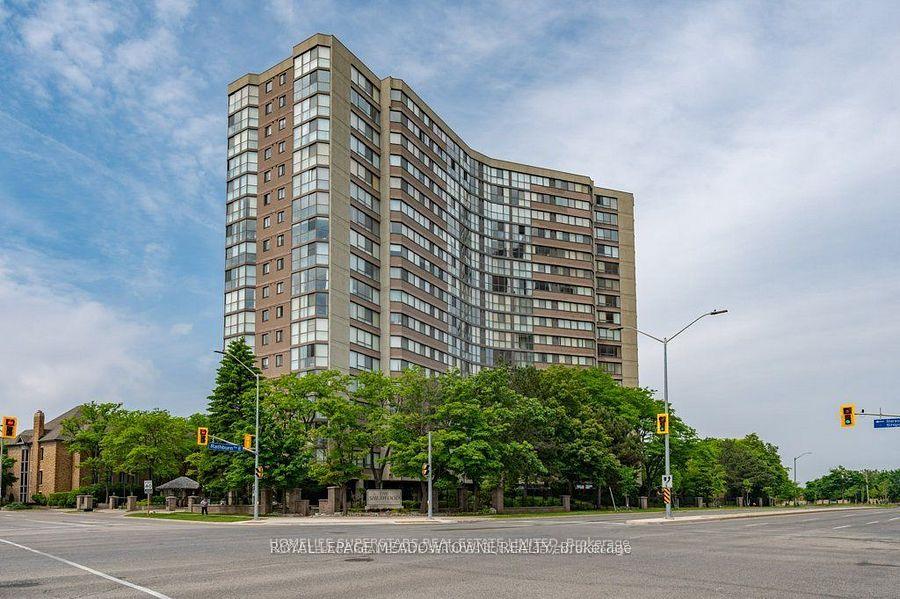
BuildingThe Sherwood Condos, Storeys 18, Units 170
- Name: The Sherwood Condos
- Storeys: 18
- Units: 170
- Registered: 1985
- Condo corporation: 253
- Pets: Allowed
Heating, water and powerForced air, gas, Central air
- Heating: Forced air, gas
- Cooling: Central air
Rent and termsRent $2,600 a month, Entire property, Unfurnished
- Rent: $2,600 a month
- Space for rent: Entire property
- Furnished: Unfurnished
- Lease: 12 months
- Paid: Monthly
- Rent includes: Building insurance, building maintenance, cable tv, common elements, grounds maintenance, exterior maintenance, parking, recreation facility, snow removal, water
- Deposit: Required
- Credit check: Required
- Employment letter: Required
- Rental application: Required
- References: Required
- Rental items: None
IncludedAll elf, window coverings, ss fridge (2024), ss stove (2025), microwave, dishwasher, laundry (2024), Landlord's personal property
- Included: All elf, window coverings, ss fridge (2024), ss stove (2025), microwave, dishwasher, laundry (2024)
- Not included: Landlord's personal property
Listing detailsW13524990, Expired, Jul 5, 2026
- MLS® number: W13524990
- Status: Expired
- Listed on: Jul 5, 2026
- Days on market: 118
- Updated: Oct 31, 2026
- Possession: 2026-08-01 / Immediate
- Occupied by: Vacant
- Listing brokerage: HOMELIFE SUPERSTARS REAL ESTATE LIMITED
About this home
Unit 605, 4235 Sherwoodtowne Boulevard, Mississauga (City Centre), ON L4Z 1W3
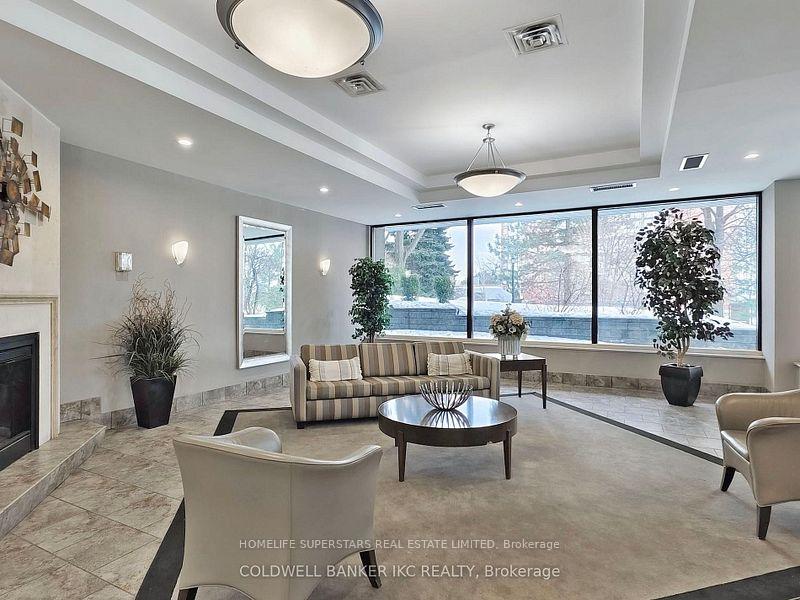
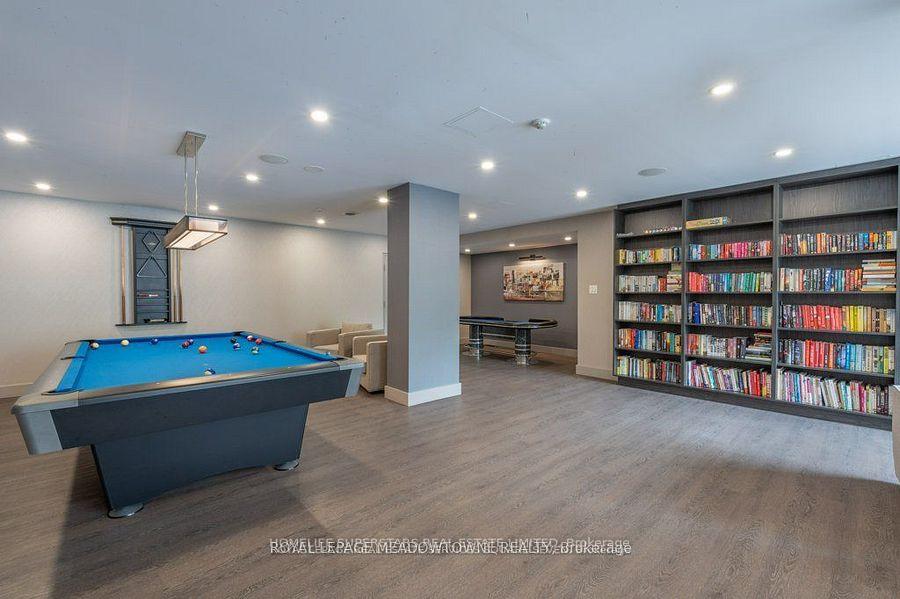
Experience luxury living in the heart of Mississauga! Bright and spacious 6th-floor suite with breathtaking south-west city views through floor-to-ceiling windows in the living/dining area and solarium. This beautifully maintained unit features an upgraded kitchen with granite countertops, stainless steel appliances, in-suite laundry, a generous primary bedroom with a huge walk-in closet and renovated ensuite Jacuzzi, plus a renovated second bathroom with walk-in shower. Ceramic flooring in the kitchen, foyer, bathrooms and solarium, with premium Berber carpet throughout the living areas and bedrooms. Includes one underground parking space and one locker. Enjoy hotel-style amenities including 24-hour concierge, security, controlled building access, indoor swimming pool, hot tub, sauna, fitness centre, guest suite and outdoor patio. Unbeatable location just steps to public transit, minutes to Square One Shopping Centre, Sheridan College, Celebration Square, restaurants, shopping and entertainment, with less than one minute to Hwy 403. Vacant and available for immediate occupancy. Ideal for professionals or a small family seeking comfort, convenience and an exceptional lifestyle.
Ask about this home
A HOMEH agent will answer your questions about this home.
Know more about The Sherwood Condos
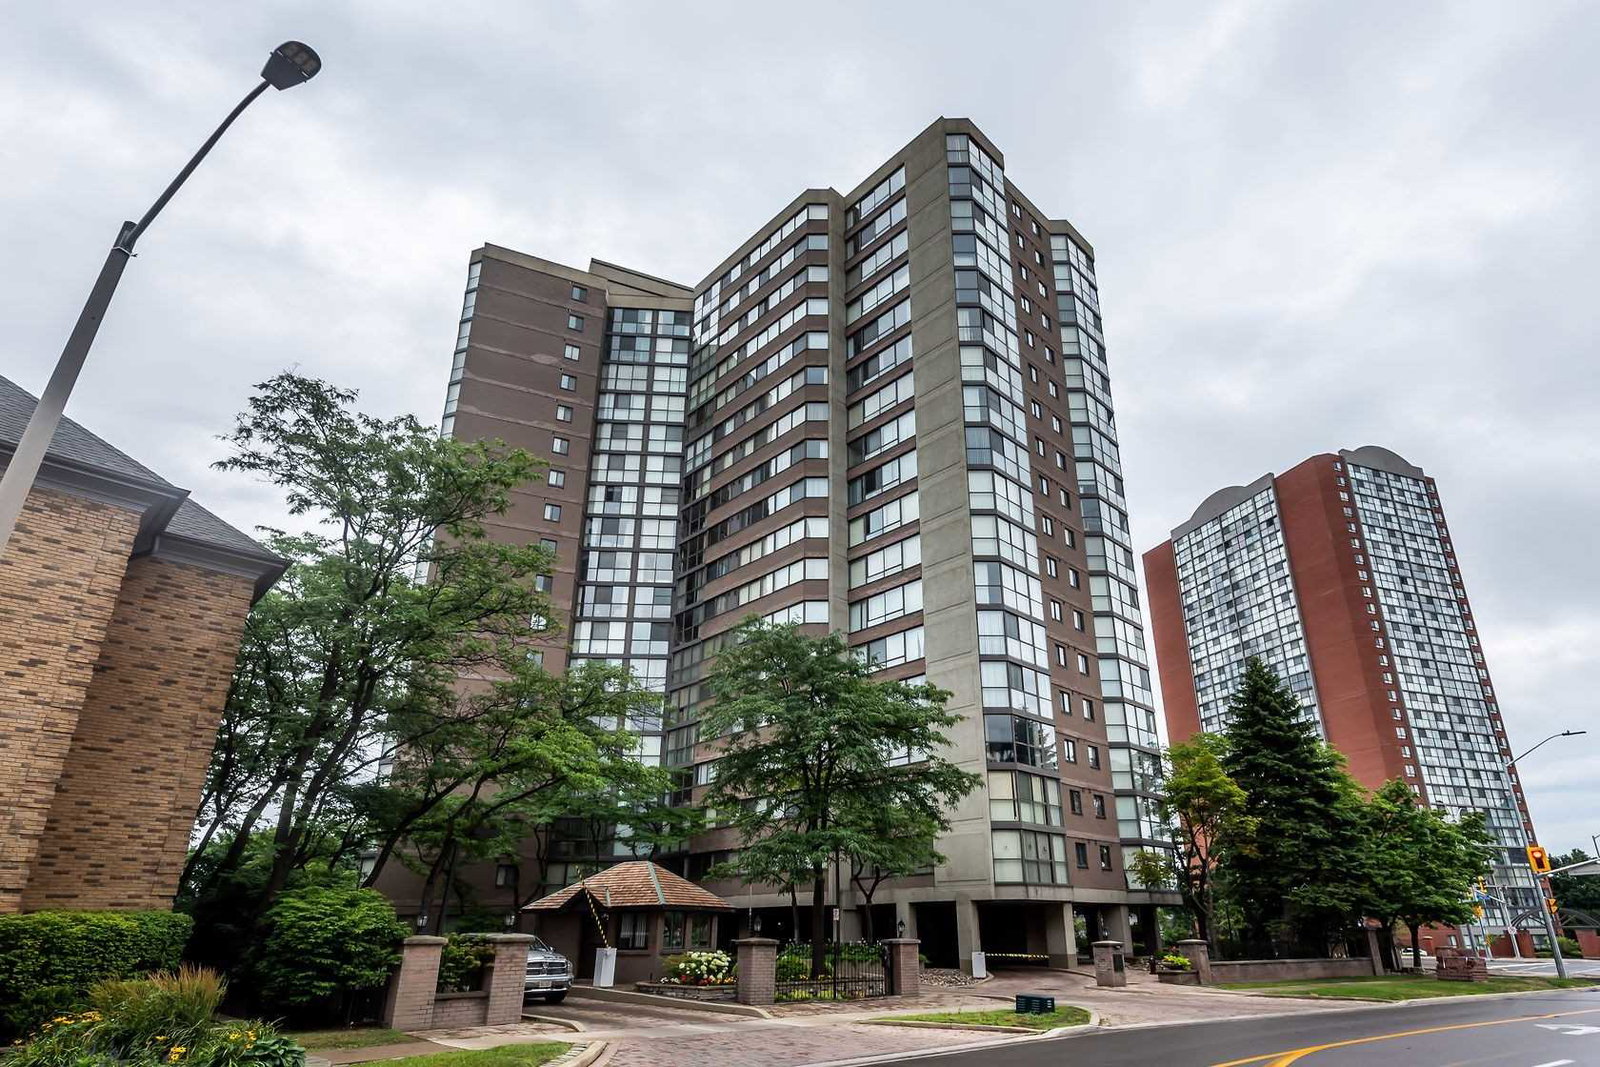
Condo building · 4235 Sherwoodtowne Boulevard
The Sherwood Condos is an 18-storey condo with 170 suites, built in 1985 by United Lands Corporation. No units are on the market here right now.
- 18storeys
- 170suites
- $453/sq ft
- 1985built
No similar units for rent in The Sherwood Condos right now.
Around this home
Daily convenience, out of 100, from the distances below
Schools nearby
School rating, out of 10.
Helpful calculators
Your HOMEH agent

"I would see it this week."