

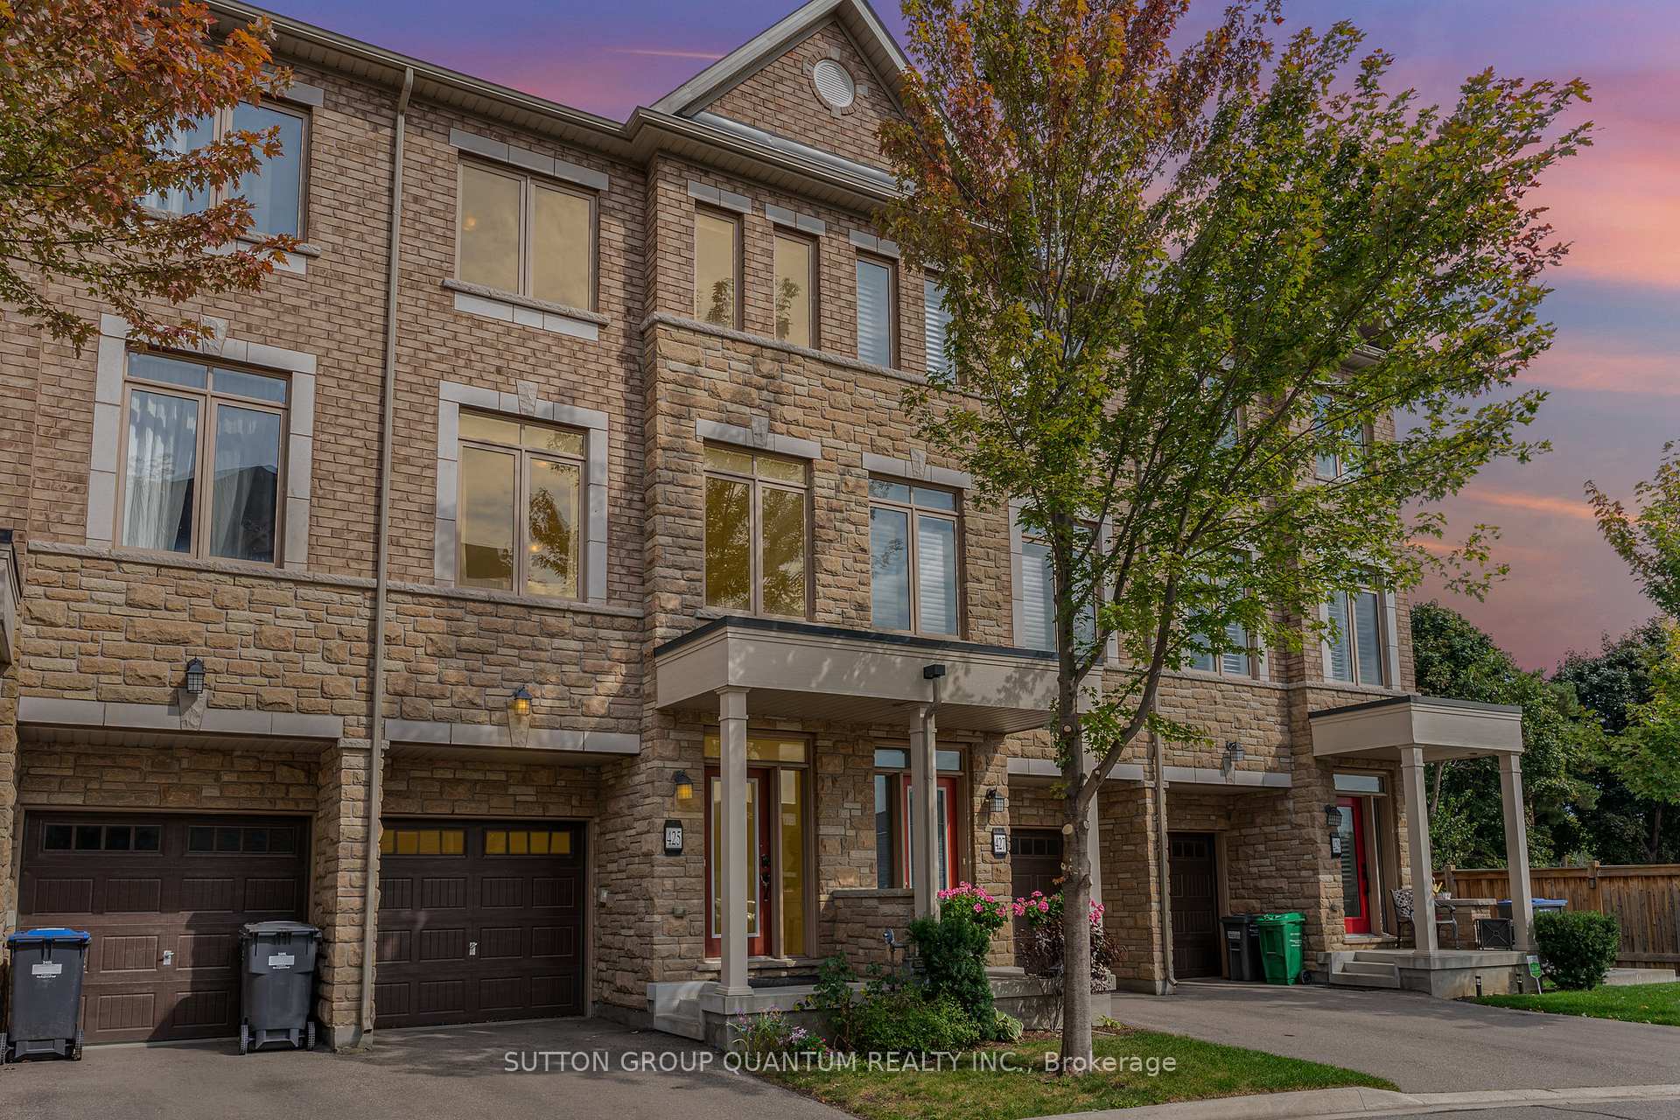
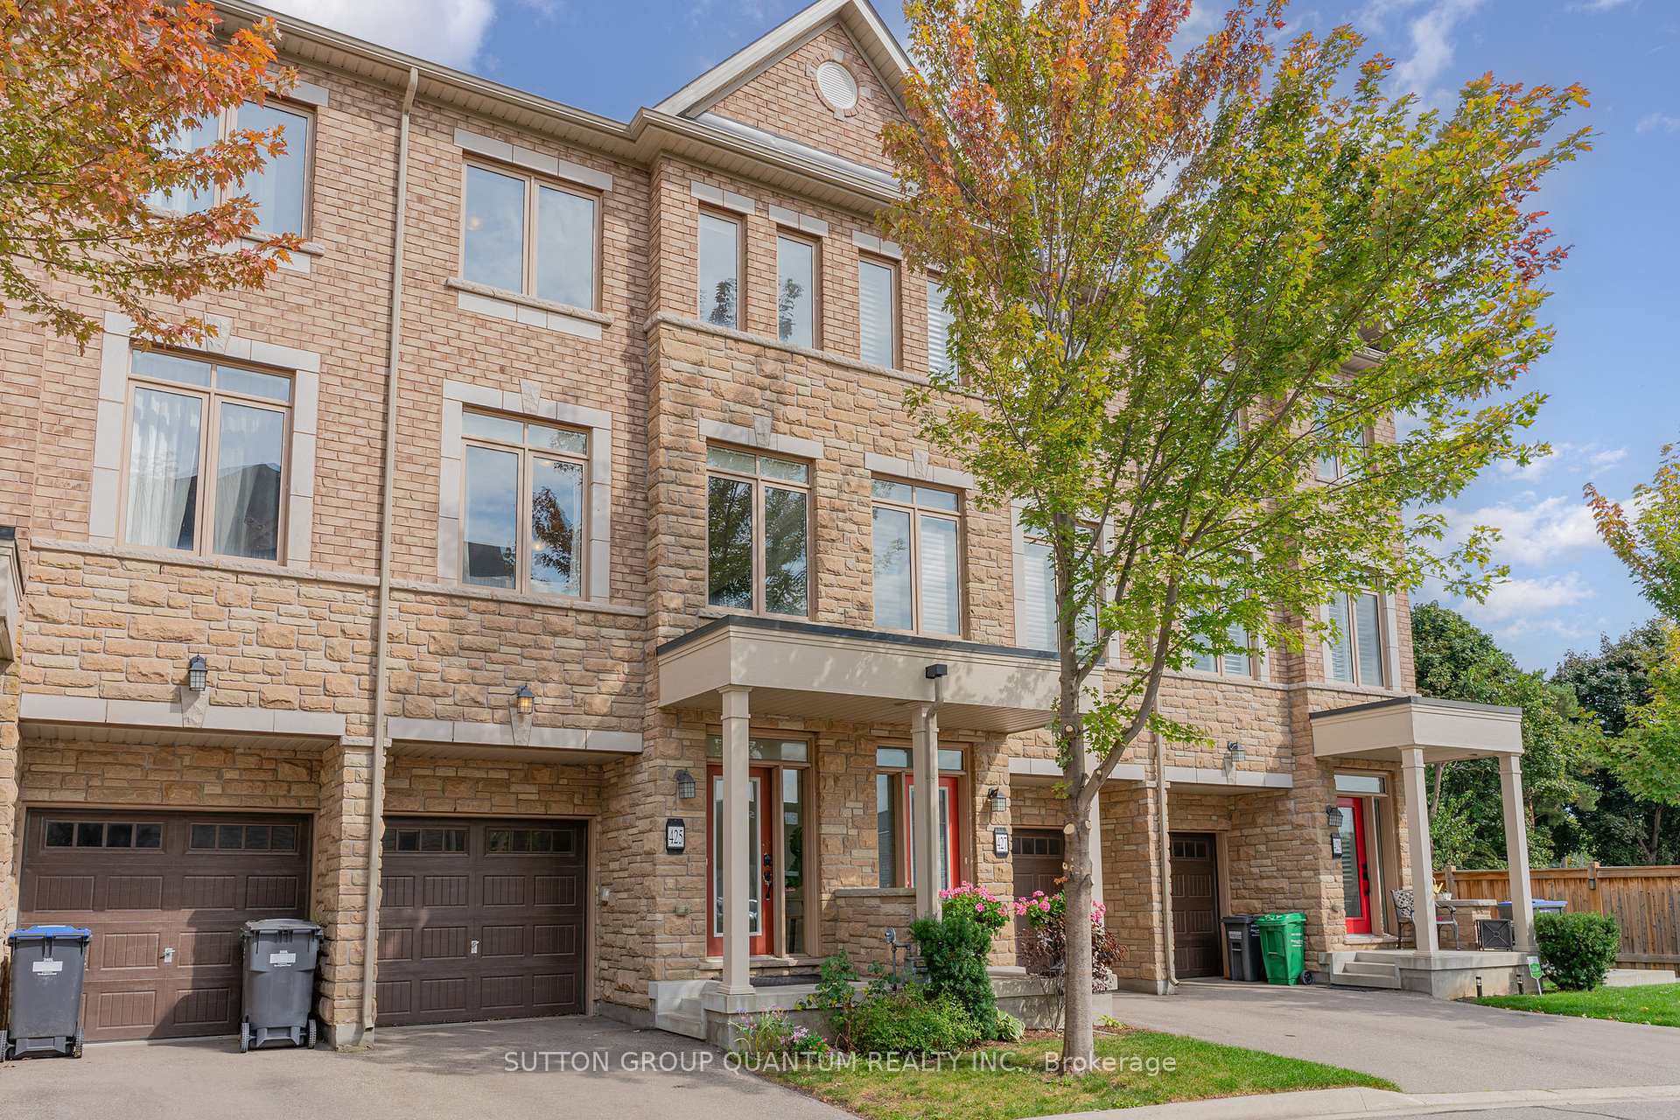
Unit 34, 425 Ladycroft Terrace
Unit 34, 425 Ladycroft Terrace
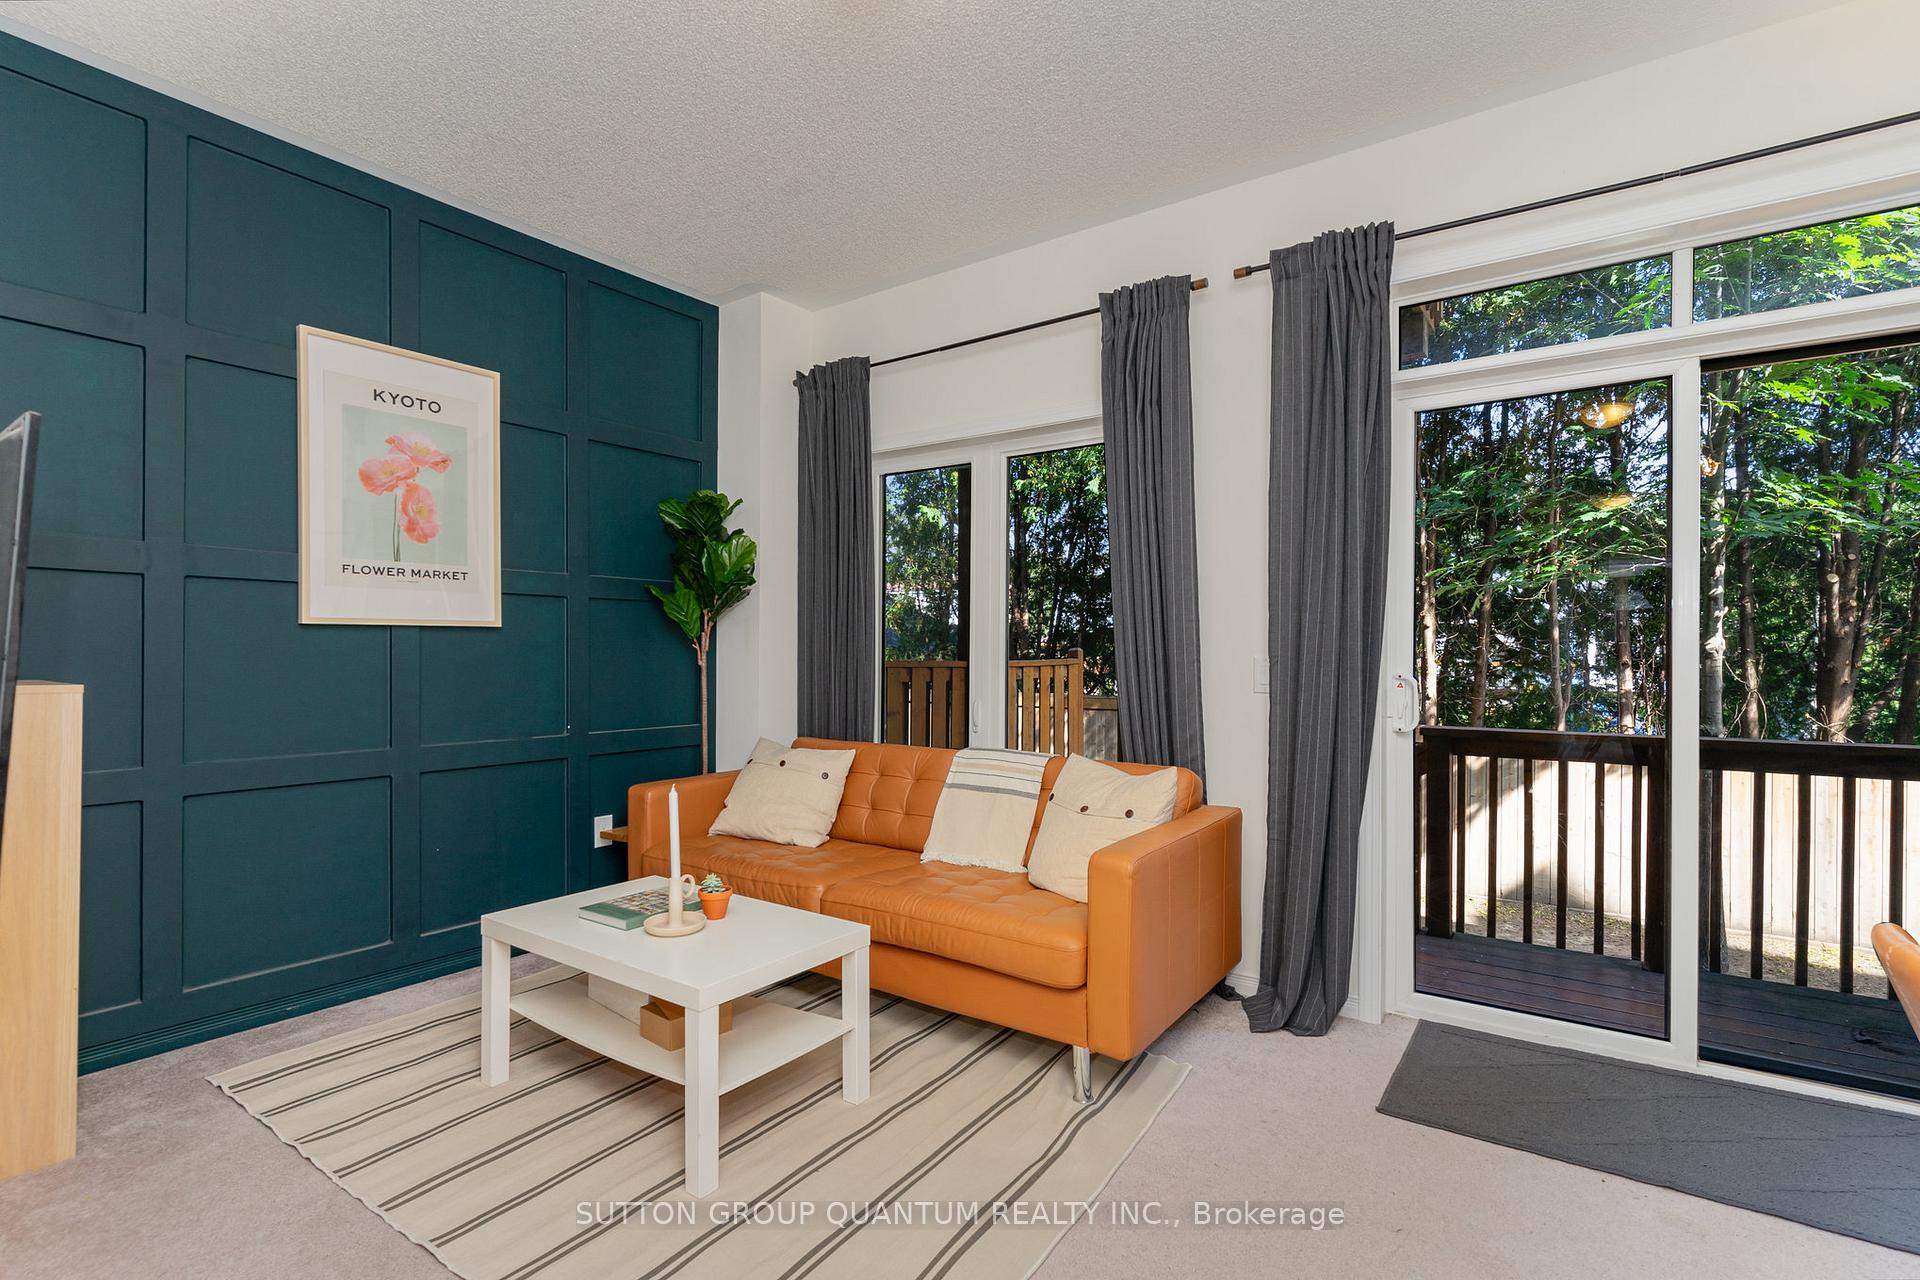 See all 26 photos
Property history
Facts and features
- BasementHalf
- LaundryIn-suite
- Lease term12 months
- PetsAllowed
- Hardwood floors
- Central air
The homeCondo Townhouse, 3-storey, 1,200–1,399 sq ft
- Type: Condo Townhouse
- Style: 3-storey
- Living space: 1,200–1,399 sq ft
- Basement: Half
- Exposure: East
- Waterfront: None
InsideBroadloom, Tile, Hardwood, In-suite laundry, lower level, Separate hydro meter
- Flooring: Broadloom, Tile, Hardwood
- Laundry: In-suite laundry, lower level
- Features: Separate hydro meter
- Rooms above ground: 7
- Rooms in the basement: 1
- Bedrooms: 3
- Bathrooms: 3
- Kitchens: 1
OutsideBrick, stone, Open
- Exterior: Brick, stone
- Balcony: Open
Parking and locker2 Parking (1 garage + 1 drive), Attached, Parking type Owned
- Spaces: 2 Parking (1 garage + 1 drive)
- Garage: Attached
- Parking type: Owned
- Driveway: Private
- Locker: None
BuildingLadycroft Terrace Townhomes, Units 66, Registered 2016
- Name: Ladycroft Terrace Townhomes
- Units: 66
- Registered: 2016
- Condo corporation: 1006
- Pets: Allowed
Heating, water and powerForced air, gas, Central air
- Heating: Forced air, gas
- Cooling: Central air
Rent and termsRent $3,700 a month, Entire property, Unfurnished
- Rent: $3,700 a month
- Space for rent: Entire property
- Furnished: Unfurnished
- Lease: 12 months
- Paid: Monthly
- Rent includes: Water, parking, common elements, building insurance
- Deposit: Required
- Credit check: Required
- Employment letter: Required
- Rental application: Required
- References: Required
- Rental items: None
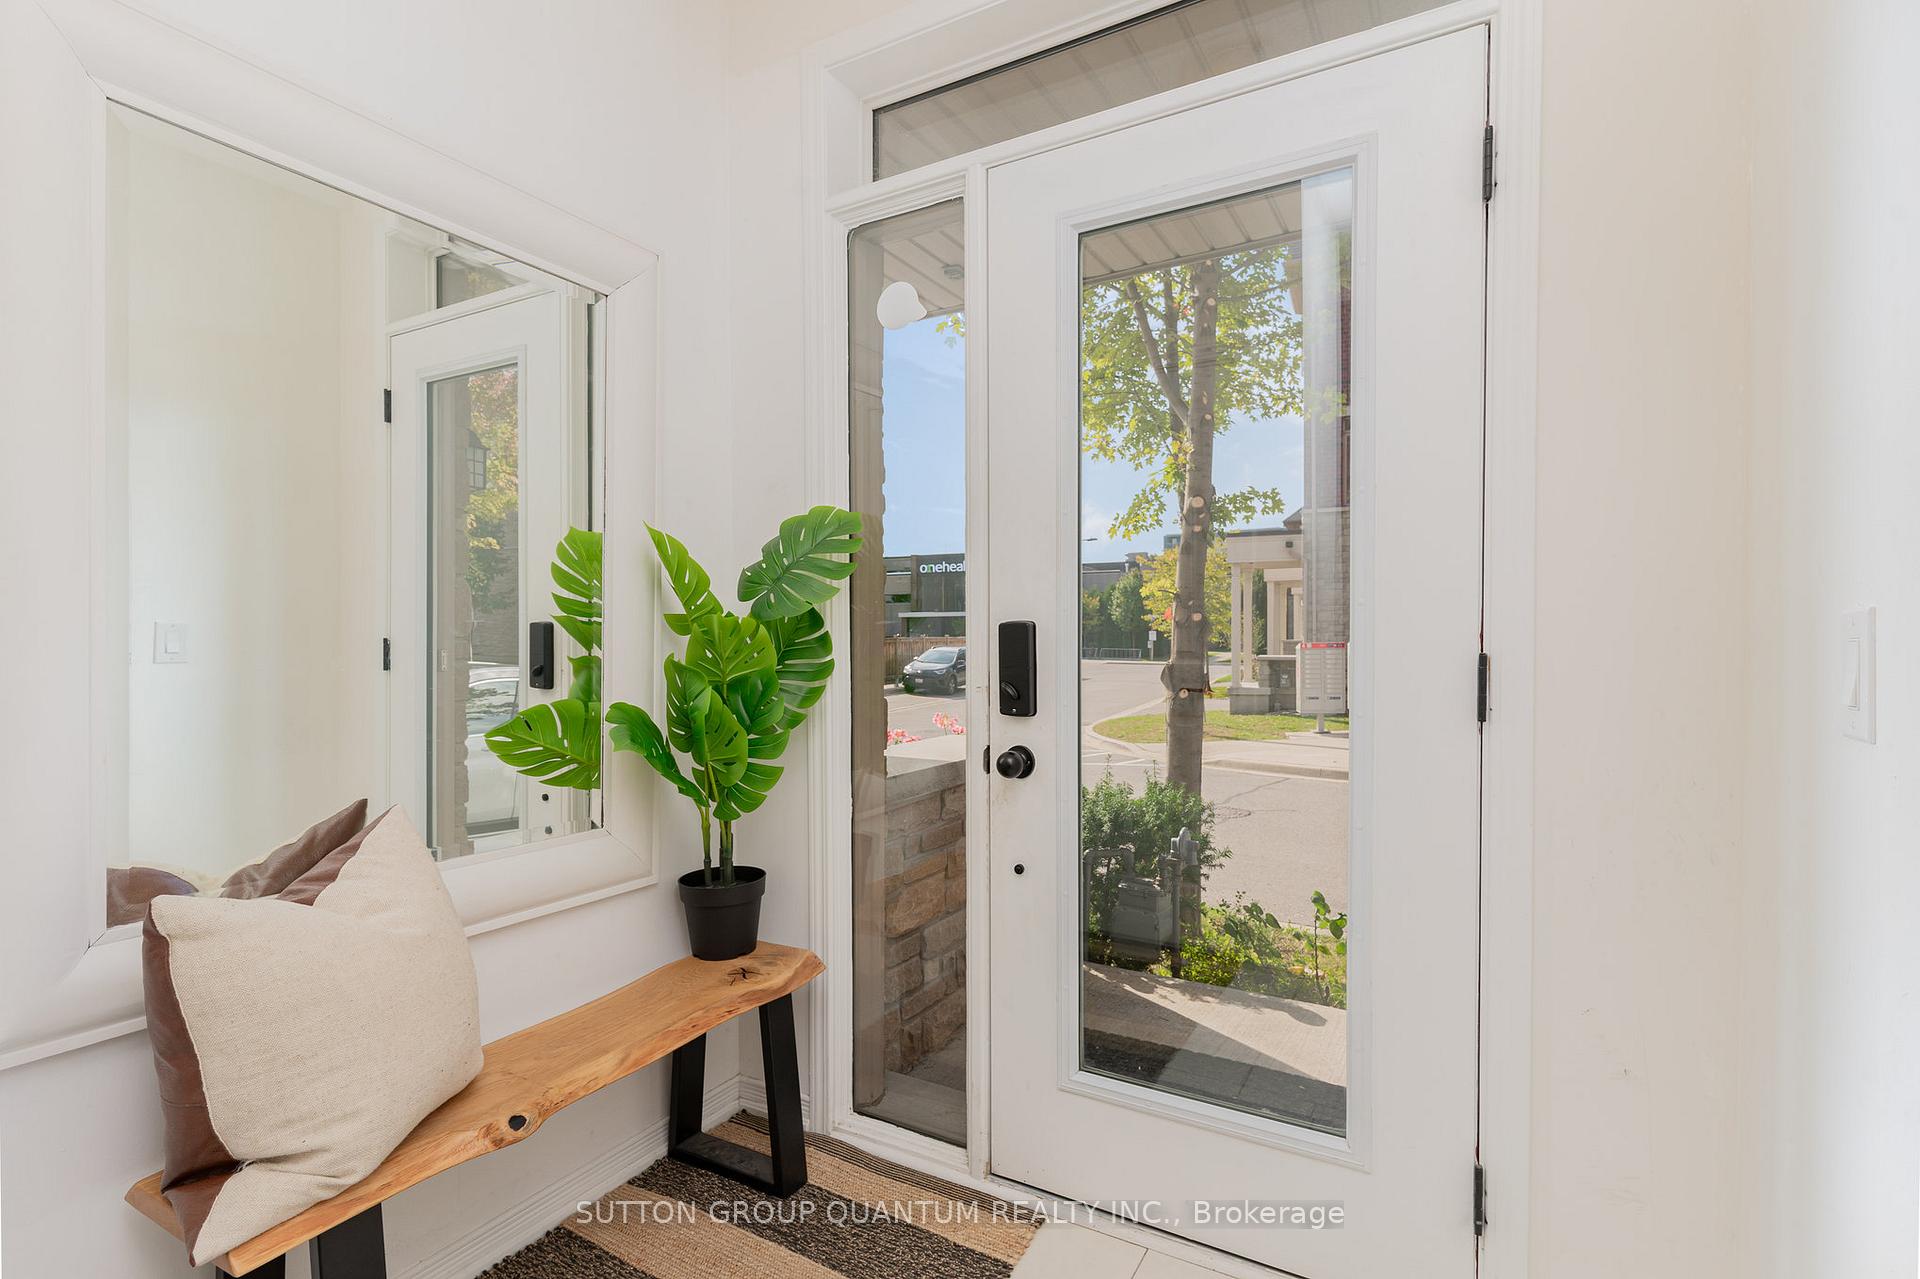
IncludedThere is a large mirror in the living room that will remain with the property
- Included: There is a large mirror in the living room that will remain with the property
Listing detailsW10431815, Rented, Nov 20, 2024
- MLS® number: W10431815
- Status: Rented
- Listed on: Nov 20, 2024
- Days on market: 21
- Updated: Dec 11, 2024
- Possession: 2025-01-01 / January 1, 2025
- Occupied by: Owner
- Listing brokerage: SUTTON GROUP QUANTUM REALTY INC.
About this home
Unit 34, 425 Ladycroft Terrace, Mississauga (Cooksville), ON L5A 0A7
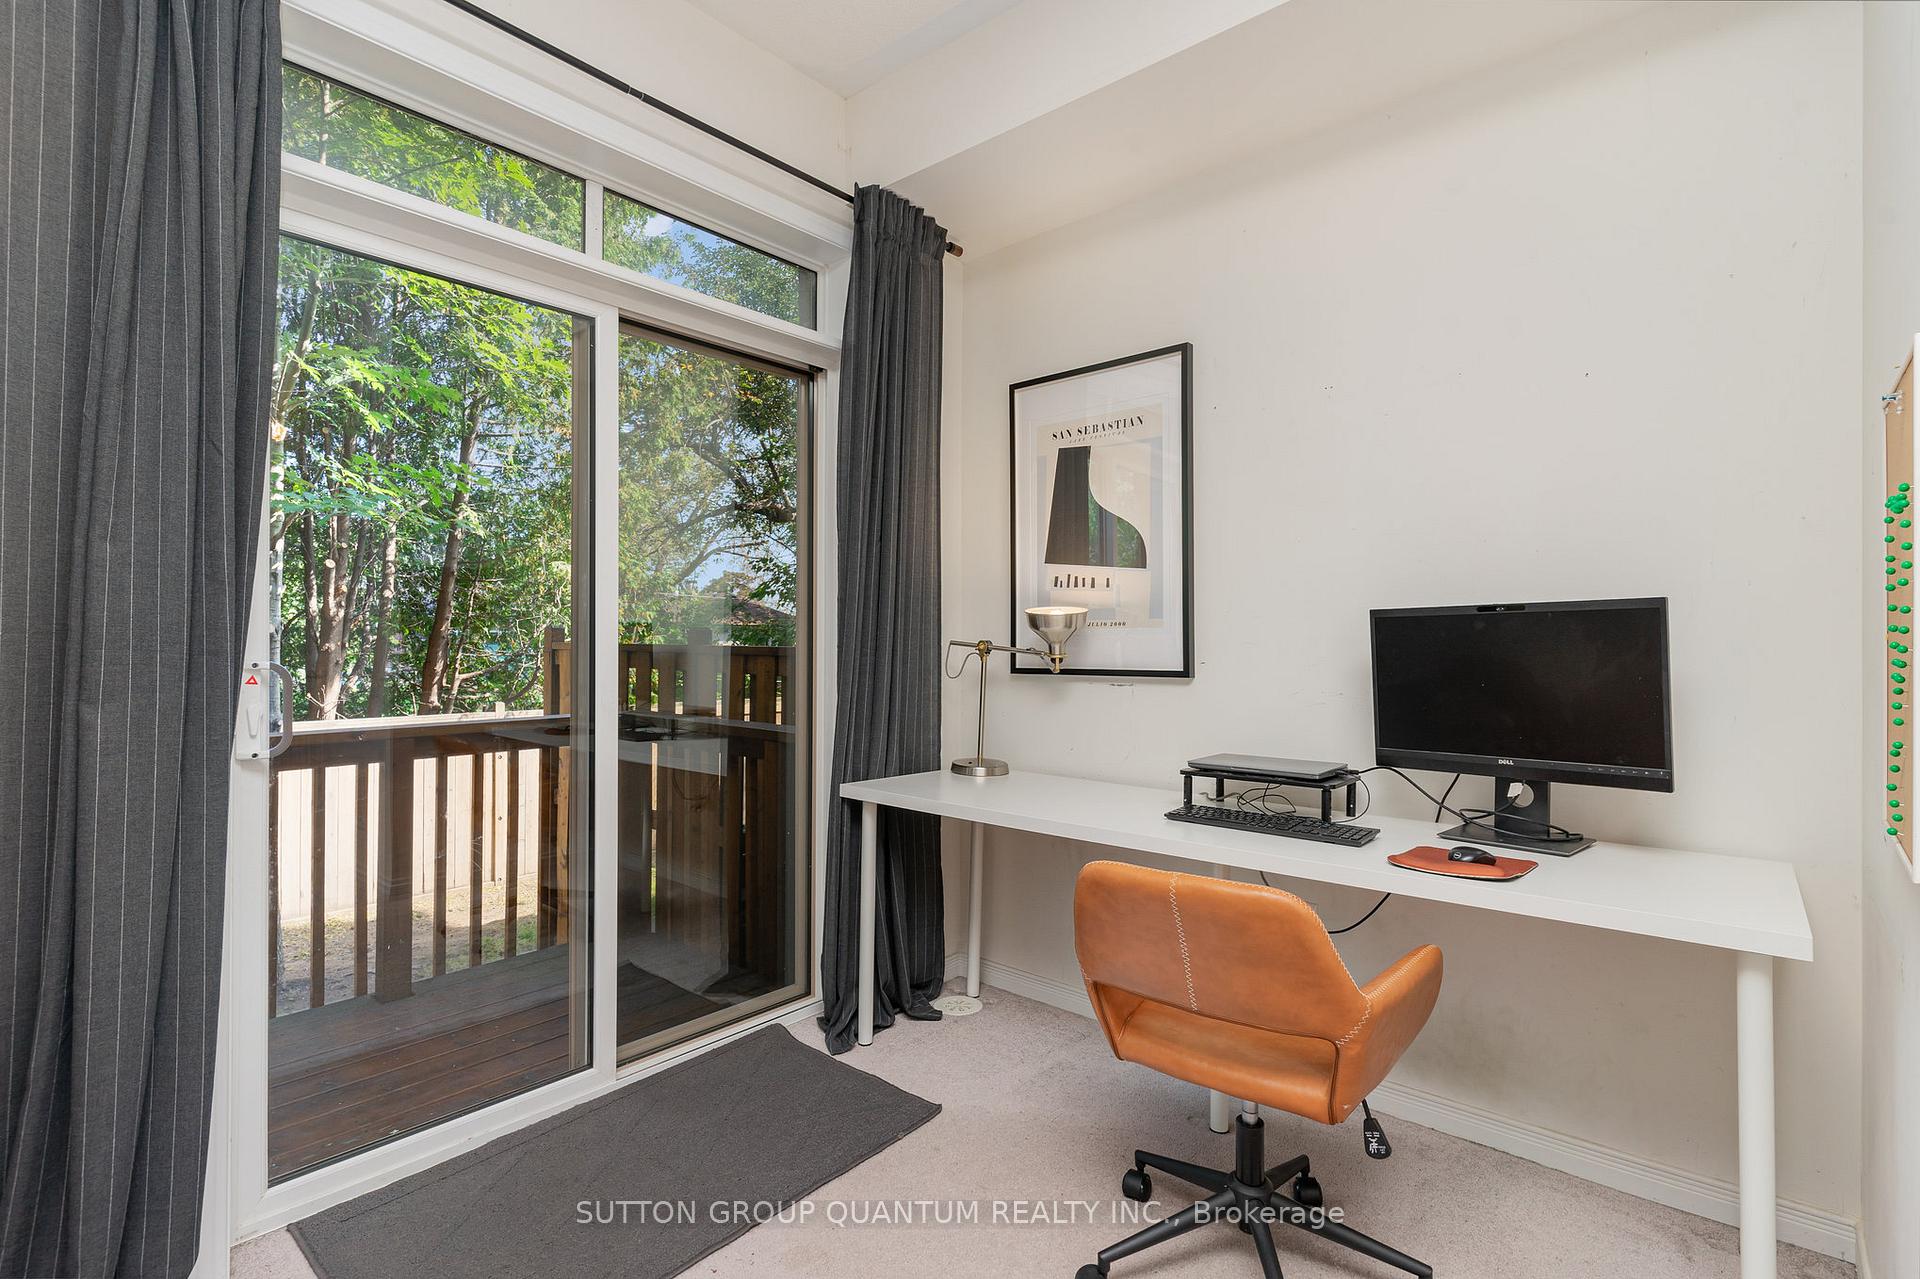
Welcome to this clean and well-maintained 3-bedroom, 3-bathroom townhouse, perfectly situated in the desirable North Service Road and Hurontario area. This home offers the ideal blend of comfort, convenience, and functionality. Step into the second level and be greeted by an open-concept layout, featuring a spacious kitchen with plenty of counter and storage space, a bright dining area, and a great room perfect for relaxing or entertaining. Natural light fills the space, creating a warm and inviting atmosphere. On the third floor, you'll find three generously sized bedrooms. The primary suite boasts a double closet and a 4-piece ensuite with a separate shower, providing a private retreat after a long day. The additional bedrooms are perfect for family, guests, or a home office. This unit backs onto a serene greenspace, offering peaceful views and extra privacy. Enjoy the convenience of in-unit laundry, a private single-car driveway, and an attached garage. Located close to highways, public transportation, top-rated schools, and a variety of amenities, this home has everything you need for modern living.
Ask about this home
A HOMEH agent will answer your questions about this home.
Know more about Ladycroft Terrace Townhomes
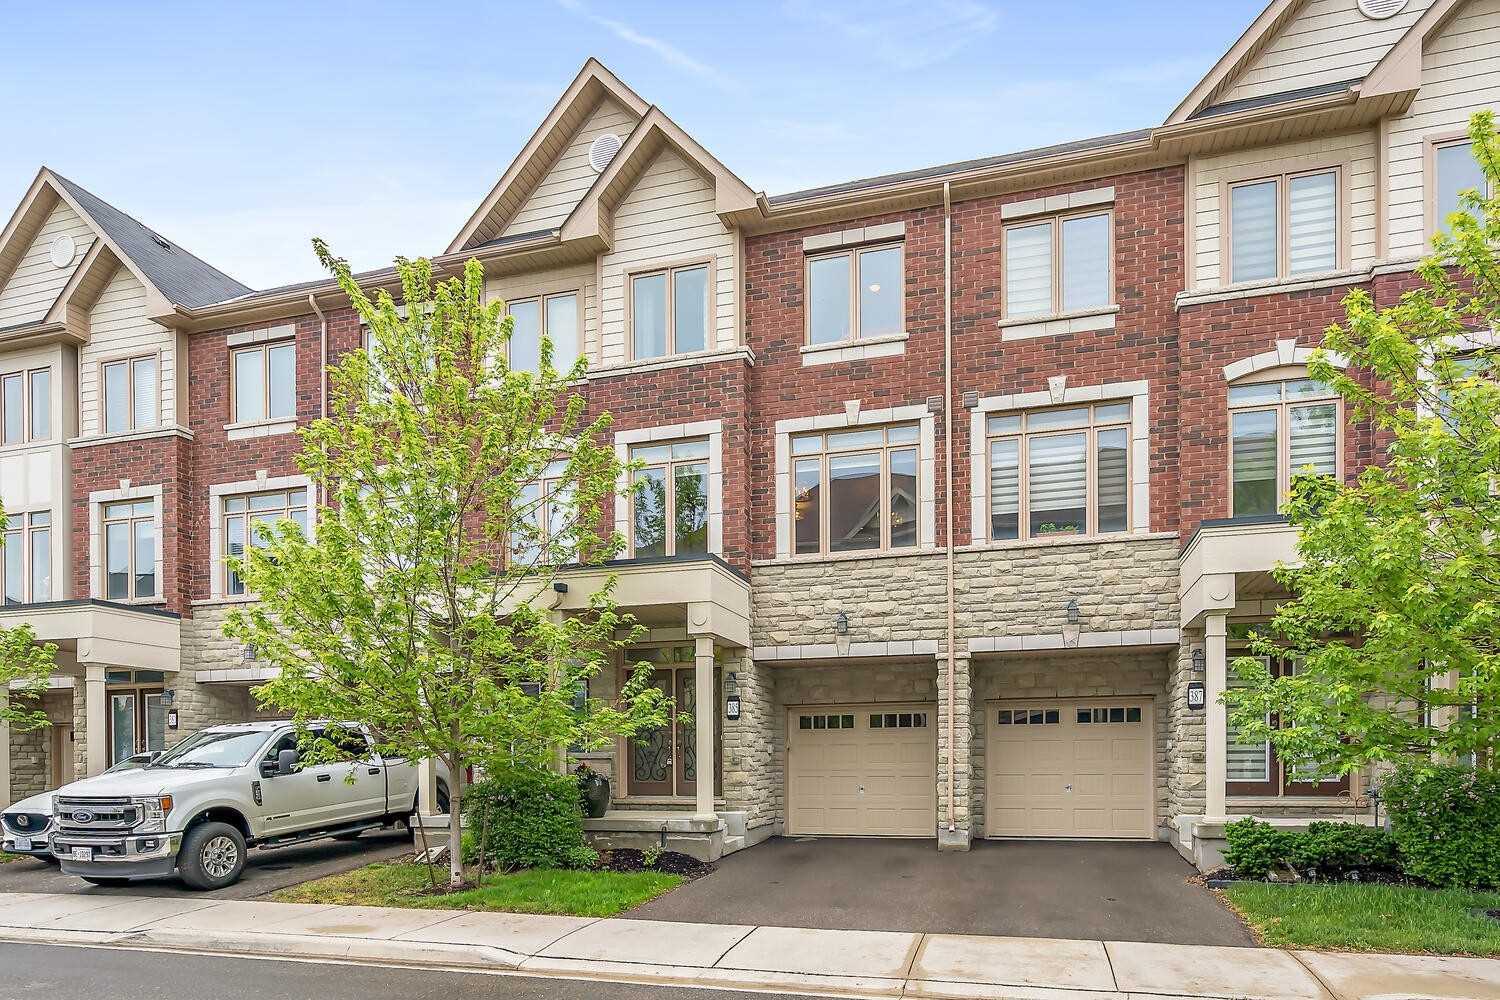
Condo building · 347-436 Ladycroft Terrace
Ladycroft Terrace Townhomes is a condo with 66 suites, built in 2016 by Cliff Road Manors Ltd. No units are on the market here right now.
- 1storey
- 66suites
- 2016built
No similar units for rent in Ladycroft Terrace Townhomes right now.
Around this home
Daily convenience, out of 100, from the distances below
Schools nearby
School rating, out of 10.
Helpful calculators
Your HOMEH agent

"I would see it this week."