

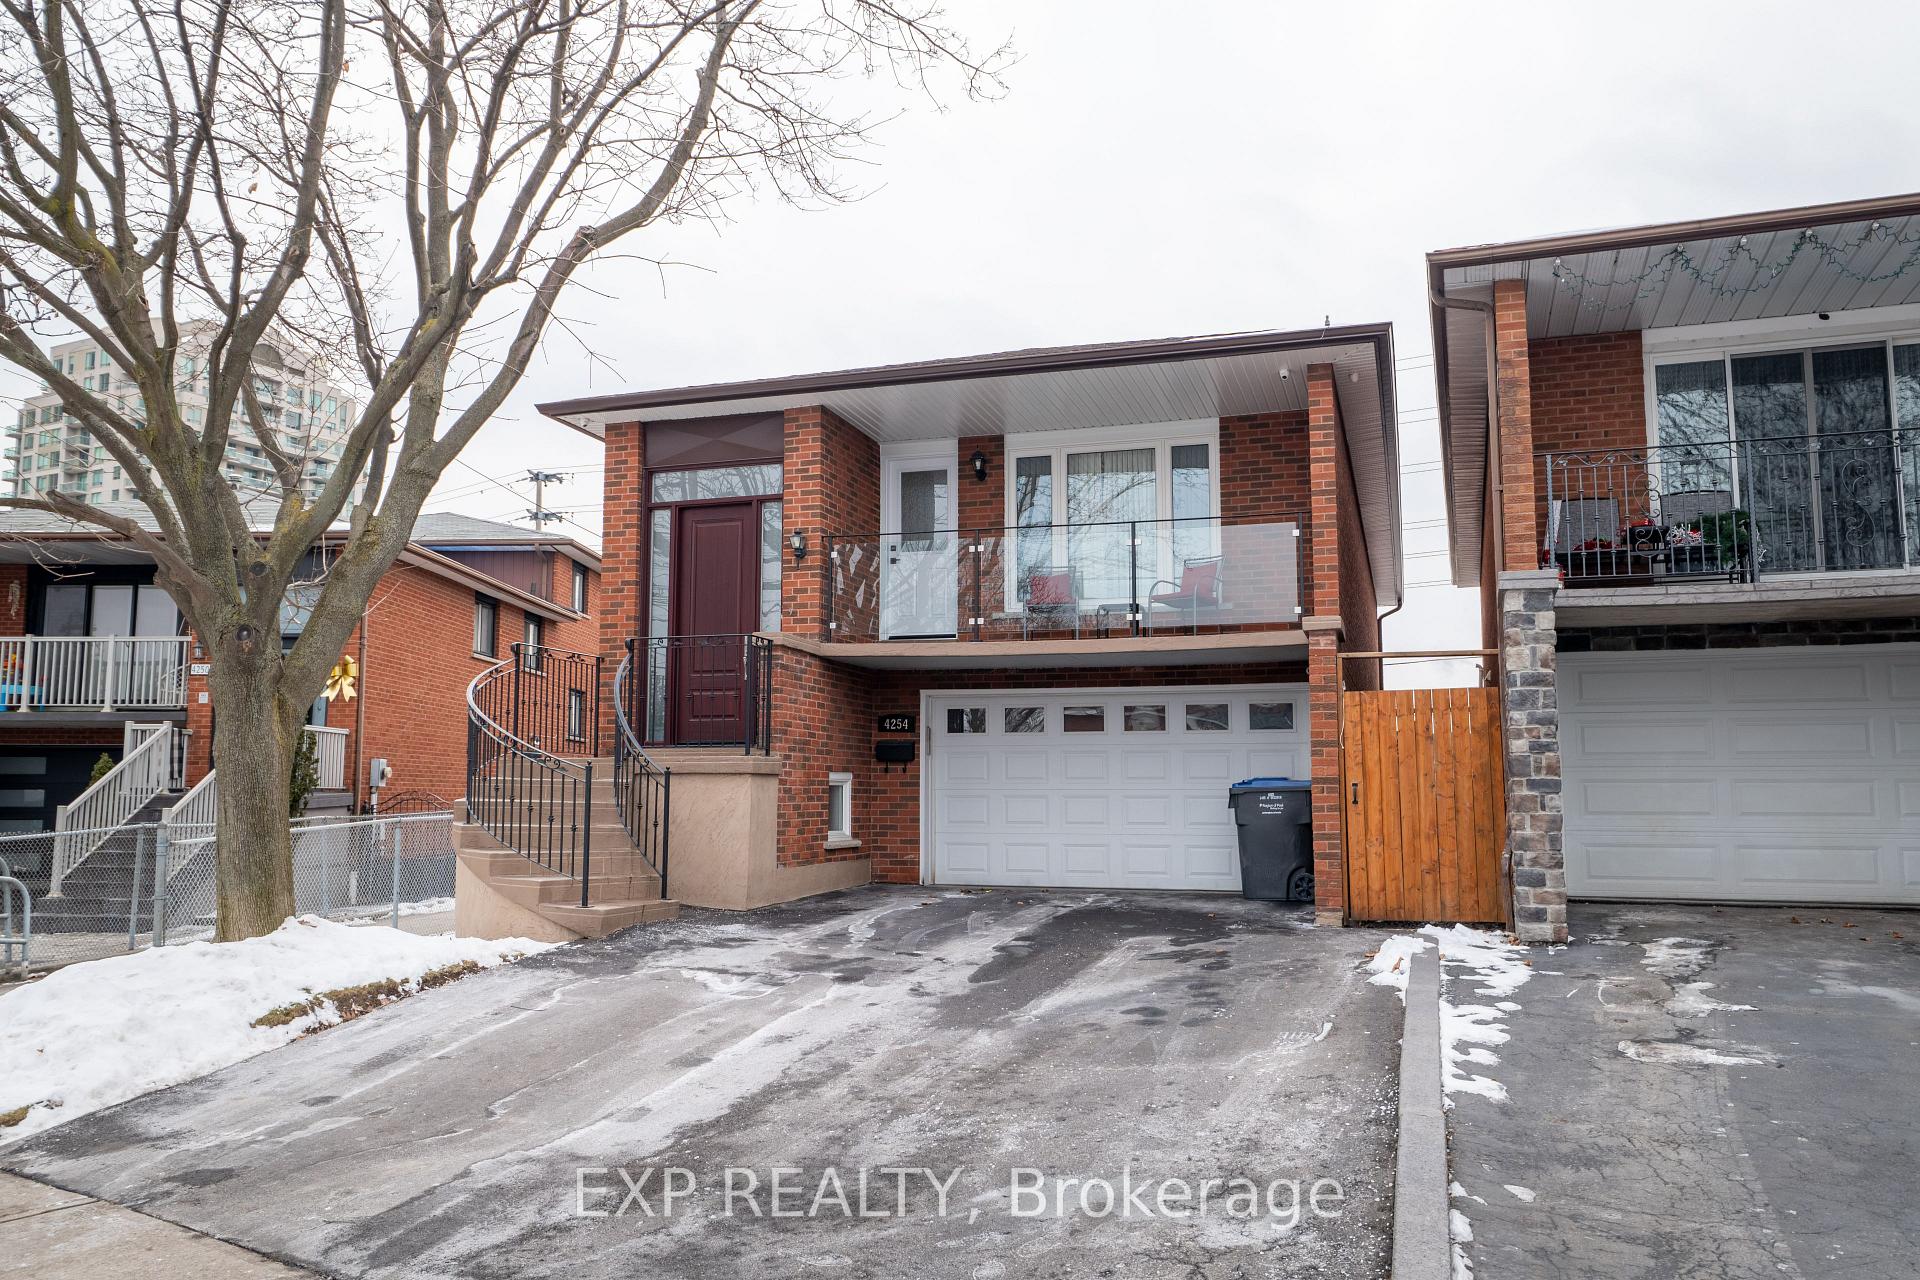
4254 Poltava Crescent
4254 Poltava Crescent
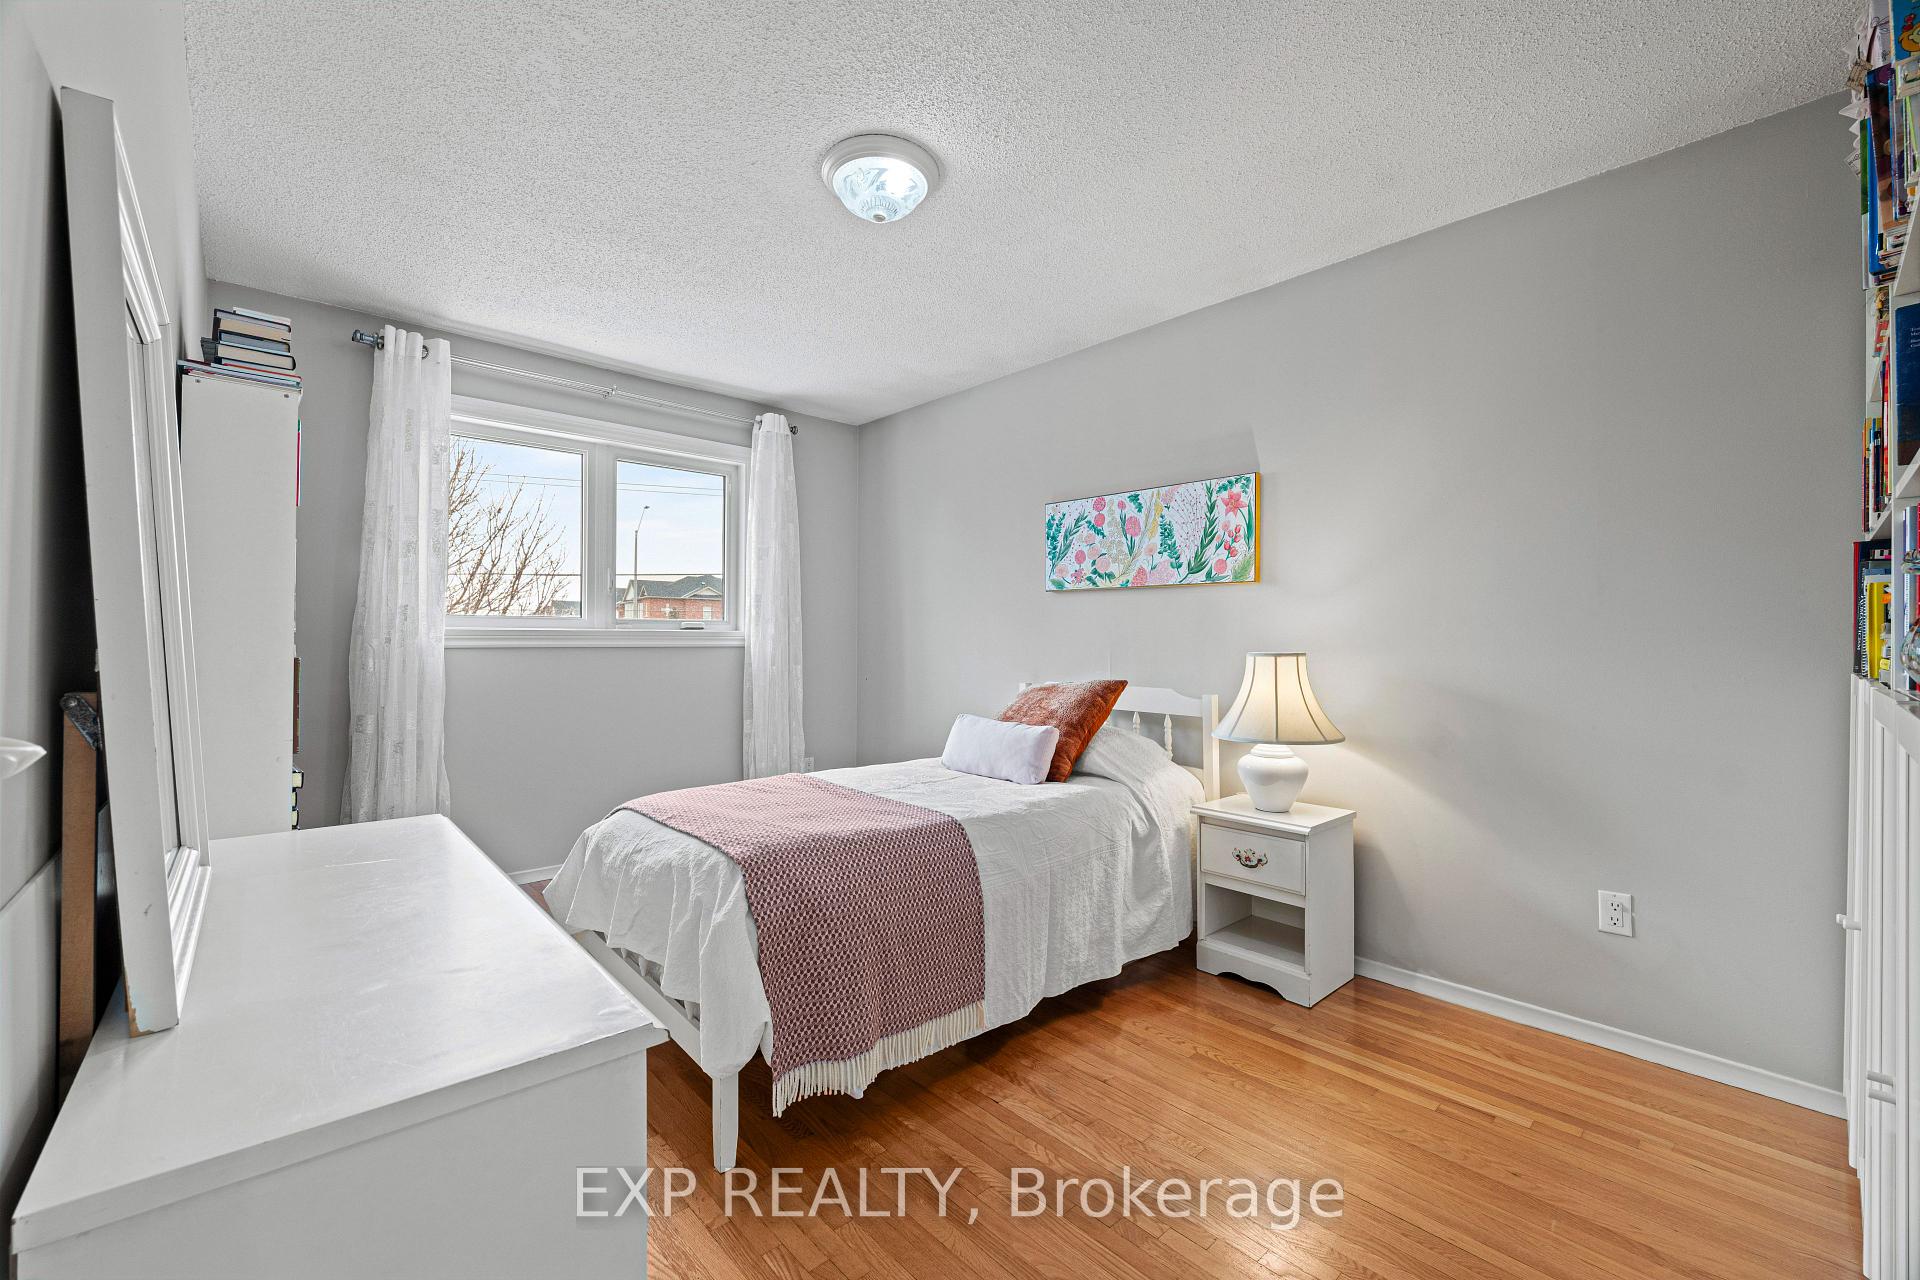 See all 37 photos
Property history
Facts and features
- BasementFinished
- Water, sewerMunicipal
- HeatingForced air
- CoolingCentral air
- Fireplace
- Central air
The homeDetached, Bungalow-raised, 1,500–2,000 sq ft
- Type: Detached
- Style: Bungalow-raised
- Living space: 1,500–2,000 sq ft
- Basement: Full, finished
InsideFireplace Yes, wood, Rooms above ground 7, Bedrooms 4
- Fireplace: Yes, wood
- Rooms above ground: 7
- Bedrooms: 4
- Bathrooms: 2
- Kitchens: 1
- Family room: Yes
Outside and lotBrick, Asphalt shingle, Concrete
- Exterior: Brick
- Roof: Asphalt shingle
- Foundation: Concrete
- Size: 29.8 × 131 ft
- Zoning: RM5
Parking2 Garage, Attached, Private double
- Spaces: 2 Garage
- Garage: Attached
- Driveway: Private double
Heating, water and powerForced air, gas, Central air, Municipal water
- Heating: Forced air, gas
- Cooling: Central air
- Water: Municipal water
- Sewer: Municipal sewer
Costs and taxesTaxes $6,002 a year, HST included in the price, Hot water heater
- Taxes, 2024: $6,002 a year
- HST: HST included in the price
- Under contract: Hot water heater
Included in the saleAll bedroom window coverings upstairs and downstairs, backyard sliding door window covering, living room sheers curtains, dining room chandelier, front entrance chandelier
- Not included: All bedroom window coverings upstairs and downstairs, backyard sliding door window covering, living room sheers curtains, dining room chandelier, front entrance chandelier
Listing detailsW11952730, Sold, Feb 3, 2025
- MLS® number: W11952730
- Status: Sold
- Listed on: Feb 3, 2025
- Days on market: 7
- Updated: Feb 10, 2025
- Possession: 30 - 59 days
- Occupied by: Owner
- Listing brokerage: eXp Realty
About this home
4254 Poltava Crescent, Mississauga (Rathwood), ON L4W 3C2
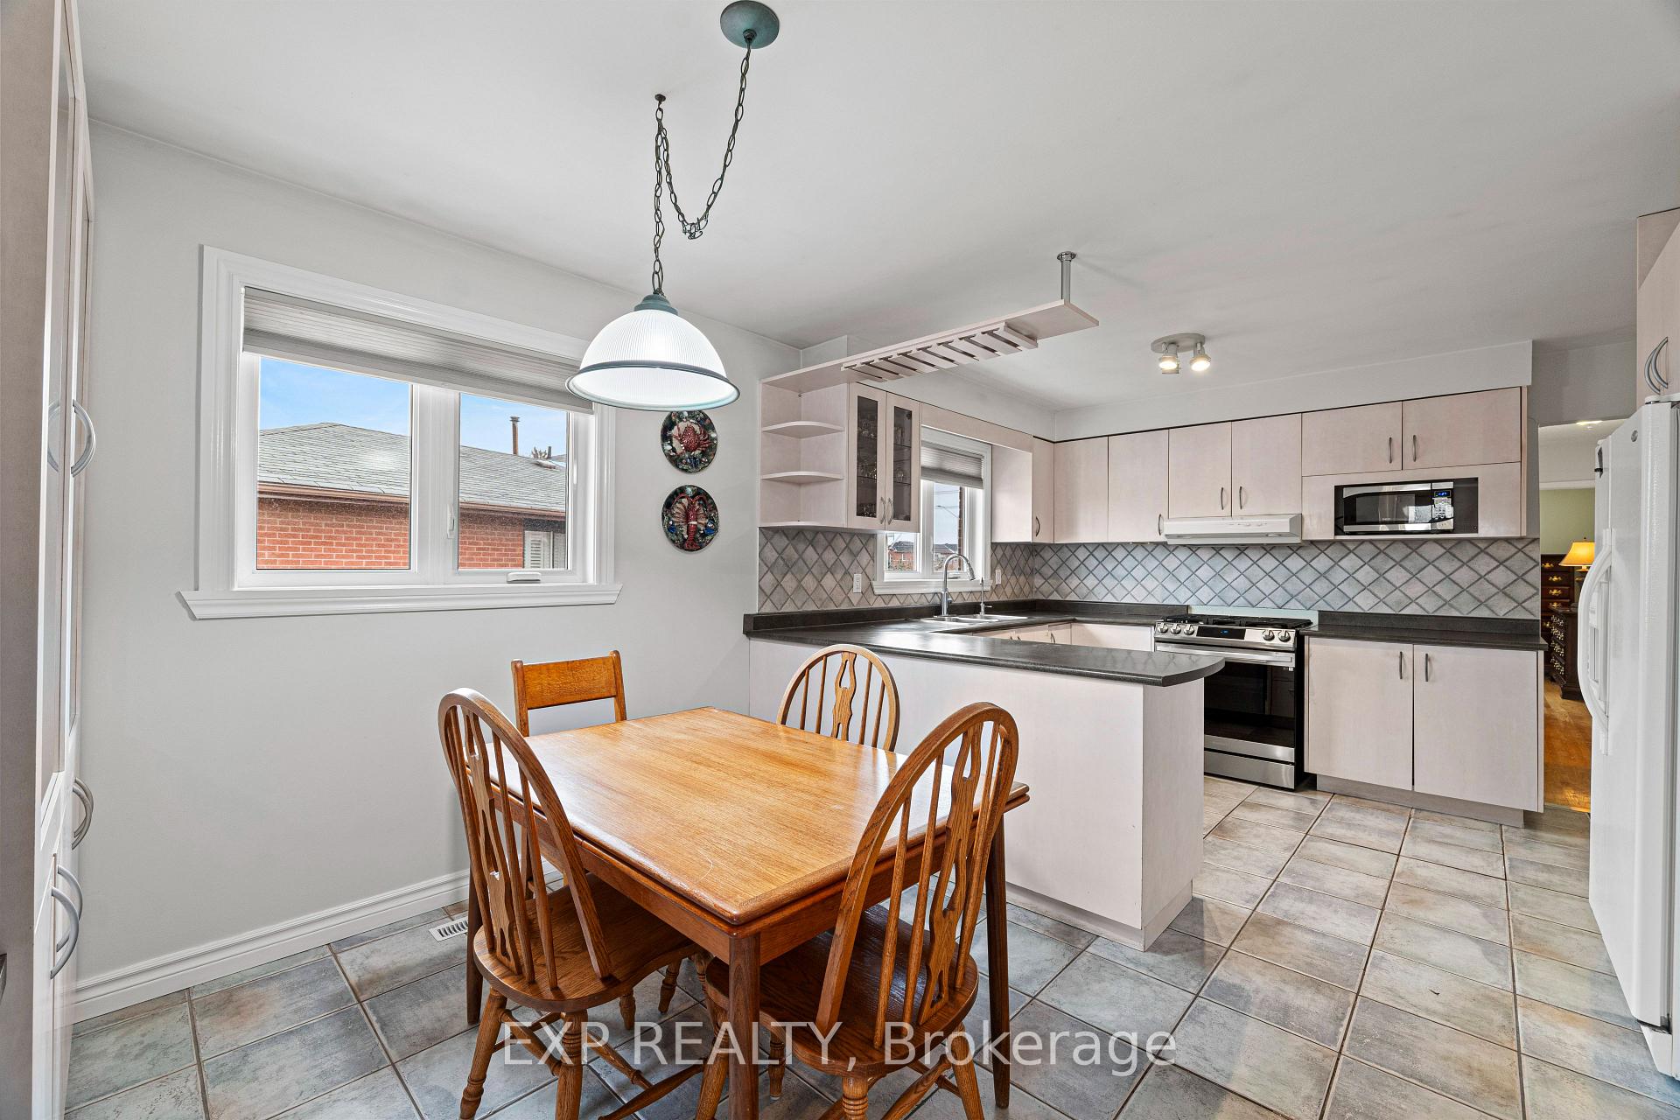
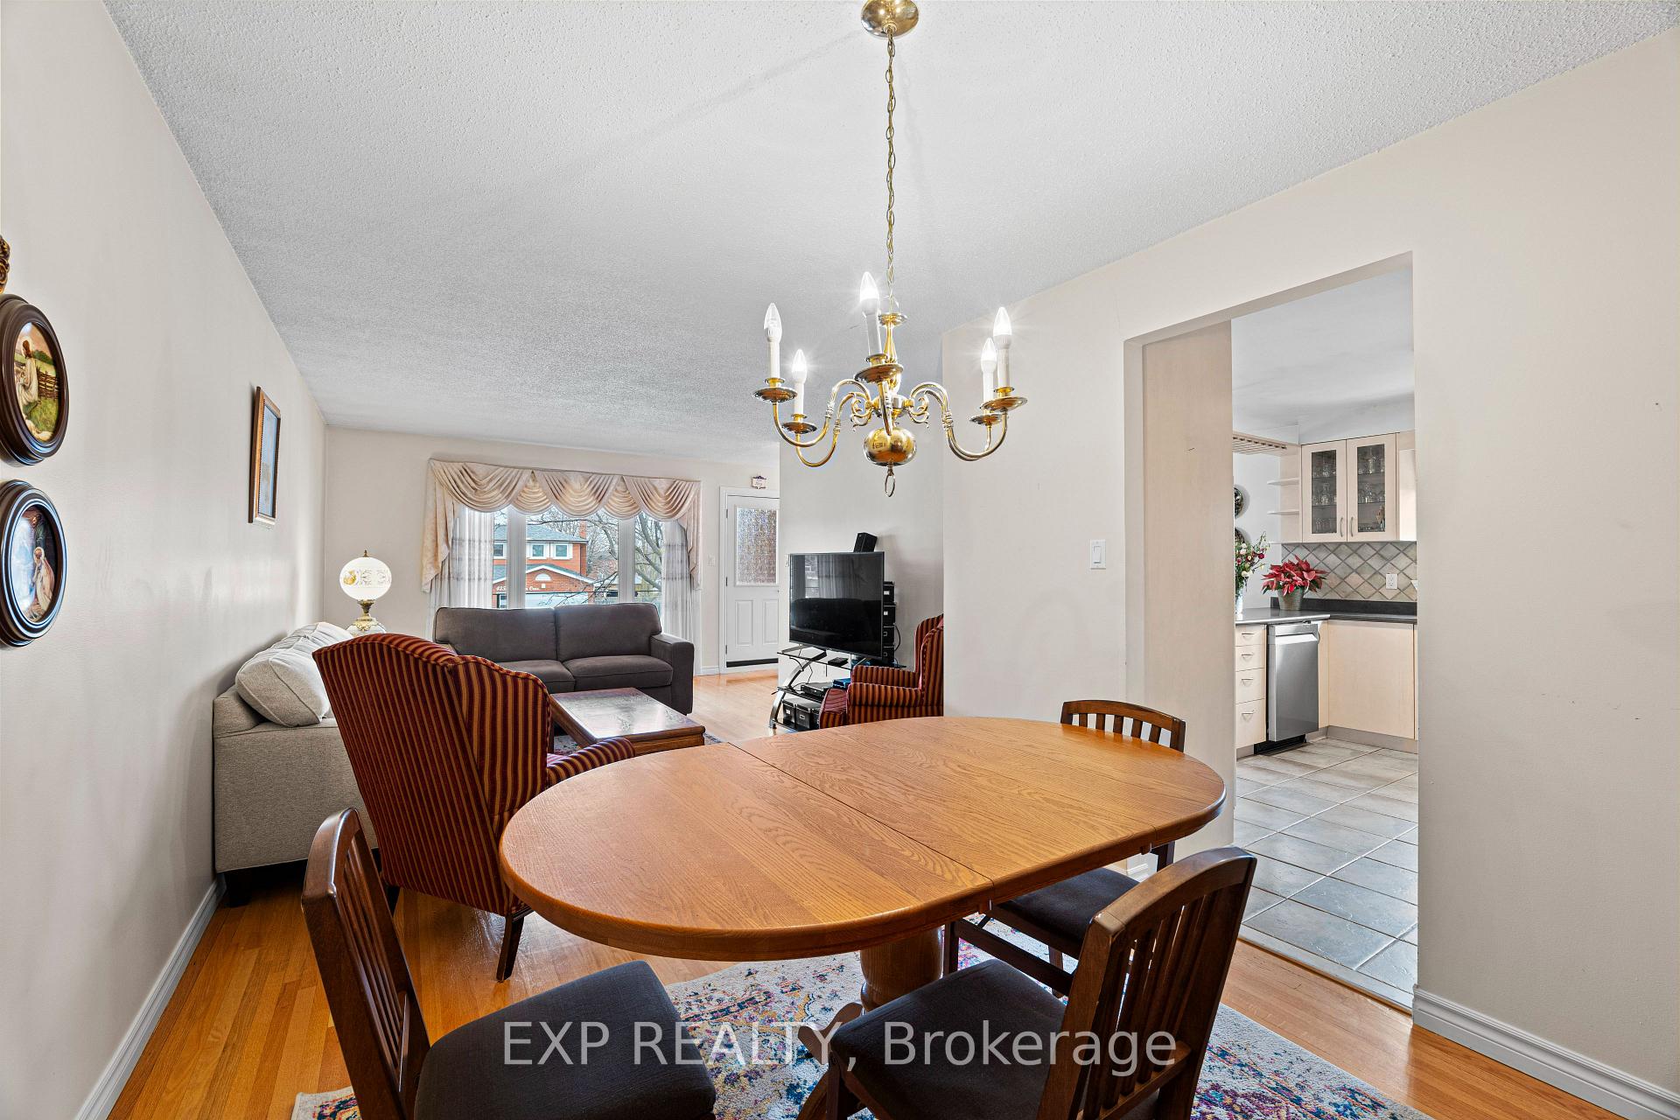
Welcome to 4254 Poltava Crescent, a charming raised bungalow in the highly sought-after Rockwood Villagea quiet, family-friendly neighborhood in Mississauga, ranked as one of the top 5 neighborhoods to live in! This well-maintained home offers a spacious layout with 3+1 bedrooms, 2 full bathrooms, and a separate side entranceperfect for an in-law suite or rental potential. The bright and airy living space features large windows, while the kitchen boasts ample cabinetry and an eat-in space. The finished basement adds extra living area, ideal for entertainment or extended family. Step outside to a private backyard, perfect for summer gatherings. Walking distance to several parks and top-rated schools, and conveniently located near Rockwood Mall, public transit, and major highways. A Must-See! Book Your Showing Today!
Ask about this home
A HOMEH agent will answer your questions about this home.
Around this home
Daily convenience, out of 100, from the distances below
Schools nearby
School rating, out of 10.
Helpful calculators
Your HOMEH agent

"I would see it this week."