

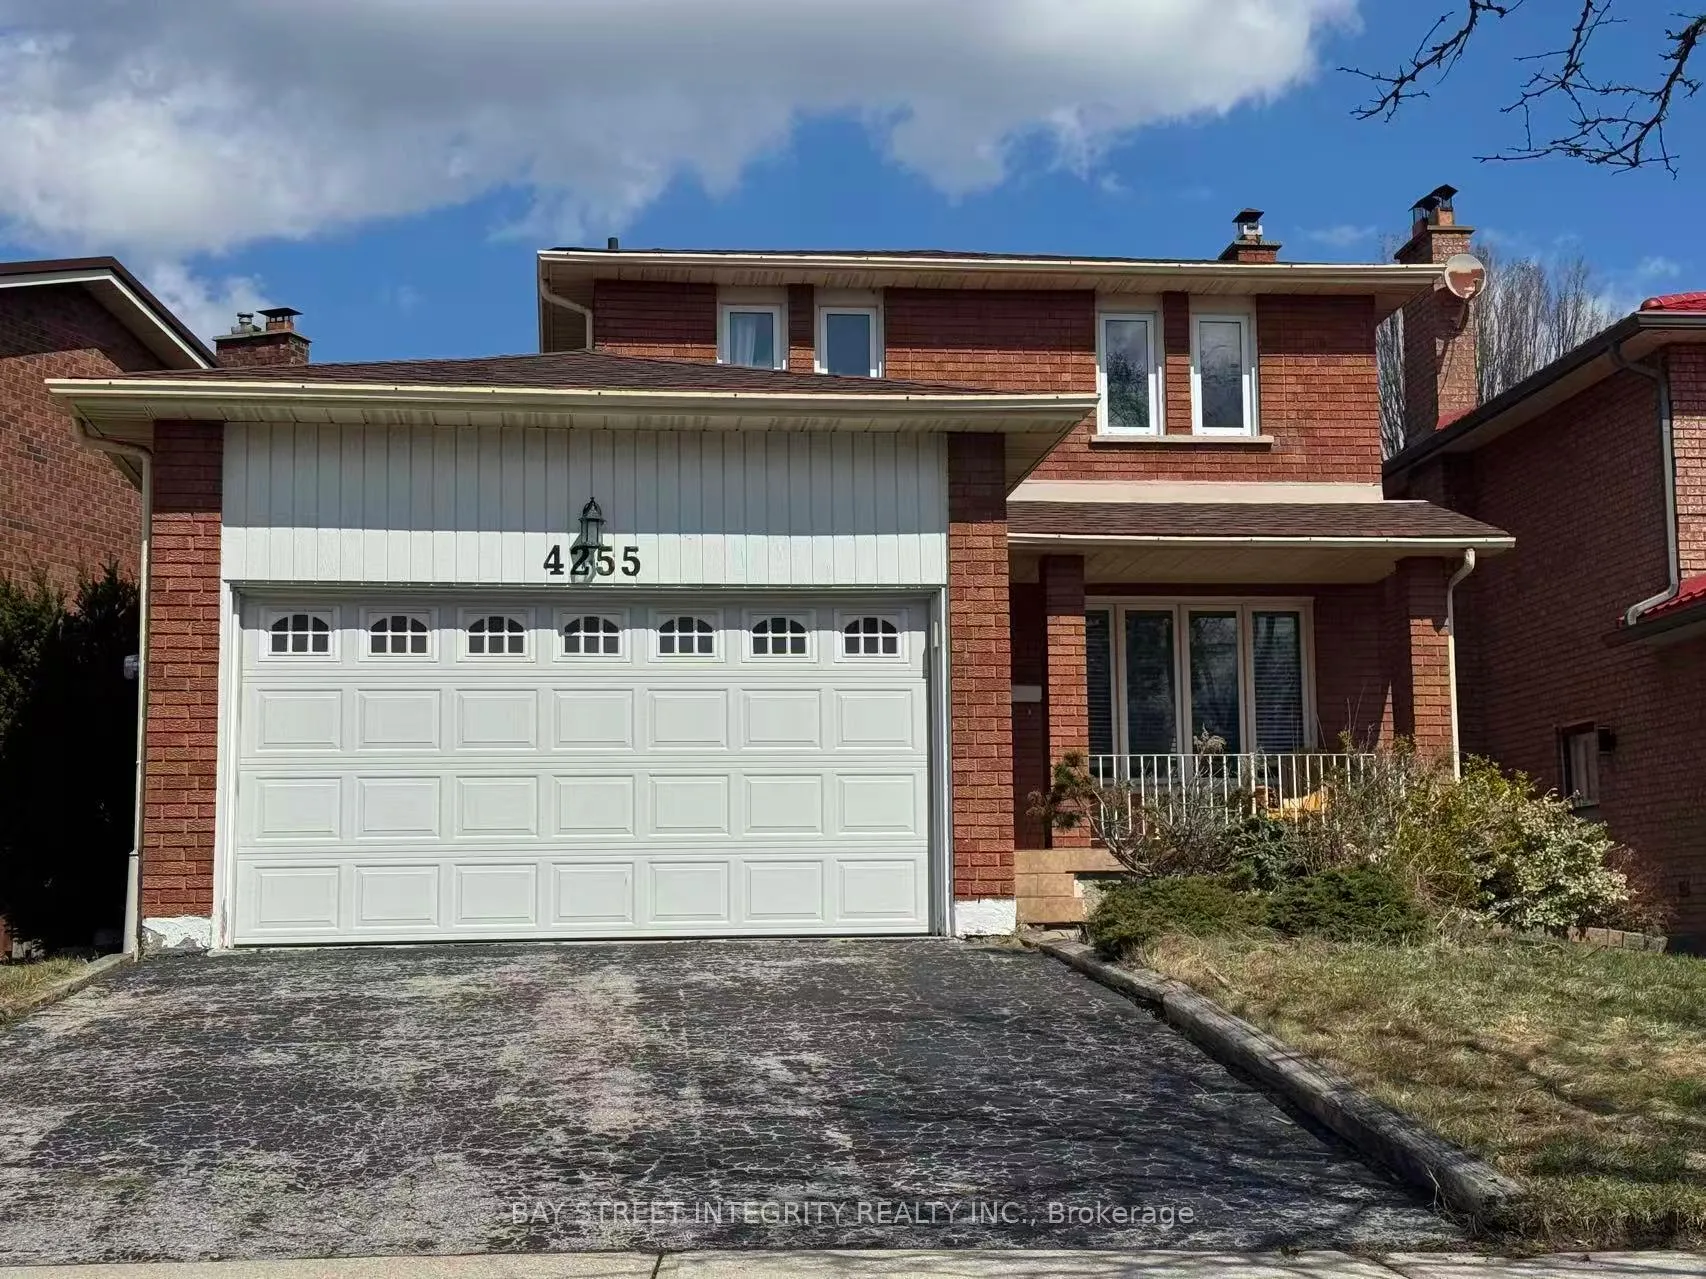
4255 Wakefield Crescent
Detached Rented
1/314255 Wakefield Crescent
Detached Rented
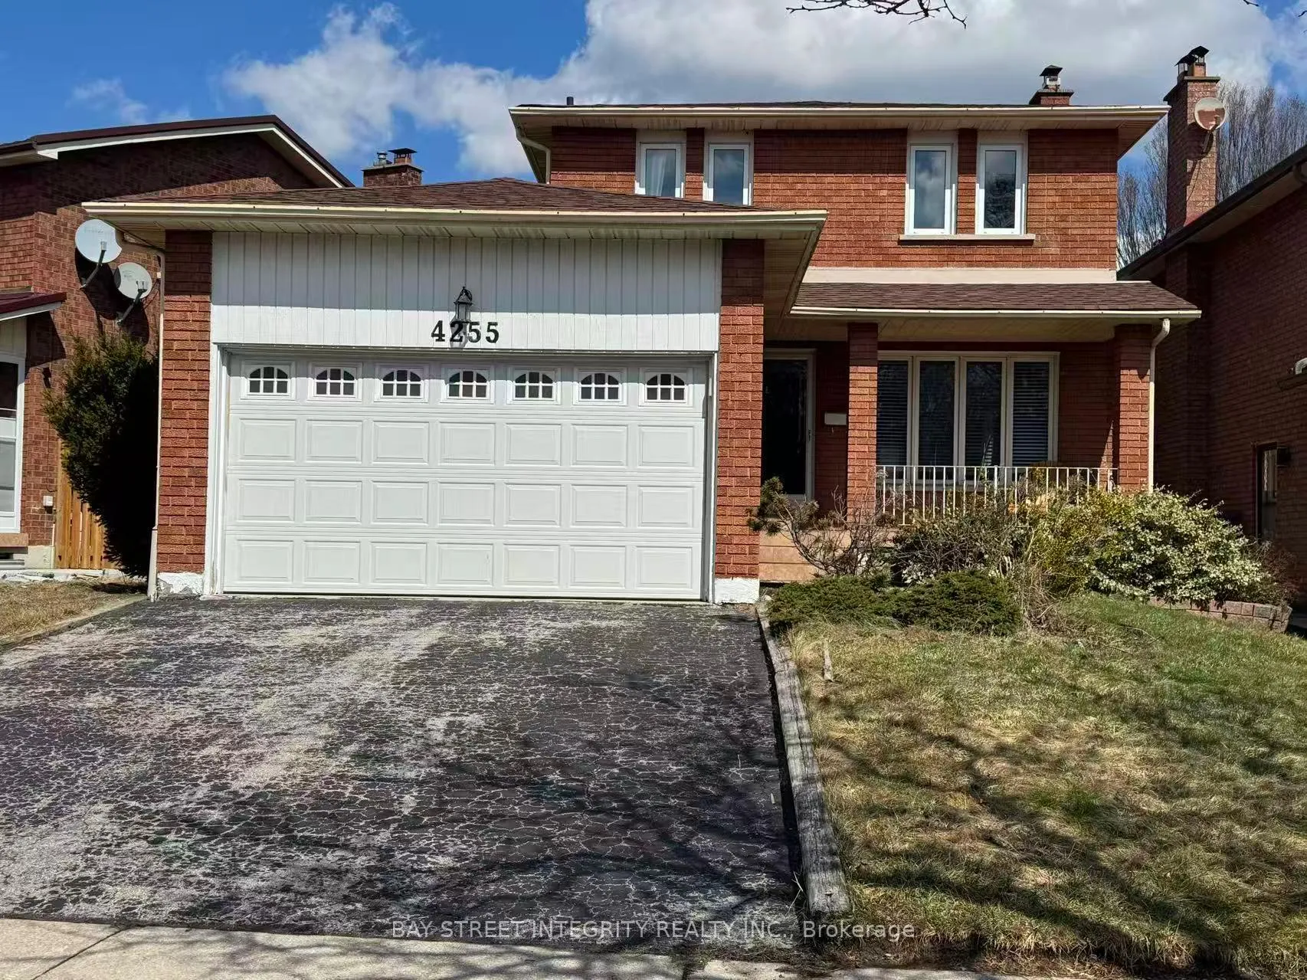
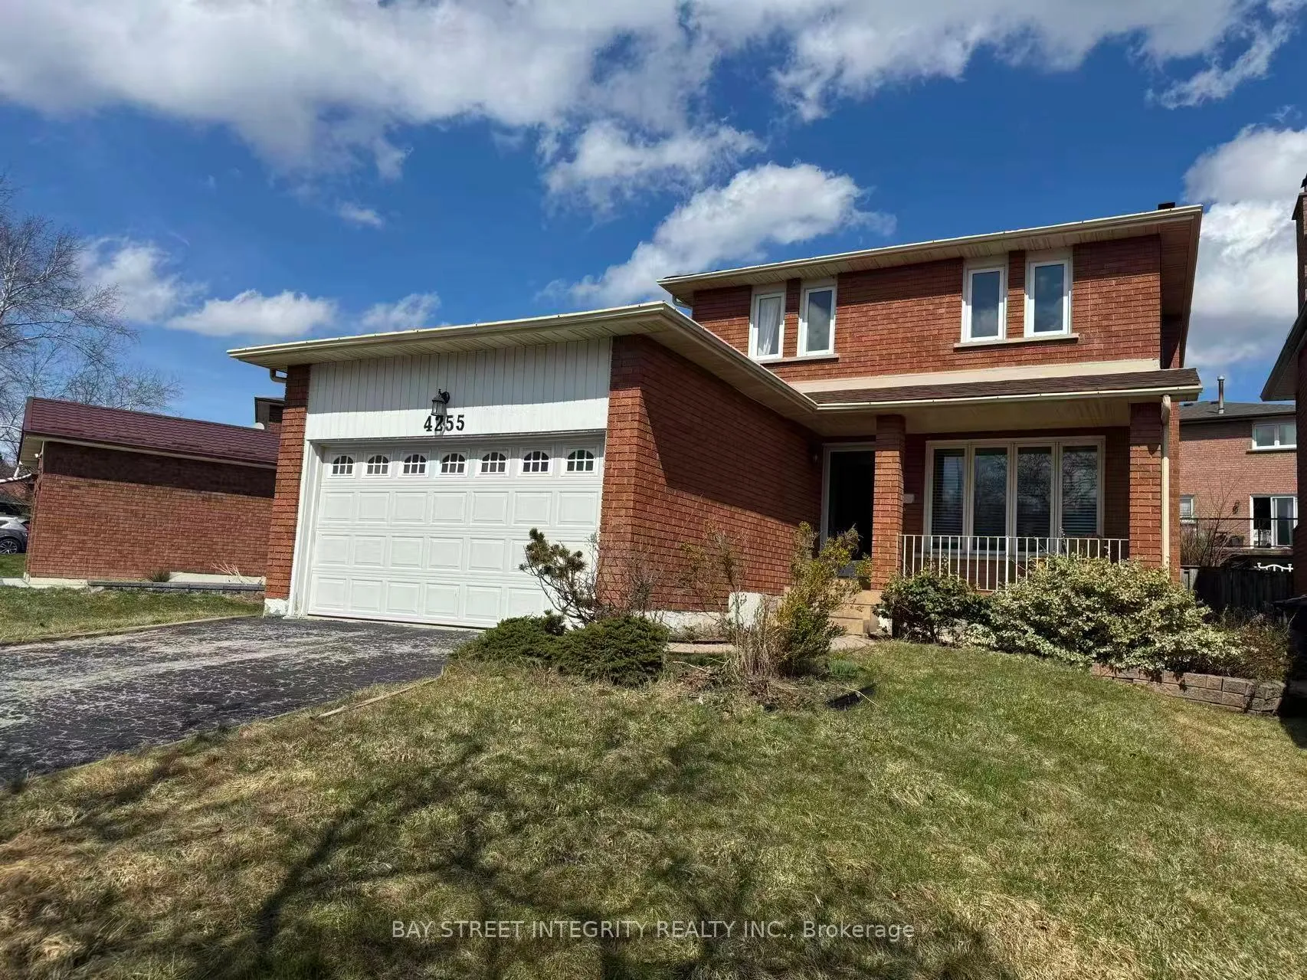
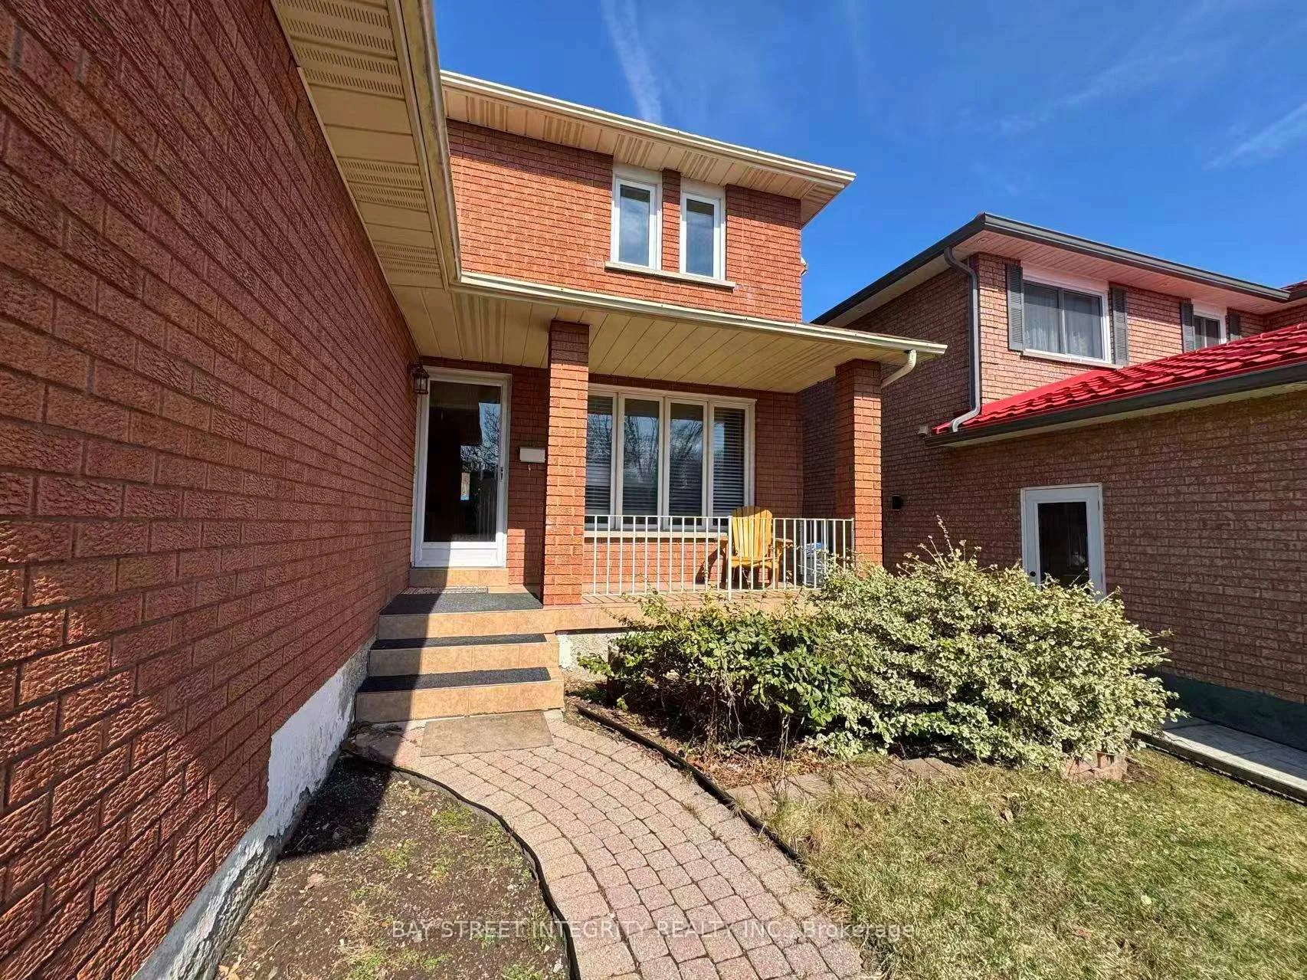
 See all 31 photos
3+1 Bedrooms
4 Bathrooms
2 Garage
1.5K–2K sq.ft
Entire Home
— Unit
Property history
Facts and features
- BasementFinished
- Lot size55 × 98 ft
- Lease term12 months
- FurnishedUnfurnished
What stands out
- Central air
The homeDetached, 2-storey, Age 31–50 years
- TypeDetached
- Style2-storey
- Age31–50 years
- Living space1,500–2,000 sq ft
- BasementFinished
InsideBroadloom, Ensuite, Other
- FlooringBroadloom
- LaundryEnsuite
- FeaturesOther
- Rooms above ground7
- Rooms in the basement2
- Bedrooms3 + 1 in the basement
- Bathrooms4
- Kitchens1
Outside and lotBrick, Shingles, Concrete
- ExteriorBrick
- RoofShingles
- FoundationConcrete
- Size55.22 × 98 ft
Parking2 Garage, Attached, Available
- Spaces2 Garage
- GarageAttached
- DrivewayAvailable
Heating, water and powerForced air, gas, Central air, Municipal water
- HeatingForced air, gas
- CoolingCentral air
- WaterMunicipal water
- SewerMunicipal sewer
Rent and termsRent $3,600 a month, Entire property, Unfurnished
- Rent$3,600 a month
- Space for rentEntire property
- FurnishedUnfurnished
- Lease12 months
- PaidMonthly
- Rent includesParking
- DepositRequired
- Credit checkRequired
- Employment letterRequired
- Rental applicationRequired
- ReferencesRequired
- Rental itemsHot water tank
IncludedStove, fridge, dishwasher, washer, dryer
- IncludedStove, fridge, dishwasher, washer, dryer
Listing detailsW12962518, Rented, Apr 7, 2026
- MLS® numberW12962518
- StatusRented
- Listed onApr 7, 2026
- Days on market24
- UpdatedMay 1, 2026
- Possession2026-04-07 / Immediate
- Occupied byVacant
- Listing brokerageBAY STREET INTEGRITY REALTY INC.
About this home
4255 Wakefield Crescent, Mississauga (Creditview), ON L5C 4M5
Other
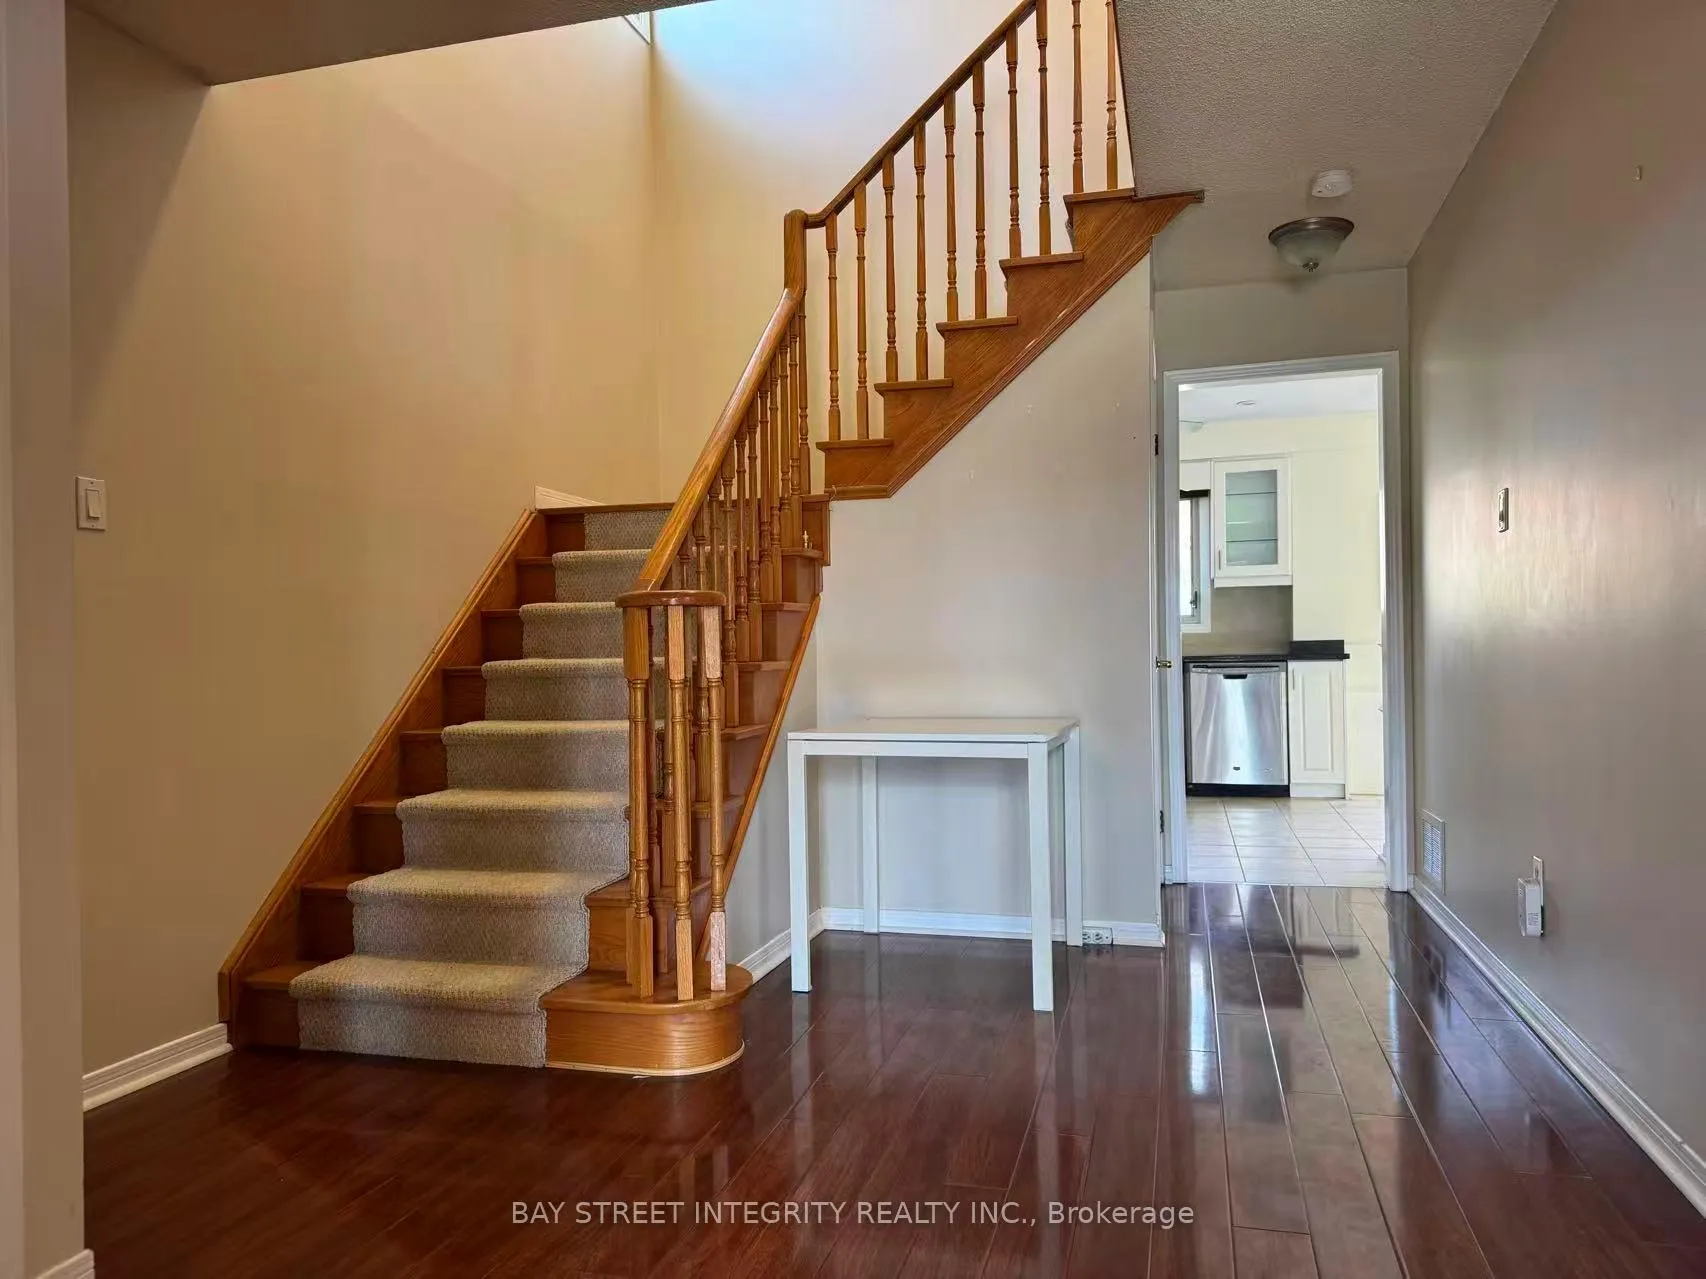
Fantastic Spacious Home In The Highly Sought-After Deer Run Community In The Heart Of Mississauga. Steps To Square One, Public Transit, GO Train, Supermarkets, Schools, Library, City Hall, Parks And Trails. Minutes To Major Highways.Good size Kitchen With Granite Countertops. Laminate And Ceramic Flooring Throughout The Above-Ground Level. Bright And Functional Layout With Generous Living Space.
Read more
Ask about this home
A HOMEH agent will answer your questions about this home.
Ask a question
Around this home
Rathburn/Mavis
Errands
Parks
Schools
Daily convenience, out of 100, from the distances below
ParkWakefield Common · 5 within 1 km4 min walk254 m
GroceryTodo Rico Bakery7 min walk406 m
SchoolCorpus Christi School13 min walk790 m
PharmacyUrban Pharmacy7 min walk414 m
Cafés & foodPapa Moe's Caribbean Cuisine · 15 within 1 km8 min walk473 m
Gym & rec centreMuscle Machine Gym14 min walk889 m
WalkDriveStraight-line distance, open map data
Grocery0.4 km
Park0.3 km
Coffee0.8 km
Dining0.5 km
Gym0.9 km
Schools nearby
School rating, out of 10.
Corpus Christi Schoolelementary · Private · 0.8 km
7.3/10Good
St David of Wales Separate Schoolelementary · Private · 0.9 km
7.2/10Good
St Bernadette Elementary Schoolelementary · Private · 0.9 km
5.1/10Fair
Contact agent
Helpful calculators
Rent vs buy
Affordability
Mortgage
Down payment
Stress test
CMHC insurance
Your HOMEH agent

KimHOMEH agent · Mississauga
"I would see it this week."
Ask Kim