

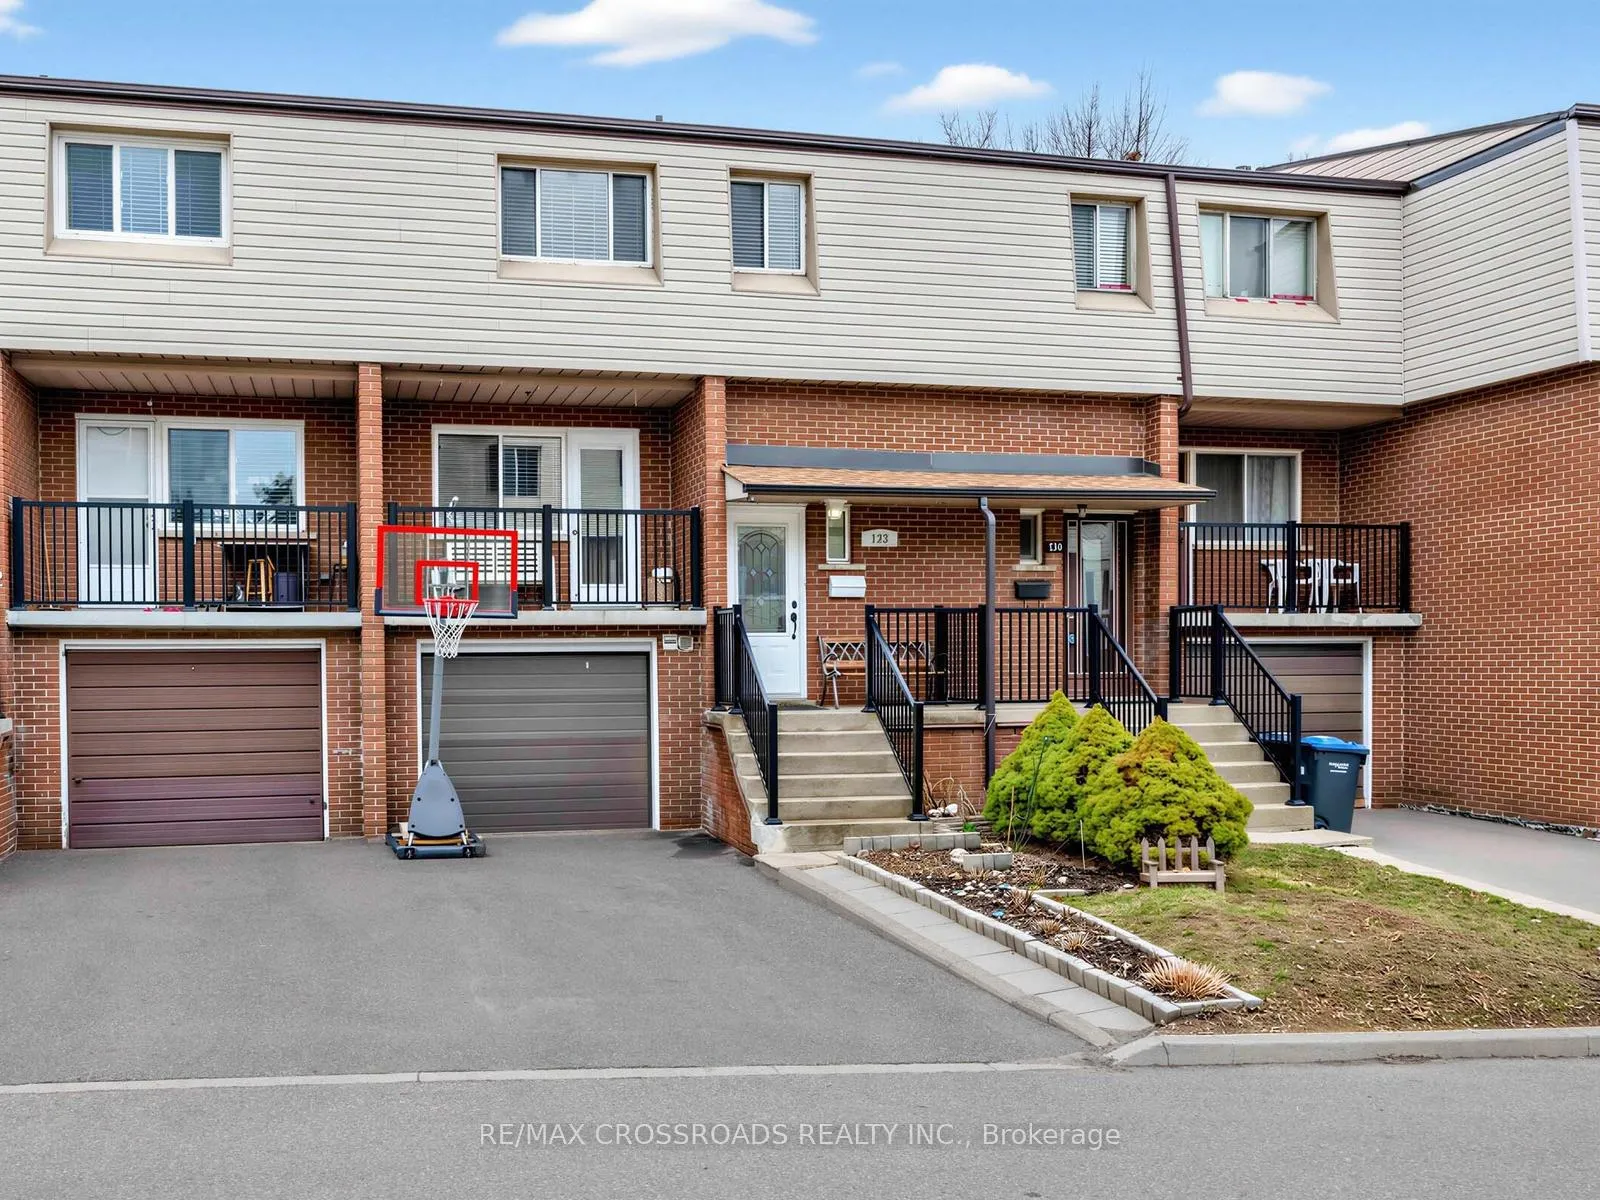
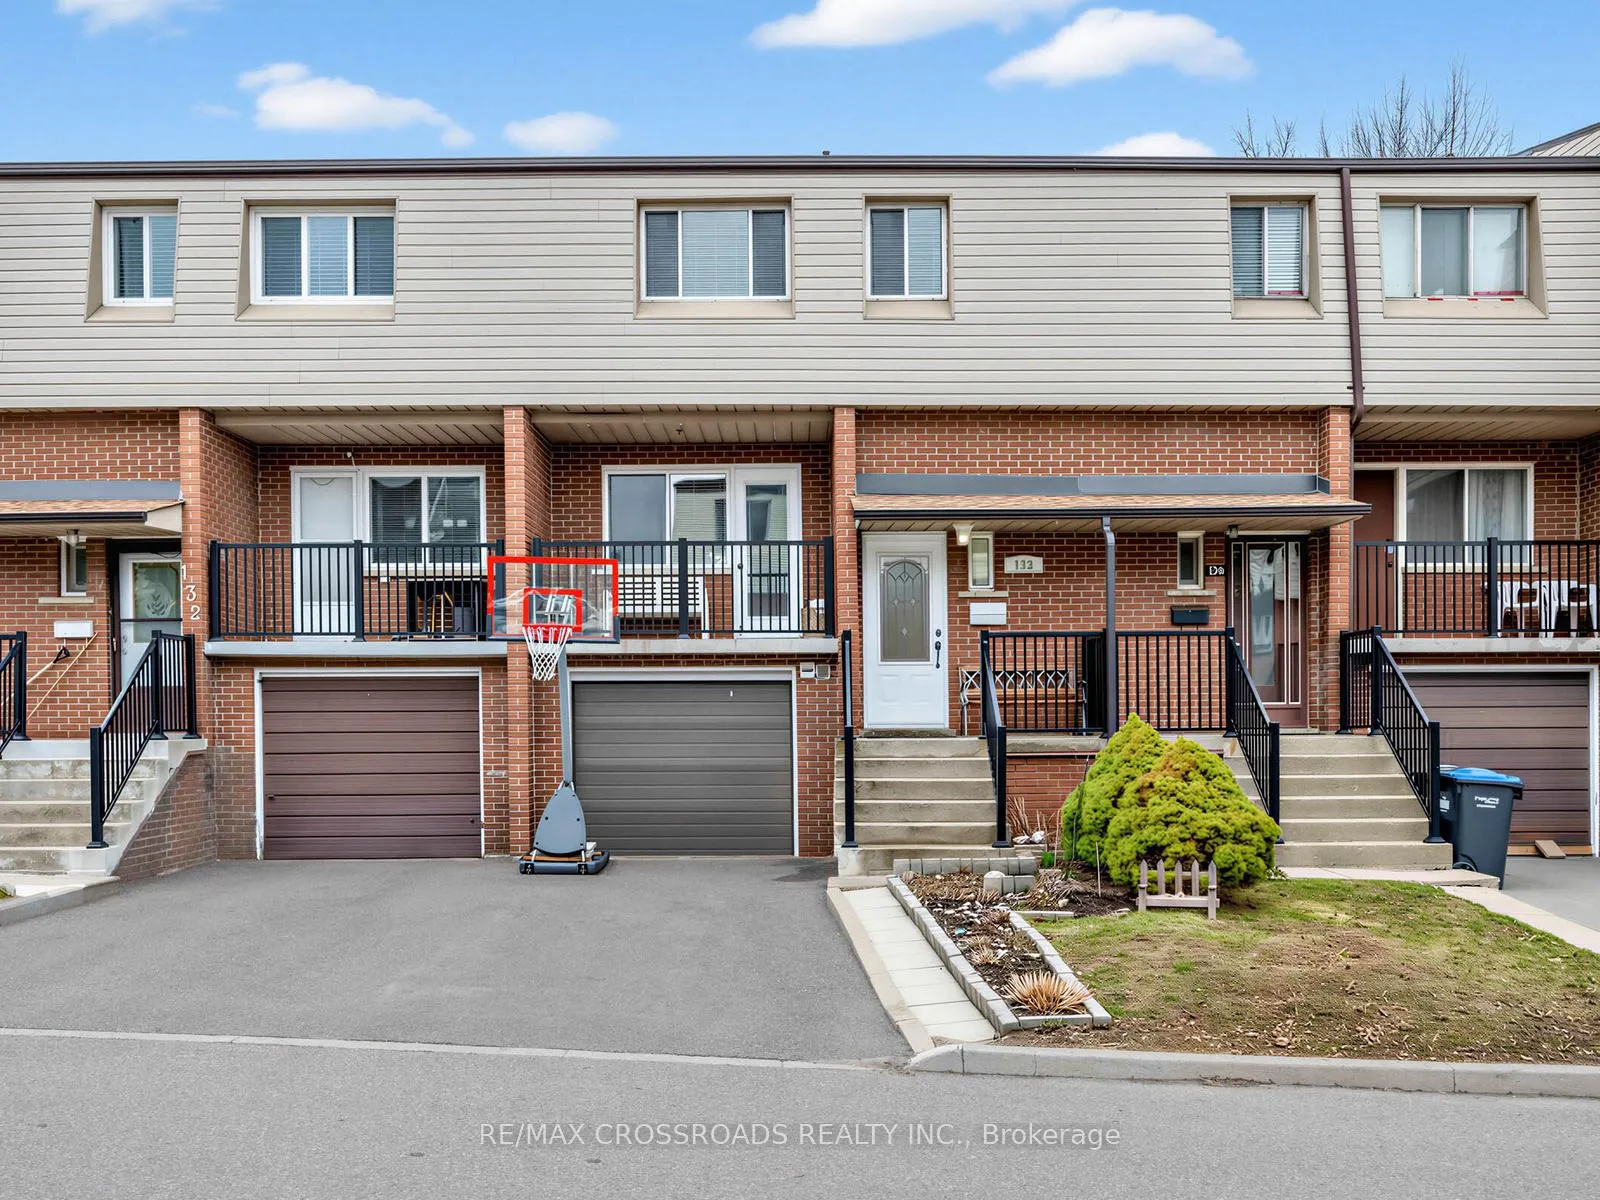
Unit 133, 3175 Kirwin Avenue
Unit 133, 3175 Kirwin Avenue
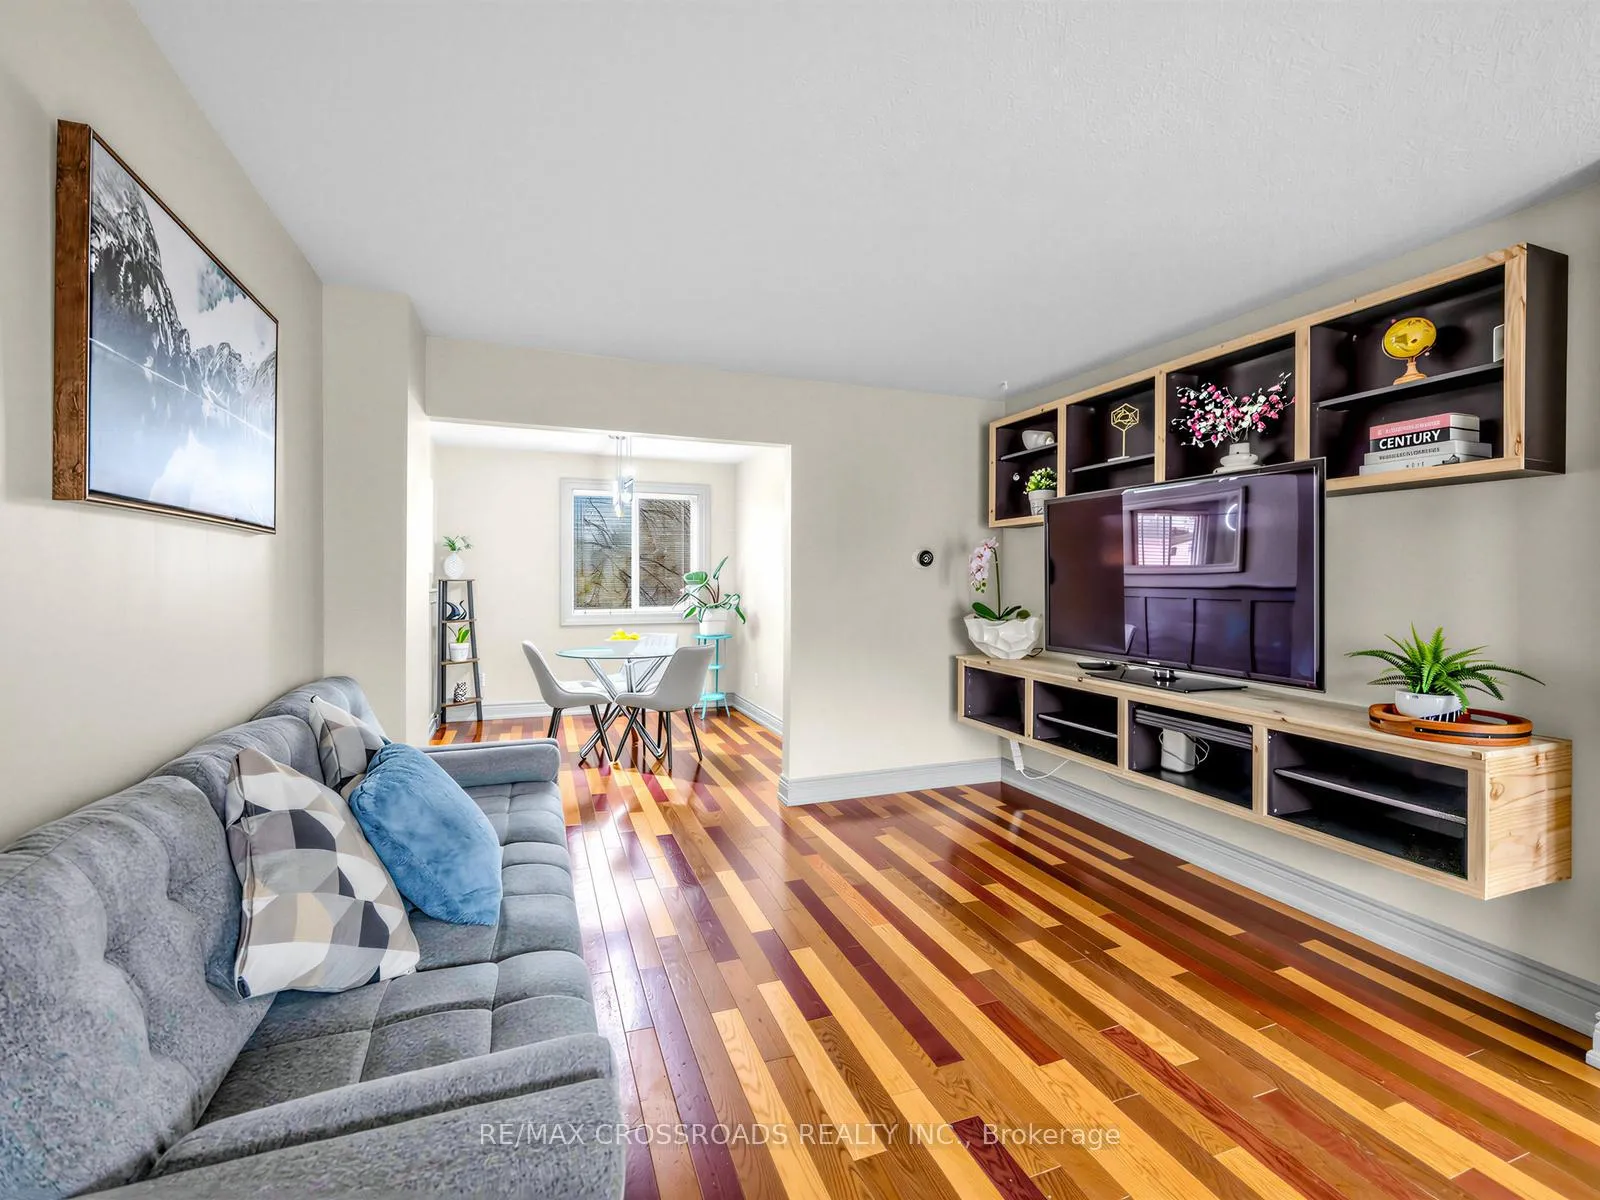 See all 37 photos
Property history
Facts and features
- BasementWalk-out
- ExposureWest
- LaundryEnsuite
- LockerEnsuite
- Separate entrance
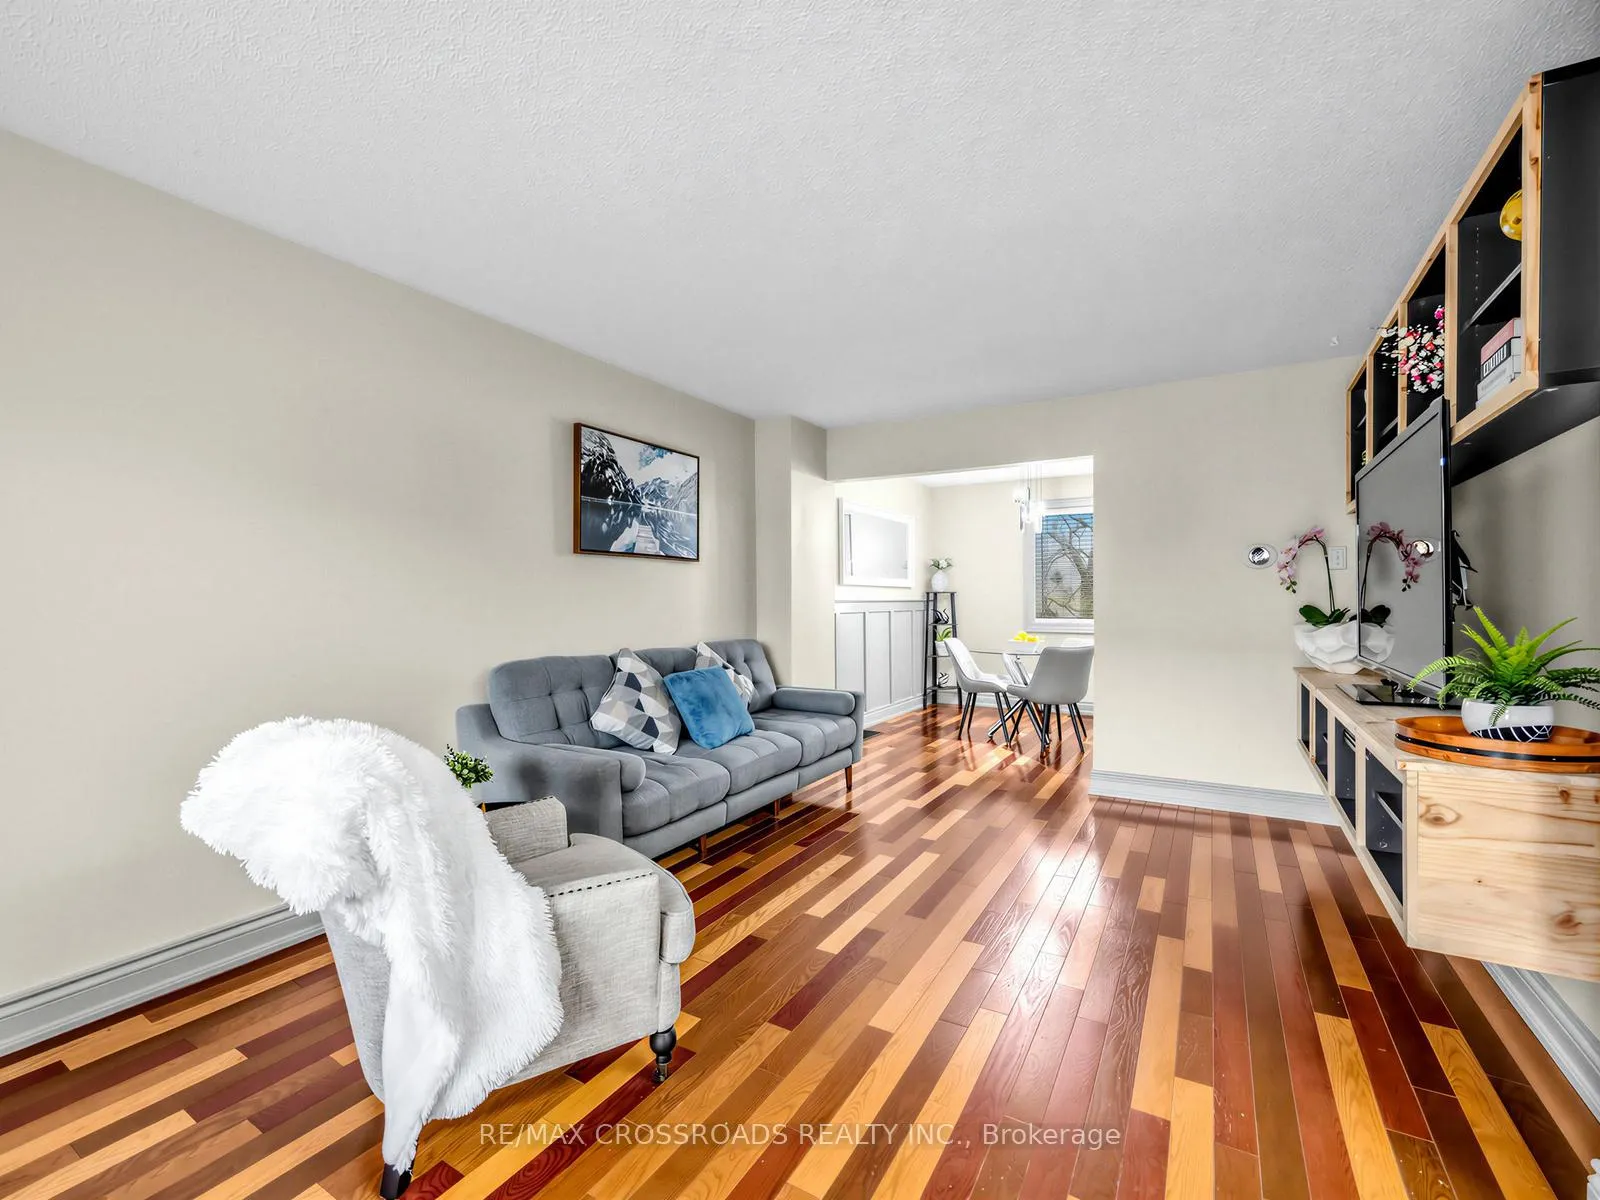
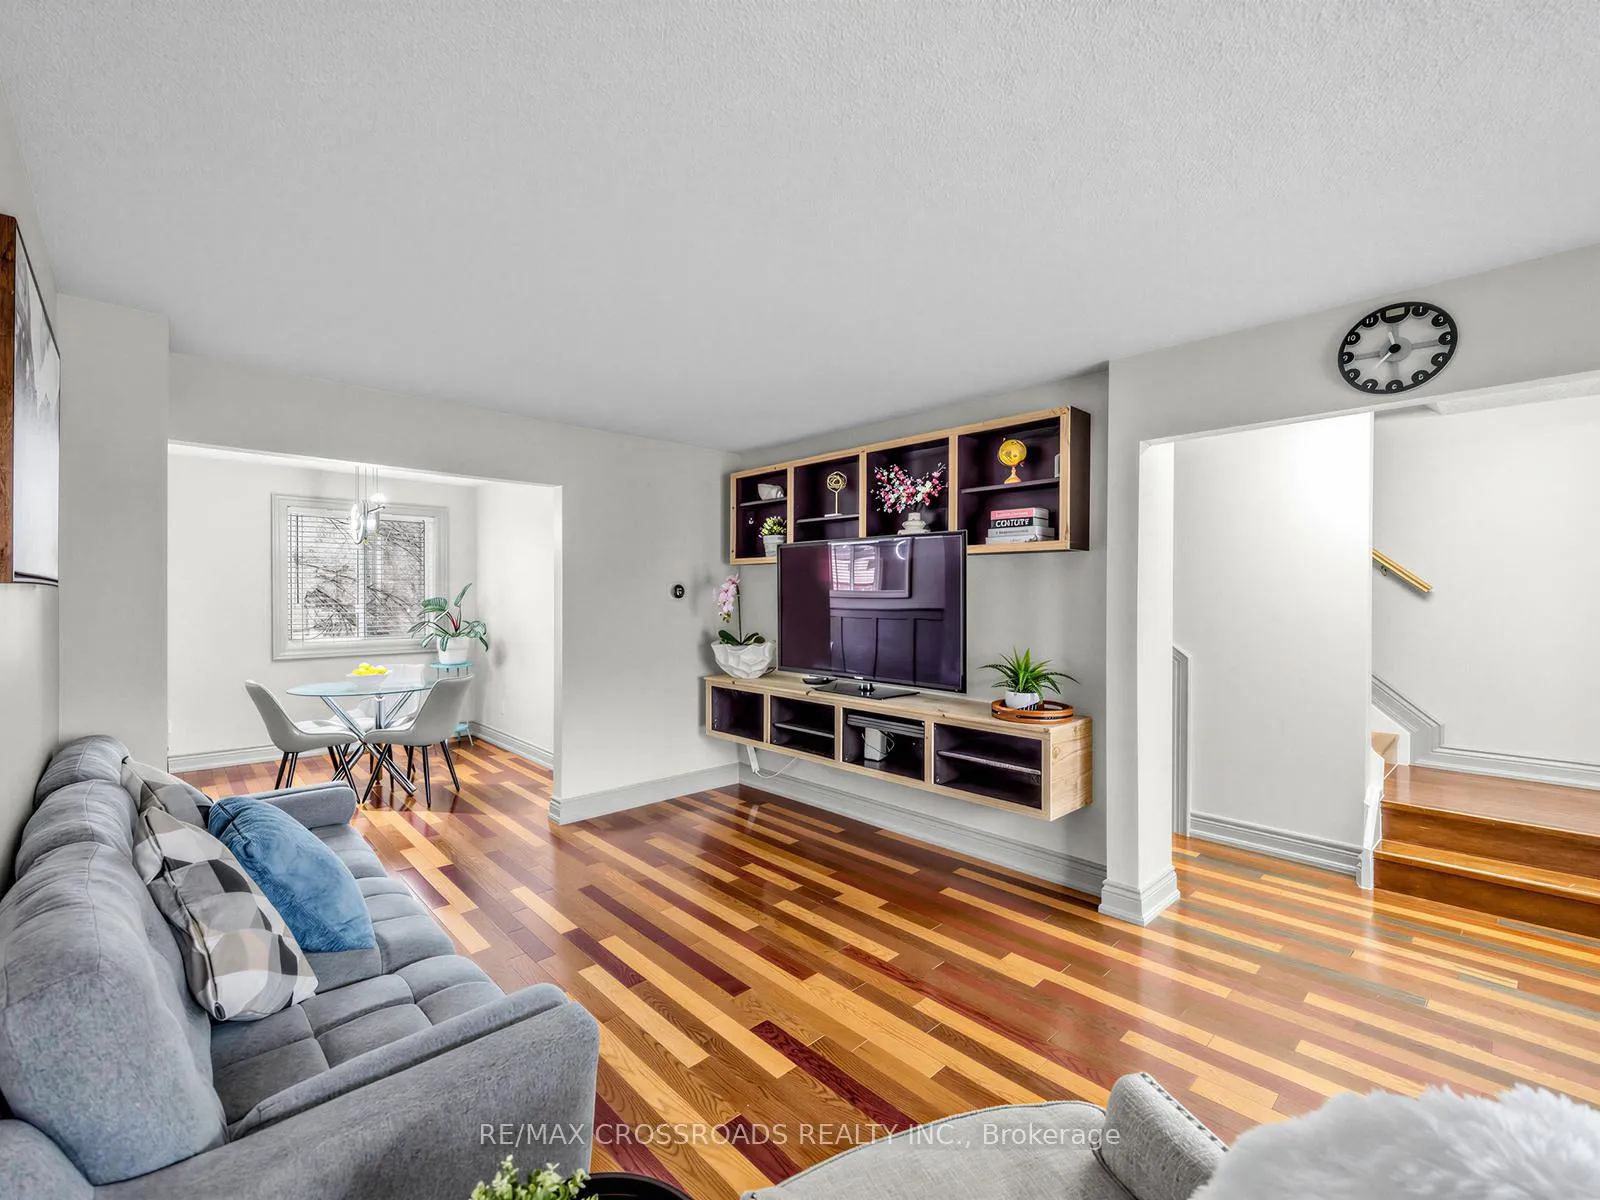
- Hardwood floors
- Central air
The homeCondo Townhouse, 2-storey, 1,200–1,399 sq ft
- Type: Condo Townhouse
- Style: 2-storey
- Living space: 1,200–1,399 sq ft
- Basement: Separate entrance, walk-out, finished
- Exposure: West
InsideHardwood, Ceramic, Ensuite, Rooms above ground 8
- Flooring: Hardwood, Ceramic
- Laundry: Ensuite
- Rooms above ground: 8
- Rooms in the basement: 2
- Bedrooms: 4 + 1 in the basement
- Bathrooms: 3
- Kitchens: 1
OutsideBrick, aluminum siding, Open
- Exterior: Brick, aluminum siding
- Balcony: Open
Parking and locker2 Parking (1 garage + 1 drive), Built-in, Exclusive
- Spaces: 2 Parking (1 garage + 1 drive)
- Garage: Built-in
- Parking type: Exclusive
- Driveway: Private
- Locker: Ensuite
Building3175 Kirwin Avenue Townhomes, Storeys 2, Units 169
- Name: 3175 Kirwin Avenue Townhomes
- Storeys: 2
- Units: 169
- Registered: 1974
- Condo corporation: 53
- Pets: Allowed
Heating, water and powerForced air, gas, Central air
- Heating: Forced air, gas
- Cooling: Central air
Costs and taxesTaxes $4,022 a year, Condo fee $472 a month, Water included, parking included, building insurance included
- Taxes, 2025: $4,022 a year
- Condo fee: $472 a month
- Fee includes: Water included, parking included, building insurance included
- HST: HST included in the price
- Rental items: Water softener $36.15, water heater $63.27, furnace $101.69.(to be assumed)
Listing detailsW12962550, Sold, Apr 7, 2026
- MLS® number: W12962550
- Status: Sold
- Listed on: Apr 7, 2026
- Days on market: 15
- Updated: Apr 22, 2026
- Possession: Flexible
- Occupied by: Owner
- Listing brokerage: RE/MAX CROSSROADS REALTY INC.
About this home
Unit 133, 3175 Kirwin Avenue, Mississauga (Cooksville), ON L5A 3M4
This beautifully updated 4+1 bedroom, 2.5 bathroom condo townhouse is in central Mississauga and offers a bright, spacious layout throughout. The home has been freshly painted and features modern LED lighting and upgraded hardware for a clean, contemporary feel. Hardwood flooring runs through the main level, while durable luxury vinyl plank (LVP) extends through the upper level, with a newly completed LVP finish in the basement in 2026. Both bathrooms were fully renovated in 2026 and include stylish finishes with LED mirrors. The family-sized kitchen overlooks a fully fenced backyard with no direct rear neighbours, offering added privacy and a comfortable outdoor setting. The walkout basement includes a separate entrance, bedroom, and full bathroom, making it an excellent option for an in-law suite. Recent upgrades provide peace of mind, including a roof (2024), driveway (2023), balcony and railings (2025), and owned A/C (2025). Additional updates include a washer/dryer (2020) and dishwasher (2021).The property comes with two parking spaces (garage and driveway), and water is included in the maintenance fees. Ideally situated close to transit, GO stations, highways, shopping, schools, and parks.
Ask about this home
A HOMEH agent will answer your questions about this home.
Know more about 3175 Kirwin Avenue Townhomes
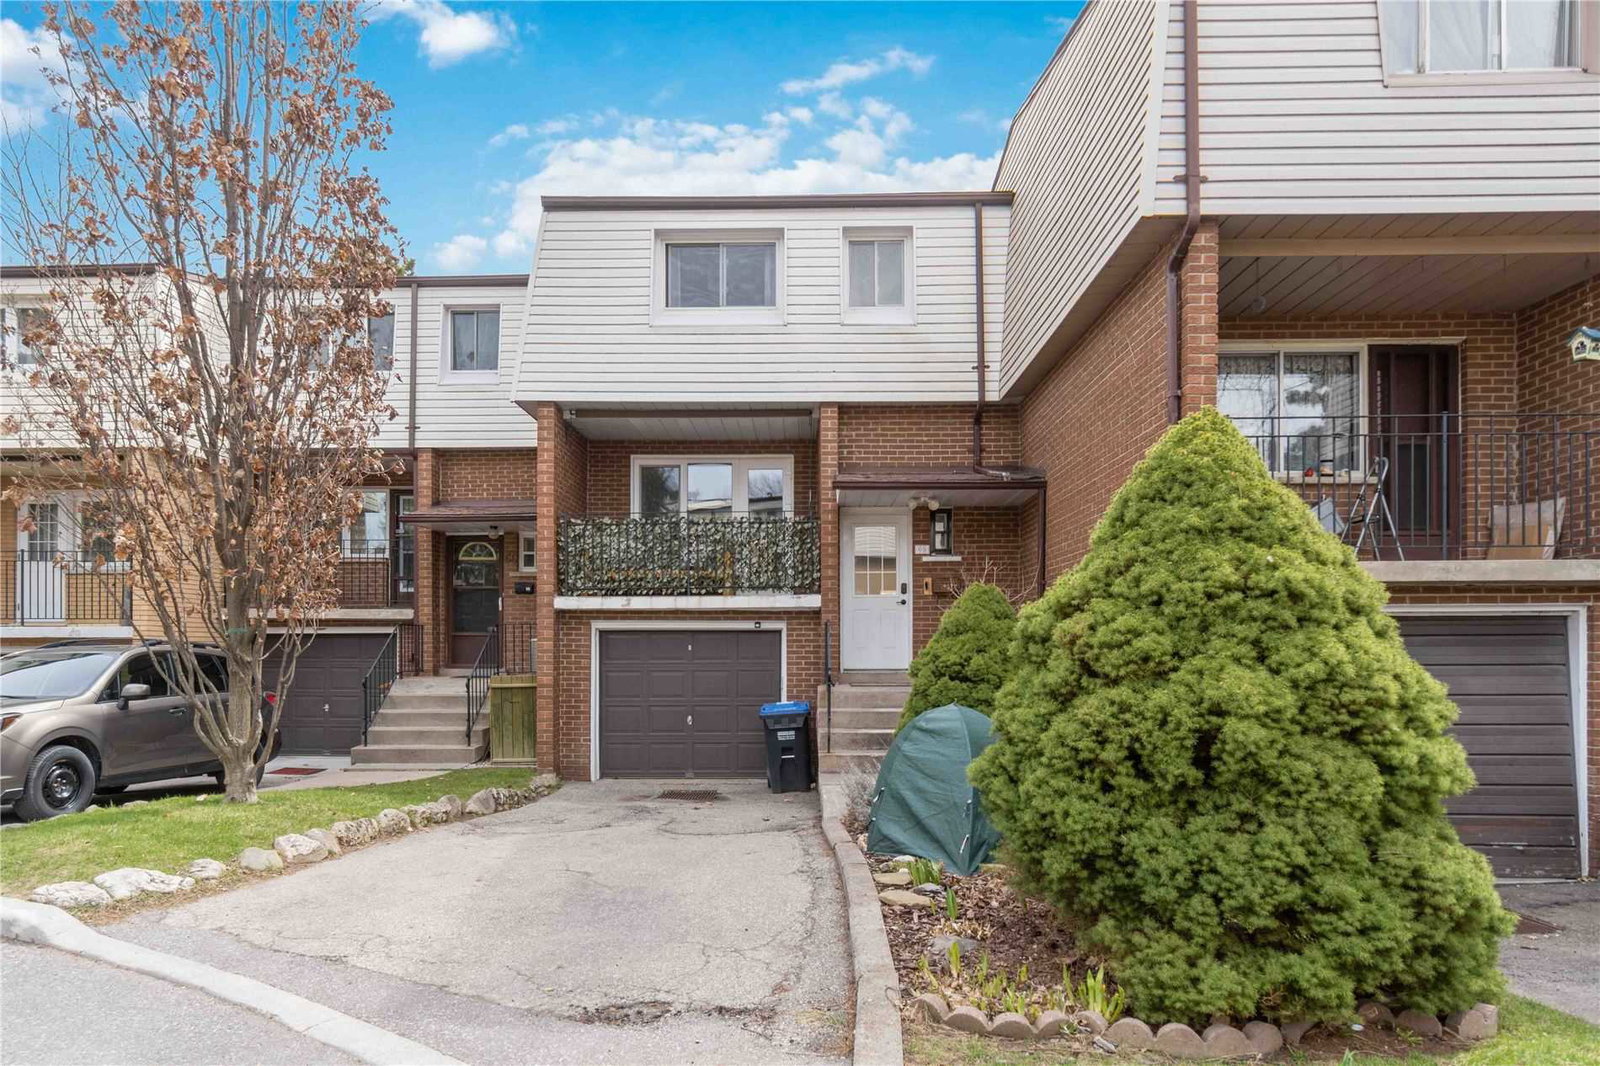
Condo building · 3175 Kirwin Avenue
3175 Kirwin Avenue Townhomes is a 2-storey condo with 169 suites, built in 1974. Right now 1 for sale is on the market here.
- 2storeys
- 169suites
- $535/sq ft
- 1974built
No similar units for sale in 3175 Kirwin Avenue Townhomes right now.
Around this home
Daily convenience, out of 100, from the distances below
Schools nearby
School rating, out of 10.
Helpful calculators
Your HOMEH agent

"Priced 2% over the Hestimate. I would see it this week."