

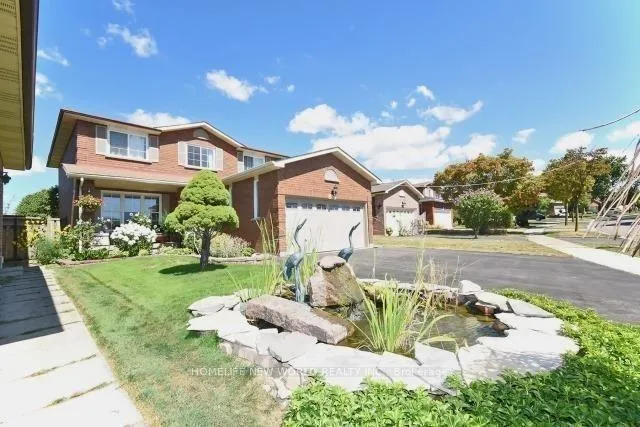
Bsmt, 4260 Wakefield Crescent
Detached Rented
1/41Bsmt, 4260 Wakefield Crescent
Detached Rented
 See all 41 photos
2+1 Bedrooms
1 Bathroom
0 Garage
2K–2.5K sq.ft
Basement
— Unit
Property history
Facts and features
- BasementFinished
- Lot size44 × 146 ft
- Lease term12 months
- FurnishedPartially
What stands out
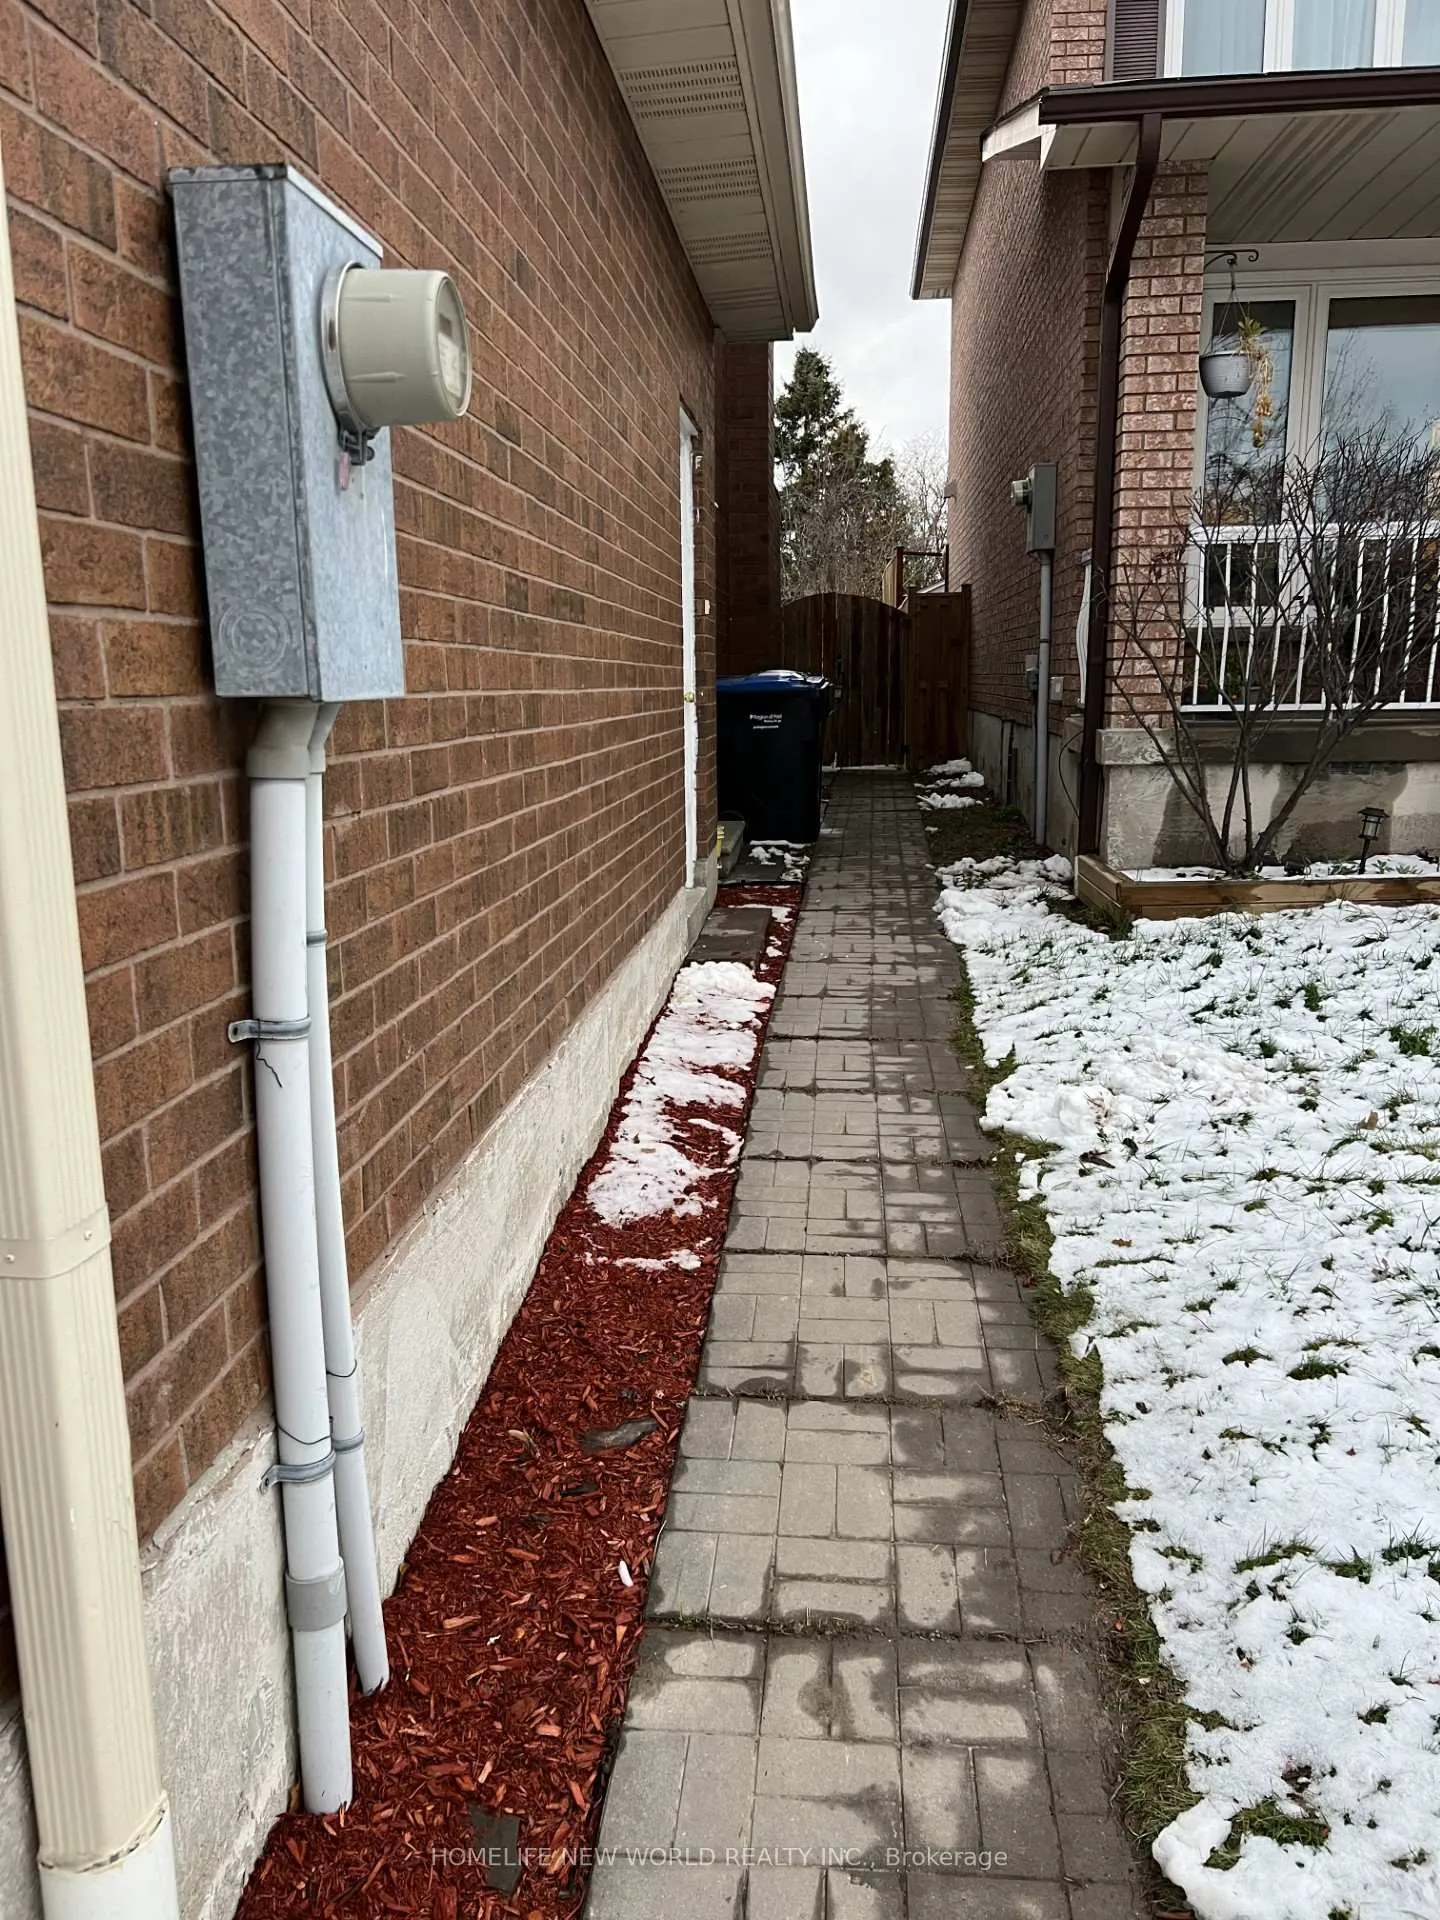
- Separate entrance
- Hardwood floors
- Fireplace
- Central air
The homeDetached, 2-storey, Age 31–50 years
- Type: Detached
- Style: 2-storey
- Age: 31–50 years
- Living space: 2,000–2,500 sq ft
- Basement: Finished, separate entrance
InsideFireplace Yes, Hardwood, Ceramic, Shared, lower level
- Fireplace: Yes
- Flooring: Hardwood, Ceramic
- Laundry: Shared, lower level
- Features: Carpet free
- Rooms above ground: 7
- Bedrooms: 2 + 1 in the basement
- Bathrooms: 1
- Kitchens: 1
- Family room: Yes
Outside and lotBrick, Asphalt shingle, Concrete
Outside
- Exterior: Brick
- Roof: Asphalt shingle
- Foundation: Concrete
- Size: 44.39 × 146.36 ft
Parking1 Parking, Attached, Private double
- Spaces: 1 Parking
- Garage: Attached
- Driveway: Private double
Heating, water and powerForced air, gas, Central air, Municipal water
- Heating: Forced air, gas
- Cooling: Central air
- Water: Municipal water
- Sewer: Municipal sewer
Rent and termsRent $1,900 a month, Basement, Partially
- Rent: $1,900 a month
- Space for rent: Basement
- Furnished: Partially
- Lease: 12 months
- Paid: Monthly
- Rent includes: Central air conditioning, heat, high speed internet, hydro, parking, water
- Deposit: Required
- Credit check: Required
- Employment letter: Required
- Rental application: Required
- References: Required
- Rental items: Cable tv / landline phone
IncludedHydro, gas, water, sewage, heat, cac, & one surface parking spots ( one side of the driveway ) wifi (optional); all existing electrical light fixtures, window coverings & blinds, stove, fridge, kitchen rangehood, separate washer & dryer, rent includes all utilities & internet ! partially furnished! one surface parking included! ***move-in condition***, Cable tv / landline phone
- Included: Hydro, gas, water, sewage, heat, cac, & one surface parking spots ( one side of the driveway ) wifi (optional); all existing electrical light fixtures, window coverings & blinds, stove, fridge, kitchen rangehood, separate washer & dryer, rent includes all utilities & internet ! partially furnished! one surface parking included! ***move-in condition***
- Not included: Cable tv / landline phone
Listing detailsW12932852, Rented, Mar 29, 2026
- MLS® number: W12932852
- Status: Rented
- Listed on: Mar 29, 2026
- Days on market: 60
- Updated: May 28, 2026
- Possession: 2026-03-29 / Immediate
- Occupied by: Vacant
- Listing brokerage: HOMELIFE NEW WORLD REALTY INC.
About this home
Bsmt, 4260 Wakefield Crescent, Mississauga (Creditview), ON L5C 4M4
Carpet Free
(Legal Basement) Prime Location At The Core Of Mississauga next to Square One Shopping Center! 2 Bedrooms plus den! 1 Surface parking included! Separate Entrance To The Basement Unit! Access To Hwy 403 & QEW, Close To School, & Daycare Center, Supermarket & Shopping Plaza, Restaurants & Park, Walmart Supercentre, Whole Foods Market, Living Arts Centre, A Superb Convenience Location You Don't Want To Miss! (Basement Only)
Read more
Ask about this home
A HOMEH agent will answer your questions about this home.
Ask a question
Around this home
MAVIS RD / RATHBURN RD WEST
Errands
Parks
Schools
Daily convenience, out of 100, from the distances below
ParkWakefield Common · 4 within 1 km5 min walk278 m
GroceryTodo Rico Bakery8 min walk504 m
SchoolCorpus Christi School12 min walk740 m
PharmacyUrban Pharmacy8 min walk513 m
Cafés & foodPapa Moe's Caribbean Cuisine · 15 within 1 km9 min walk573 m
Gym & rec centreMuscle Machine Gym15 min walk923 m
LibraryHazel McCallion Central Library24 min walk1.5 km
WalkDriveStraight-line distance, open map data
Grocery0.5 km
Park0.3 km
Coffee0.9 km
Dining0.6 km
Gym0.9 km
Schools nearby
School rating, out of 10.
Corpus Christi Schoolelementary · Private · 0.7 km
7.3/10Good
St Bernadette Elementary Schoolelementary · Private · 1.0 km
5.1/10Fair
St David of Wales Separate Schoolelementary · Private · 1.0 km
7.2/10Good
Contact agent
Helpful calculators
Rent vs buy
Affordability
Mortgage
Down payment
Stress test
CMHC insurance
Your HOMEH agent

NimaHOMEH agent · Mississauga
"I would see it this week."
Ask Nima
Keep exploring
You are here