

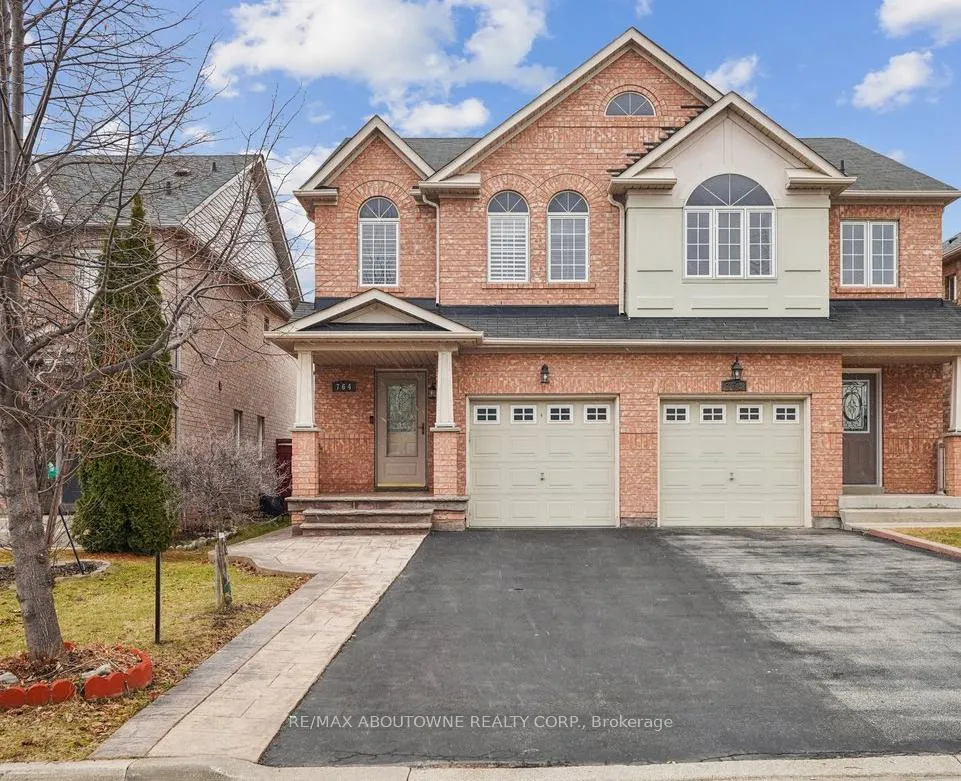
764 Bethany Crescent
764 Bethany Crescent
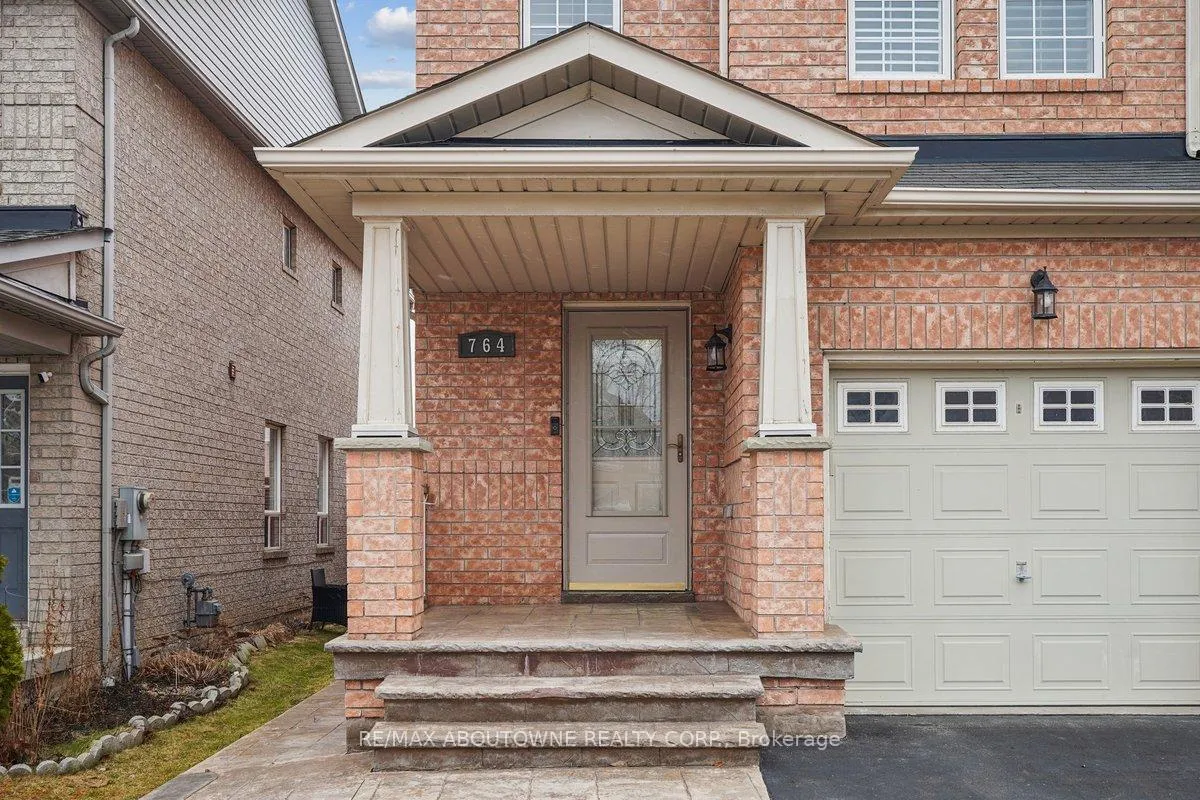
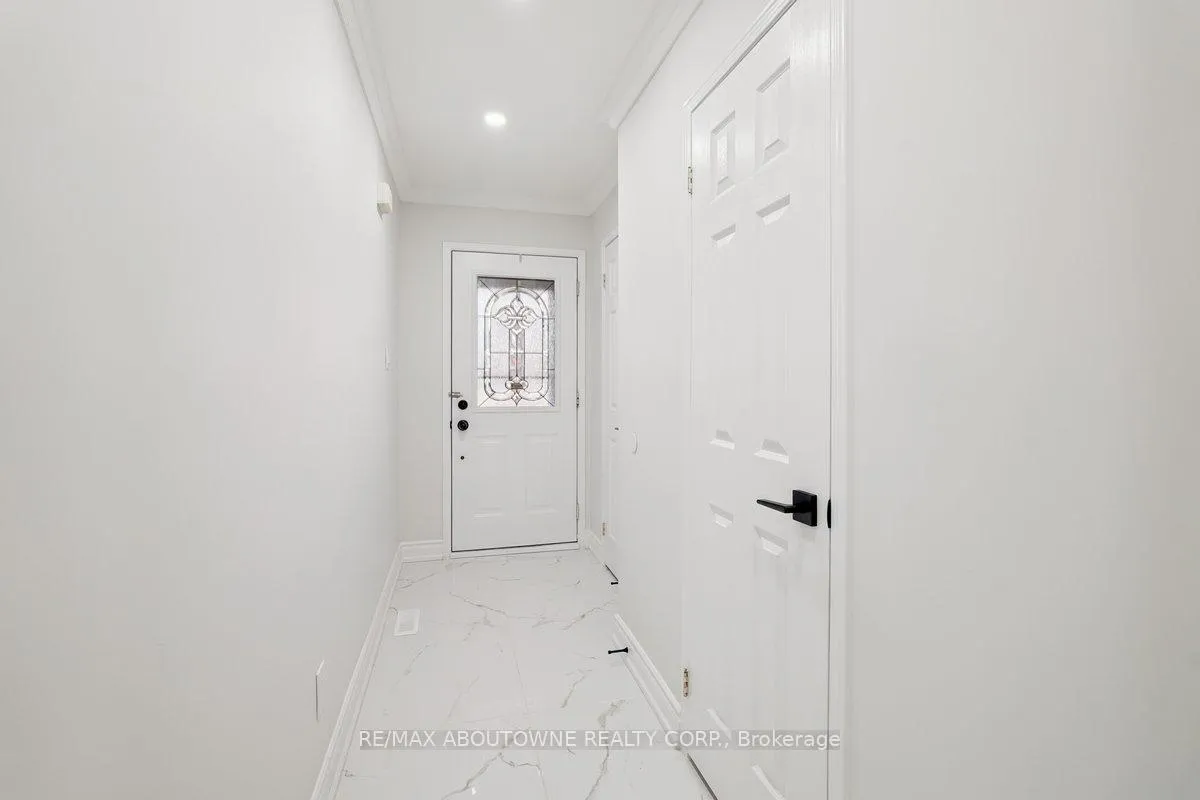
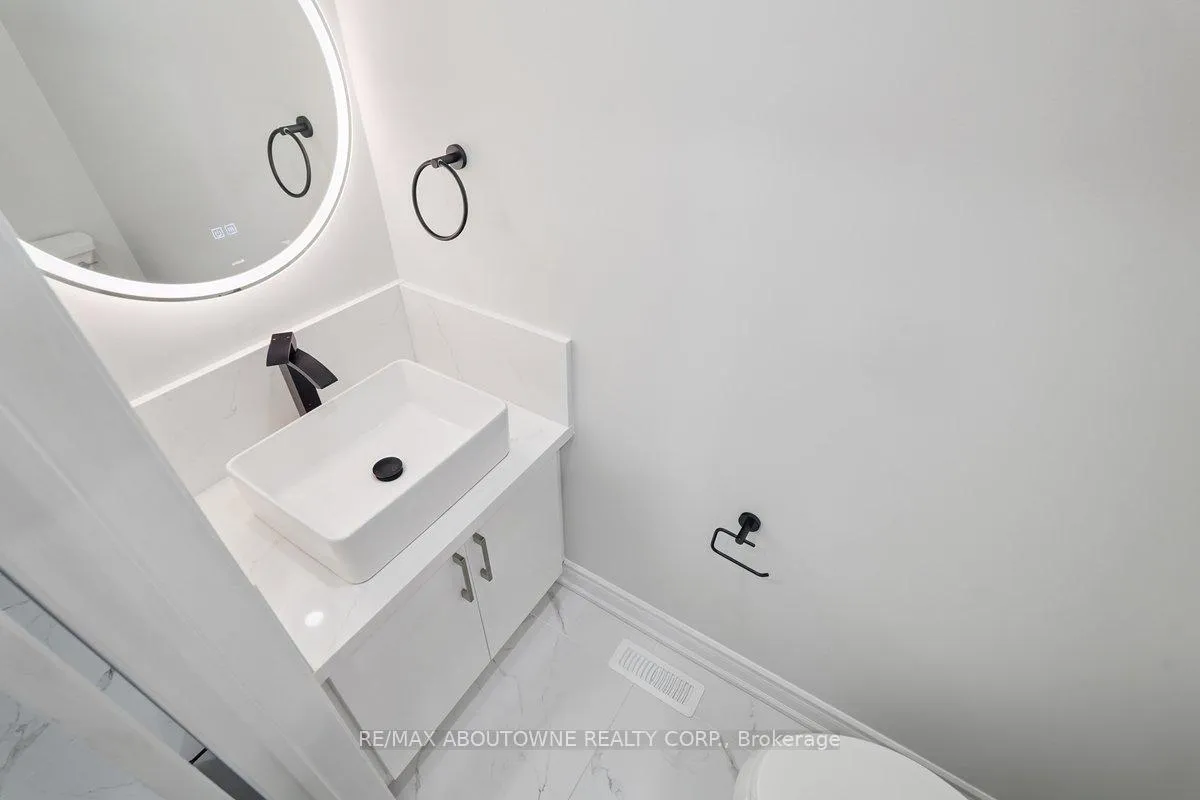
 See all 30 photos
Property history
Facts and features
- BasementFinished
- Water, sewerMunicipal
- HeatingForced air
- CoolingCentral air
- Second kitchen
- Central air
The homeSemi-Detached, 2-storey, 1,100–1,500 sq ft
- Type: Semi-Detached
- Style: 2-storey
- Living space: 1,100–1,500 sq ft
- Basement: Finished
InsideLower level, Built-in oven, Rooms above ground 7
- Laundry: Lower level
- Features: Built-in oven
- Rooms above ground: 7
- Rooms in the basement: 3
- Bedrooms: 3 + 1 in the basement
- Bathrooms: 4
- Kitchens: 2
Outside and lotBrick, Asphalt shingle, Poured concrete
- Exterior: Brick
- Roof: Asphalt shingle
- Foundation: Poured concrete
- Features: Patio
- Size: 22.97 × 106.63 ft
Parking1 Garage, Attached
- Spaces: 1 Garage
- Garage: Attached
Heating, water and powerForced air, gas, Central air, Municipal water
- Heating: Forced air, gas
- Cooling: Central air
- Water: Municipal water
- Sewer: Municipal sewer
Costs and taxesTaxes $5,893 a year, HST included in the price, Hwt
- Taxes, 2025: $5,893 a year
- HST: HST included in the price
- Rental items: Hwt
Included in the saleAppliances, elf's, blinds, shutters, Drapes/valances
- Included: Appliances, elf's, blinds, shutters
- Not included: Drapes/valances
Listing detailsW12915504, Sold, Mar 24, 2026
- MLS® number: W12915504
- Status: Sold
- Listed on: Mar 24, 2026
- Days on market: 13
- Updated: Apr 6, 2026
- Possession: Immediate
- Occupied by: Vacant
- Listing brokerage: RE/MAX ABOUTOWNE REALTY CORP.
About this home
764 Bethany Crescent, Mississauga (East Credit), ON L5V 3B8
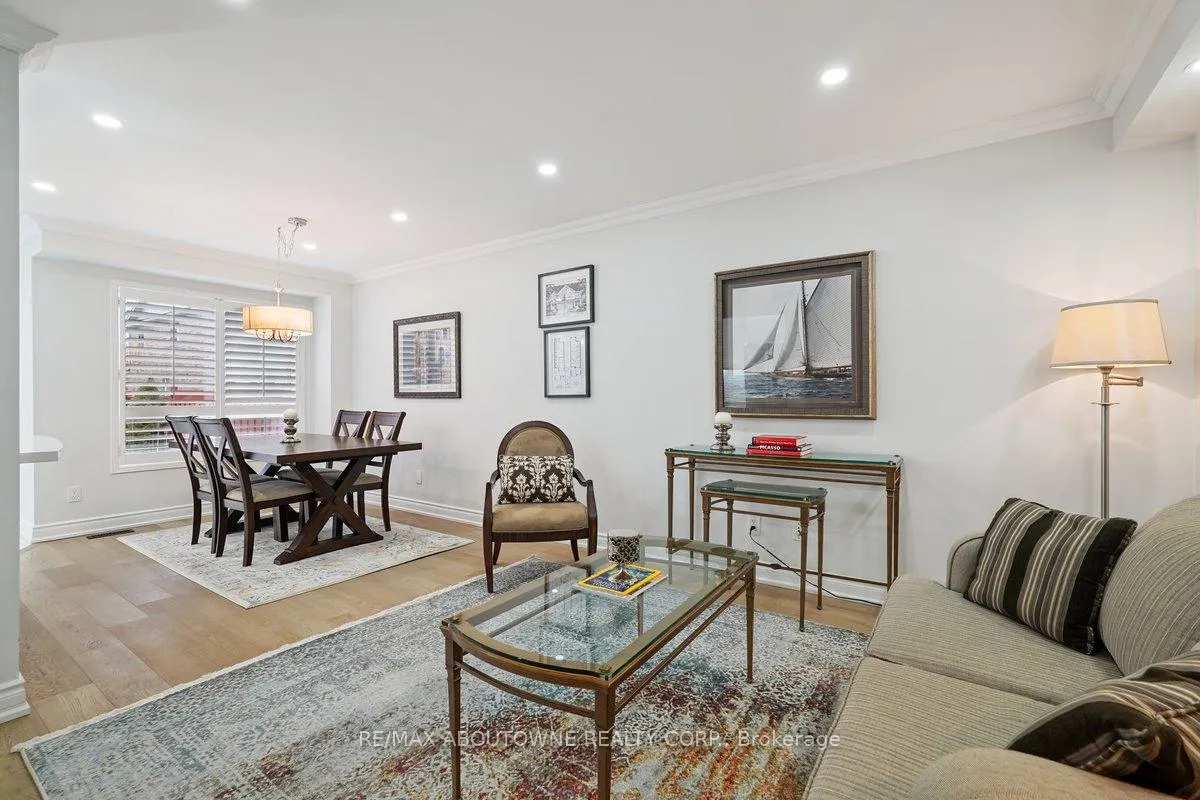
Welcome to 764 Bethany Crescent, this beautifully upgraded semi-detached home is located on a quiet, family-friendly street in the highly desirable East Credit neighbourhood of Mississauga. Step inside, the bright open concept main level boasts beautiful porcelain tile, high quality laminate wood flooring and lots of potlights. The modern chef style kitchen is a true showstopper, featuring beautiful quartz countertops, high quality cabinetry with pantry, pot and pan drawers and s/s appliances including gas stove, built in ovens, d/w and large fridge make entertaining a true pleasure. Upstairs, this home offers a large primary bedroom with its own ensuite and walk in closet, two additional bedrooms, additional bathroom and linen closet ensures plenty of room for everyone.The fully finished basement provides the ideal setup for extended family, complete with a second kitchen, bedroom, full bath with a glass shower and a large bright laundry room with newer washer and dryer. Situated on a deep lot with an expansive backyard, this home is perfect for year-round entertaining. Widened driveway allows parking for up to 3 vehicles plus one in the garage. Prime location close to top schools, parks, GO transit, Mississauga Transit, Heartland Town Centre, Square One, Brae Ben Golf Course and major highway.
Ask about this home
A HOMEH agent will answer your questions about this home.
Around this home
Daily convenience, out of 100, from the distances below
Schools nearby
School rating, out of 10.
Helpful calculators
Your HOMEH agent

"I would see it this week."