

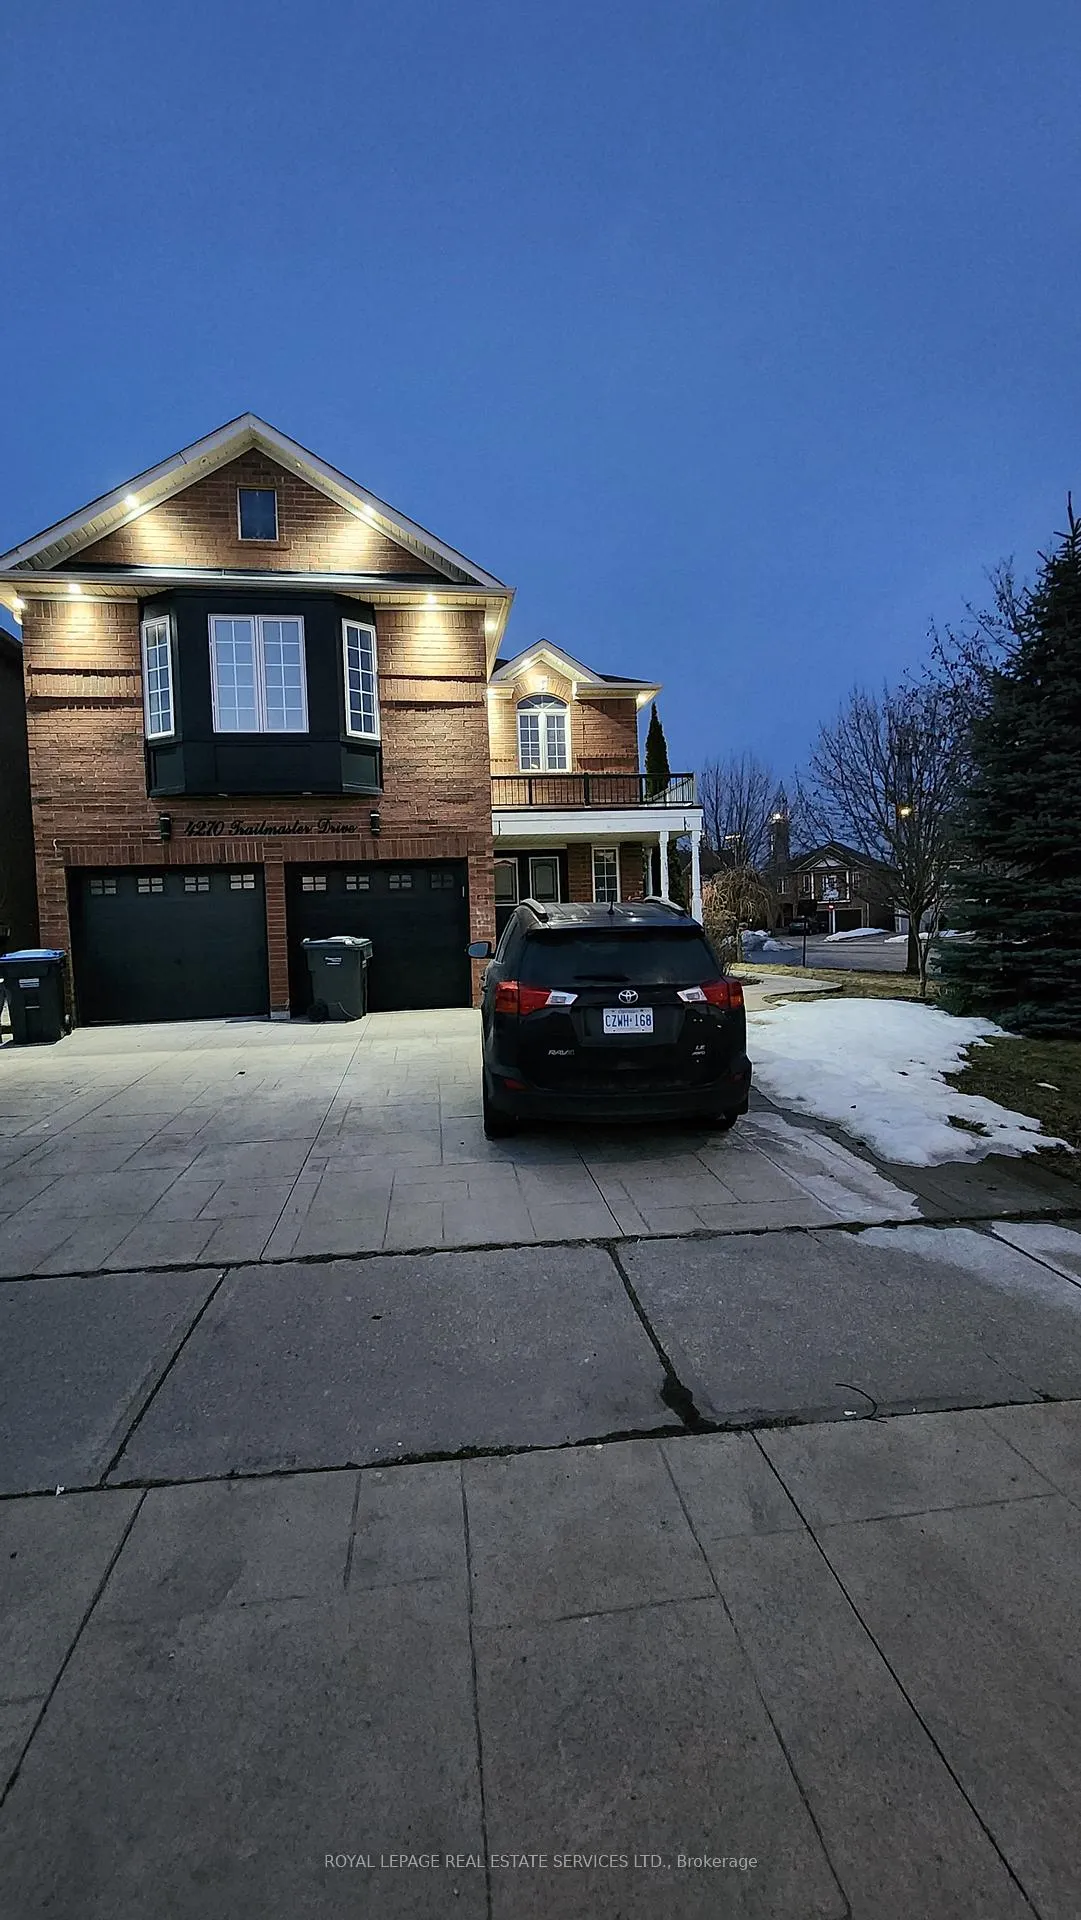
Bsmt, 4270 Trailmaster Drive
Detached Expired
1/9Bsmt, 4270 Trailmaster Drive
Detached Expired
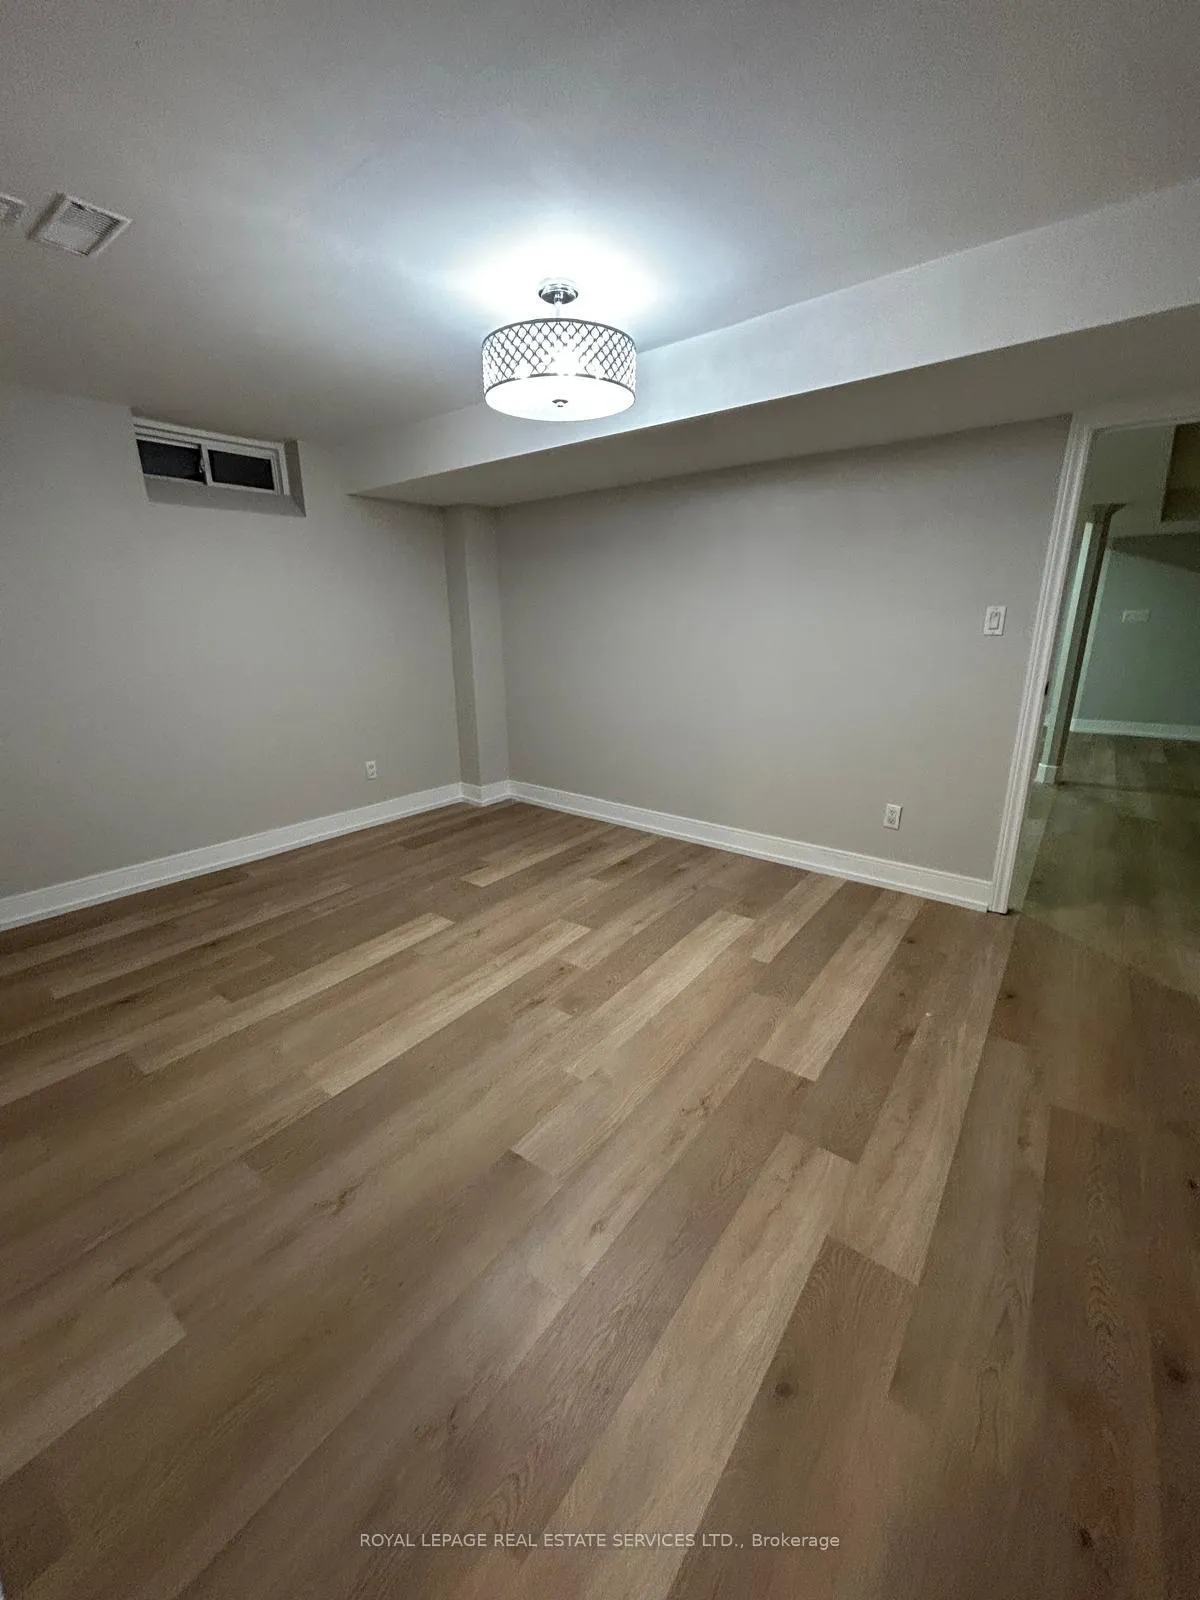 See all 9 photos
2+1 Bedrooms
1 Bathroom
0 Garage
<700 sq.ft
Basement
— Unit
Property history
- $2,450ExpiredList: 2025-04-22|End: 2025-07-20|89 daysW12099776
Facts and features
- BasementApartment
- Lease term12 months
- FurnishedUnfurnished
- LaundryIn basement
What stands out
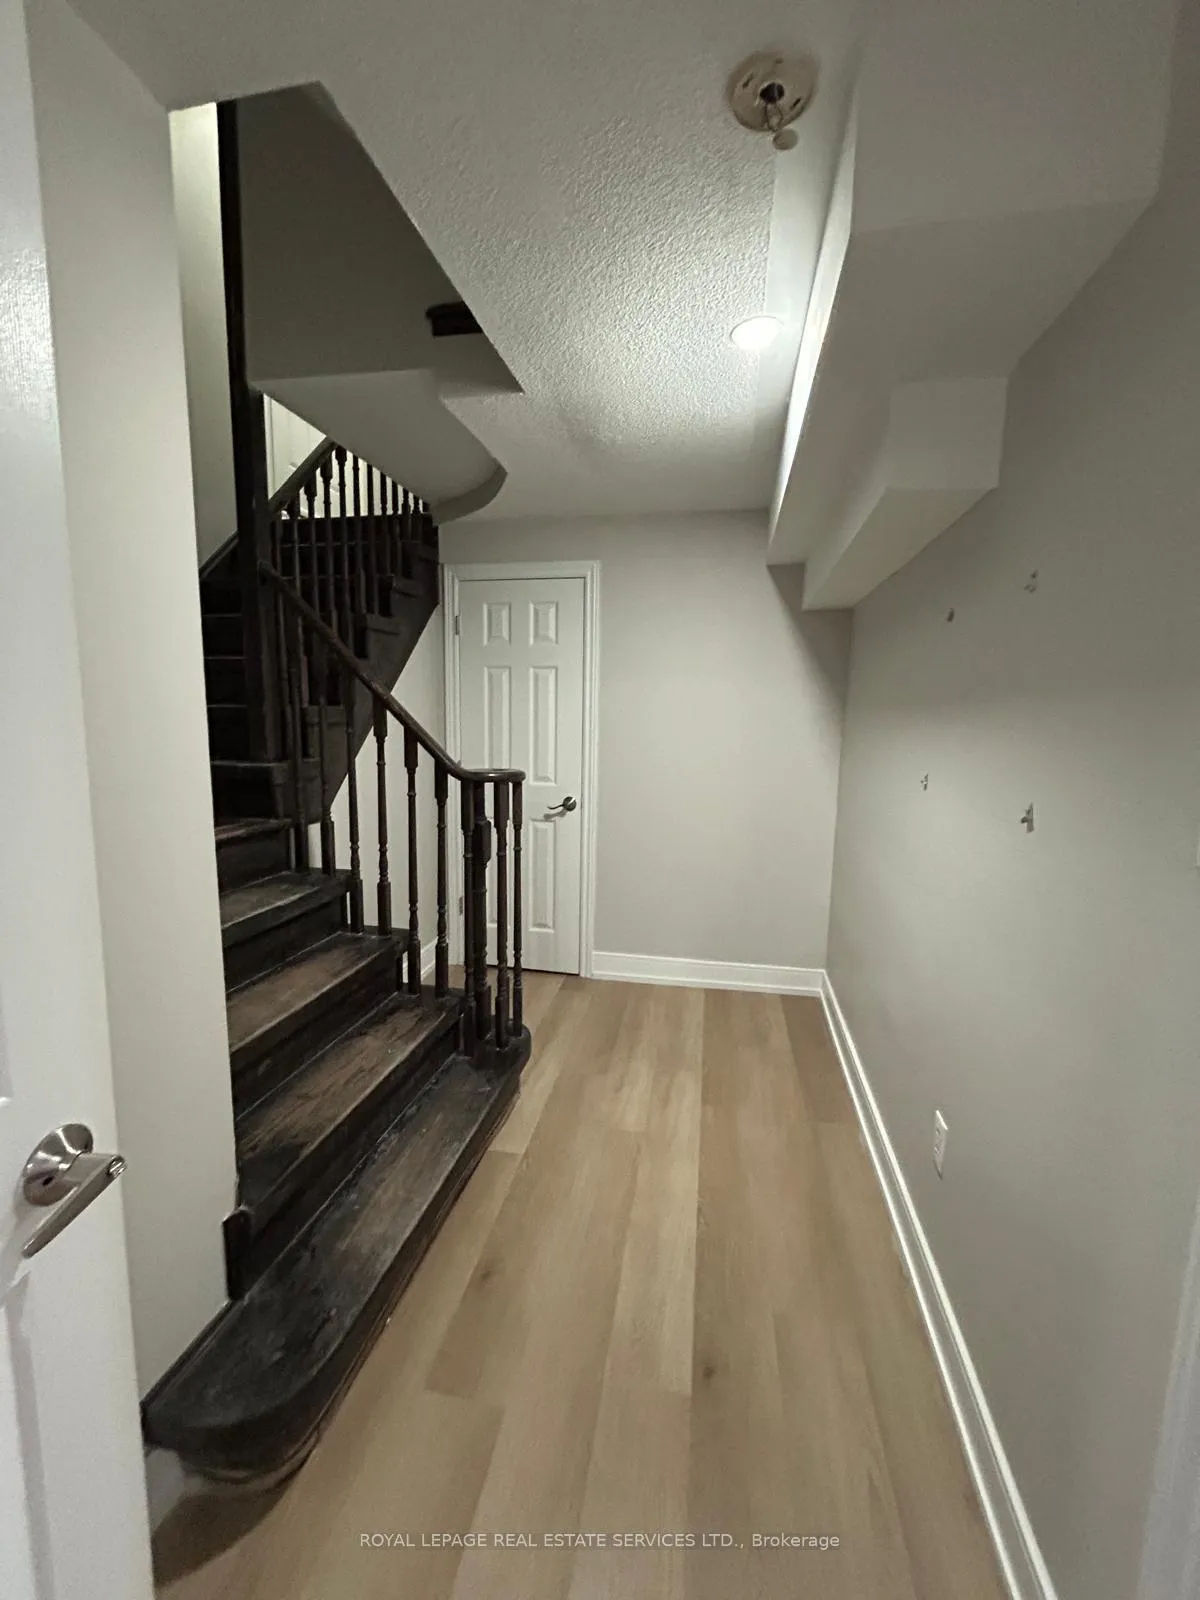
- Separate entrance
- Central air
The homeDetached, 2-storey, Under 700 sq ft
- Type: Detached
- Style: 2-storey
- Living space: Under 700 sq ft
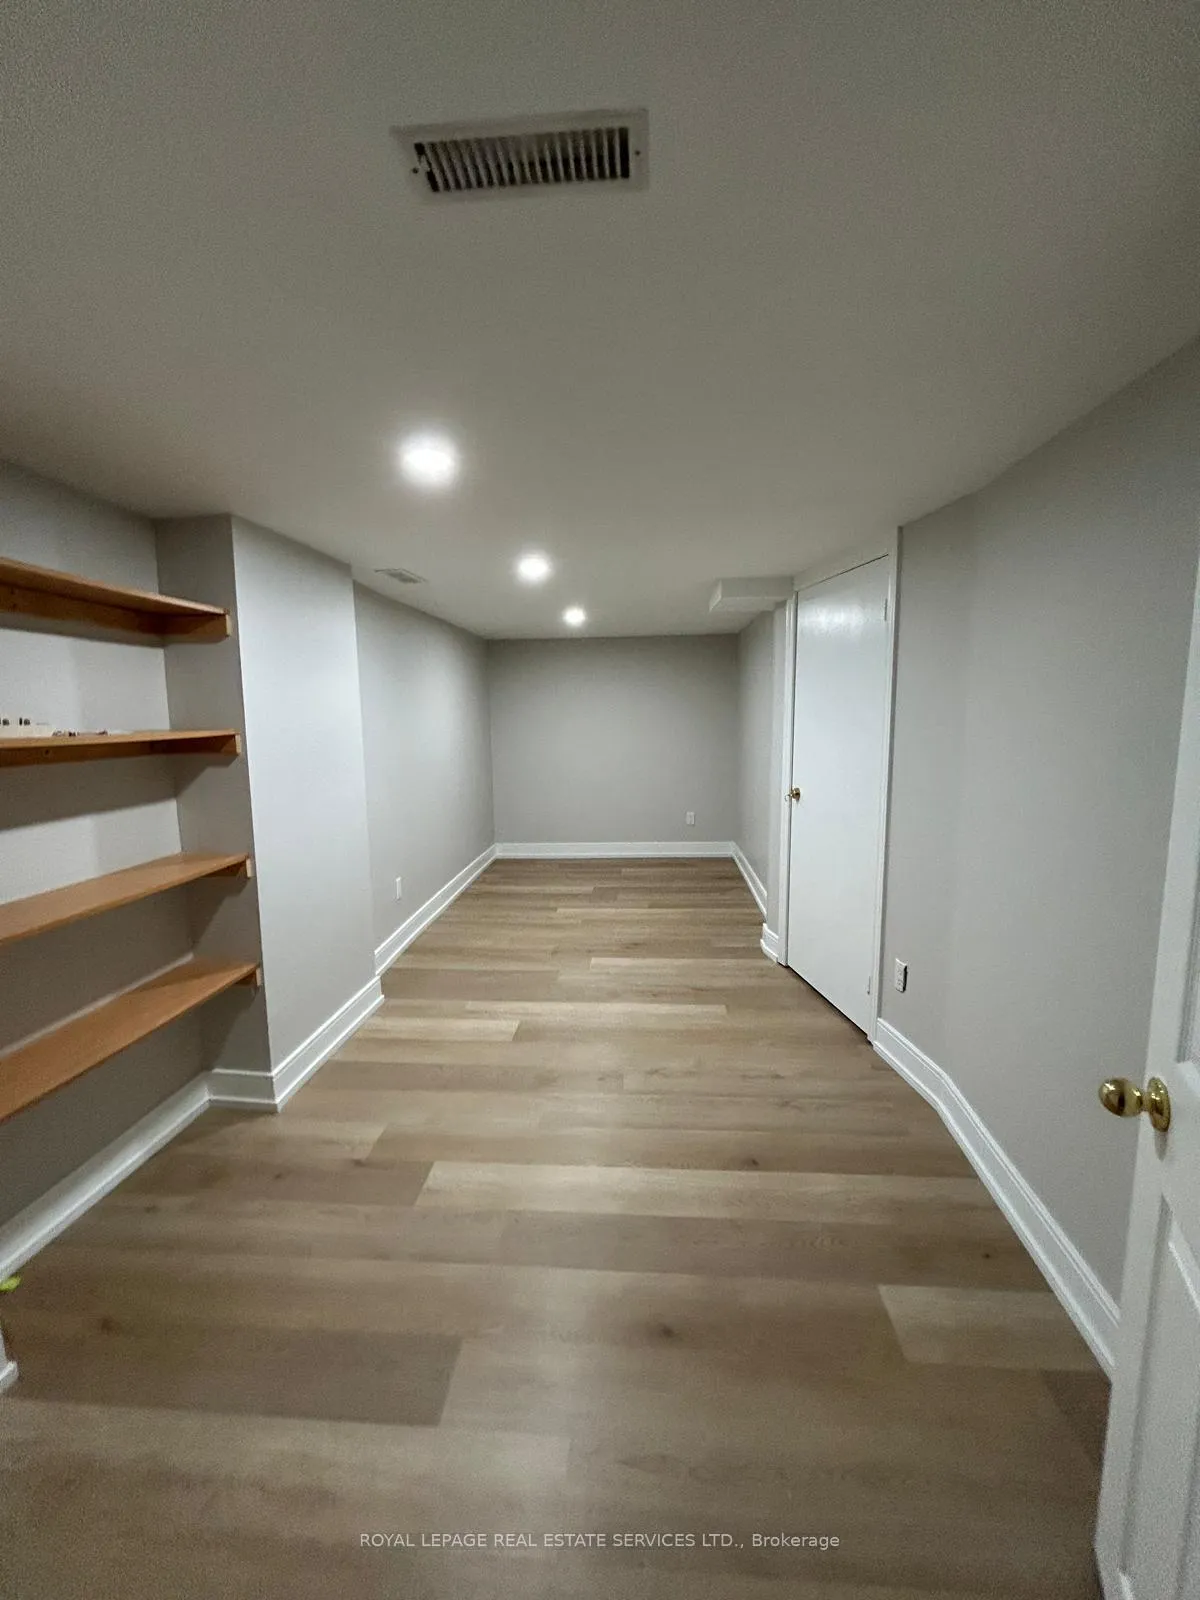
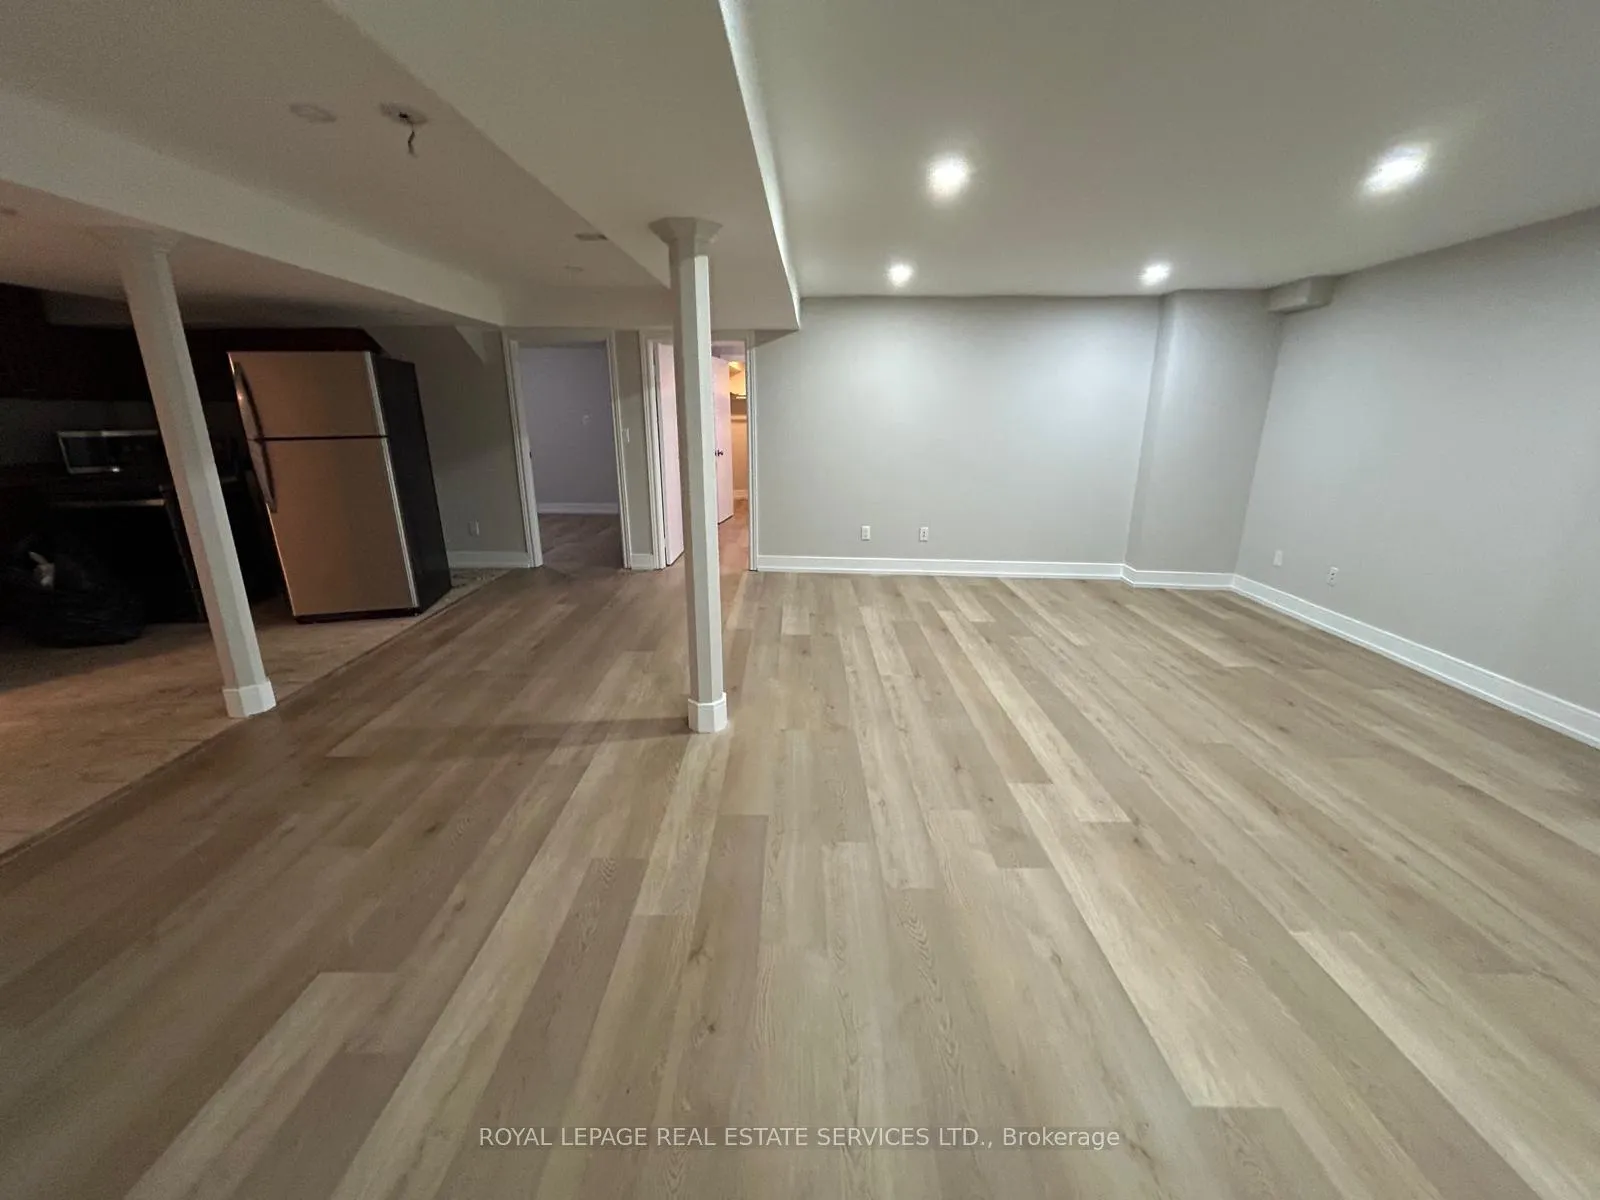
- Basement: Apartment, separate entrance
InsideIn basement, Rooms above ground 5, 2 + 1 in the basement
- Laundry: In basement
- Rooms above ground: 5
- Bedrooms: 2 + 1 in the basement
- Bathrooms: 1
- Kitchens: 1
Outside and lotBrick, Asphalt shingle, Unknown
- Exterior: Brick
- Roof: Asphalt shingle
- Foundation: Unknown
Parking2 Parking, Built-in
- Spaces: 2 Parking
- Garage: Built-in
Heating, water and powerForced air, gas, Central air, Municipal water
- Heating: Forced air, gas
- Cooling: Central air
- Water: Municipal water
- Sewer: Municipal sewer
Rent and termsRent $2,450 a month, Basement, Unfurnished
- Rent: $2,450 a month
- Space for rent: Basement
- Furnished: Unfurnished
- Lease: 12 months
- Rent includes: Parking
Listing detailsW12099776, Expired, Apr 22, 2025
- MLS® number: W12099776
- Status: Expired
- Listed on: Apr 22, 2025
- Days on market: 89
- Updated: Jul 20, 2025
- Possession: Immediate
- Occupied by: Owner+tenant
- Listing brokerage: ROYAL LEPAGE REAL ESTATE SERVICES LTD.
About this home
Bsmt, 4270 Trailmaster Drive, Mississauga (East Credit), ON L5V 3C1
Large spacious 2 + 1 bedroom, carpet free basement with separate entrance in the high demand area of East Credit. Close proximity to Heartland Town Centre, excellent schools, parks and other amenities. Located near highway 401 and 403.
Read more
Ask about this home
A HOMEH agent will answer your questions about this home.
Ask a question
Around this home
Mavis Rd & White Clover Way
Errands
Parks
Schools
Daily convenience, out of 100, from the distances below
ParkSandford Farm Park · 4 within 1 km6 min walk387 m
GroceryCircle K11 min walk667 m
SchoolSt Bernadette Elementary School15 min walk900 m
PharmacyCentury City Pharmacy11 min walk706 m
Cafés & foodBarBurrito · 13 within 1 km9 min walk556 m
Gym & rec centreAnytime Fitness10 min walk590 m
WalkDriveStraight-line distance, open map data
Grocery0.7 km
Park0.4 km
Coffee0.7 km
Dining0.6 km
Gym0.6 km
Schools nearby
School rating, out of 10.
St Bernadette Elementary Schoolelementary · Private · 0.9 km
5.1/10Fair
Corpus Christi Schoolelementary · Private · 1.0 km
7.3/10Good
Huntington Ridge Public Schoolelementary · Public · 1.2 km
—
Contact agent
Helpful calculators
Rent vs buy
Affordability
Mortgage
Down payment
Stress test
CMHC insurance
Your HOMEH agent

NimaHOMEH agent · Mississauga
"I would see it this week."
Ask Nima