

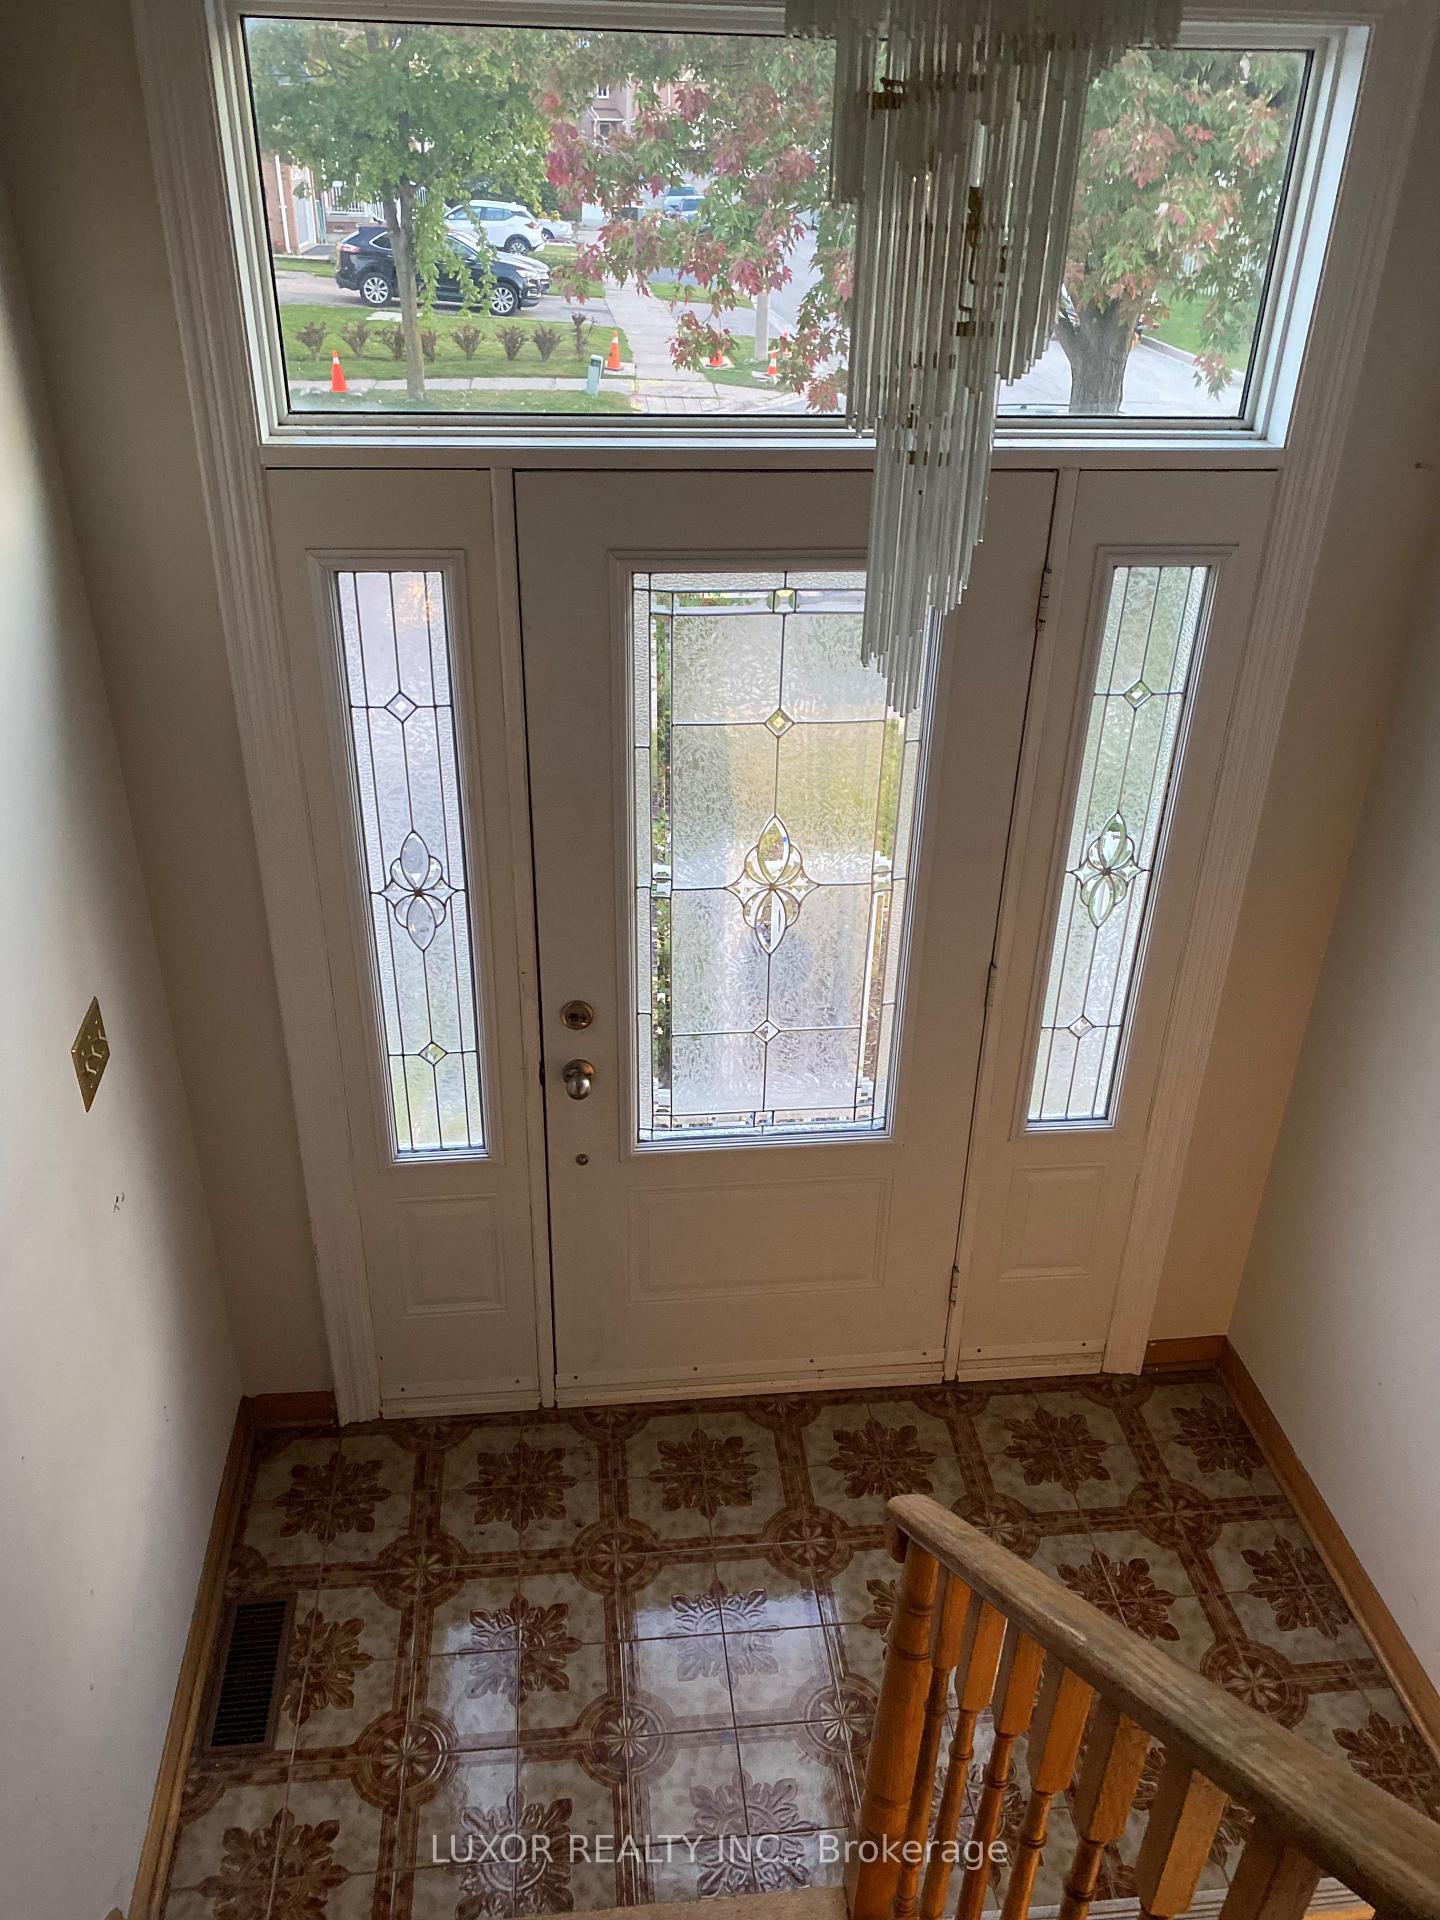
4275 Woodington Drive
Semi-Detached Rented
1/84275 Woodington Drive
Semi-Detached Rented
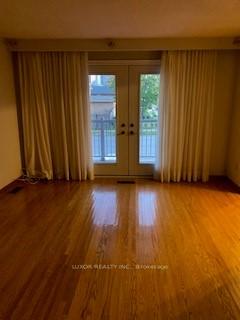
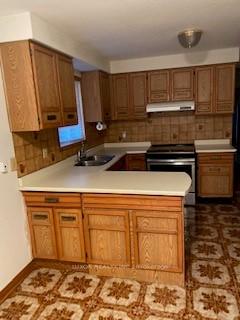
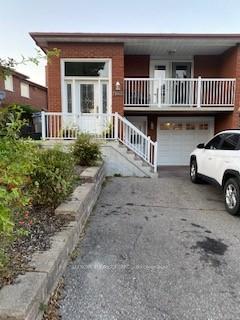
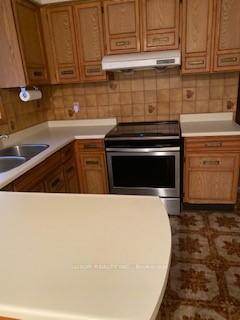 See all 8 photos
3 Bedrooms
1 Bathroom
0 Garage
— sq.ft
Main Floor
— Unit
Property history
Facts and features
- BasementApartment
- Lease term12 months
- FurnishedUnfurnished
- LaundryIn basement
What stands out
- Central air
The homeSemi-Detached, 2-storey, Apartment
- Type: Semi-Detached
- Style: 2-storey
- Basement: Apartment
InsideIn basement, Storage, Rooms above ground 5
- Laundry: In basement
- Features: Storage
- Rooms above ground: 5
- Bedrooms: 3
- Bathrooms: 1
- Kitchens: 1
- Family room: Yes
Outside and lotBrick, Asphalt shingle, Brick
- Exterior: Brick
- Roof: Asphalt shingle
- Foundation: Brick
Parking1 Parking, Attached, Available
- Spaces: 1 Parking
- Garage: Attached
- Driveway: Available
Heating, water and powerForced air, gas, Central air, Municipal water
- Heating: Forced air, gas
- Cooling: Central air
- Water: Municipal water
- Sewer: Municipal sewer
Rent and termsRent $2,650 a month, Main, Unfurnished
- Rent: $2,650 a month
- Space for rent: Main
- Furnished: Unfurnished
- Lease: 12 months
- Rent includes: Heat
- Deposit: Required
- Credit check: Required
- Employment letter: Required
- Rental application: Required
- References: Required
Listing detailsW9353576, Rented, Sep 17, 2024
- MLS® number: W9353576
- Status: Rented
- Listed on: Sep 17, 2024
- Days on market: 73
- Updated: Nov 29, 2024
- Possession: 2024-10-01 / October 1, 2024
- Occupied by: Vacant
- Listing brokerage: LUXOR REALTY INC.
About this home
4275 Woodington Drive, Mississauga (Hurontario), ON L4Z 1M1
Storage
3 Bedrooms, 1 Washroom, Basement is rented this is for Upper Level only. 1 parking space, Appliances, Prime Location walking distance to Square One Shopping Mall, walking distance to all schools, walking distance to MIT Transit. No Pets allowed.
Read more
Ask about this home
A HOMEH agent will answer your questions about this home.
Ask a question
Around this home
Rathburn/Hurontario
Errands
Parks
Schools
Daily convenience, out of 100, from the distances below
ParkSherwoodtowne Green · 7 within 1 km4 min walk246 m
GroceryPanera Bread11 min walk676 m
SchoolSpark Asher Academy4 min walk240 m
PharmacyPharmasave13 min walk788 m
Cafés & foodHaze Resto Lounge · 15 within 1 km5 min walk298 m
Gym & rec centreMississauga Mini-Indy15 min walk946 m
WalkDriveStraight-line distance, open map data
Grocery0.7 km
Park0.2 km
Dining0.3 km
Gym0.9 km
Schools nearby
School rating, out of 10.
Spark Asher Academyelementary · Private · 0.2 km
—
Sts. Peter & Paul Catholic Schoolelementary · Catholic · 0.2 km
6.7/10Good
St. Charles Garnier Schoolelementary · Private · 0.7 km
7.7/10Good
Contact agent
Helpful calculators
Rent vs buy
Affordability
Mortgage
Down payment
Stress test
CMHC insurance
Your HOMEH agent

KimHOMEH agent · Mississauga
"I would see it this week."
Ask Kim