

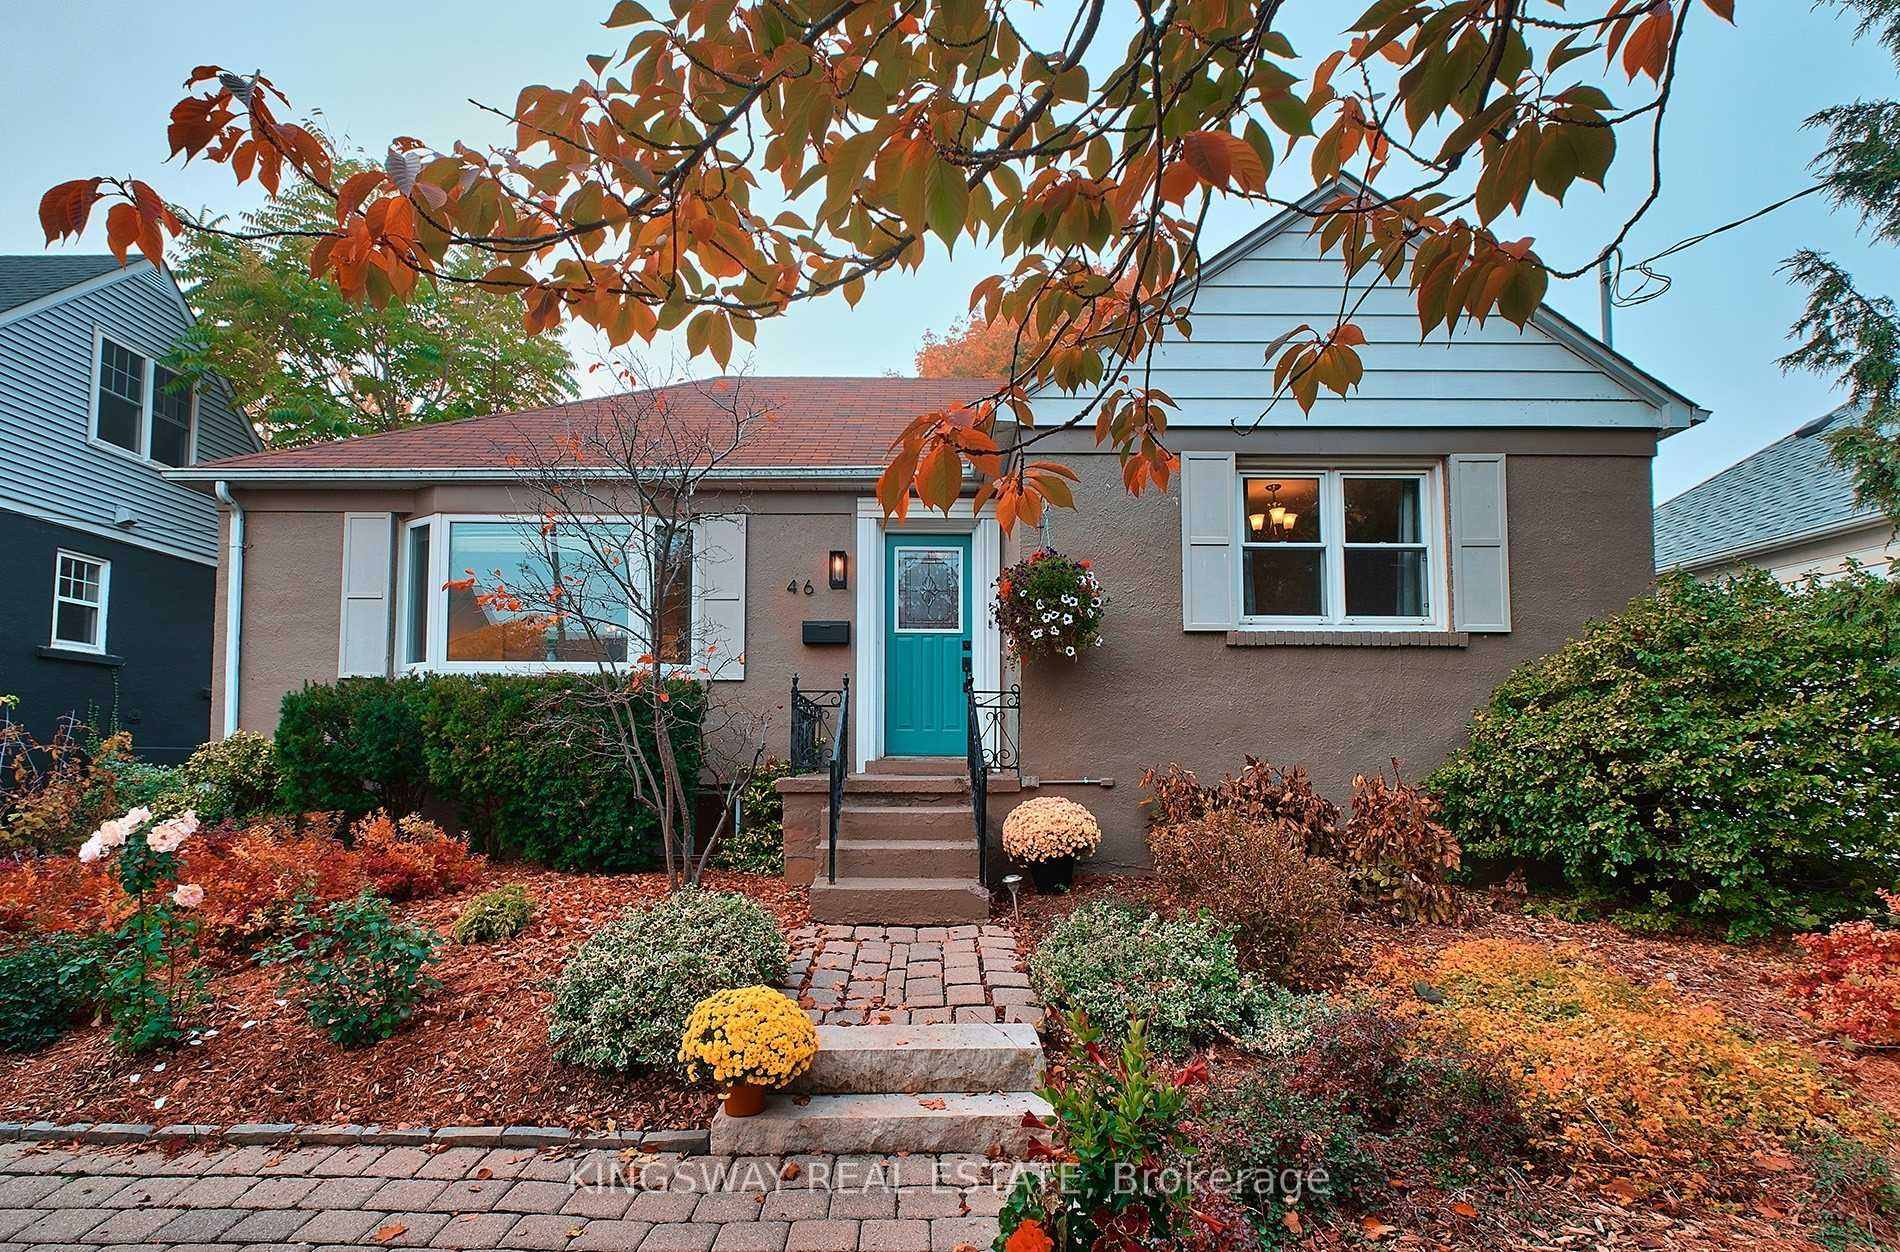
46 Minnewawa Road
Detached Suspended
1/746 Minnewawa Road
Detached Suspended
 See all 7 photos
2+1 Bedrooms
2 Bathrooms
0 Garage
— sq.ft
Entire Home
— Unit
Property history
- $3,800SuspendedList: 2024-12-13|End: 2024-12-27|14 daysW11892630
Facts and features
- BasementFinished
- Lot size50 × 140 ft
- Lease termShort term lease
- FurnishedUnfurnished
What stands out
- Central air
The homeDetached, Bungalow, Finished
- Type: Detached
- Style: Bungalow
- Basement: Finished
InsideIn basement, Primary bedroom - main floor, Rooms above ground 5
- Laundry: In basement
- Features: Primary bedroom - main floor
- Rooms above ground: 5
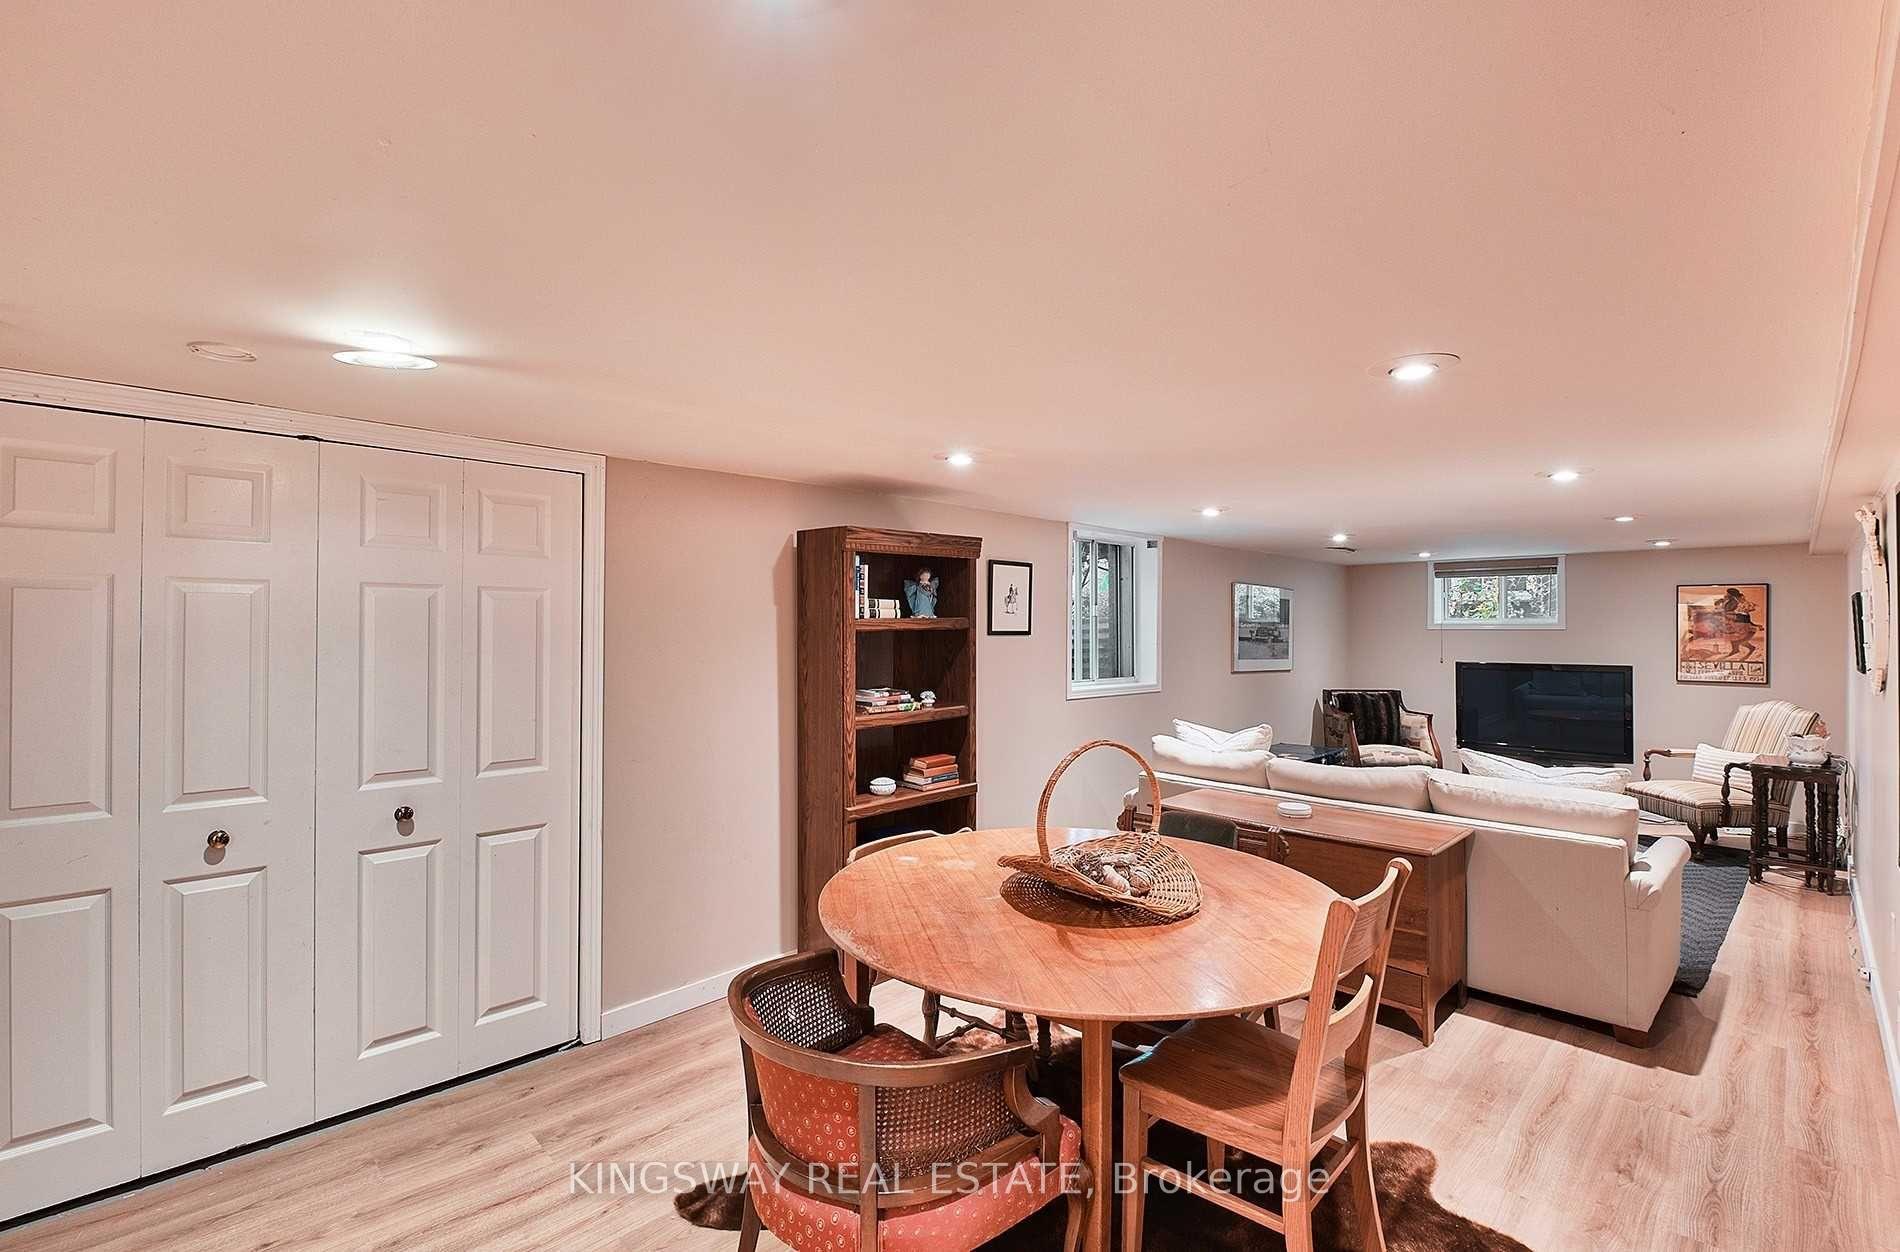
- Rooms in the basement: 3
- Bedrooms: 2 + 1 in the basement
- Bathrooms: 2
- Kitchens: 1
- Family room: Yes
Outside and lotStucco (plaster), Asphalt shingle, Block
Outside
- Exterior: Stucco (plaster)
- Roof: Asphalt shingle
- Foundation: Block
- Other structures: Garden shed
- Size: 50 × 140 ft
Parking2 Parking, Private
- Spaces: 2 Parking
- Driveway: Private
Heating, water and powerForced air, gas, Central air, Municipal water
- Heating: Forced air, gas
- Cooling: Central air
- Water: Municipal water
- Sewer: Municipal sewer
Rent and termsRent $3,800 a month, Entire property, Unfurnished
- Rent: $3,800 a month
- Space for rent: Entire property
- Furnished: Unfurnished
- Lease: Short term lease
- Rent includes: Central air conditioning, parking
- Deposit: Required
- Credit check: Required
- Employment letter: Required
- Rental application: Required
- References: Required
IncludedFridge,stove,dishwasher,washer & dryer. all elf's & window coverings
- Included: Fridge,stove,dishwasher,washer & dryer. all elf's & window coverings
Listing detailsW11892630, Suspended, Dec 13, 2024
- MLS® number: W11892630
- Status: Suspended
- Listed on: Dec 13, 2024
- Days on market: 14
- Updated: Dec 27, 2024
- Possession: 2025-01-01 / January 1, 2025
- Occupied by: Vacant
- Listing brokerage: KINGSWAY REAL ESTATE
About this home
46 Minnewawa Road, Mississauga (Port Credit), ON L5G 1C5
Primary Bedroom - Main Floor
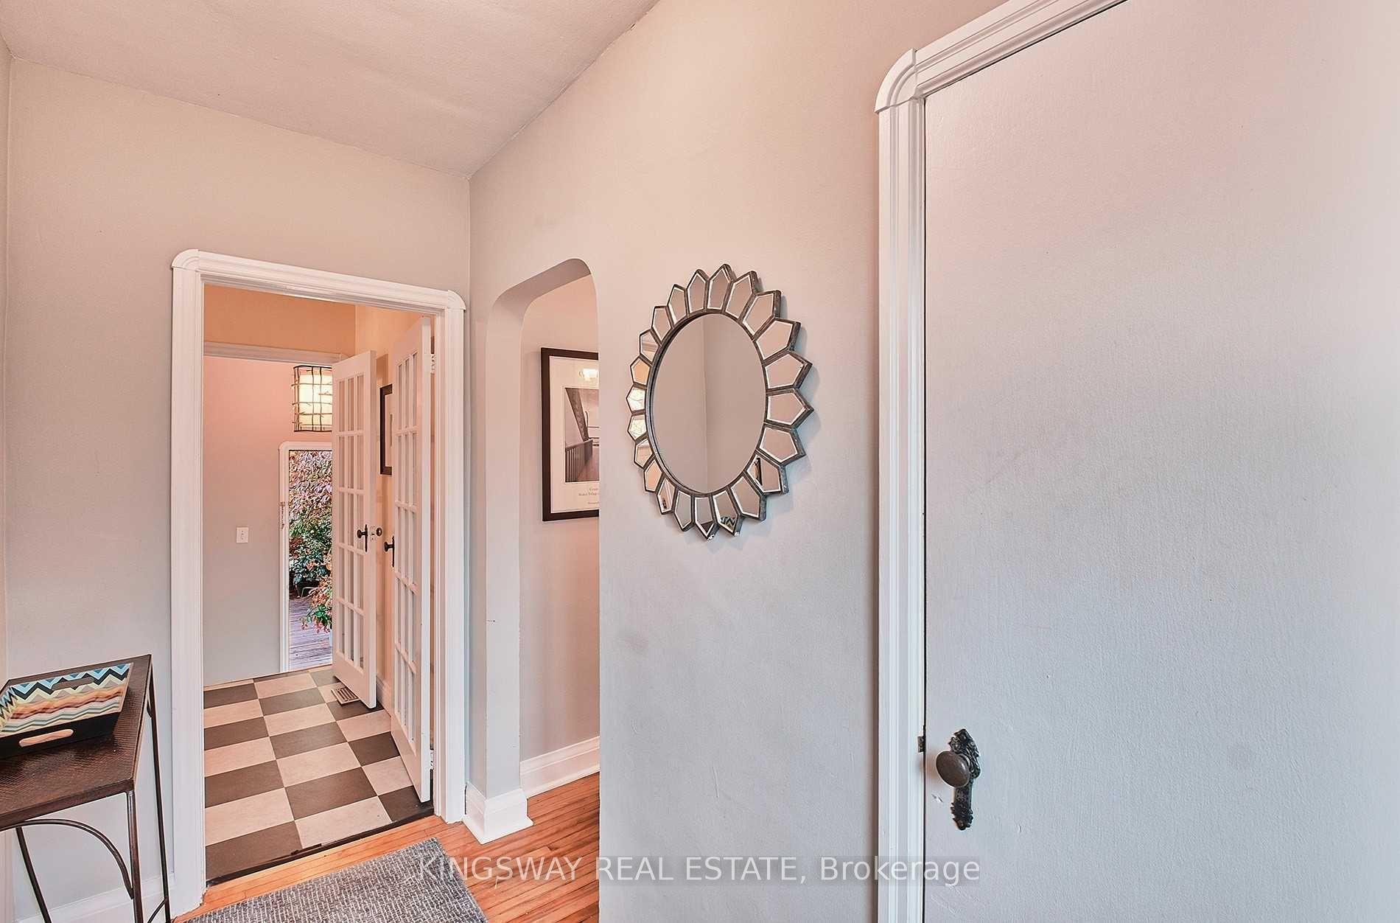
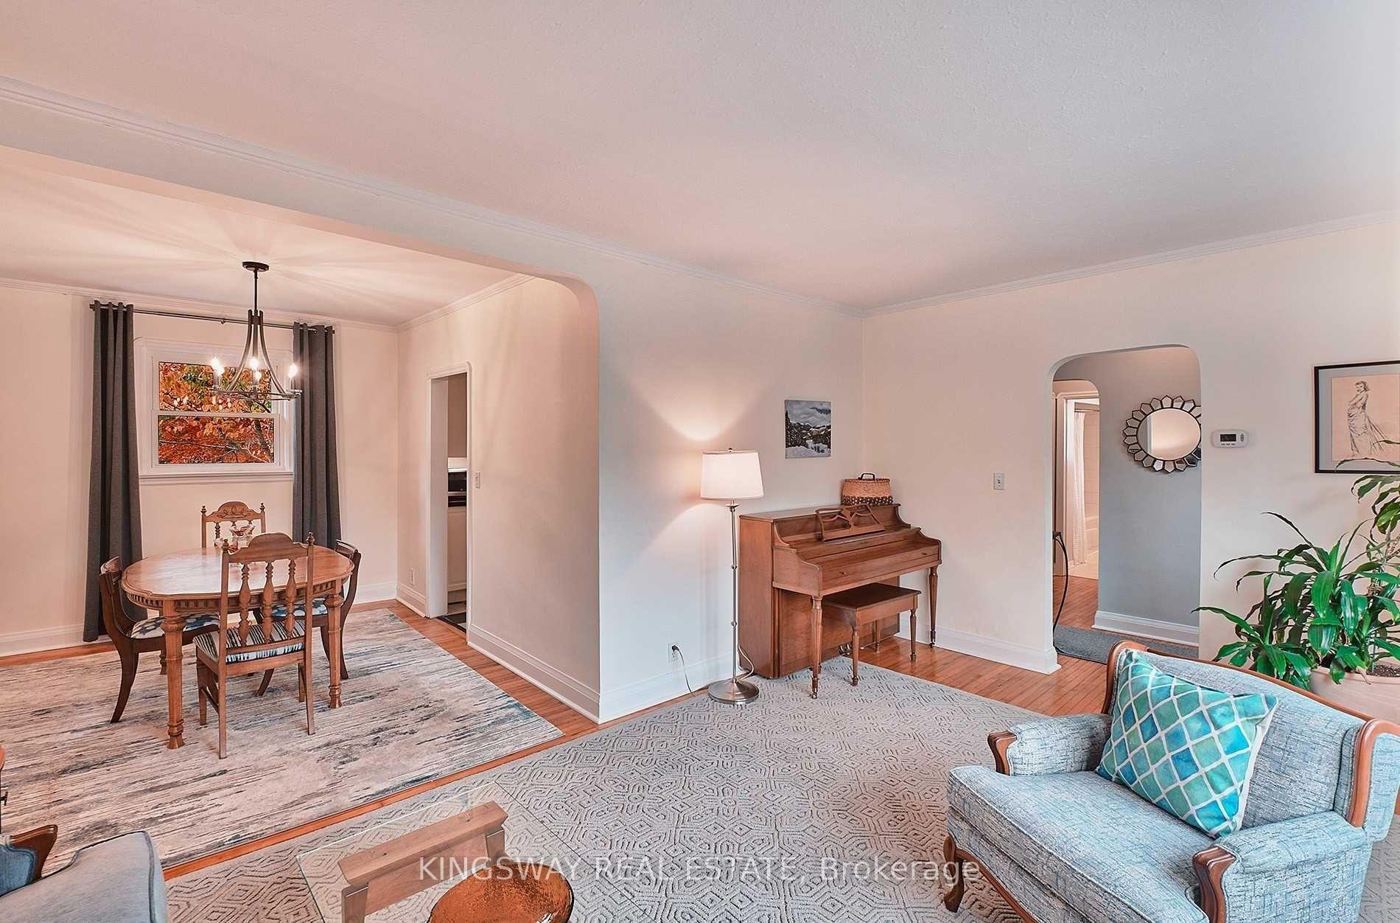
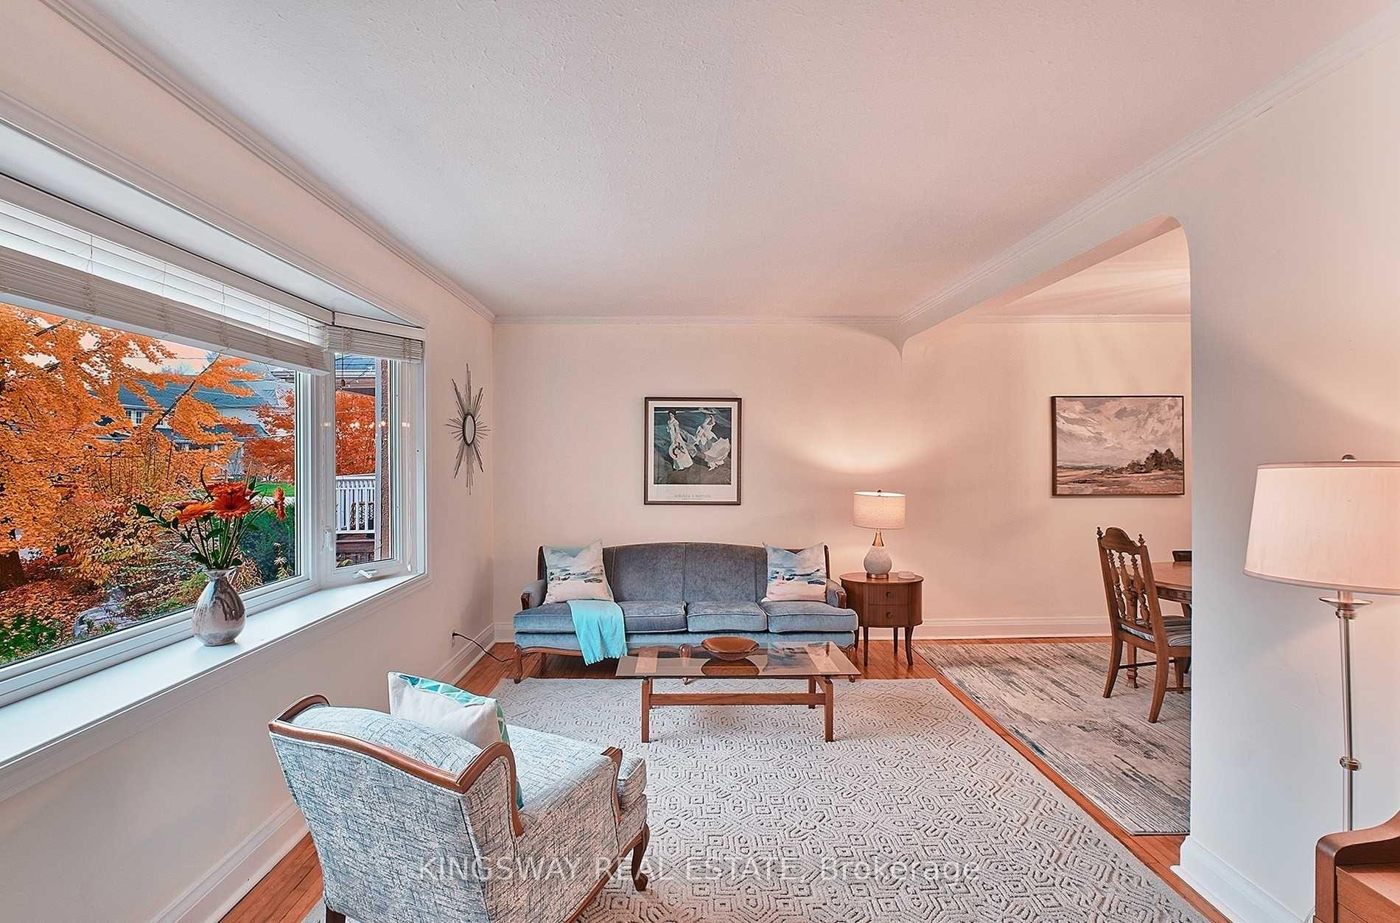
A Charming Bungalow Available for Lease In A Prime Location In Desired Port Credit. Walking Distance To The Lake, Parks, Credit River, Marina, Shopping, Restaurants, Go Train. Hardwood Flooring, L Shaped Living And Dining Room, Up Dated Kitchen And Appliances. Finished Lower Level With Family Room, Bedroom And 3 Piece Bath. Ample Storage. Short Term Lease Available Immediately!
Read more
Ask about this home
A HOMEH agent will answer your questions about this home.
Ask a question
Around this home
Lakeshore Rd/Wenonah
Errands
Transit
Parks
Schools
Daily convenience, out of 100, from the distances below
ParkHiawatha Park · 6 within 1 km7 min walk423 m
GroceryLa Villa Bakery & Cafe1 min walk79 m
SchoolSt. James Catholic Global Learning Centr4 min walk250 m
Train stationUnnamed Stop19 min walk1.1 km
PharmacyMacros Pharmacy4 min walk254 m
Cafés & foodPizza Hut Delivery · 15 within 1 km1 min walk76 m
Gym & rec centreRaw Fitness1 min walk71 m
LibraryMississauga Library - Port Credit24 min walk1.5 km
WalkDriveStraight-line distance, open map data
Grocery0.1 km
Park0.4 km
Coffee0.2 km
Dining0.1 km
Gym0.1 km
Unnamed Stop1.1 km
Schools nearby
School rating, out of 10.
St. James Catholic Global Learning Centrelementary · Catholic · 0.3 km
9.1/10Excellent
Mentor College Primary Campuselementary · Private · 0.4 km
—
Mentor Collegeelementary · Private · 0.4 km
—
Contact agent
Helpful calculators
Rent vs buy
Affordability
Mortgage
Down payment
Stress test
CMHC insurance
Your HOMEH agent

KimHOMEH agent · Mississauga
"I would see it this week."
Ask Kim