

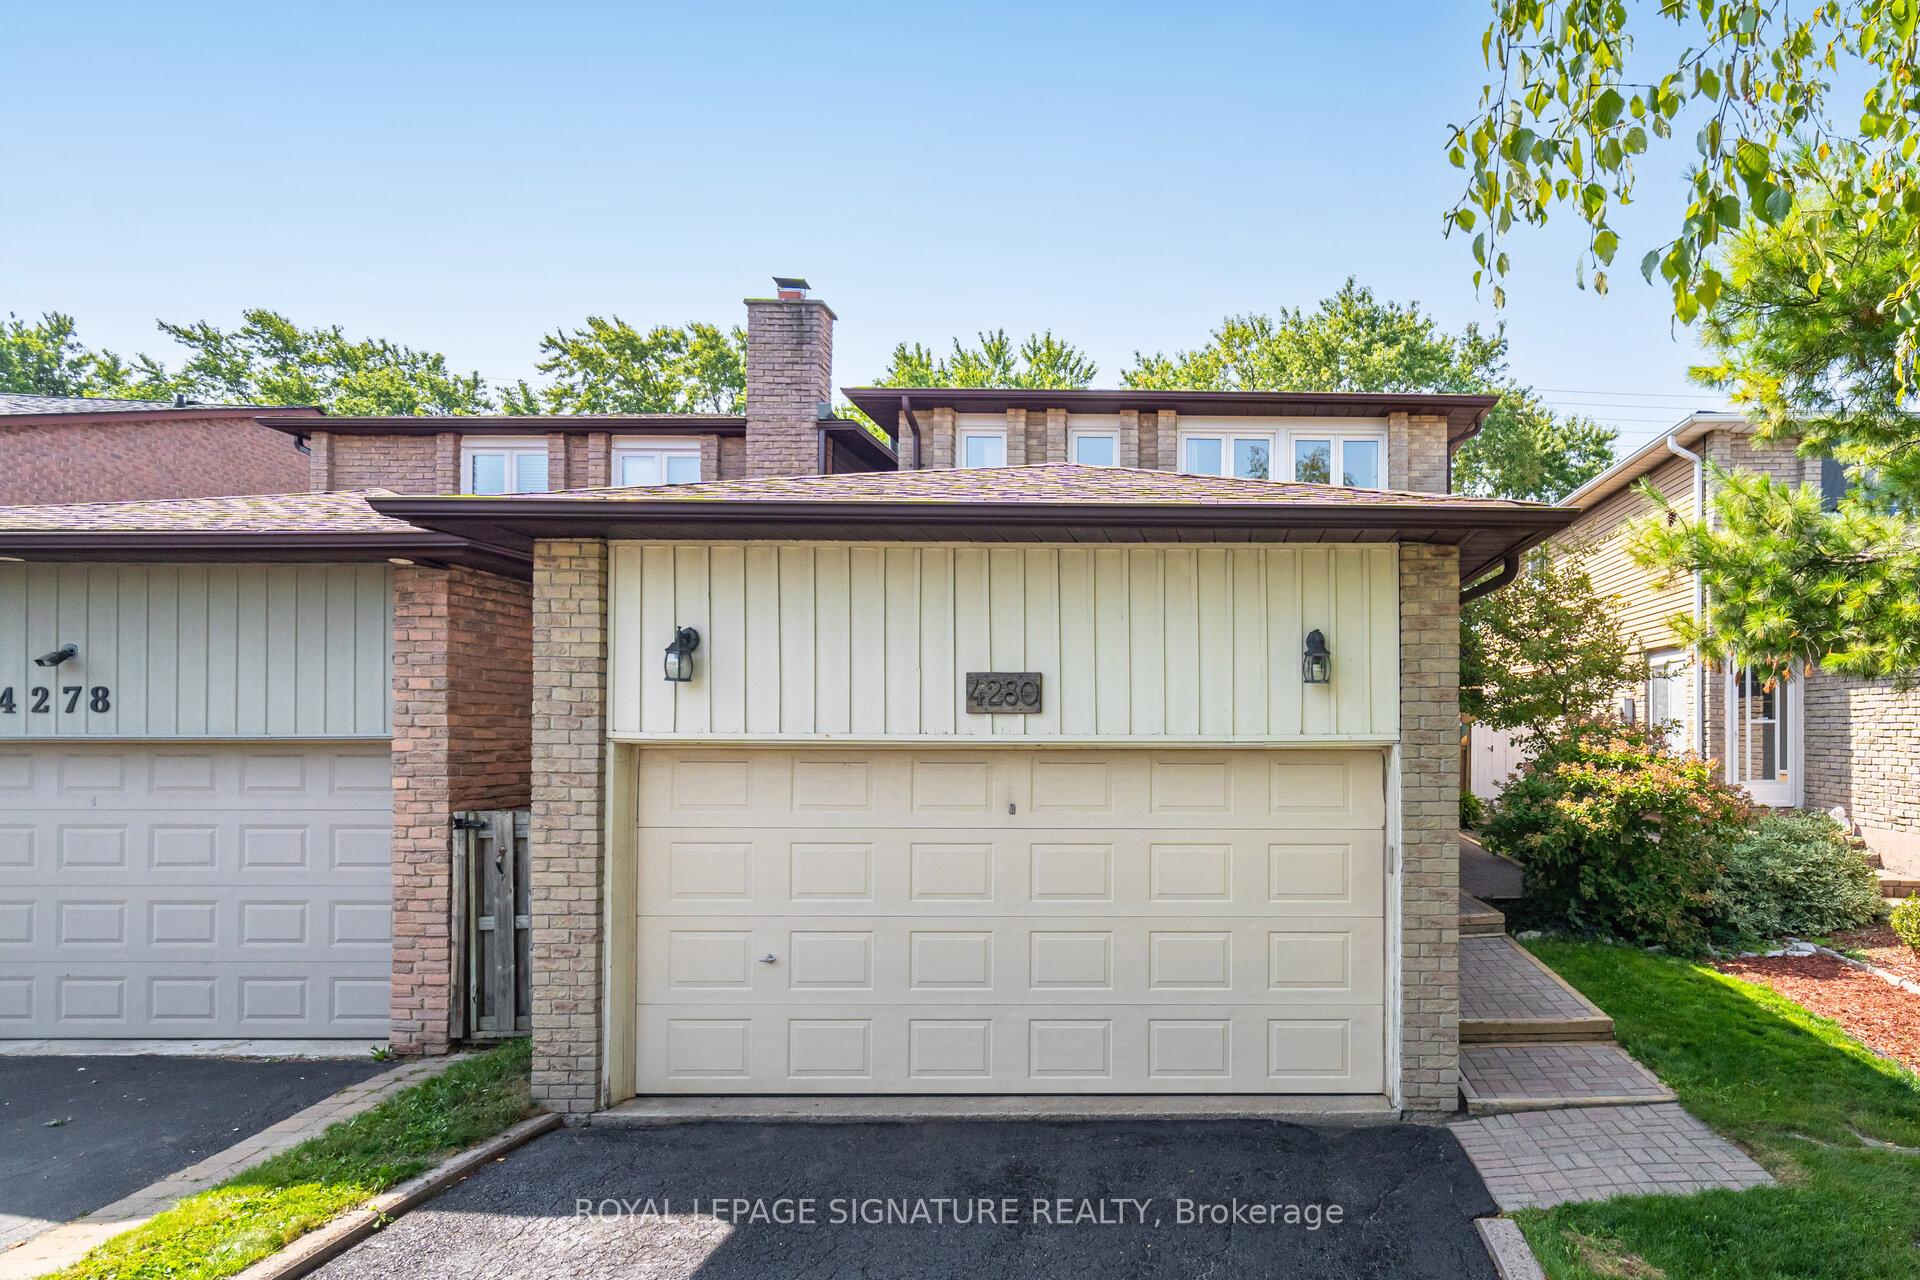
4280 Forest Fire Lane
Detached Sold
1/444280 Forest Fire Lane
Detached Sold
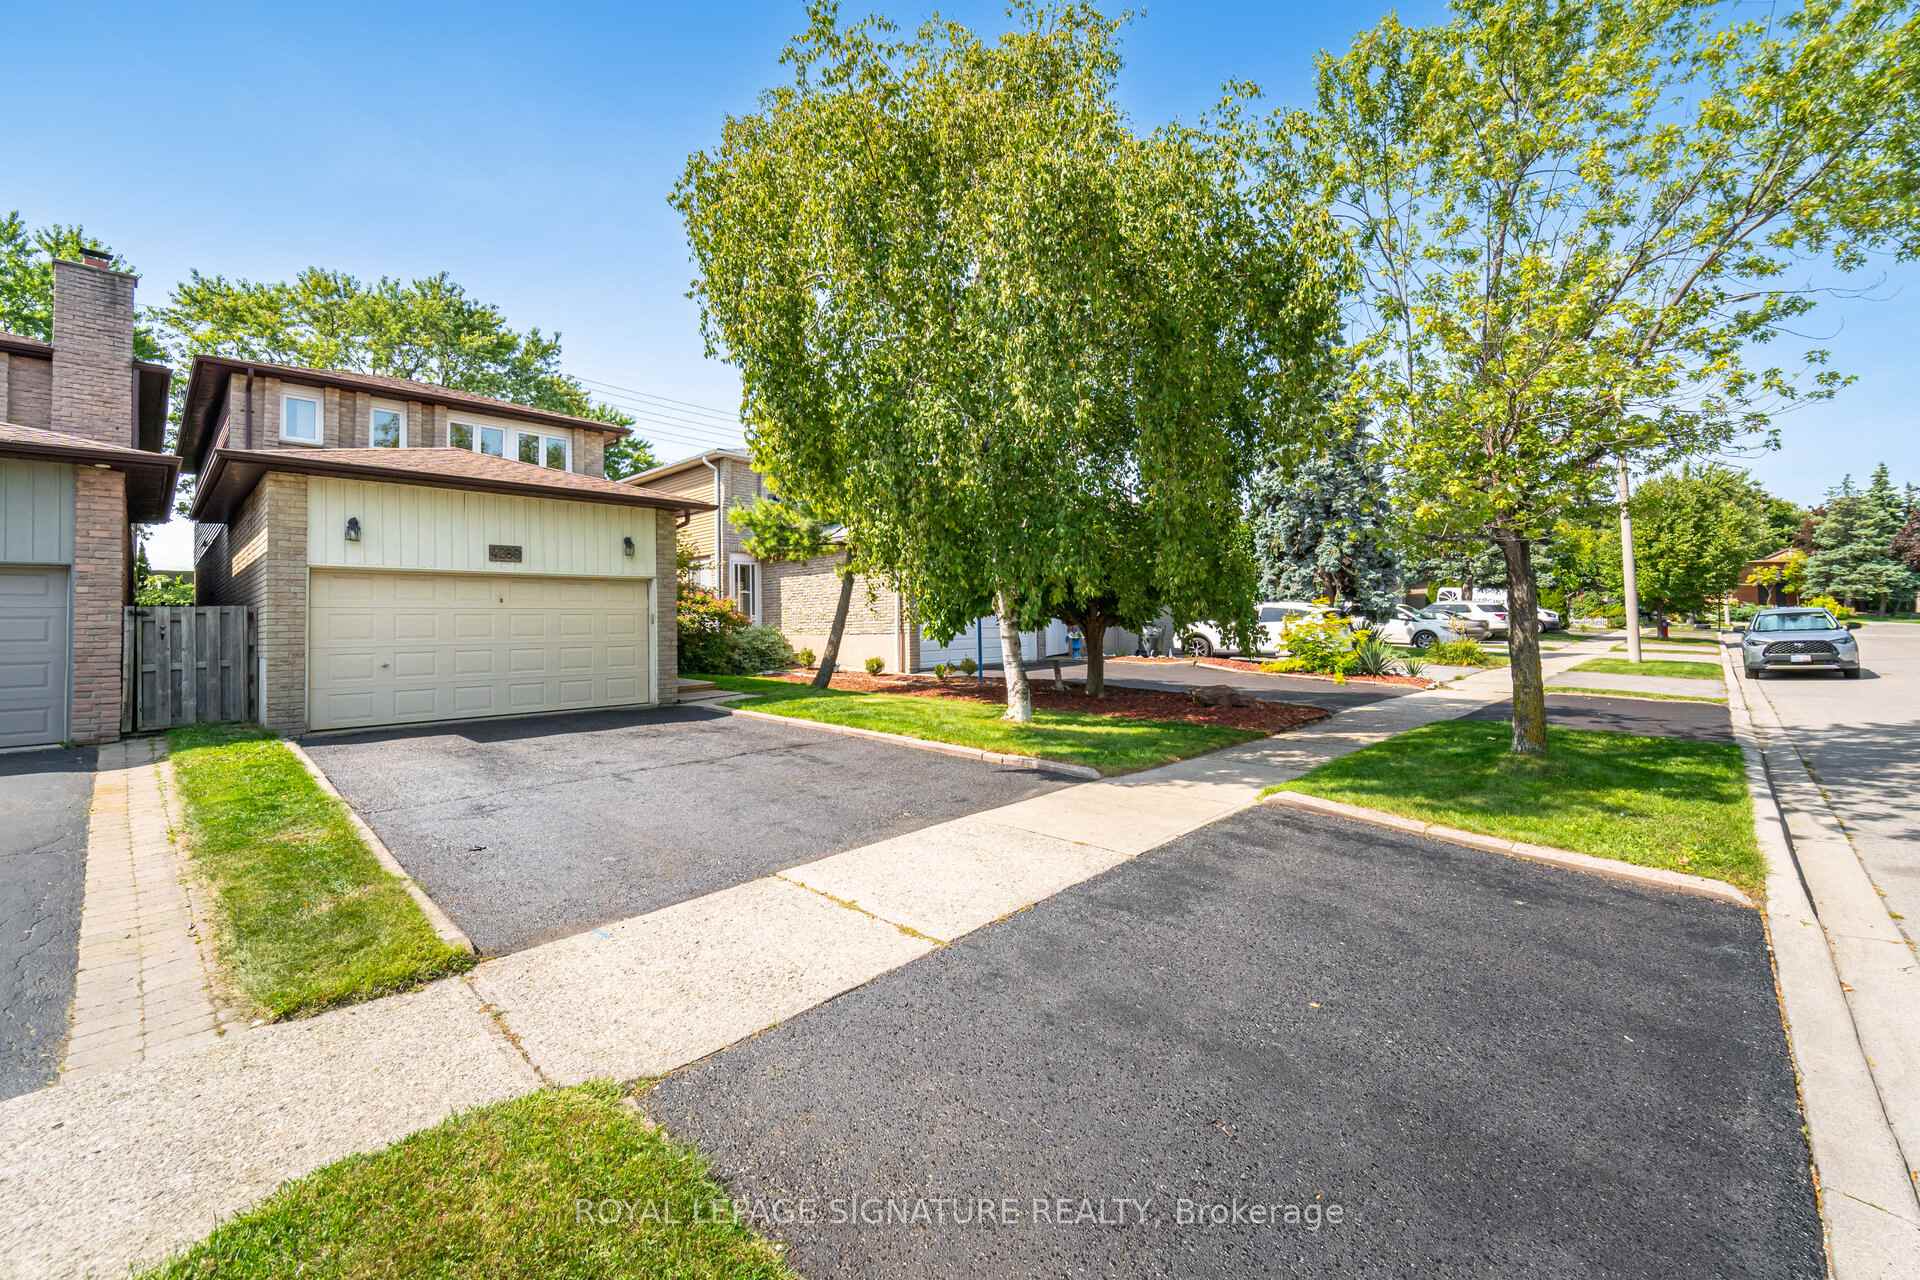 See all 44 photos
Asked for: $949,000Sold Oct 6, 2025
3 Bedrooms
3 Bathrooms
2 Garage
1.5K–2K sq.ft
30.03×150.36 ft
$6,307/yr
Property history
Facts and features
- BasementFinished
- Water, sewerMunicipal
- HeatingForced air
- CoolingCentral air
What stands out
- Fireplace
- Central air
The homeDetached, 2-storey, 1,500–2,000 sq ft
- Type: Detached
- Style: 2-storey
- Living space: 1,500–2,000 sq ft
- Basement: Finished
InsideFireplace Yes, Rooms above ground 7, Bedrooms 3
- Fireplace: Yes
- Rooms above ground: 7
- Bedrooms: 3
- Bathrooms: 3
- Kitchens: 1
- Family room: Yes
Outside and lotBrick, Other, Other
Outside
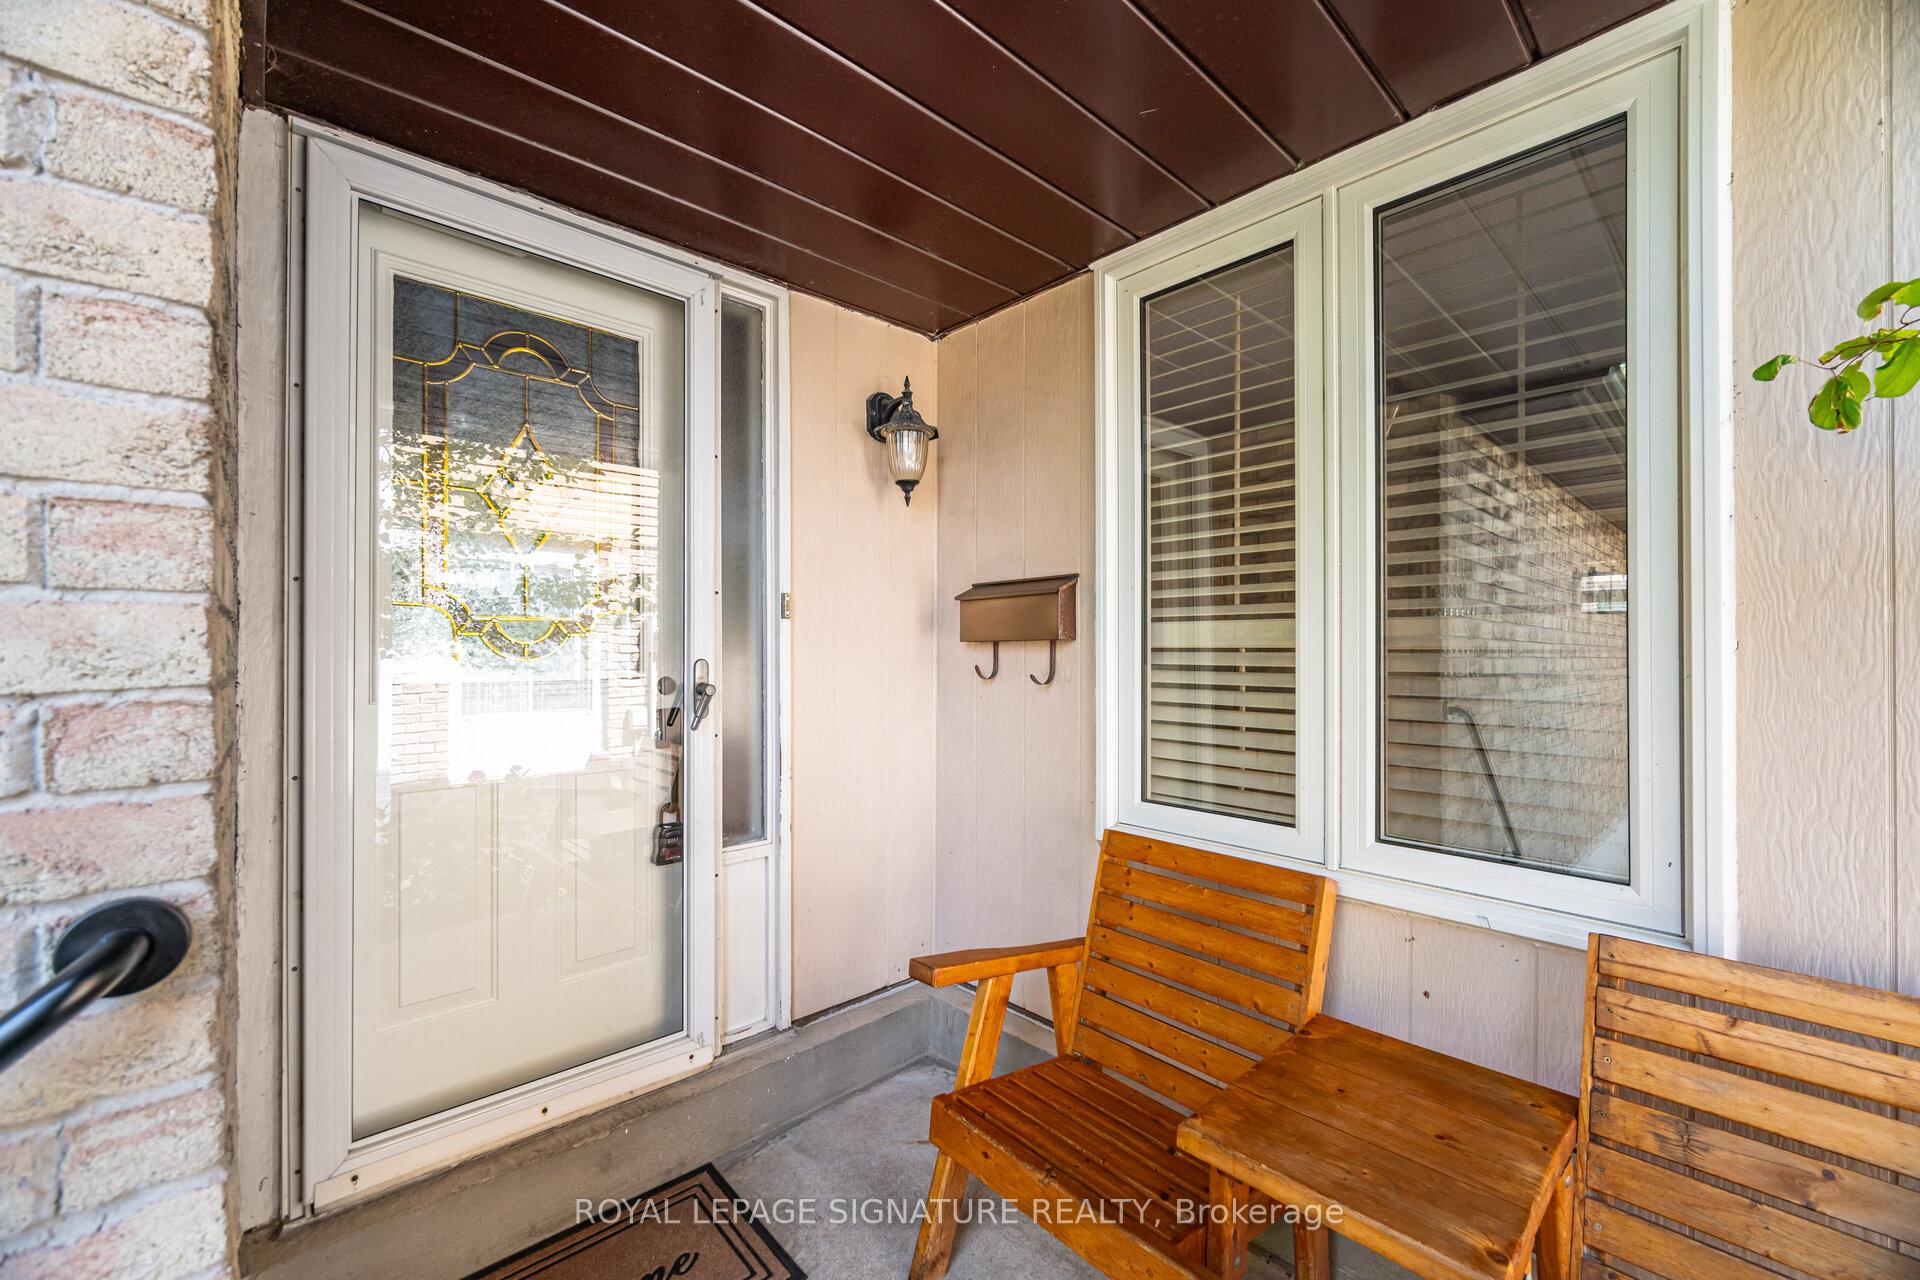
- Exterior: Brick
- Roof: Other
- Foundation: Other
- Size: 30.03 × 150.36 ft
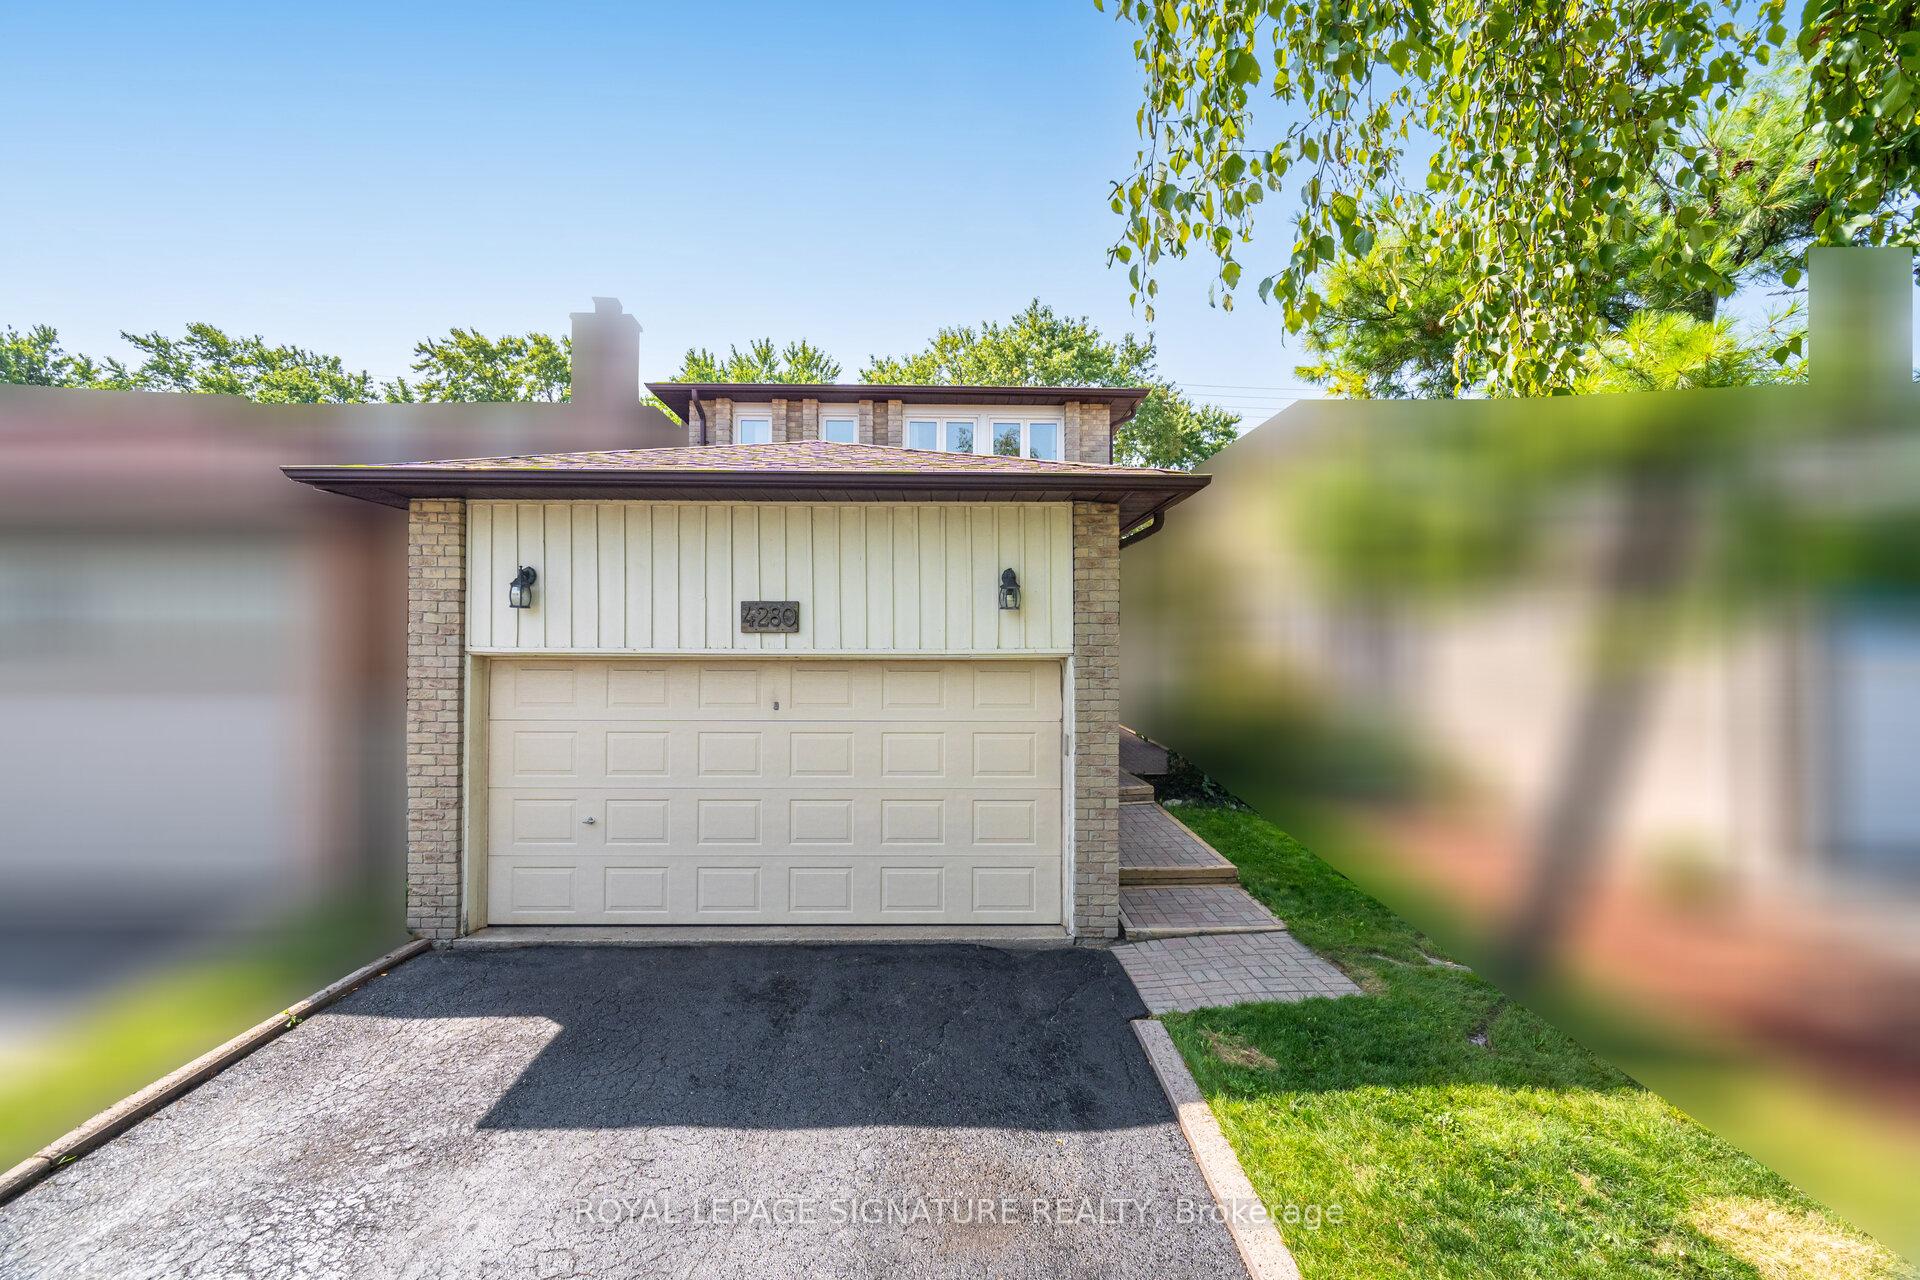
Parking2 Garage, Built-in
- Spaces: 2 Garage
- Garage: Built-in
Heating, water and powerForced air, gas, Central air, Municipal water
- Heating: Forced air, gas
- Cooling: Central air
- Water: Municipal water
- Sewer: Municipal sewer
Costs and taxesTaxes $6,307 a year, HST included in the price, Rental items None
- Taxes, 2025: $6,307 a year
- HST: HST included in the price
- Rental items: None
Included in the saleStove, fridge, dishwasher, washer and dryer. all elfs.
- Included: Stove, fridge, dishwasher, washer and dryer. all elfs.
NearbyPark, school
- Close to: Park, school
Listing detailsW12411445, Sold, Sep 18, 2025
- MLS® number: W12411445
- Status: Sold
- Listed on: Sep 18, 2025
- Days on market: 18
- Updated: Oct 6, 2025
- Possession: Flexible
- Occupied by: Owner
- Listing brokerage: ROYAL LEPAGE SIGNATURE REALTY
About this home
4280 Forest Fire Lane, Mississauga (Rathwood), ON L4W 3P4
ParkSchool
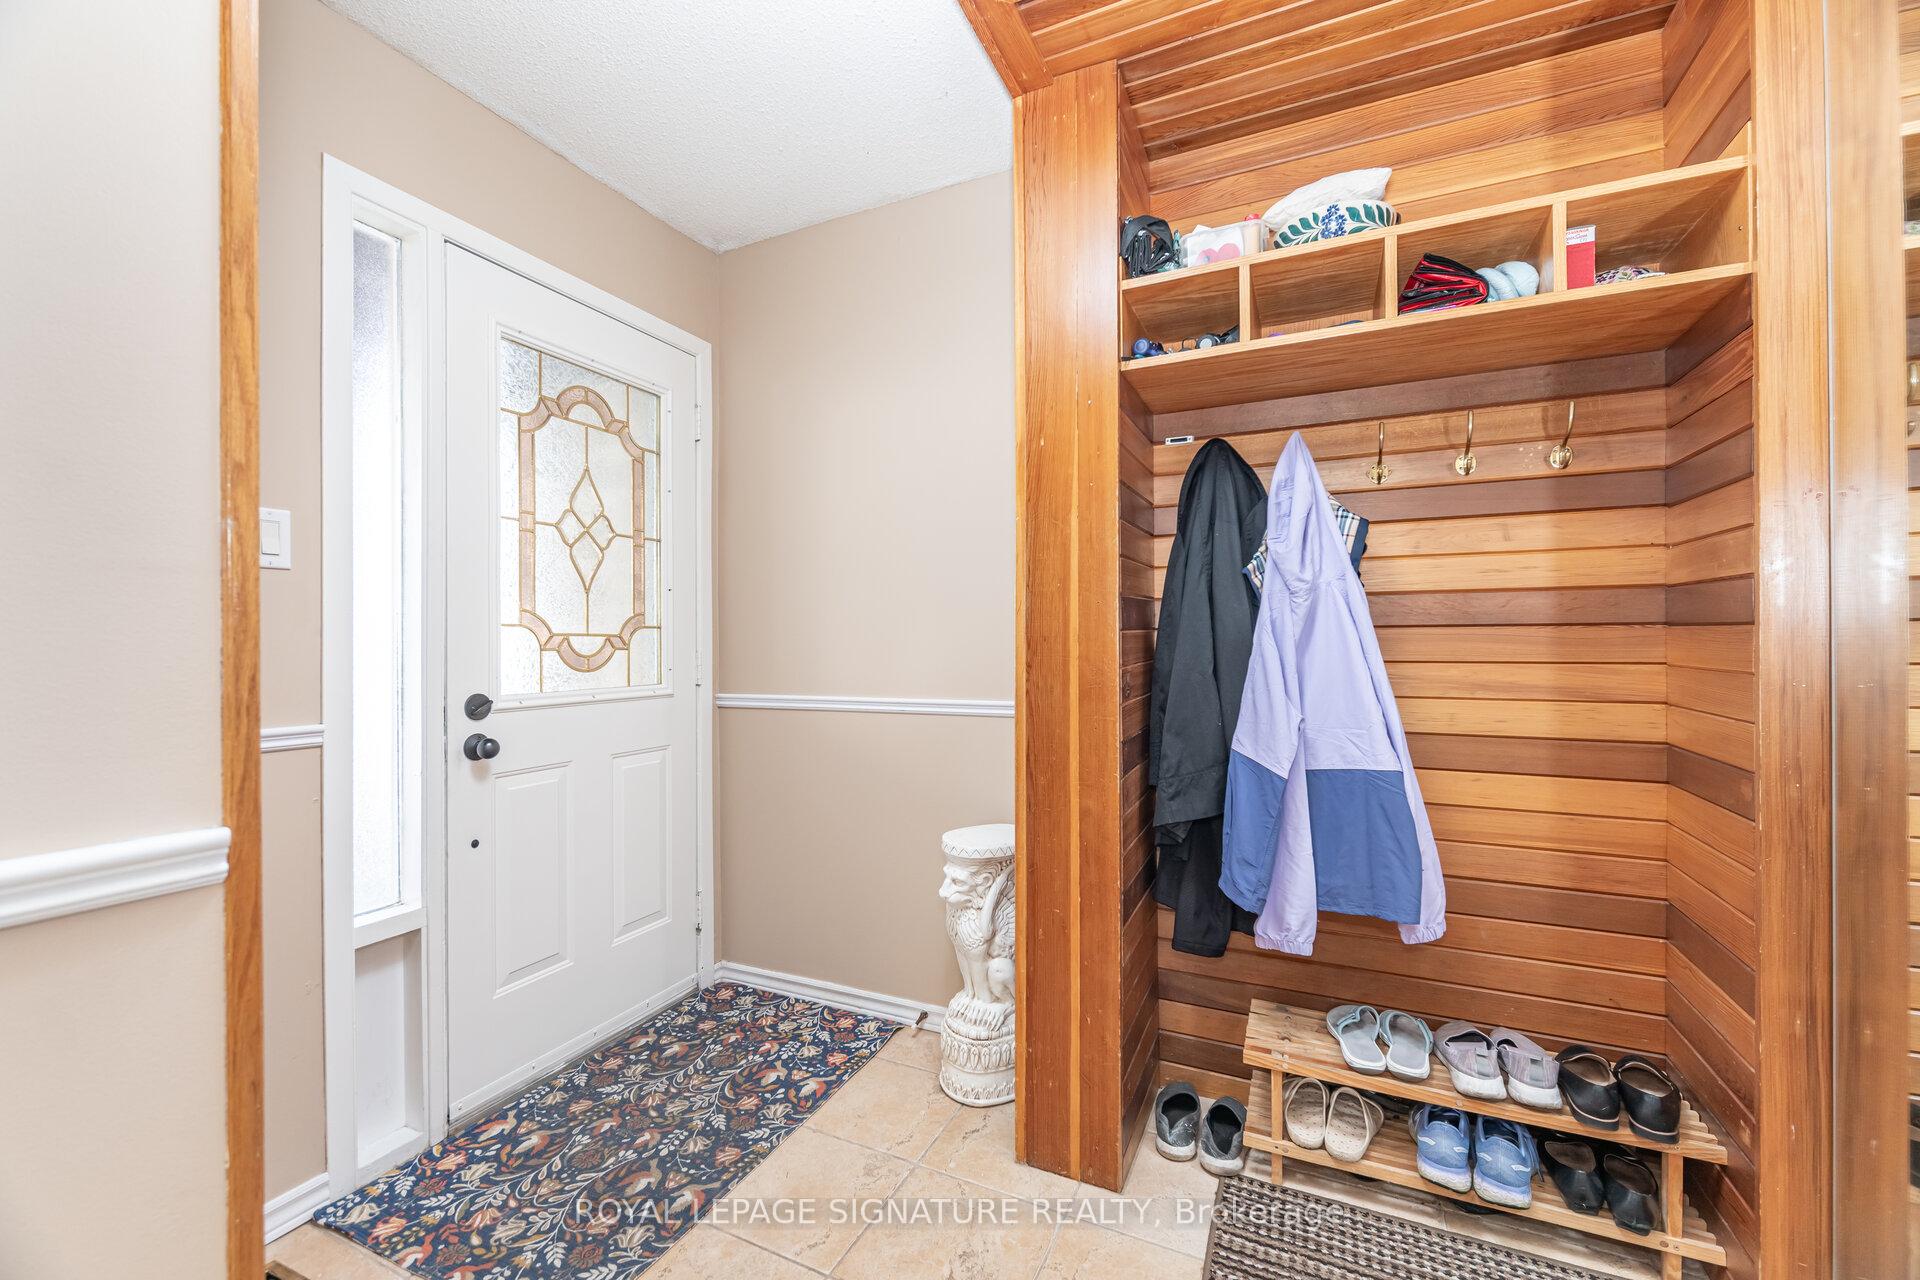
3 bedroom home in the heart of Mississauga close to all amenities and highways. Family friendly neighbourhood. Master bedroom has large closet and ensuite bathroom. Hardwood flooring throughout. Finished basement with large open recreation room. Family room has brick fireplace with walkout to large private backyard with large deck.
Read more
Ask about this home
A HOMEH agent will answer your questions about this home.
Ask a question
Thinking of selling your home?See what your home is worth today.
Around this home
Cawthra and Burnhamthorpe
Errands
Parks
Schools
Daily convenience, out of 100, from the distances below
ParkMeadow Glen Park · 4 within 1 km9 min walk526 m
GroceryNeighbours9 min walk571 m
SchoolSt Vincent de Paul Separate School5 min walk320 m
PharmacyTomken Centre Pharmacy11 min walk663 m
Cafés & foodSubway · 9 within 1 km10 min walk632 m
Gym & rec centreAnytime Fitness11 min walk679 m
WalkDriveStraight-line distance, open map data
Grocery0.6 km
Park0.5 km
Dining0.6 km
Gym0.7 km
Schools nearby
School rating, out of 10.
St Vincent de Paul Separate Schoolelementary · Catholic · 0.3 km
—
John Cabot Catholic Secondary Schoolsecondary · Catholic · 0.4 km
4.4/10Low
DPCDSB - CABOT Summer Schoolsecondary · Public · 0.4 km
—
Contact agent
Helpful calculators
Mortgage
Affordability
Closing costs
Land transfer tax
Property tax
Down payment
CMHC insurance
Stress test
Cashback Rebate
Your HOMEH agent

KimHOMEH agent · Mississauga
"I would see it this week."
Ask Kim