

Unit 813, 430 Square One Drive
Unit 813, 430 Square One Drive
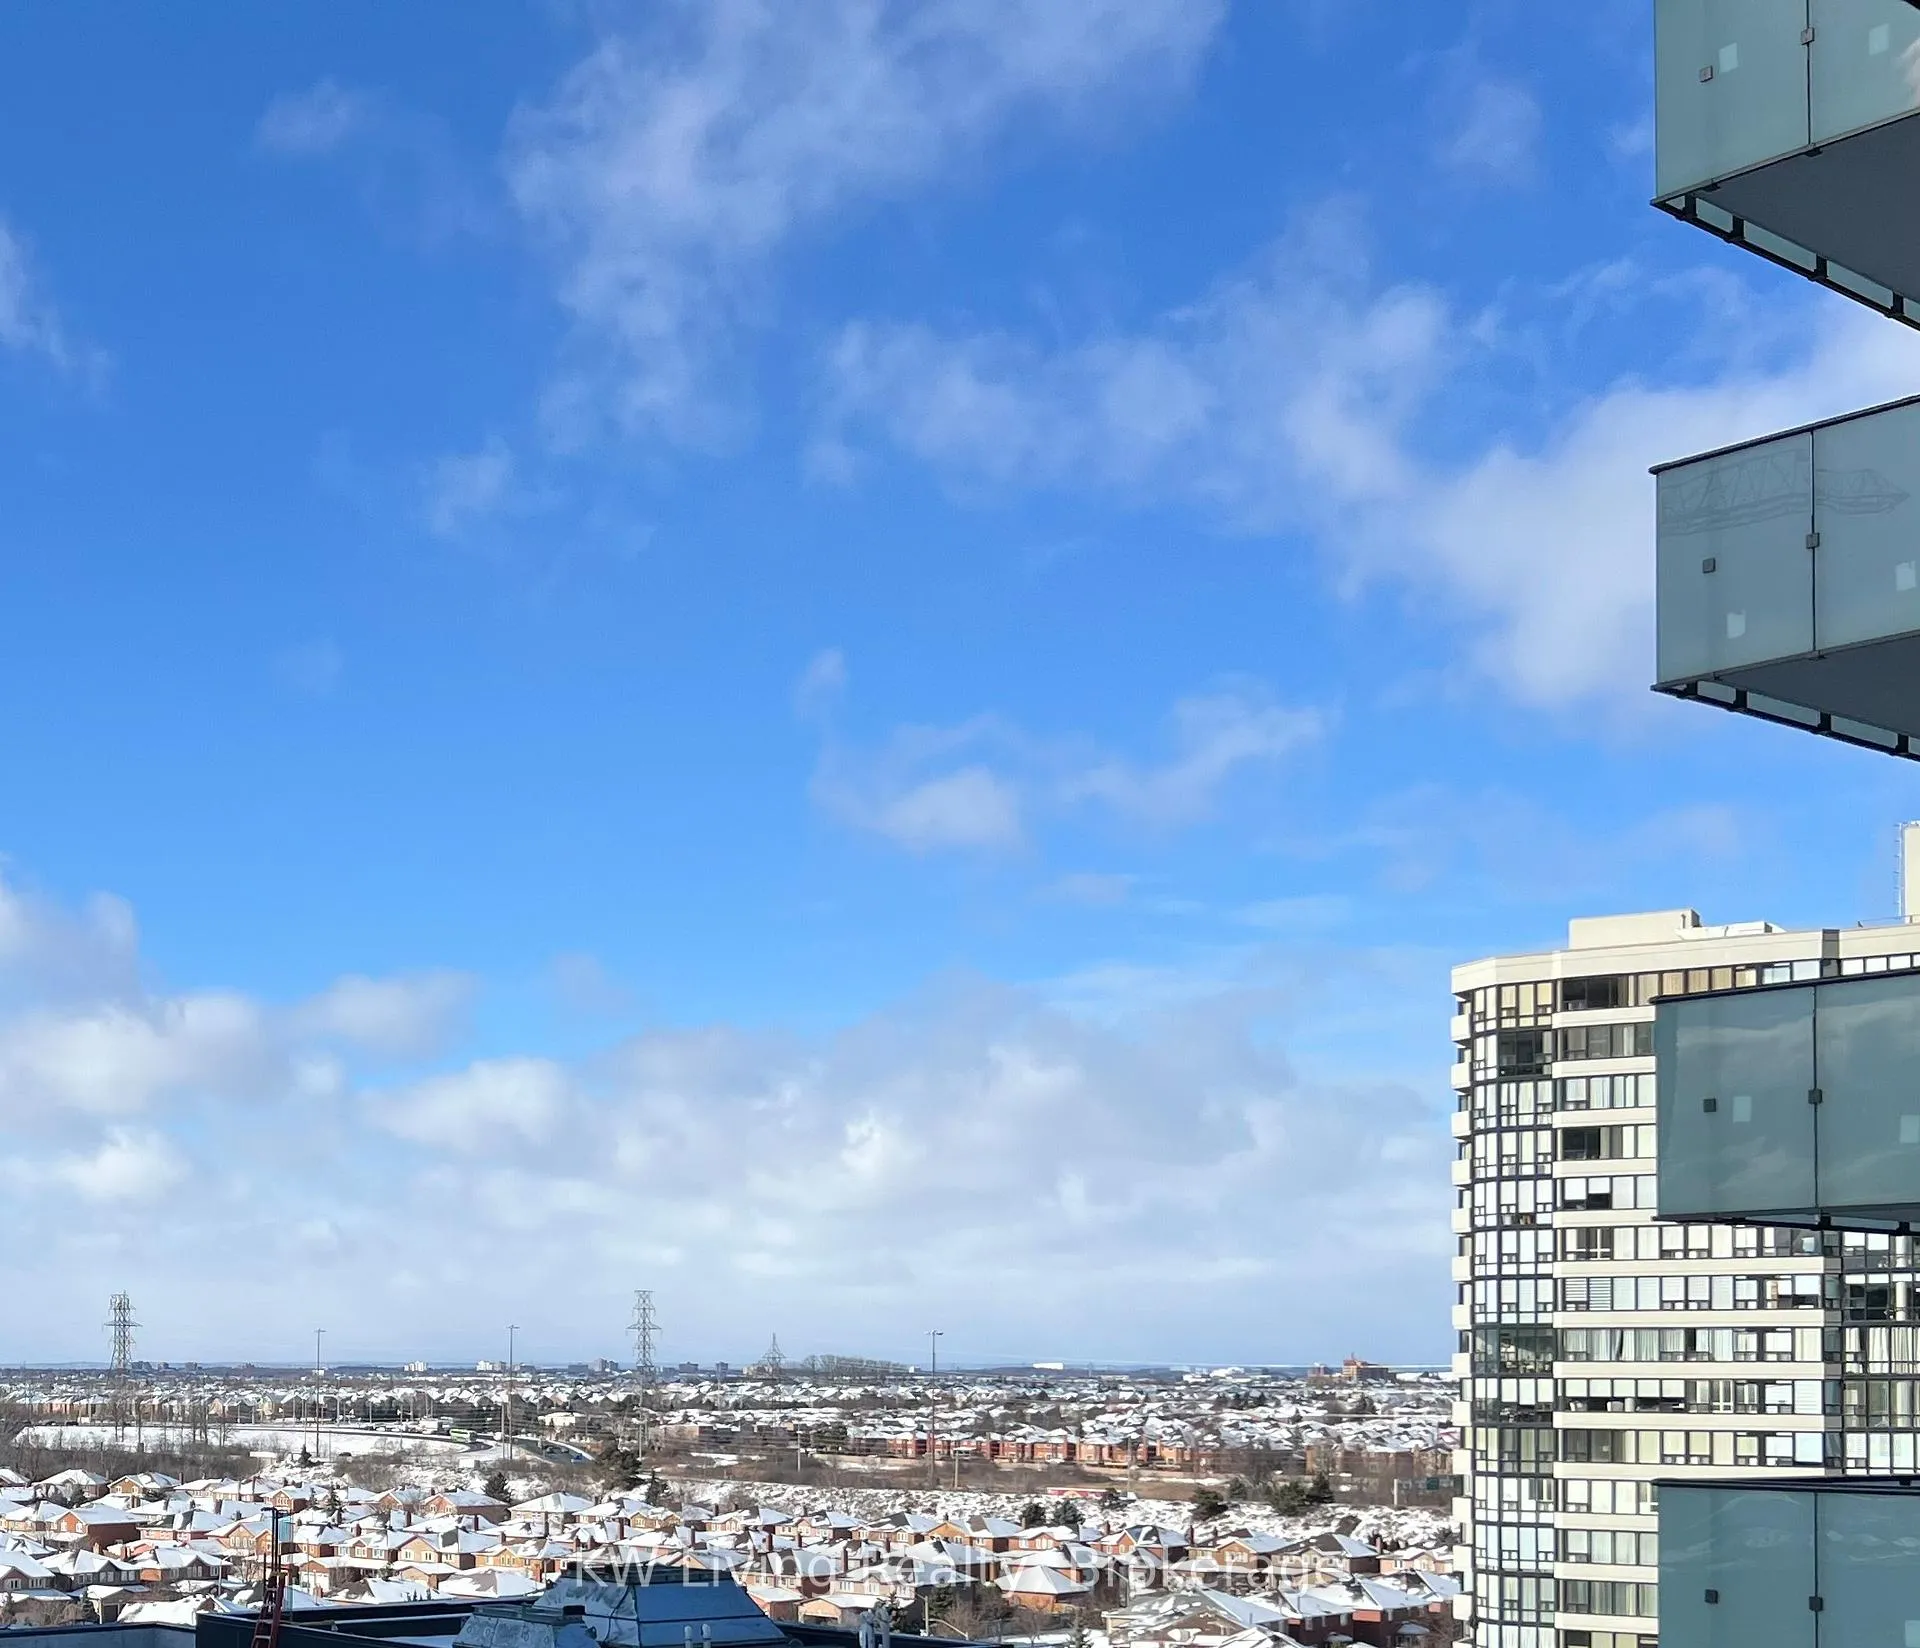 See all 12 photos
Property history
- $2,300SuspendedList: 2025-04-09|End: 2025-04-16|7 daysW12072041
Facts and features
- ExposureSouth west
- LaundryEnsuite
- LockerEnsuite
- BalconyOpen
- Central air
- Concierge
- Exercise room
- Gym
- Party room/meeting room
The homeCondo Apartment, Apartment, New
- Type: Condo Apartment
- Style: Apartment
- Age: New
- Living space: 600–699 sq ft
- Basement: None
- Exposure: South West
InsideEnsuite, Carpet free, built-in oven, Carbon monoxide detectors, concierge/security, security guard, smoke detector
- Laundry: Ensuite
- Features: Carpet free, built-in oven
- Security: Carbon monoxide detectors, concierge/security, security guard, smoke detector
- Elevator: Yes
- Rooms above ground: 5
- Bedrooms: 1 + 1 in the basement
- Bathrooms: 1
- Kitchens: 1
OutsideConcrete, Unknown, Concrete
- Exterior: Concrete
- Roof: Unknown
- Foundation: Concrete
- Balcony: Open
Parking and locker1 Parking, Underground, Exclusive
- Spaces: 1 Parking
- Garage: Underground
- Parking type: Exclusive
- Driveway: Underground
- Spot: 212
- Locker: Ensuite
- Locker unit: B22
- Locker number: 14
- Locker level: P2
BuildingAvia, Storeys 38, Units 445
- Name: Avia
- Storeys: 38
- Units: 445
- Registered: 2025
- Condo corporation: 0
- Amenities: Concierge, elevator, exercise room, gym, party room/meeting room
- Pets: Allowed
Heating, water and powerFan coil, other, Central air
- Heating: Fan coil, other
- Cooling: Central air
Rent and termsRent $2,300 a month, Entire property, Unfurnished
- Rent: $2,300 a month
- Space for rent: Entire property
- Furnished: Unfurnished
- Lease: 12 months
- Paid: Monthly
- Rent includes: Building insurance, building maintenance, common elements, parking, private garbage removal, snow removal
- Deposit: Required
- Credit check: Required
- Employment letter: Required
- Rental application: Required
- References: Required
IncludedFridge, stove, washer, dryer, dishwasher, parking and locker, internet, All utilities, tenants insurance
- Included: Fridge, stove, washer, dryer, dishwasher, parking and locker, internet
- Not included: All utilities, tenants insurance
Listing detailsW12072041, Suspended, Apr 9, 2025
- MLS® number: W12072041
- Status: Suspended
- Listed on: Apr 9, 2025
- Days on market: 7
- Updated: Apr 16, 2025
- Possession: 2025-04-11 / Immediate
- Occupied by: Vacant
- Listing brokerage: KW Living Realty
About this home
Unit 813, 430 Square One Drive, Mississauga (City Centre), ON L5B 0L6
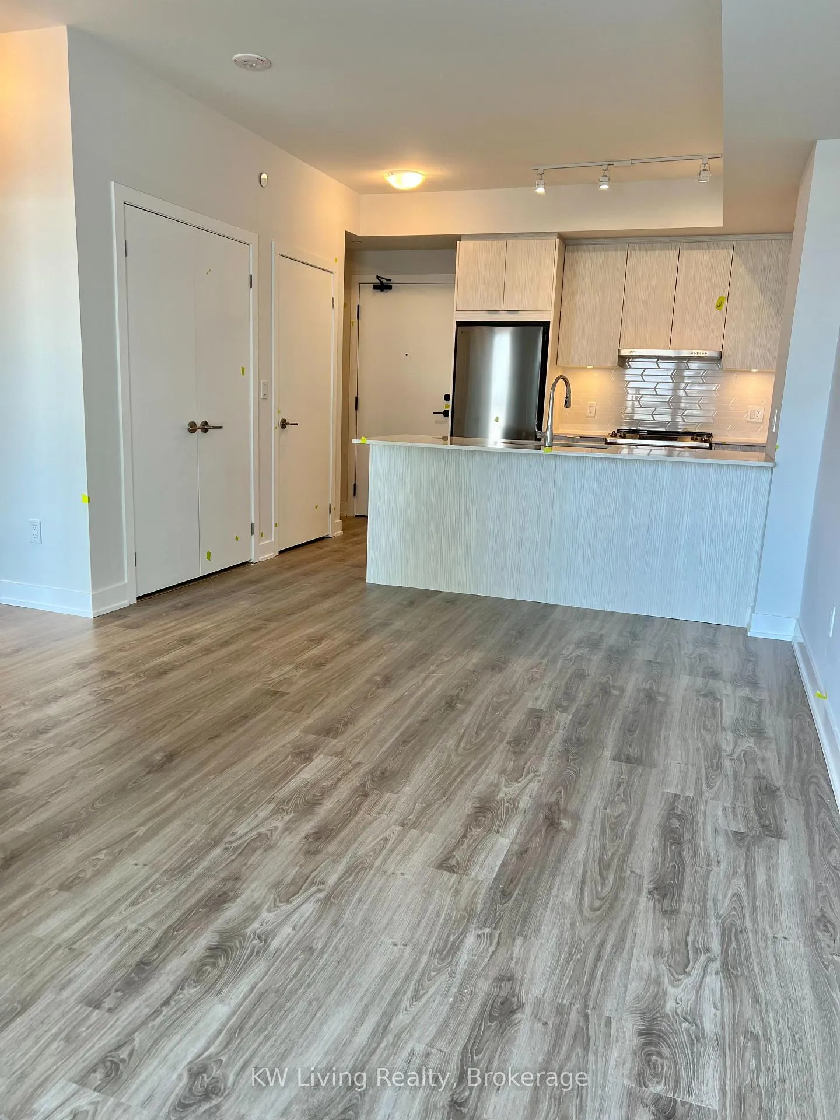
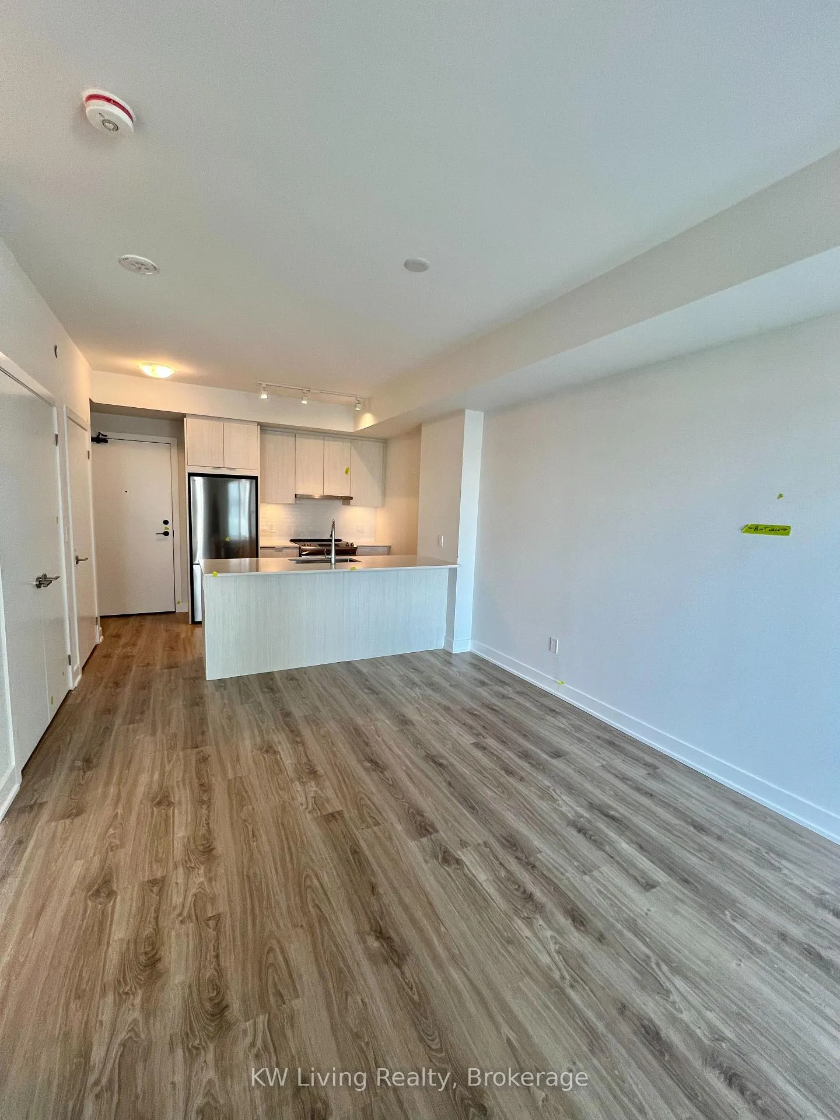
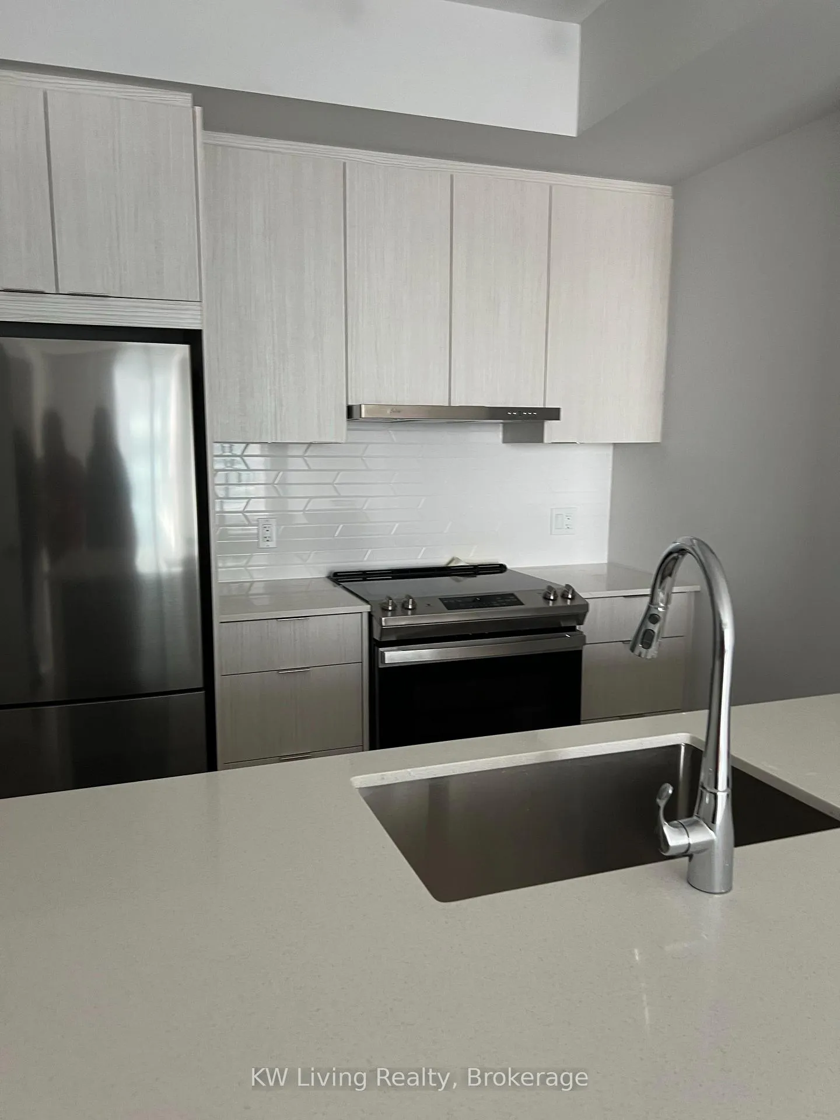
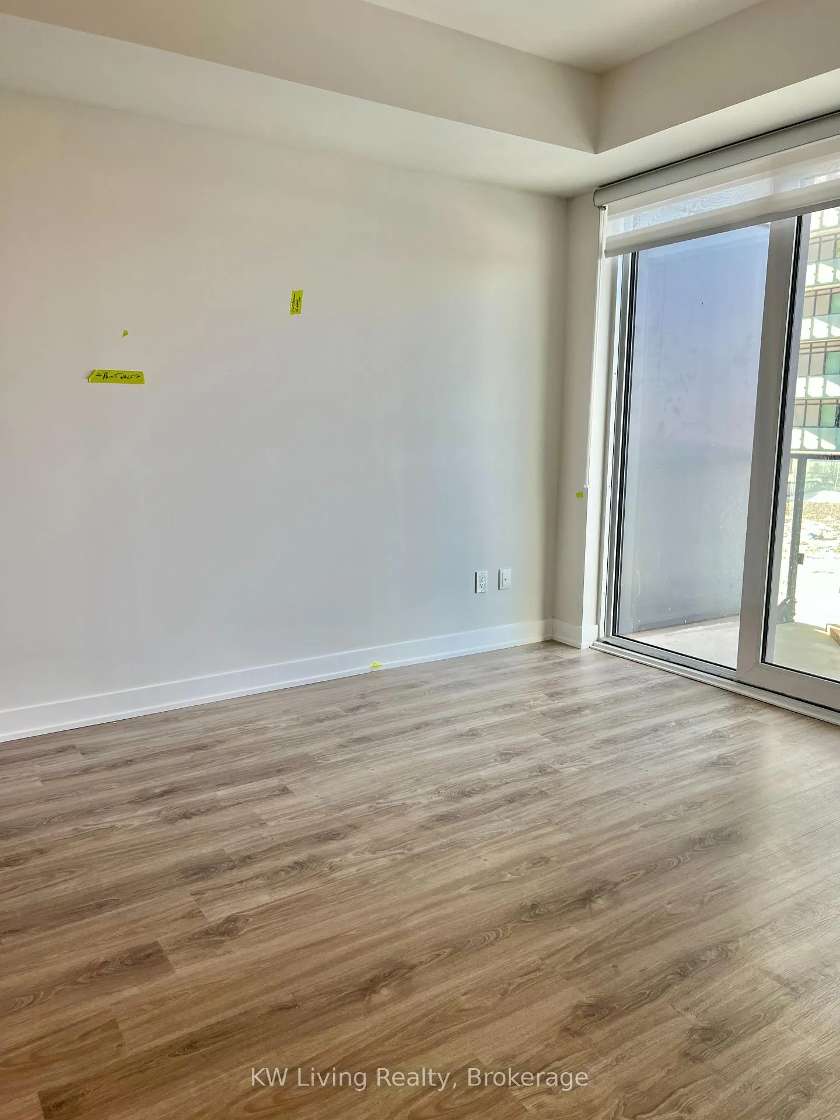
Welcome to brand new One-bedroom Plus den condo, offering a modern living experience with luxurious finishes throughout with a Spectacular View of The City. Located in the heart of Mississauga, this beautifully designed unit boasts an abundance of natural light and a private balcony for relaxing or entertaining. The unit features high-end finishes and contemporary details, offering both style and comfort in every corner. Enjoy a spacious layout with sleek flooring, stainless steel appliances, and elegant touches that make this condo a stand out. Amenities include a fitness gym, a party room, media room, outdoor patio, 24-hour concierge service, and much more. Convenience is key, with an unbeatable location just steps away from Square One Shopping Centre, coffee shops, restaurants, bars, and more. Also within walking distance are Sheridan College, the YMCA, Food Basics Right Downstairs and Cineplex Movie Theatres-making it the ideal home for those who appreciate vibrant city living.
Ask about this home
A HOMEH agent will answer your questions about this home.
Know more about Avia 2

Condo building · 430 Square One Dr
Avia 2 is a 38-storey condo with 445 suites, built in 2025 by Amacon. Right now 9 for sale and 19 for rent are on the market here.
- 38storeys
- 445suites
- $681/sq ft
- 2025built
No similar units for rent in Avia 2 right now.
Around this home
Daily convenience, out of 100, from the distances below
Schools nearby
School rating, out of 10.
Helpful calculators
Your HOMEH agent

"I would see it this week."