

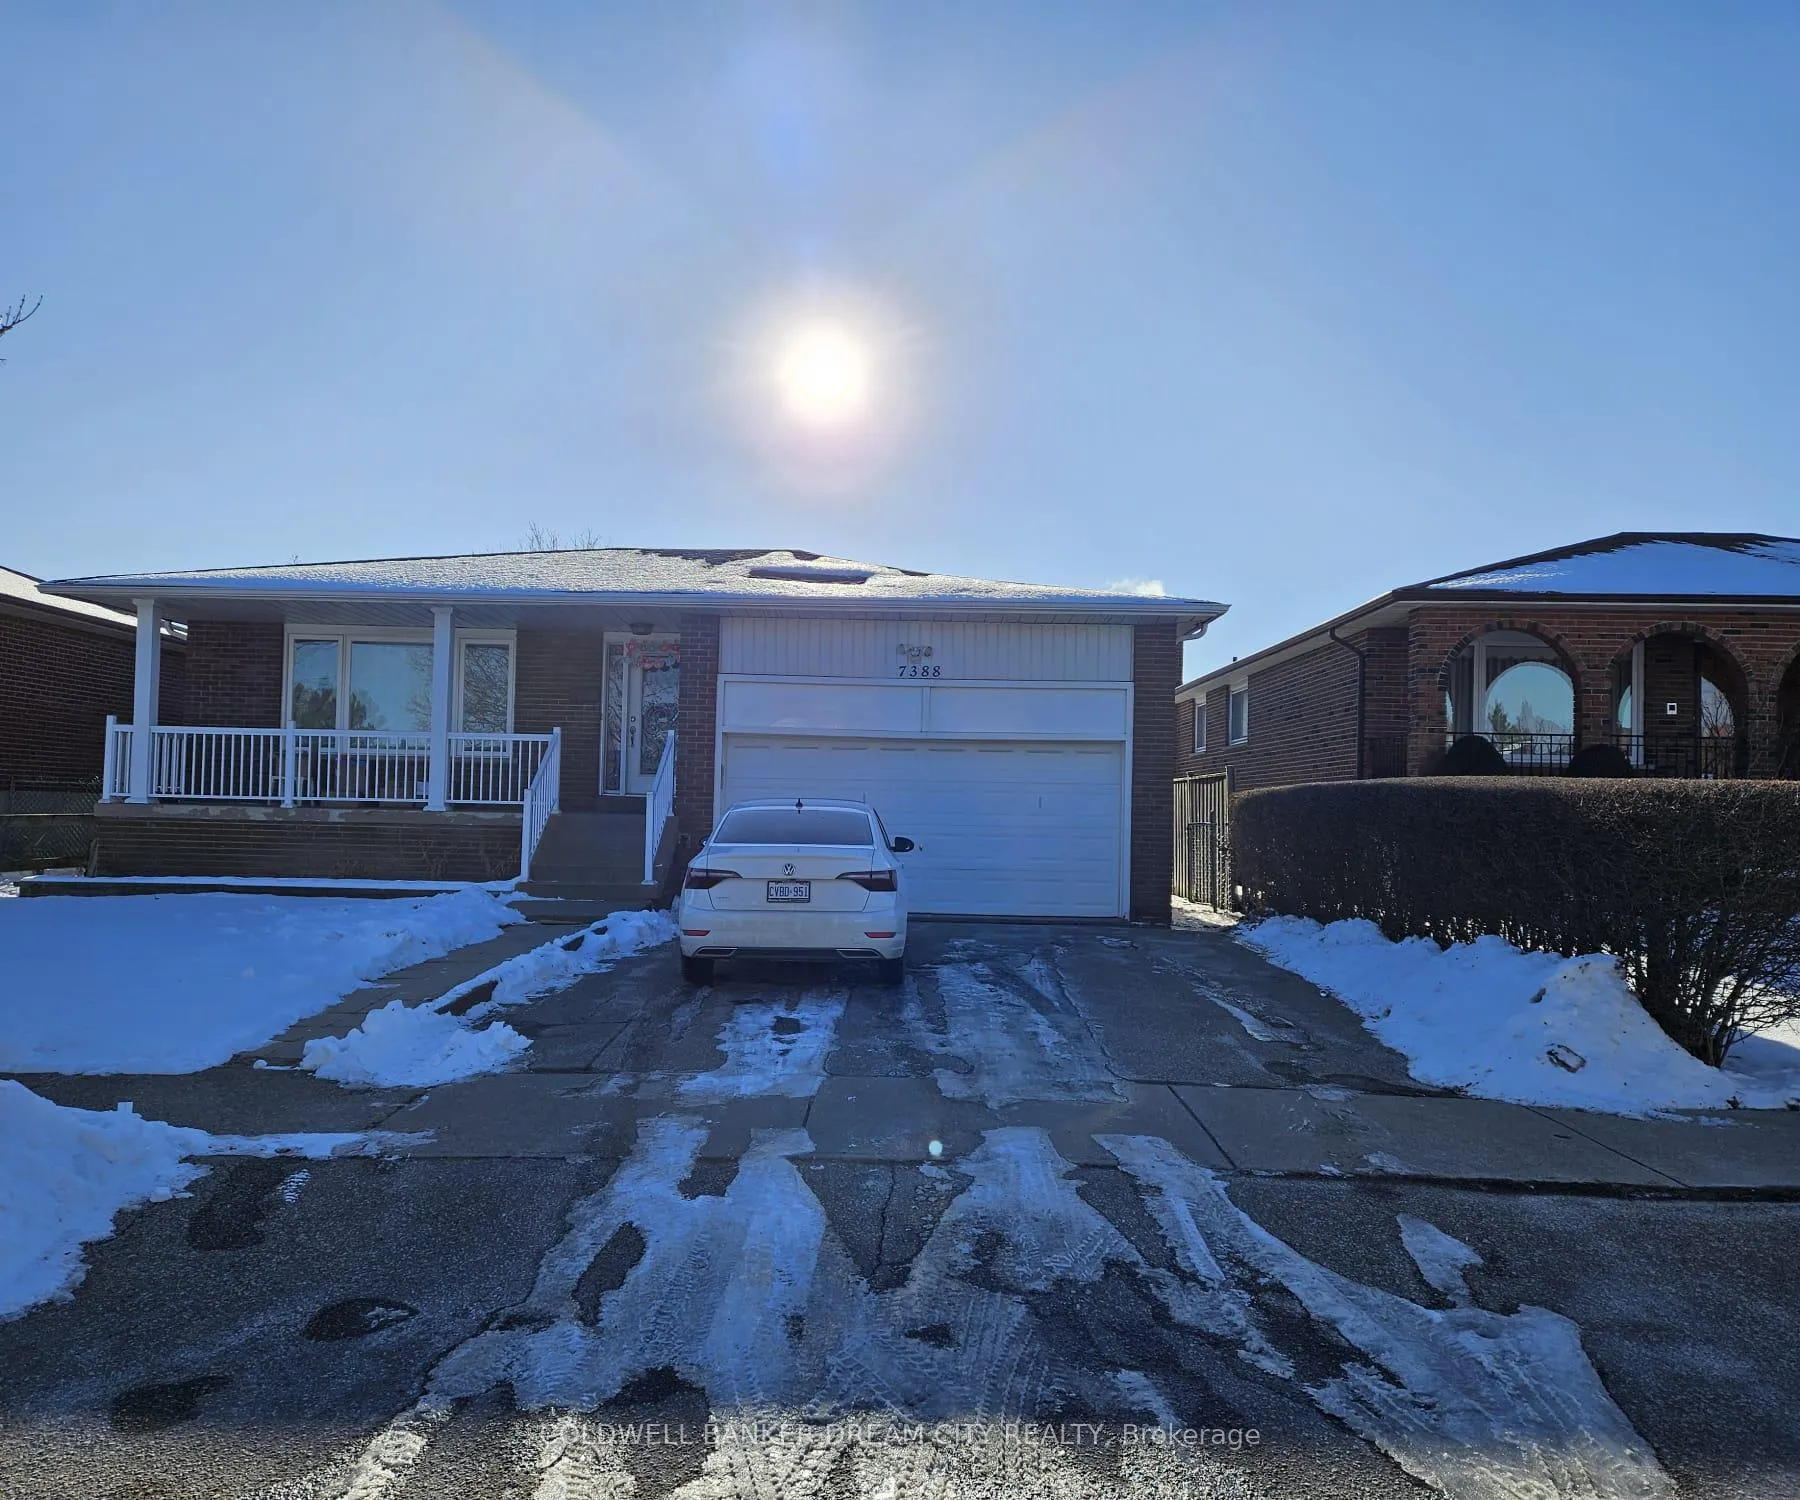
Unit 2 bed, 7388 Finery Crescent
Detached Expired
1/17Unit 2 bed, 7388 Finery Crescent
Detached Expired
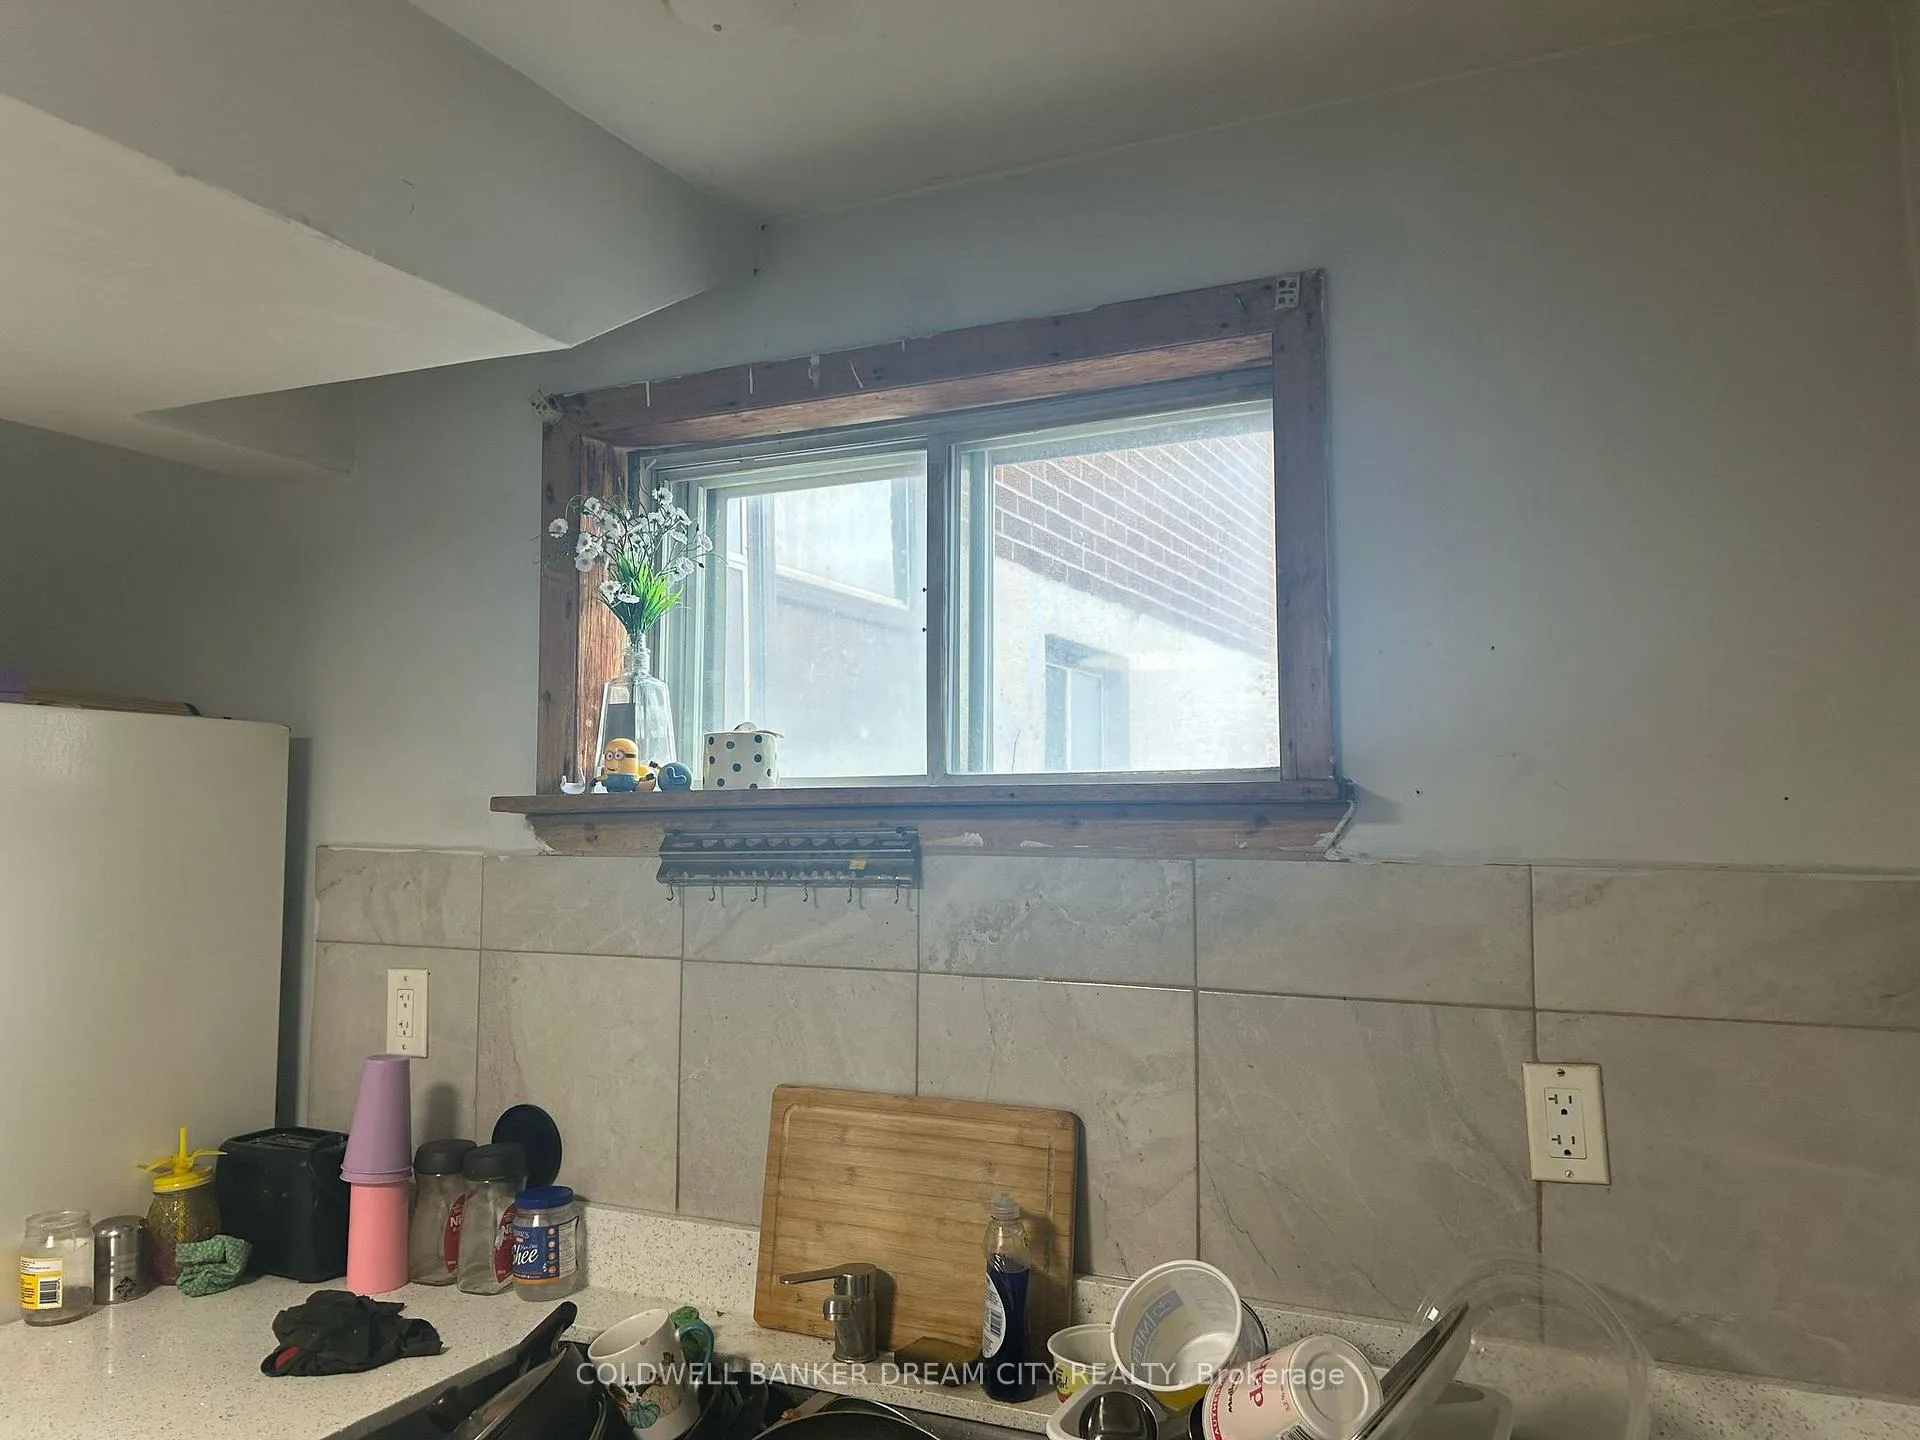 See all 17 photos
2 Bedrooms
1 Bathroom
1 Garage
<700 sq.ft
Basement
— Unit
Property history
- $1,599ExpiredList: 2025-04-22|End: 2025-06-21|60 daysW12097300
Facts and features
- BasementApartment
- Lot size50 × 100 ft
- Lease term12 months
- FurnishedUnfurnished
What stands out
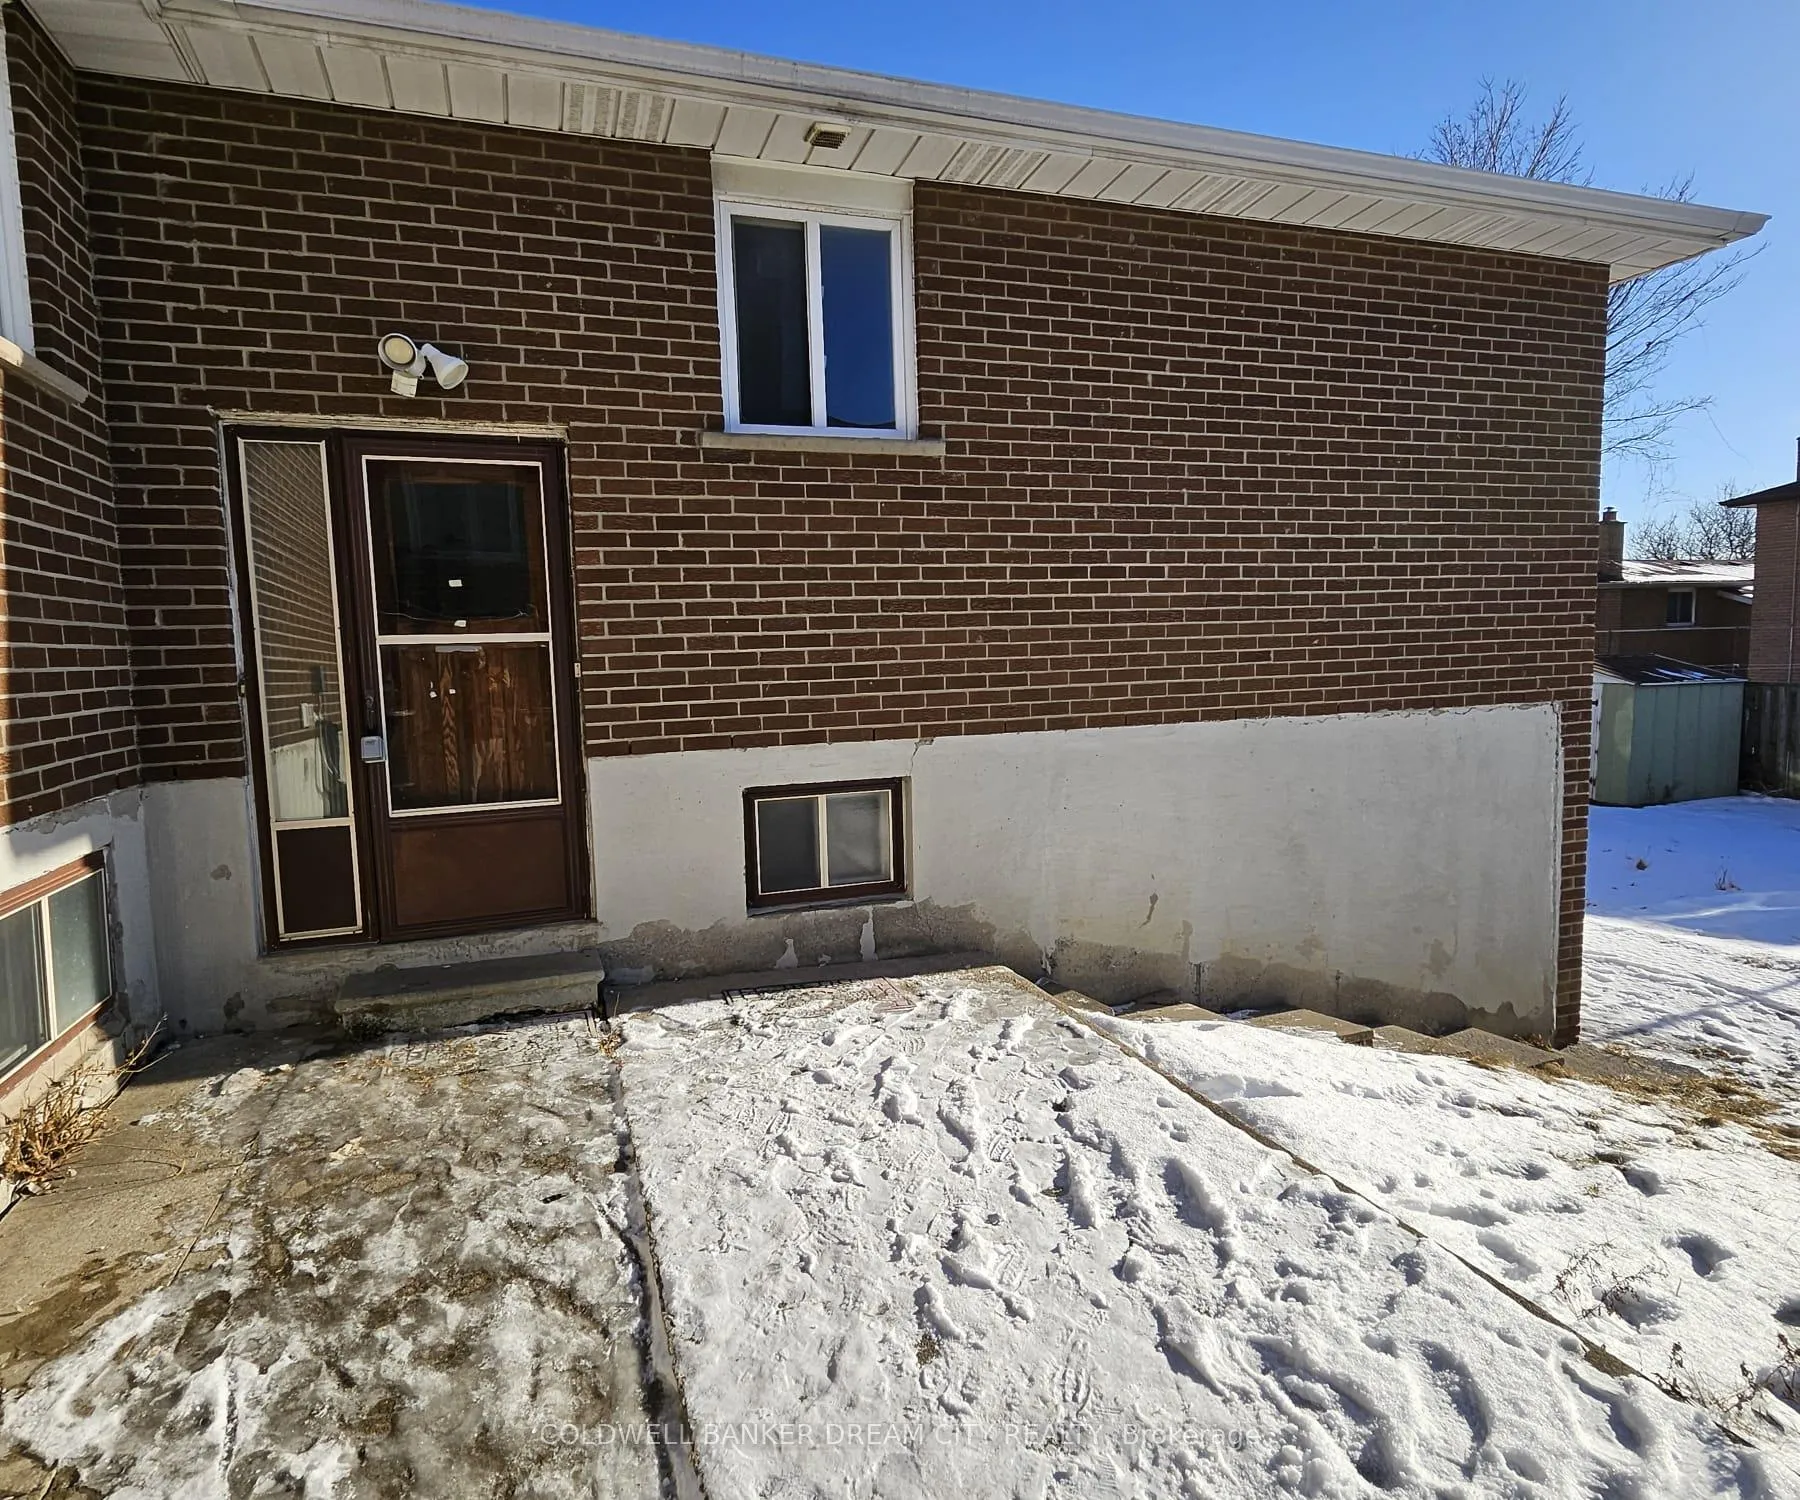
- Separate entrance
- Central air
The homeDetached, Bungalow, Age 31–50 years
- Type: Detached
- Style: Bungalow
- Age: 31–50 years
- Living space: Under 700 sq ft
- Basement: Separate entrance, apartment
InsideEnsuite, lower level, In-law suite, Rooms above ground 3
- Laundry: Ensuite, lower level
- Features: In-law suite
- Rooms above ground: 3
- Bedrooms: 2
- Bathrooms: 1
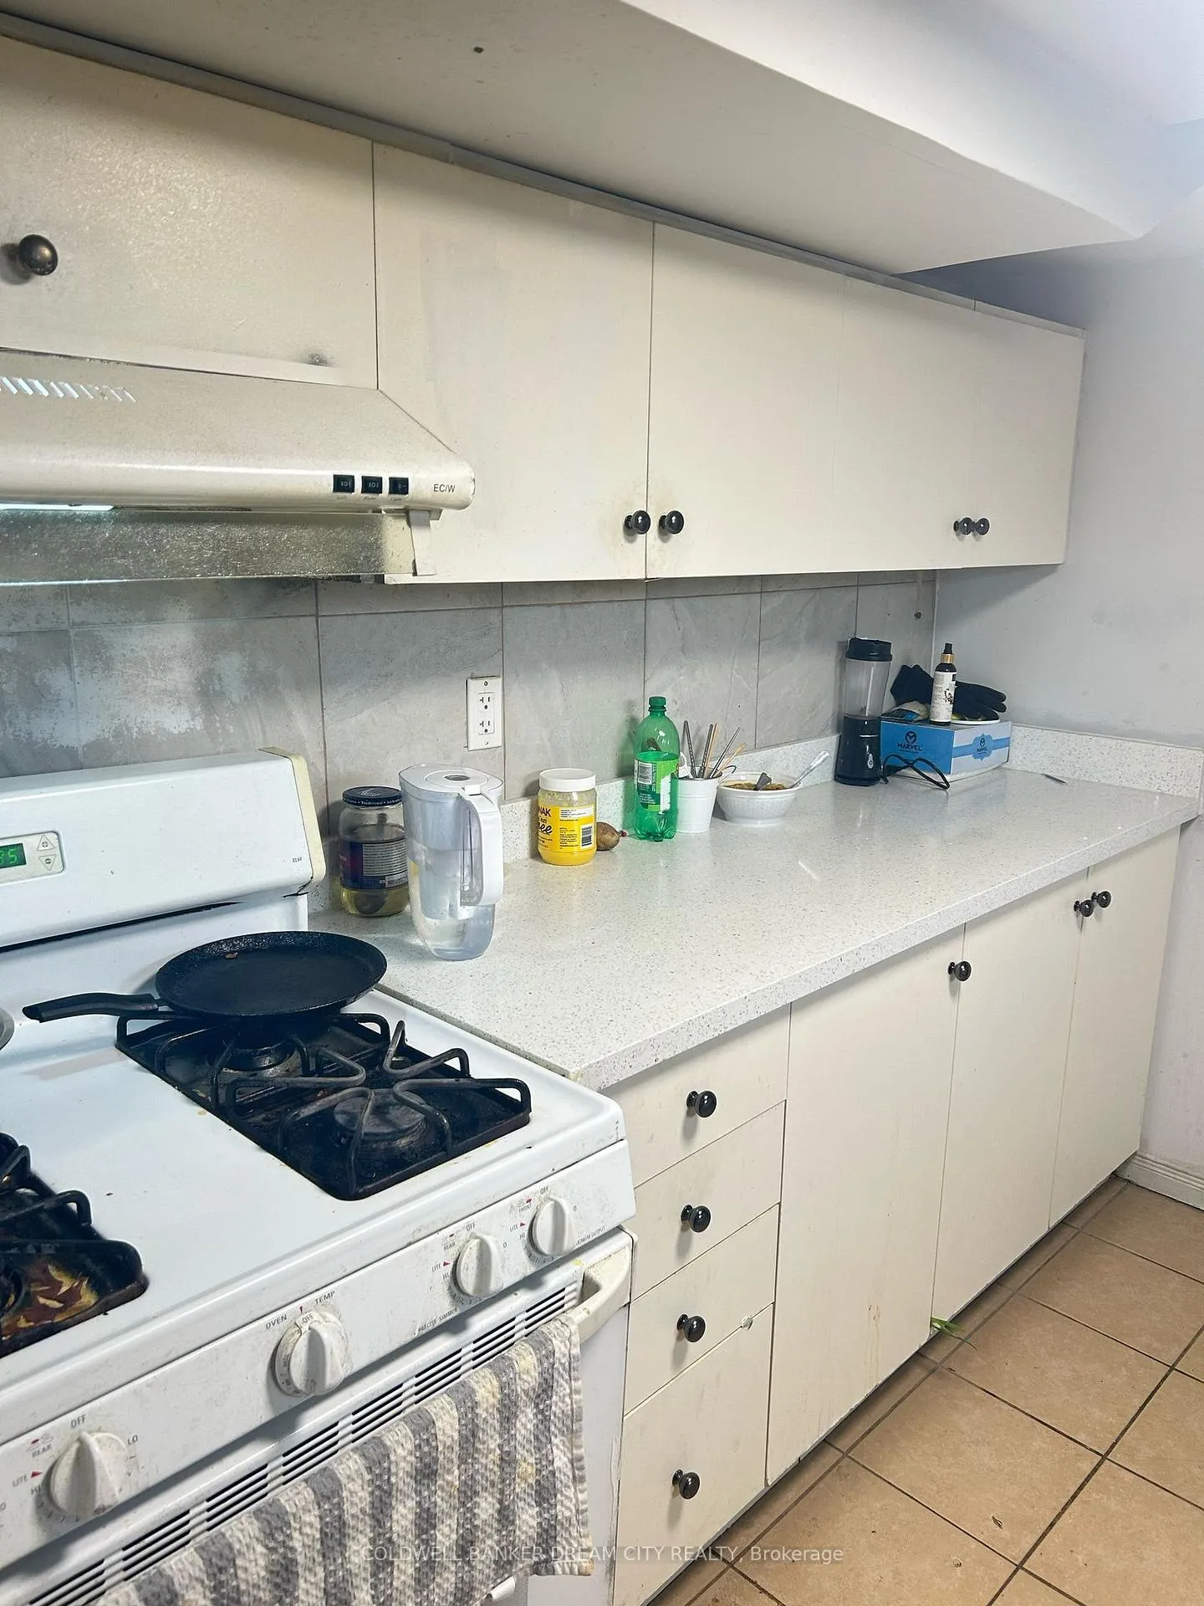
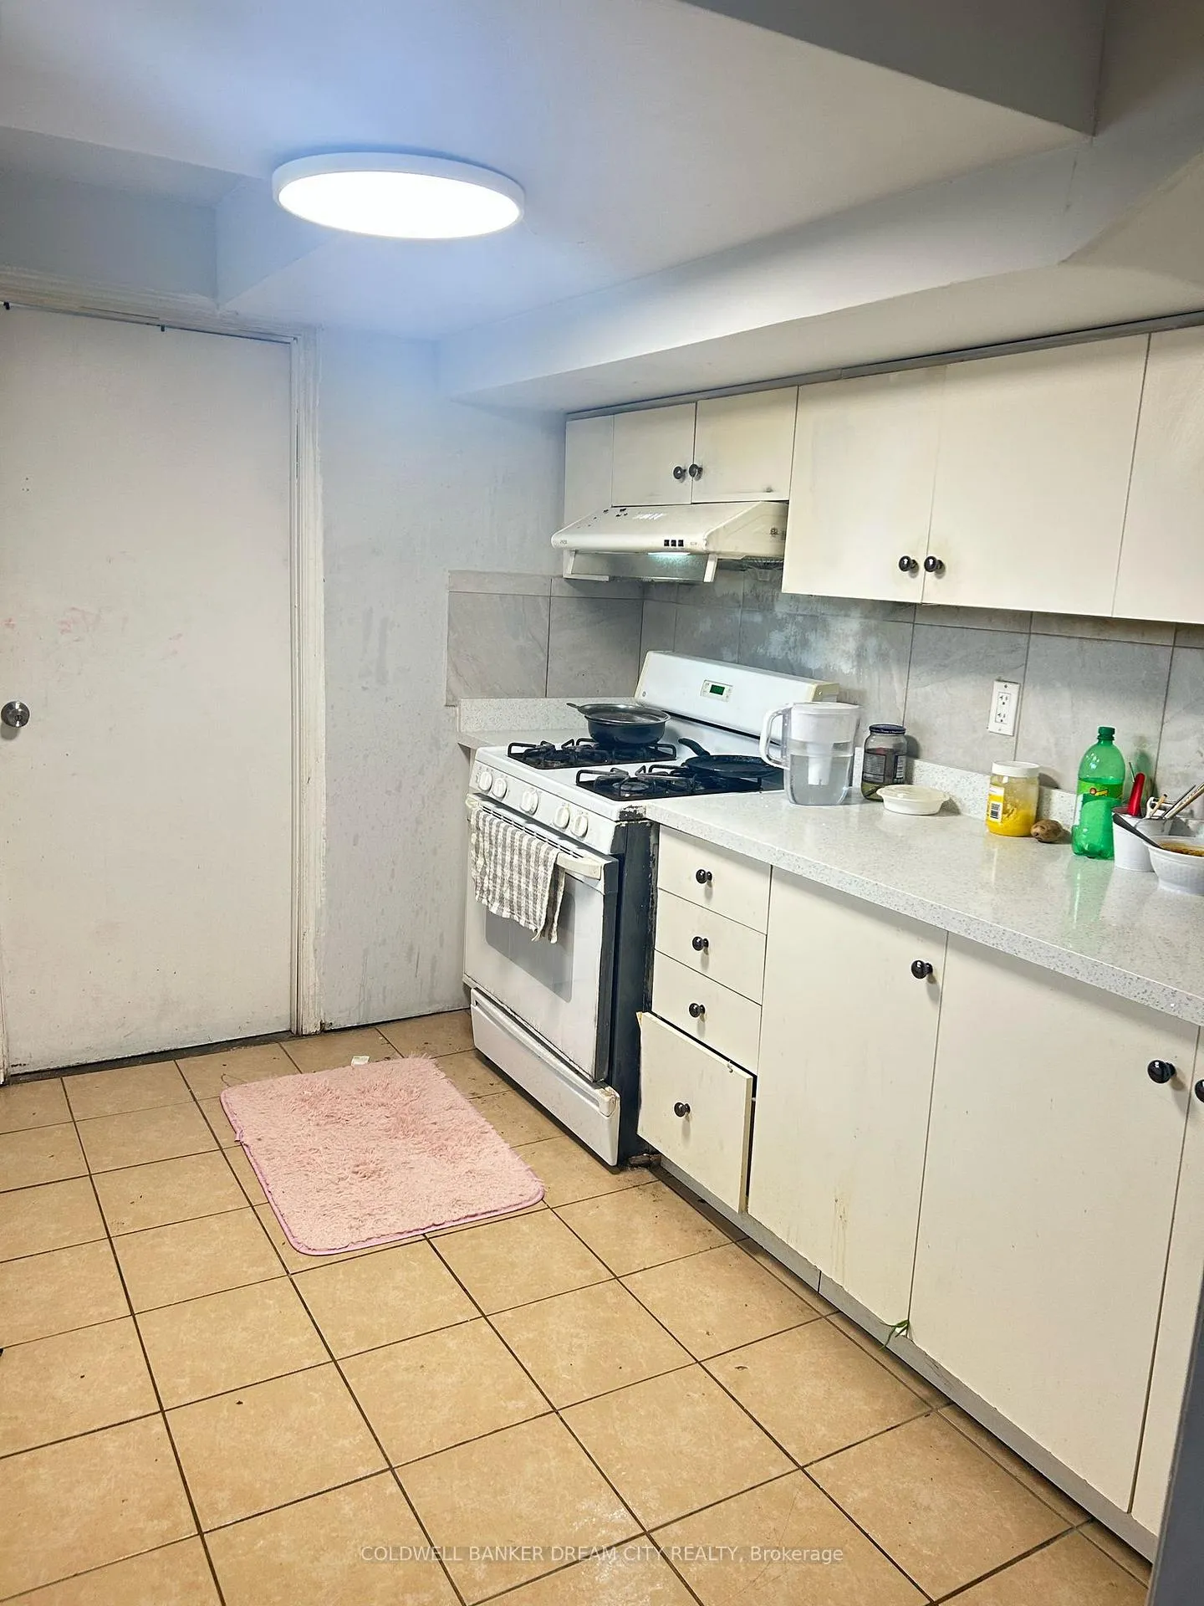
- Kitchens: 1
Outside and lotBrick front, brick, Asphalt shingle, shingles, Concrete
Outside
- Exterior: Brick front, brick
- Roof: Asphalt shingle, shingles
- Foundation: Concrete
- Size: 50 × 100 ft
Parking1 Garage, Attached, Available
- Spaces: 1 Garage
- Garage: Attached
- Driveway: Available
Heating, water and powerForced air, gas, Central air, Municipal water
- Heating: Forced air, gas
- Cooling: Central air
- Water: Municipal water
- Sewer: Municipal sewer
- Natural gas: Available
- Hydro: Available
- Cable: No
- Telephone: No
Rent and termsRent $1,599 a month, Basement, Unfurnished
- Rent: $1,599 a month
- Space for rent: Basement
- Furnished: Unfurnished
- Lease: 12 months
- Paid: Monthly
- Rent includes: Central air conditioning
- Deposit: Required
- Credit check: Required
- Employment letter: Required
- Rental application: Required
- References: Required
IncludedUtilities, Shared laundry, internet
- Included: Utilities
- Not included: Shared laundry, internet
NearbyPark
- Close to: Park
Listing detailsW12097300, Expired, Apr 22, 2025
- MLS® number: W12097300
- Status: Expired
- Listed on: Apr 22, 2025
- Days on market: 60
- Updated: Jun 21, 2025
- Possession: 2025-05-01 / 1-29 days
- Occupied by: Tenant
- Listing brokerage: COLDWELL BANKER DREAM CITY REALTY
About this home
Unit 2 bed, 7388 Finery Crescent, Mississauga (Malton), ON L4T 3Z6
In-Law SuitePark
Stunning 2 Bedroom, 1 Washroom Fully Renovated Top To Bottom Home On A Quiet Family Friendly Crescent., Working professionals welcome, big windows.Steps To Chalo Freshco, West Wood Mall, Access To Many Amenities, 427, Go Transit, Mall, Trail & Much More!
Read more
Ask about this home
A HOMEH agent will answer your questions about this home.
Ask a question
Around this home
427/Finch
Errands
Parks
Schools
Daily convenience, out of 100, from the distances below
ParkAlbert McBride Park · 4 within 1 km6 min walk367 m
GroceryAtlantic Bakery6 min walk368 m
SchoolDarcel Avenue Senior Public School7 min walk420 m
PharmacyGood Luck Pharmacy6 min walk361 m
Cafés & foodStudent Junction Indian Restaurant · 3 within 1 km6 min walk362 m
Gym & rec centreMalton Community Centre17 min walk1.0 km
LibraryToronto Public Library - Humberwood16 min walk981 m
WalkDriveStraight-line distance, open map data
Grocery0.4 km
Park0.4 km
Coffee1.1 km
Dining0.4 km
Gym1.1 km
Schools nearby
School rating, out of 10.
Darcel Avenue Senior Public Schoolelementary · Public · 0.4 km
—
Corliss Public Schoolelementary · Public · 0.6 km
—
Holy Cross Schoolelementary · Private · 0.8 km
3.6/10Low
Contact agent
Helpful calculators
Rent vs buy
Affordability
Mortgage
Down payment
Stress test
CMHC insurance
Your HOMEH agent

KimHOMEH agent · Mississauga
"I would see it this week."
Ask Kim
Keep exploring
You are here