

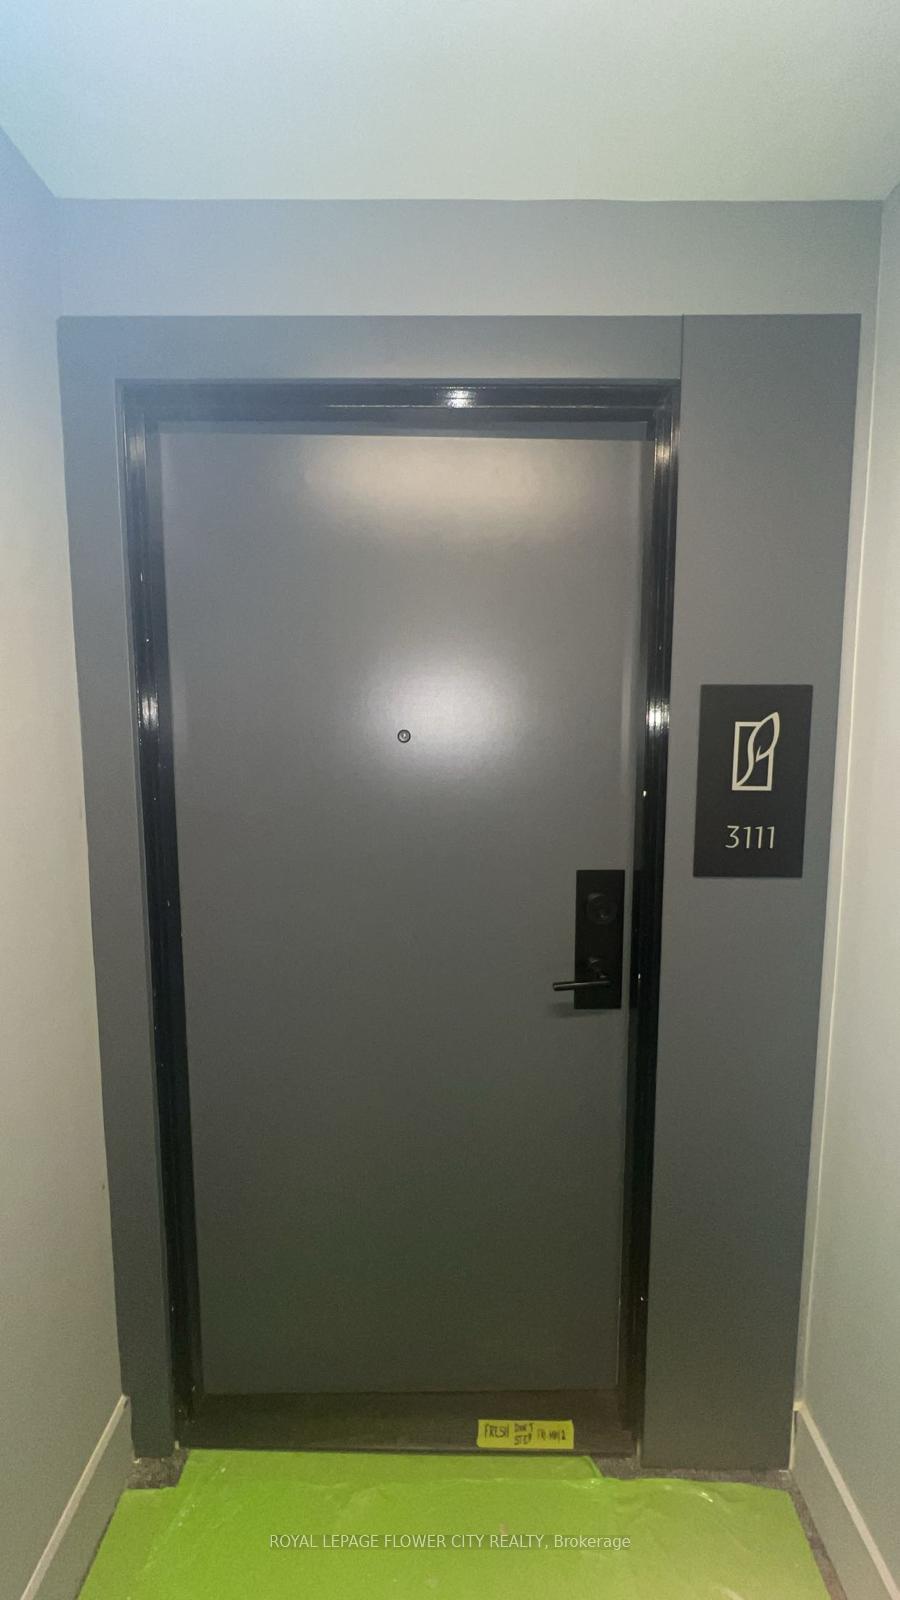
Unit 3111, 430 Square One Drive
Unit 3111, 430 Square One Drive
 See all 17 photos
Property history
Facts and features
- ExposureNorth east
- LaundryIn-suite
- LockerExclusive
- BalconyOpen
- Central air
- Concierge
- Gym
- Party room/meeting room
The homeCondo Apartment, Apartment, New
- Type: Condo Apartment
- Style: Apartment
- Age: New
- Living space: 1,000–1,199 sq ft
- Basement: None
- Exposure: North East
InsideIn-suite laundry, main level, Alarm system, carbon monoxide detectors, monitored, concierge/security, smoke detector, Rooms above ground 3
- Laundry: In-suite laundry, main level
- Security: Alarm system, carbon monoxide detectors, monitored, concierge/security, smoke detector
- Rooms above ground: 3
- Bedrooms: 2
- Bathrooms: 2
- Kitchens: 1
OutsideBrick, concrete, Open
- Exterior: Brick, concrete
- Balcony: Open
Parking and locker1 Parking, Underground, Exclusive
- Spaces: 1 Parking
- Garage: Underground
- Parking type: Exclusive
- Locker: Exclusive
BuildingAvia 2, Storeys 38, Units 445
- Name: Avia 2
- Storeys: 38
- Units: 445
- Registered: 2025
- Condo corporation: 0
- Amenities: Concierge, guest suites, gym, media room, party room/meeting room, visitor parking
- Pets: Allowed
Heating, water and powerHeat pump, gas, Central air
- Heating: Heat pump, gas
- Cooling: Central air
Rent and termsRent $2,800 a month, Entire property, Unfurnished
- Rent: $2,800 a month
- Space for rent: Entire property
- Furnished: Unfurnished
- Lease: 12 months
- Paid: Monthly
- Rent includes: Building insurance, common elements, grounds maintenance, parking, recreation facility, water heater
- Deposit: Required
- Credit check: Required
- Employment letter: Required
- Rental application: Required
- References: Required
- Rental items: Fridge, stove, dishwasher, washer, dryer, all electric light fixtures & blinds, parking, locker building insurance, common elements
NearbyClear view, hospital, park, place of worship, public transit, rec./commun.centre
- Close to: Clear view, hospital, park, place of worship, public transit, rec./commun.centre
Listing detailsW12207761, Rented, Jun 9, 2025
- MLS® number: W12207761
- Status: Rented
- Listed on: Jun 9, 2025
- Days on market: 2
- Updated: Jun 11, 2025
- Possession: 2025-07-01 / Immediate
- Occupied by: Vacant
- Listing brokerage: ROYAL LEPAGE FLOWER CITY REALTY
About this home
Unit 3111, 430 Square One Drive, Mississauga (Creditview), ON L5B 0L6
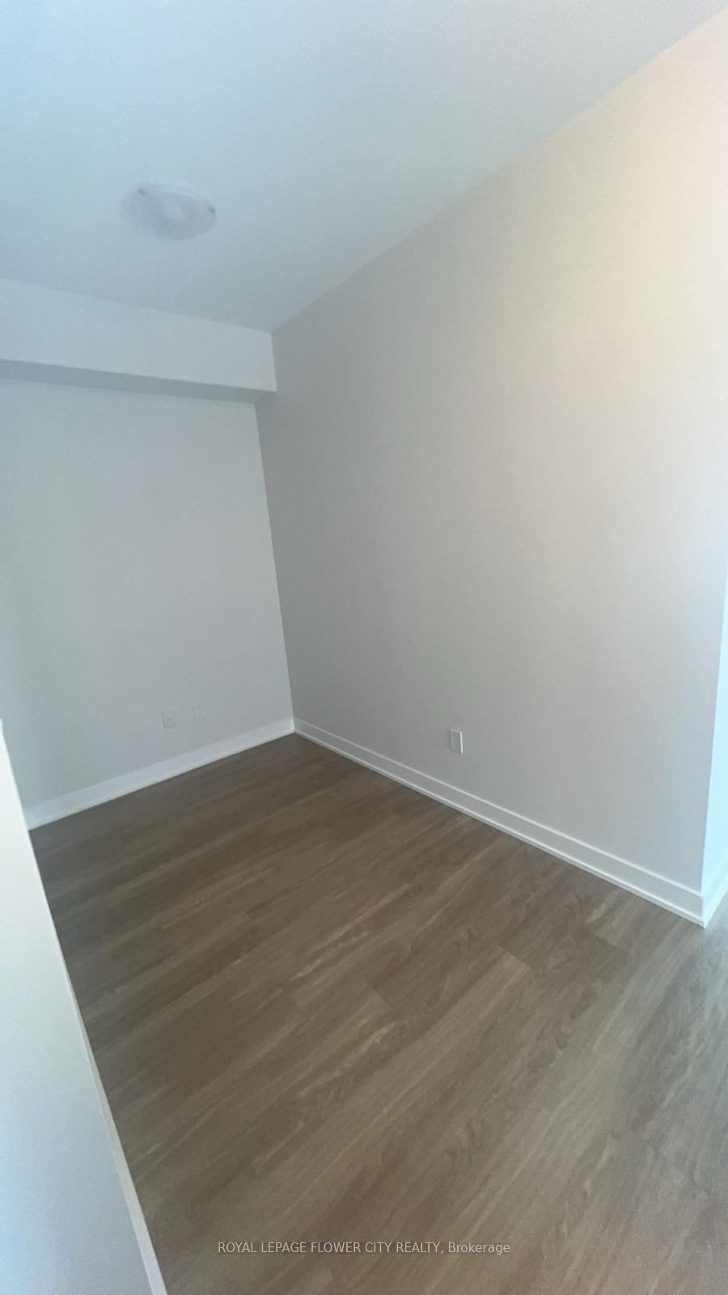
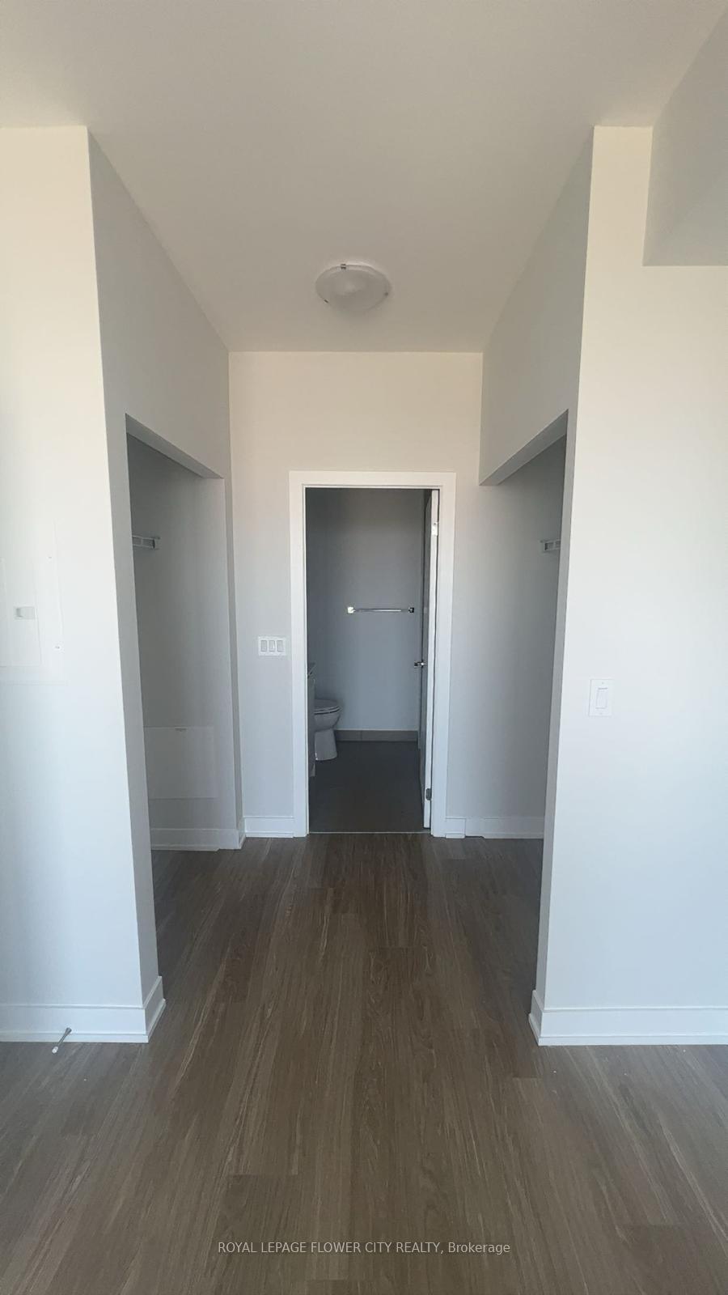
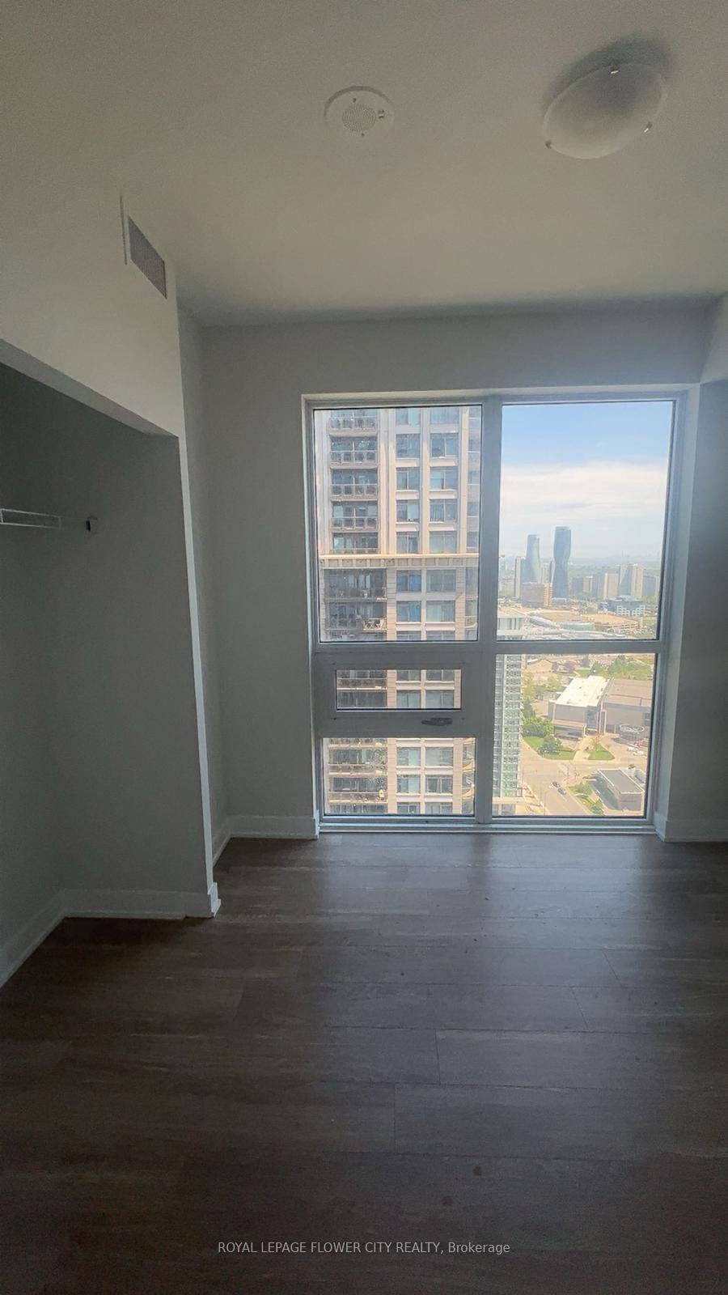
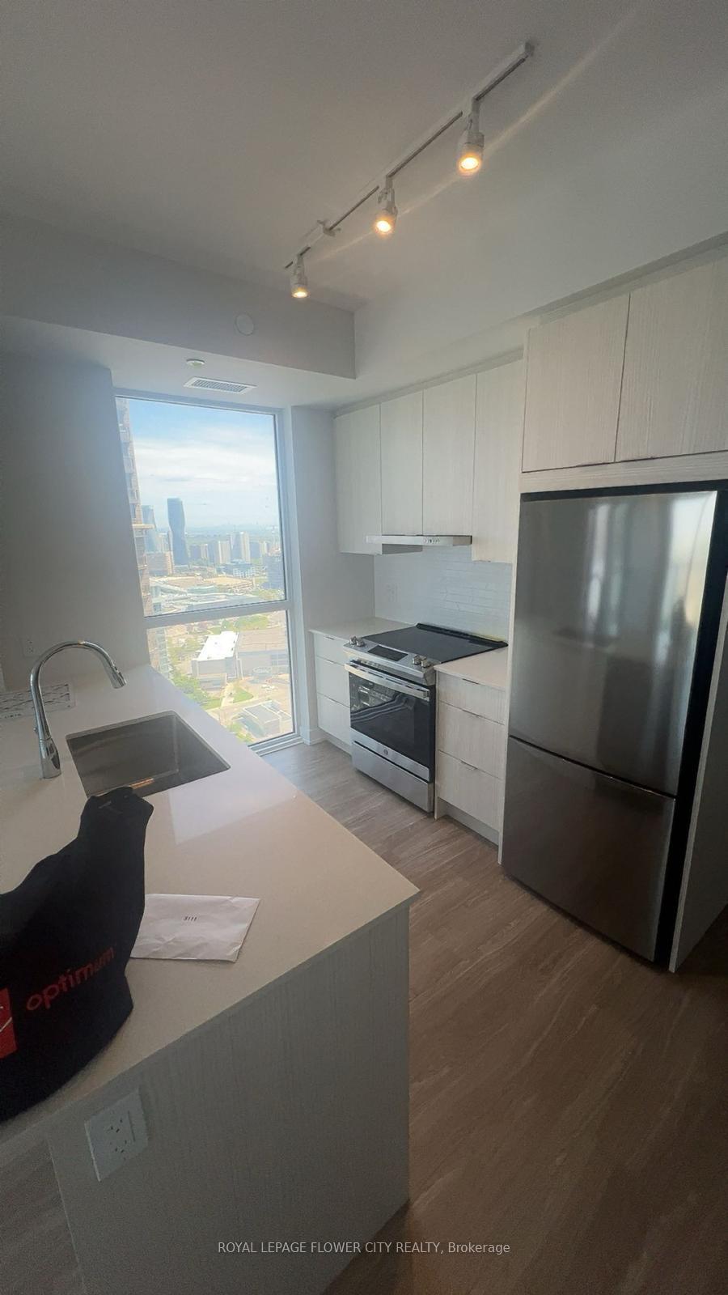
Stunning brand-new executive two-bedroom, two-bath + Den. This Condo in the heart of downtown Mississauga at Avia 1! This luxurious suite offers 1,054 sq ft of total living space (922 sq ft interior + 132 sq ft balcony) with breath-taking North-East facing unobstructed panoramic views of Mississauga's city core and Lake Ontario. Featuring a sun-filled, open-concept layout with9-ft ceilings and floor-to-ceiling windows, this unit boasts a modern kitchen with quartz countertops, stainless steel appliances, and a built-in dishwasher, along with two well-separated bedrooms for enhanced privacy, a versatile den perfect for a home office, two spacious balconies, and an ensuite laundry. Includes one underground parking space and one storage locker. Building amenities include a fitness centre, party room, 24-hour concierge, and a newly opened Food Basics on the ground floor. Prime location steps to Square One, Celebration Square, Sheridan & Mohawk Colleges, U of T Mississauga, YMCA, parks, trails, and Mississauga Bus Terminal, with easy access to Highways 401, 403, QEW, and the future LRT. Dont miss this incredible opportunity!
Ask about this home
A HOMEH agent will answer your questions about this home.
Know more about Avia 2

Condo building · 430 Square One Dr
Avia 2 is a 38-storey condo with 445 suites, built in 2025 by Amacon. Right now 9 for sale and 19 for rent are on the market here.
- 38storeys
- 445suites
- $681/sq ft
- 2025built
No similar units for rent in Avia 2 right now.
Around this home
Daily convenience, out of 100, from the distances below
Schools nearby
School rating, out of 10.
Helpful calculators
Your HOMEH agent

"I would see it this week."