

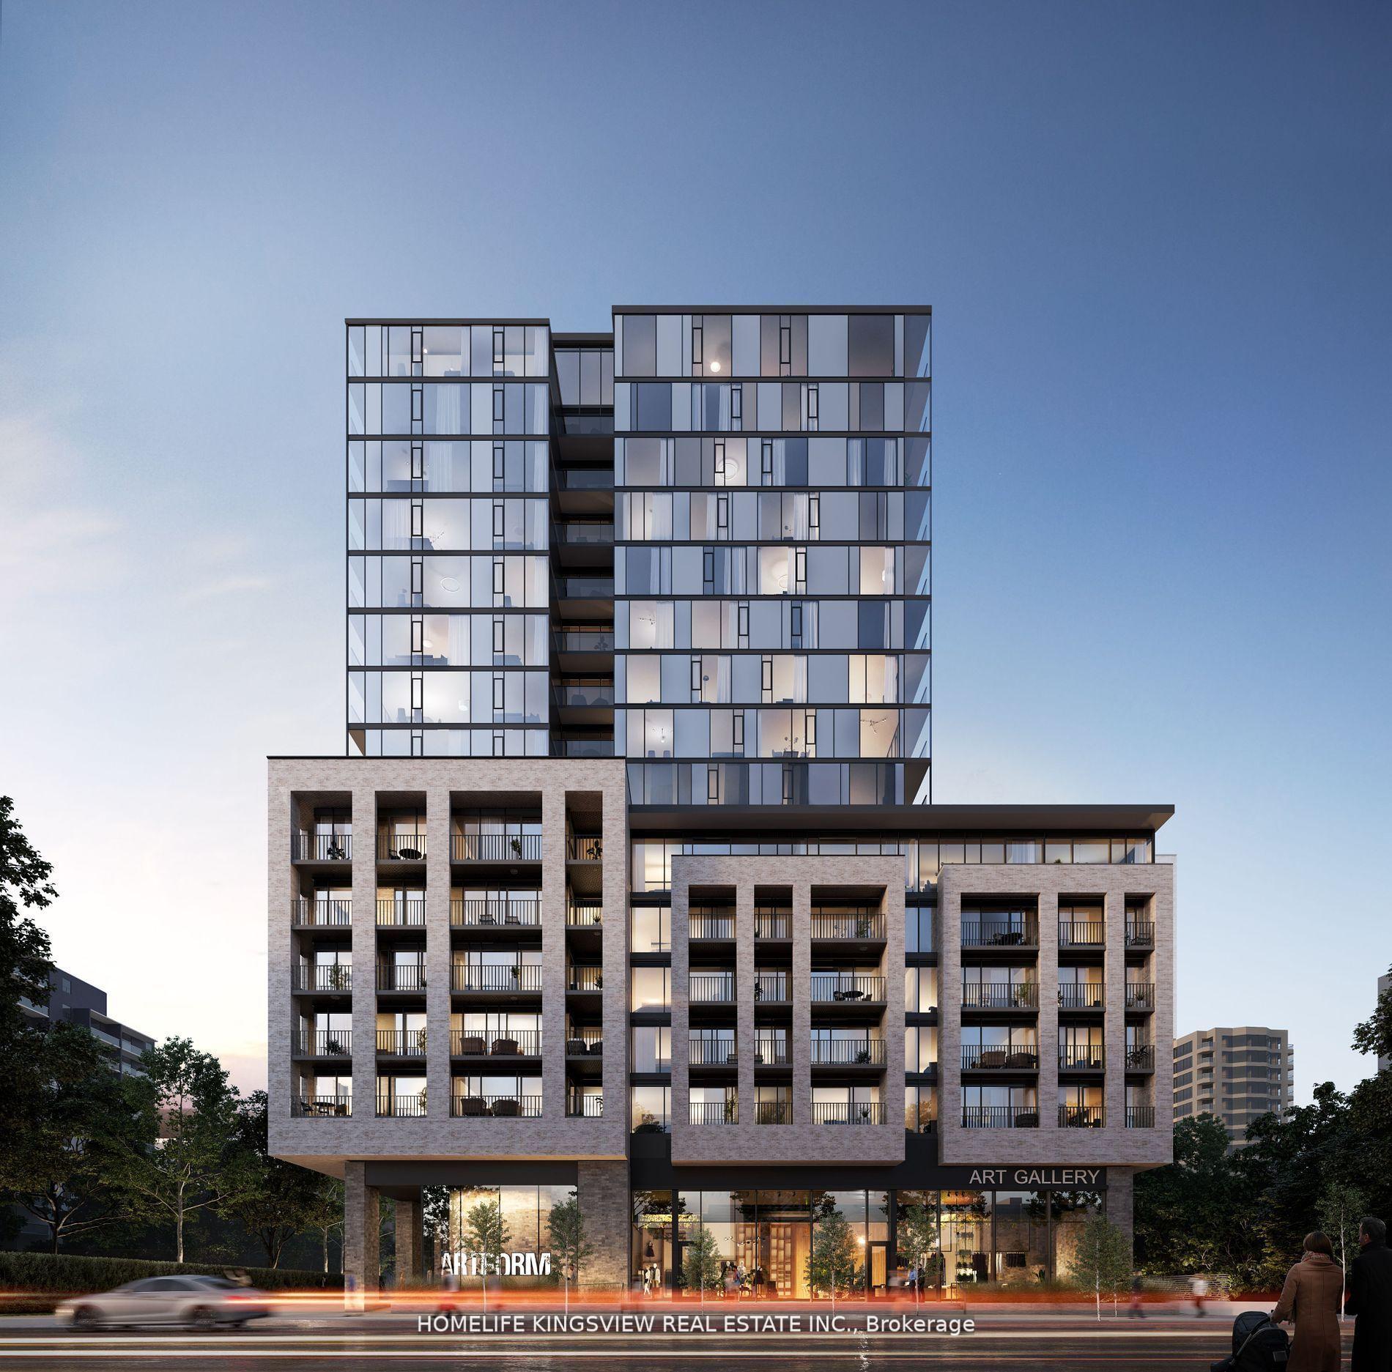
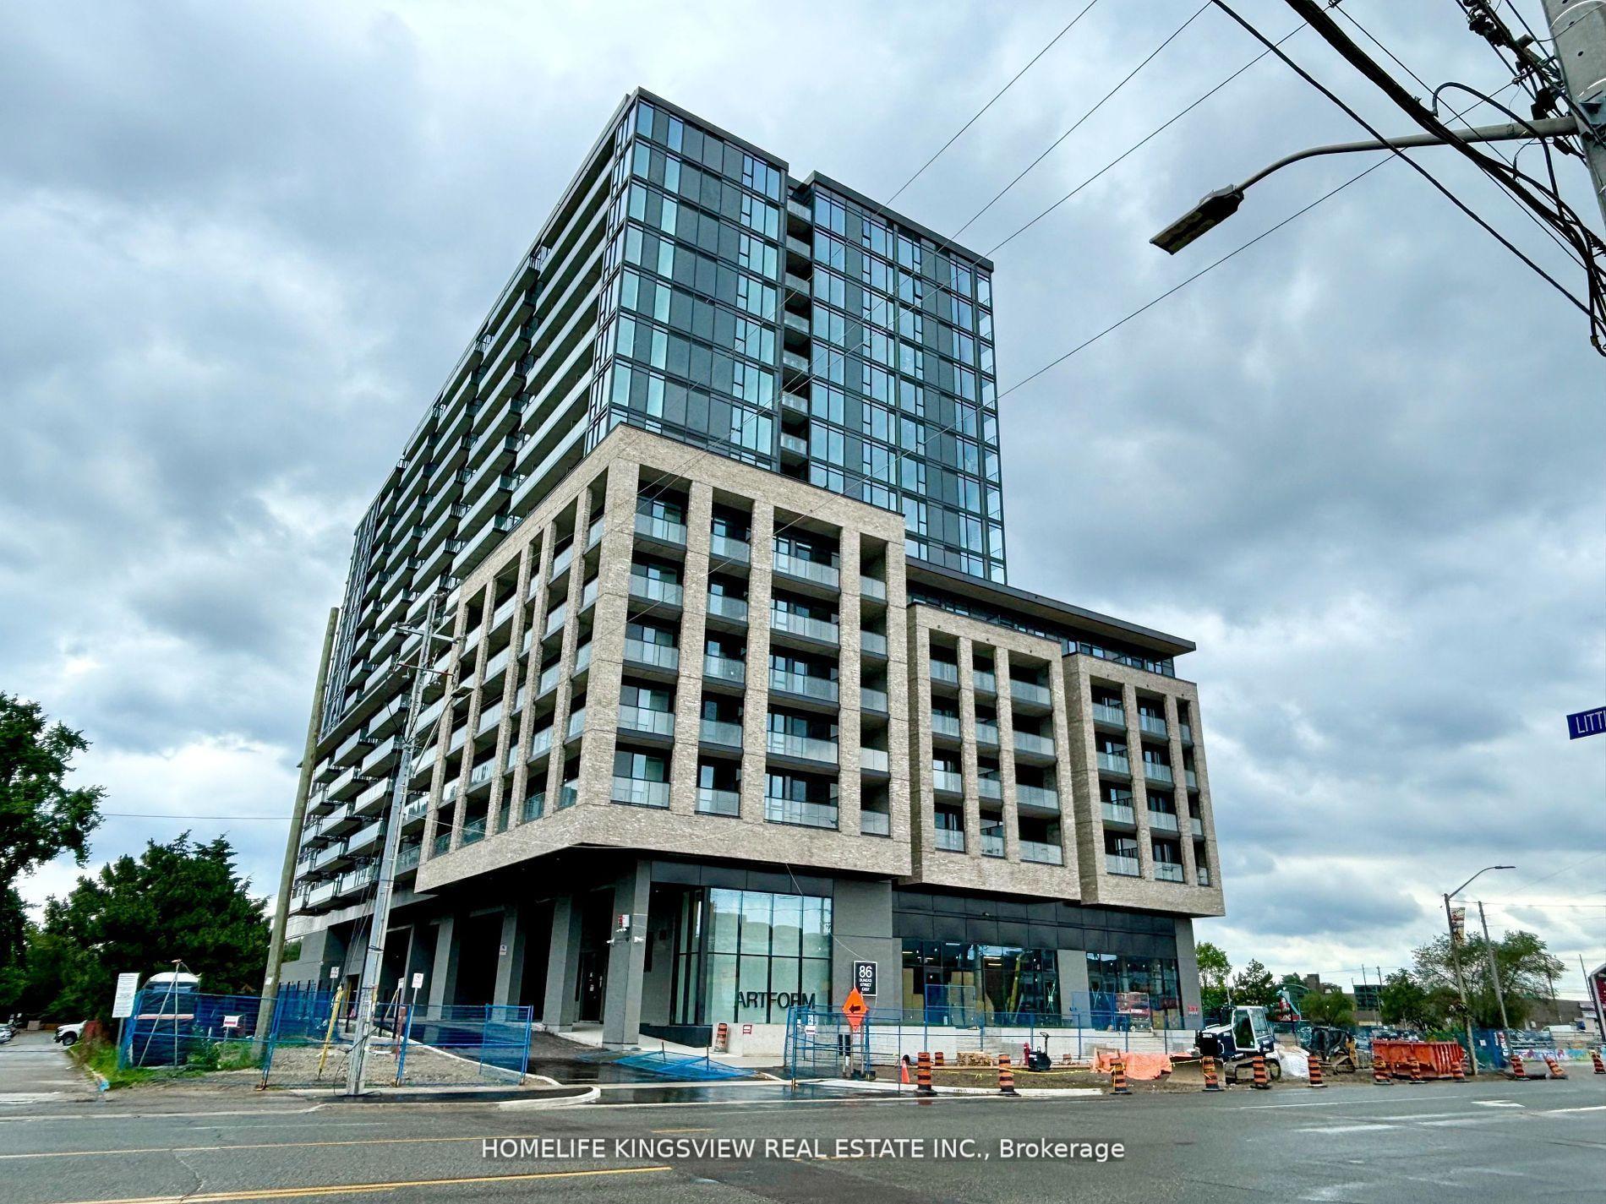
Unit 507, 86 Dundas Street E
Unit 507, 86 Dundas Street E
 See all 38 photos
Property history
Facts and features
- ExposureNorth west
- LaundryEnsuite
- LockerOwned
- BalconyOpen
- Central air
- Party room/meeting room
- Gym
- Concierge
The homeCondo Apartment, Apartment, Age 0–5 years
- Type: Condo Apartment
- Style: Apartment
- Age: 0–5 years
- Living space: 600–699 sq ft
- Basement: None
- Exposure: North West
- Special designation: Other
InsideEnsuite, main level, Primary bedroom - main floor, built-in oven, separate hydro meter, Concierge/security, carbon monoxide detectors, smoke detector
- Laundry: Ensuite, main level
- Features: Primary bedroom - main floor, built-in oven, separate hydro meter
- Security: Concierge/security, carbon monoxide detectors, smoke detector
- Rooms above ground: 4
- Rooms in the basement: 1
- Bedrooms: 1 + 1 in the basement
- Bathrooms: 2
- Kitchens: 1
OutsideBrick front, Open
- Exterior: Brick front
- Balcony: Open
Parking and locker1 Parking, Underground, Parking type Owned
- Spaces: 1 Parking
- Garage: Underground
- Parking type: Owned
- Driveway: Underground
- Spot: 59
- Locker: Owned
- Locker number: B59
- Locker level: P1
BuildingArtform Condos, Storeys 17, Units 336
- Name: Artform Condos
- Storeys: 17
- Units: 336
- Registered: 2024
- Condo corporation: 1169
- Amenities: Bbqs allowed, party room/meeting room, gym, concierge, visitor parking, recreation room
- Pets: Allowed
Heating, water and powerFan coil, gas, Central air
- Heating: Fan coil, gas
- Cooling: Central air
Rent and termsRent $2,200 a month, Entire property, Unfurnished
- Rent: $2,200 a month
- Space for rent: Entire property
- Furnished: Unfurnished
- Lease: 12 months
- Paid: Monthly
- Rent includes: Building insurance, parking
- Deposit: Required
- Credit check: Required
- Employment letter: Required
- Rental application: Required
- References: Required
IncludedAll b/i appliances, light fixtures, window coverings
- Included: All b/i appliances, light fixtures, window coverings
Listing detailsW12192197, Rented, Jun 2, 2025
- MLS® number: W12192197
- Status: Rented
- Listed on: Jun 2, 2025
- Days on market: 9
- Updated: Jun 11, 2025
- Possession: Other
- Occupied by: Owner
- Listing brokerage: HOMELIFE KINGSVIEW REAL ESTATE INC.
About this home
Unit 507, 86 Dundas Street E, Mississauga (Cooksville), ON L5A 0B1
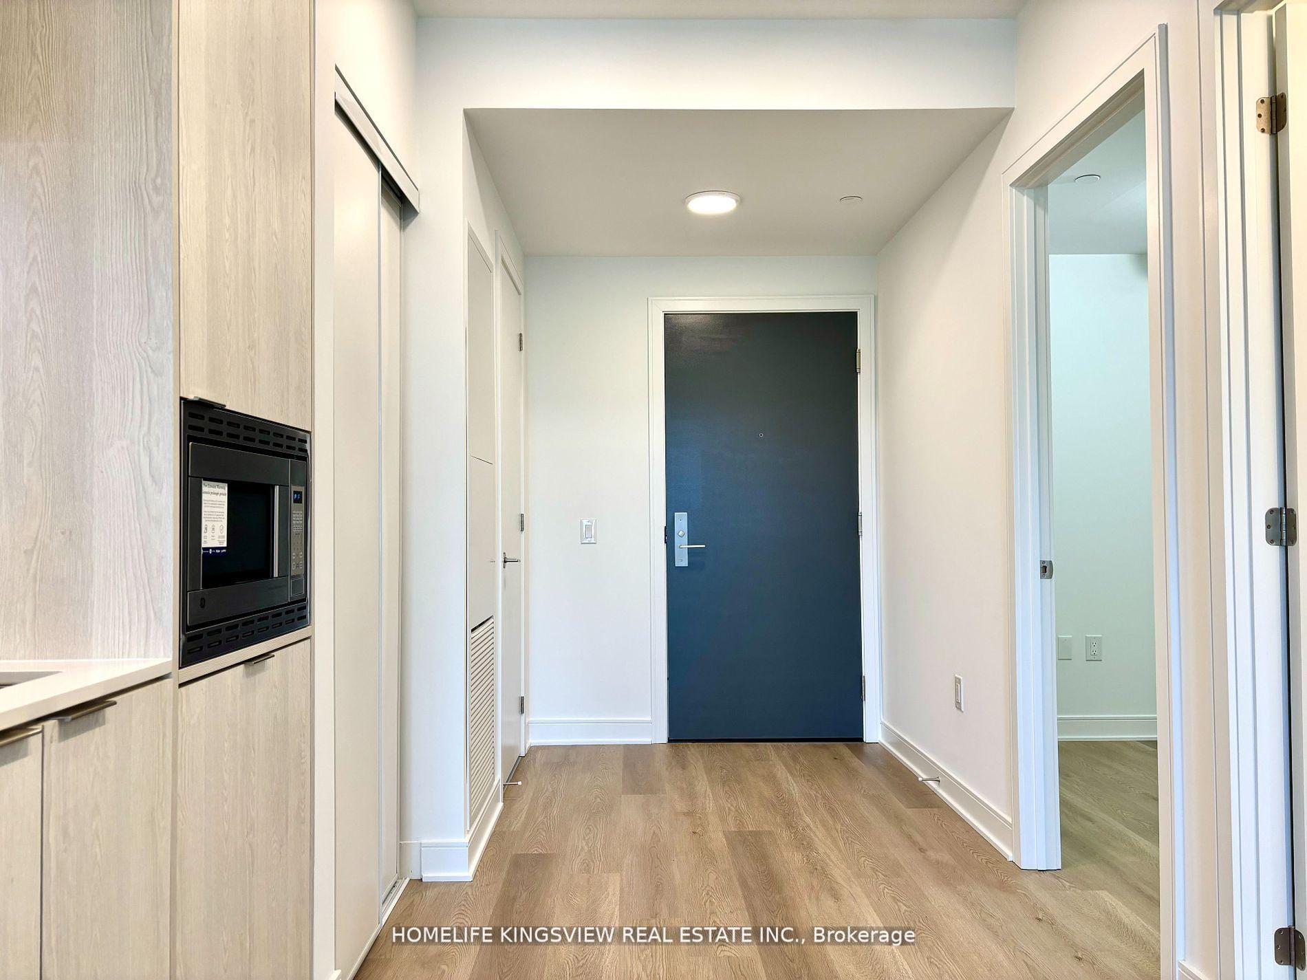
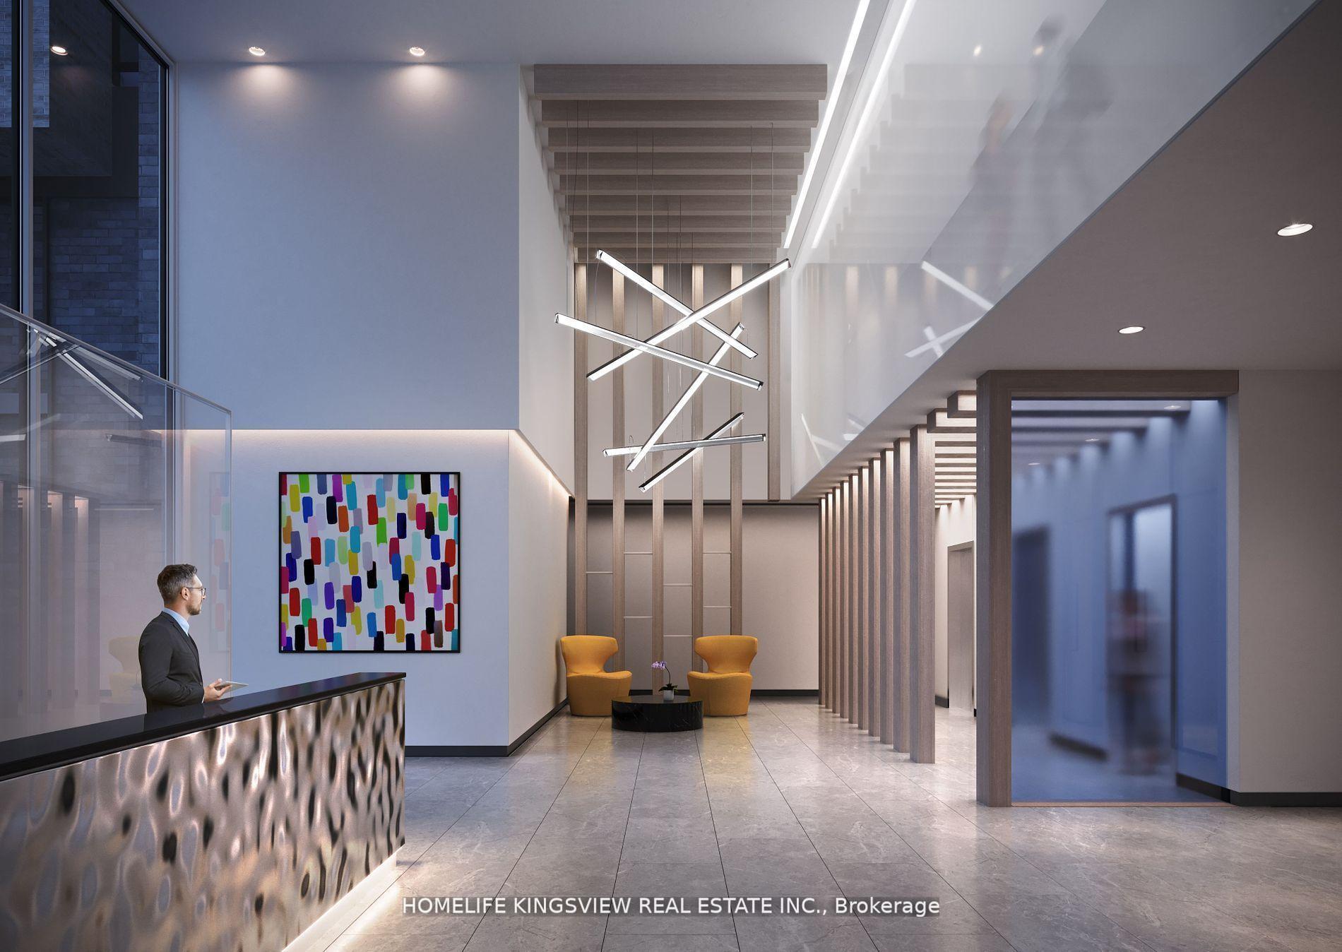
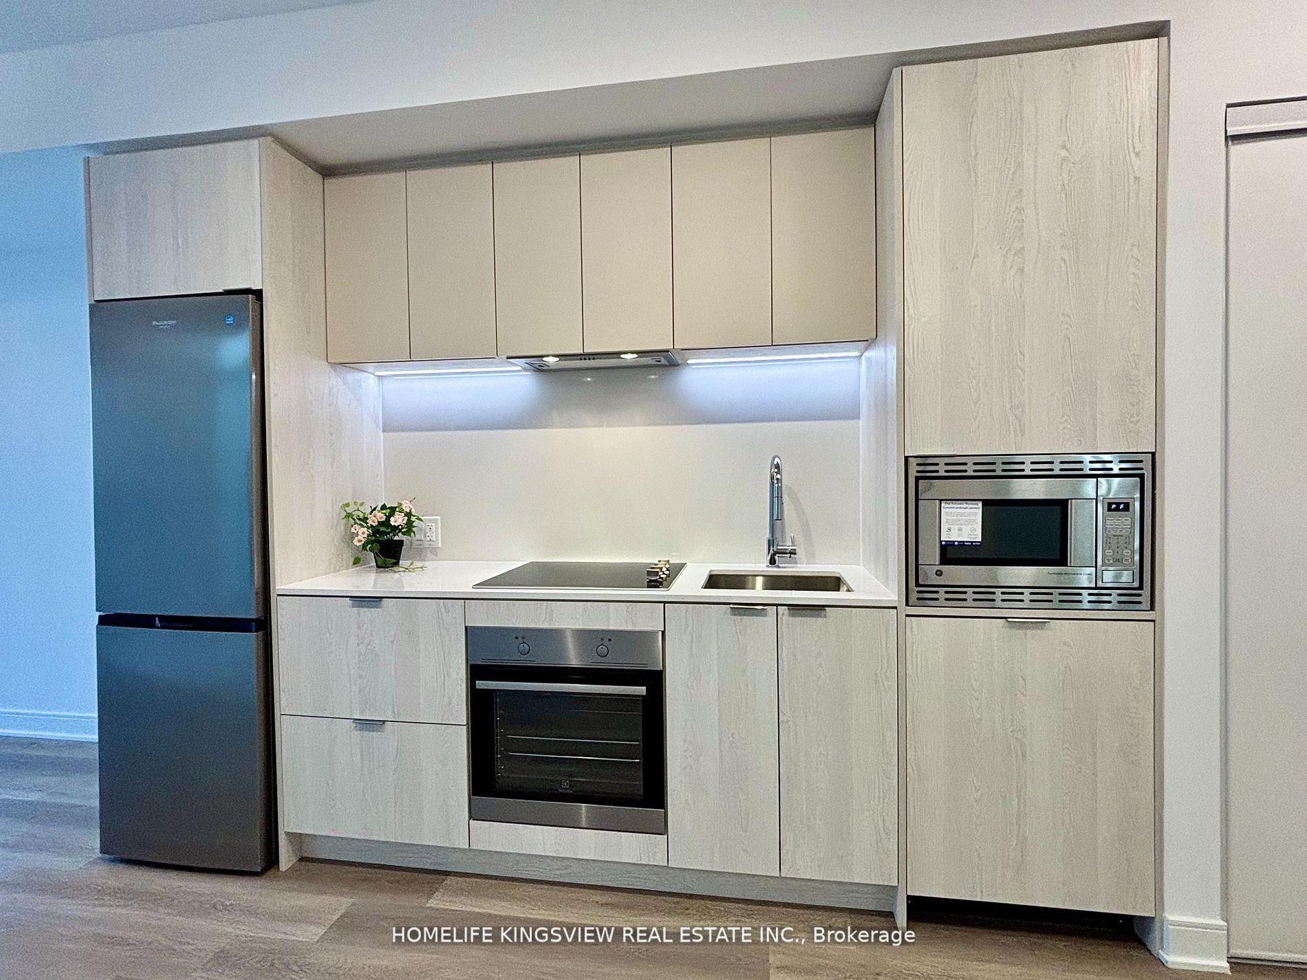
Welcome to ARTFORM Condos by an Award Winning Developer - EMBLEM Developments. ARTFORM Is Centrally Located at The Intersection Of Hurontario and Dundas in Cooksville. With Only a Couple of Minute Walk to The Future Hurontario LRT and BRT Stops. This Brand New Never Lived In Condo Suite Boasts 614 SqFt of Interior Living Space + a Large Square 86 Sqft Balcony Perfect for A Friend/Family Gathering. It Features a Spacious Primary Bedroom with a Modern 3pc Ensuite, A Spacious multipurpose den, comparable in size to a bedroom, that can also function as a second bedroom. Open Concept Layout With Lots of Natural Lights Shining Through, 9 Foot Ceilings, Floor to Ceiling Windows, Modern Kitchen With B/I Appliances, Quartz Countertop & Matching Backsplash. Brand New Light Fixtures and Window Coverings. Beautiful and Unobstructed Views of Cookvilles and Square One. World Class Amenities That Include 24/7 Concierge, Outdoor Terrace, Party Room, GYM, Meeting Room, Cabana Style Seating & BBQ Dining Area. 10 Minute Drive to Square One. Easy Commute to Sheridan College and University of Toronto Mississauga Campus. Close Major Highways Such as Highway 403, 401 and QEW.
Ask about this home
A HOMEH agent will answer your questions about this home.
Know more about Artform Condos
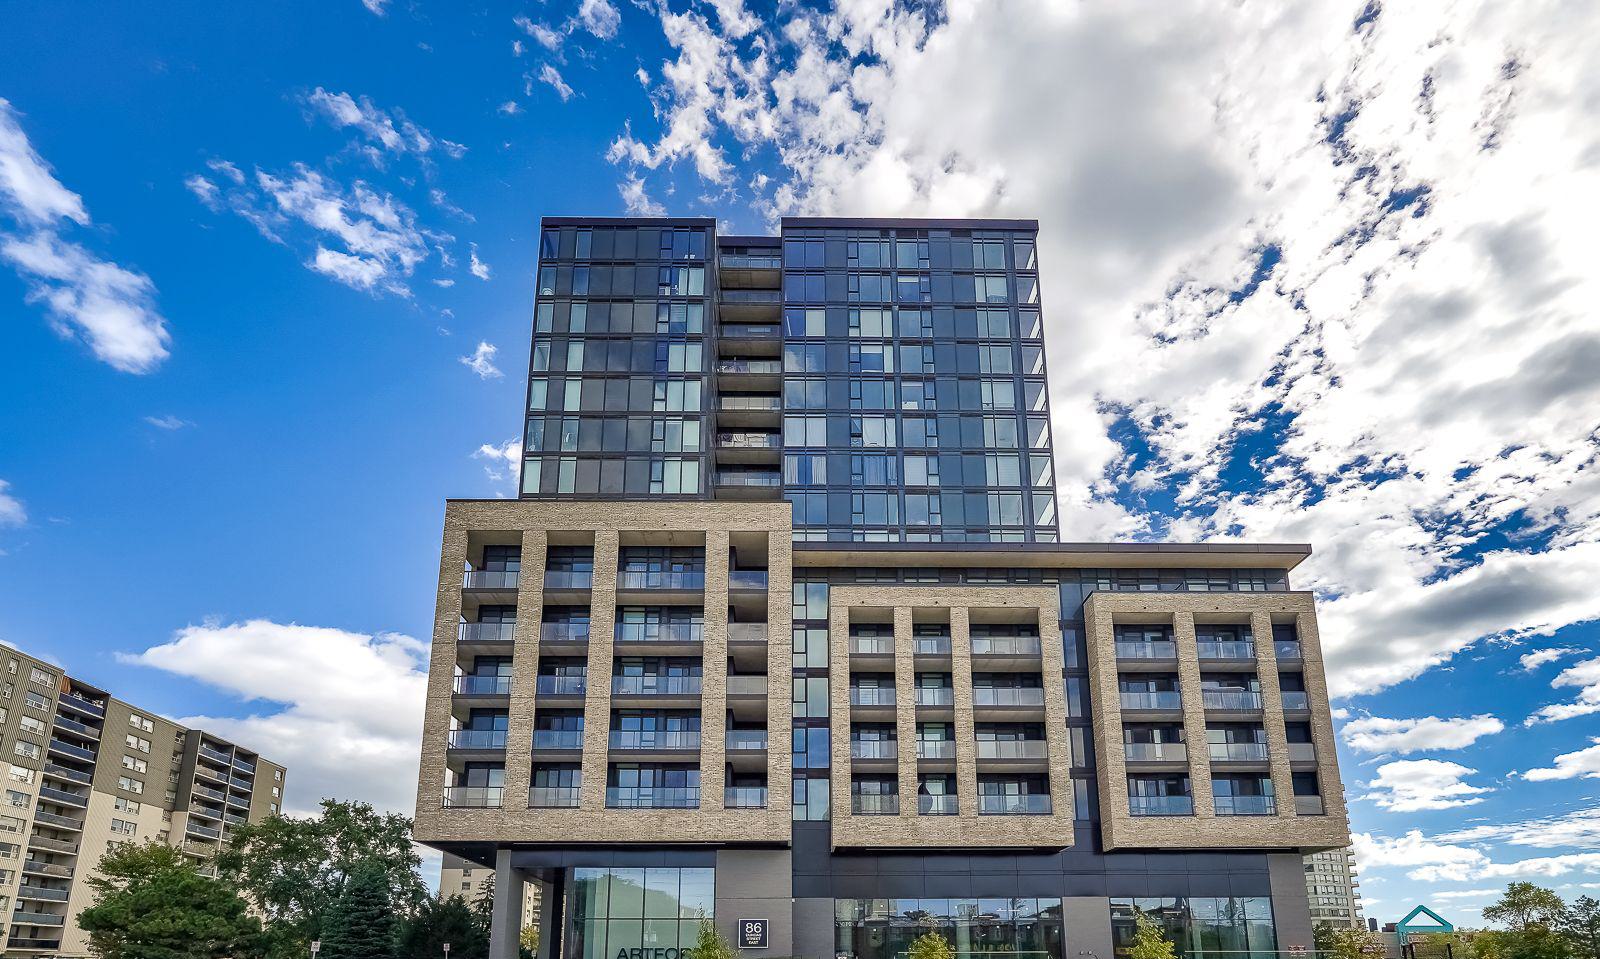
Condo building · 86 Dundas Street East
Artform Condos is a 17-storey condo with 336 suites, built in 2024 by Emblem Developments. Right now 13 for sale and 10 for rent are on the market here.
- 17storeys
- 336suites
- $769/sq ft
- 2024built
No similar units for rent in Artform Condos right now.
Around this home
Daily convenience, out of 100, from the distances below
Schools nearby
School rating, out of 10.
Helpful calculators
Your HOMEH agent

"I would see it this week."