

Unit 510, 430 Square One Drive
Unit 510, 430 Square One Drive
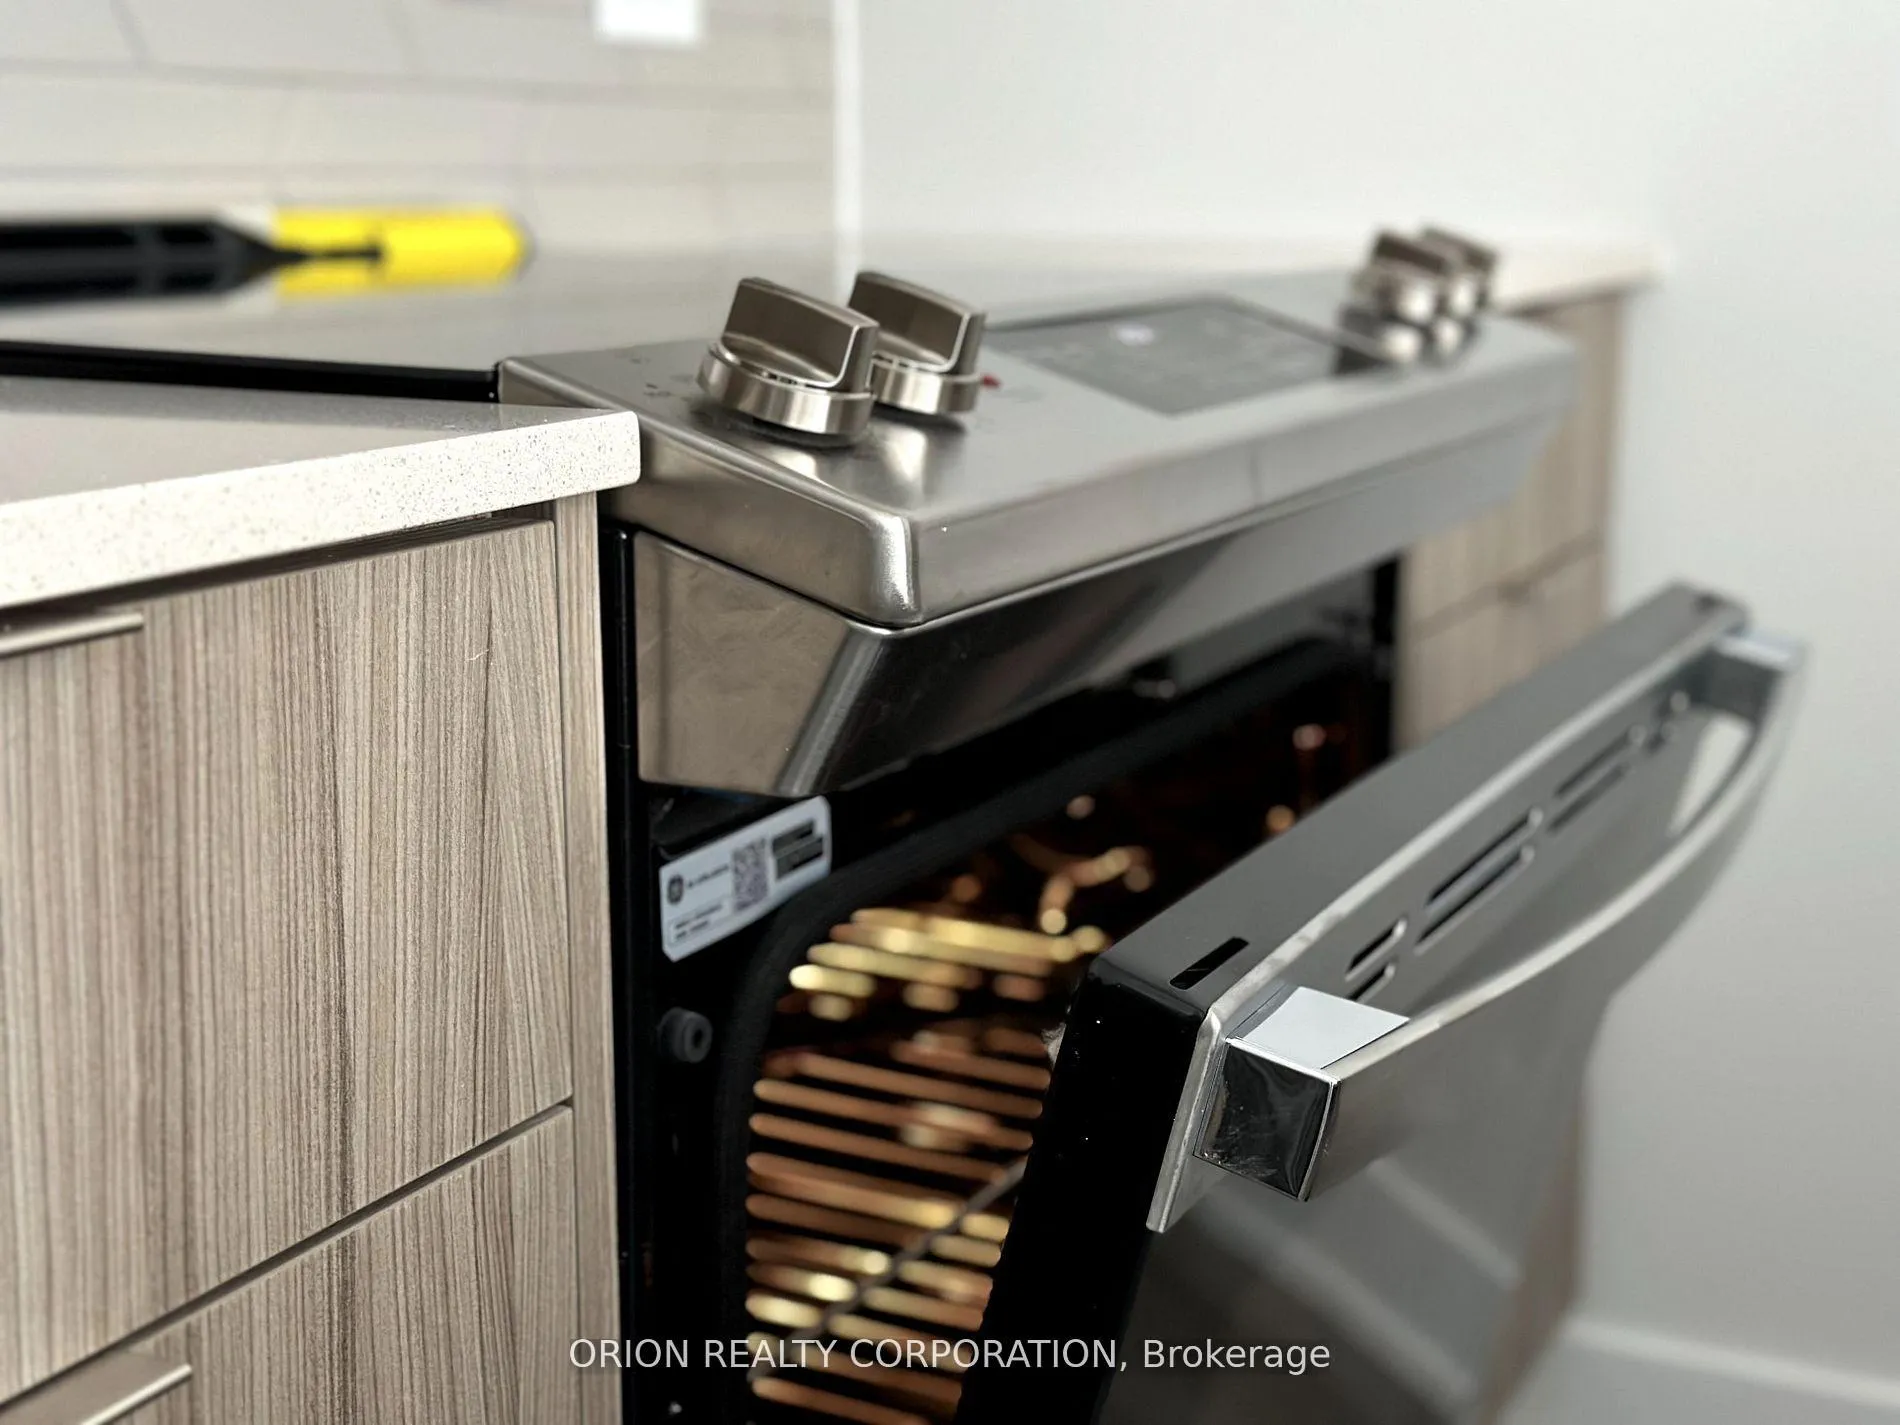 See all 37 photos
Property history
- $884,900ExpiredList: 2025-08-14|End: 2025-11-23|101 daysW12345197
- $884,900ExpiredList: 2025-03-18|End: 2025-07-23|127 daysW12030183
Facts and features
- ExposureSouth
- LaundryEnsuite
- BalconyOpen
- Building size38 storeys
- Central air
- Exercise room
- Concierge
- Party room/meeting room
The homeCondo Apartment, Apartment, New
- Type: Condo Apartment
- Style: Apartment
- Age: New
- Living space: 900–999 sq ft
- Basement: None
- Exposure: South
InsideEnsuite, Other, storage area lockers, Concierge/security
- Laundry: Ensuite
- Features: Other, storage area lockers
- Security: Concierge/security
- Rooms above ground: 6
- Bedrooms: 2 + 1 in the basement
- Bathrooms: 2
- Kitchens: 1
OutsideConcrete, Open
- Exterior: Concrete
- Balcony: Open
Parking and locker1 Parking, Underground, Parking type Owned
- Spaces: 1 Parking
- Garage: Underground
- Parking type: Owned
- Locker: Owned
BuildingAvia 2, Storeys 38, Units 445
- Name: Avia 2
- Storeys: 38
- Units: 445
- Registered: 2025
- Condo corporation: 0
- Amenities: Visitor parking, exercise room, guest suites, concierge, party room/meeting room
- Pets: Allowed
Heating, water and powerForced air, gas, Central air
- Heating: Forced air, gas
- Cooling: Central air
Costs and taxesCondo fee $720 a month, Common elements included, parking included, cac included, building insurance included, HST included in the price
- Condo fee: $720 a month
- Fee includes: Common elements included, parking included, cac included, building insurance included
- HST: HST included in the price
Included in the saleAll appliances, stove, fridge, b/i dishwasher, washer and dryer
- Included: All appliances, stove, fridge, b/i dishwasher, washer and dryer
NearbySchool, arts centre, public transit, park, rec./commun.centre
- Close to: School, arts centre, public transit, park, rec./commun.centre
Listing detailsW12345197, Expired, Aug 14, 2025
- MLS® number: W12345197
- Status: Expired
- Listed on: Aug 14, 2025
- Days on market: 101
- Updated: Nov 23, 2025
- Possession: Other
- Occupied by: Vacant
- Listing brokerage: ORION REALTY CORPORATION
About this home
Unit 510, 430 Square One Drive, Mississauga (Creditview), ON L5B 0L6
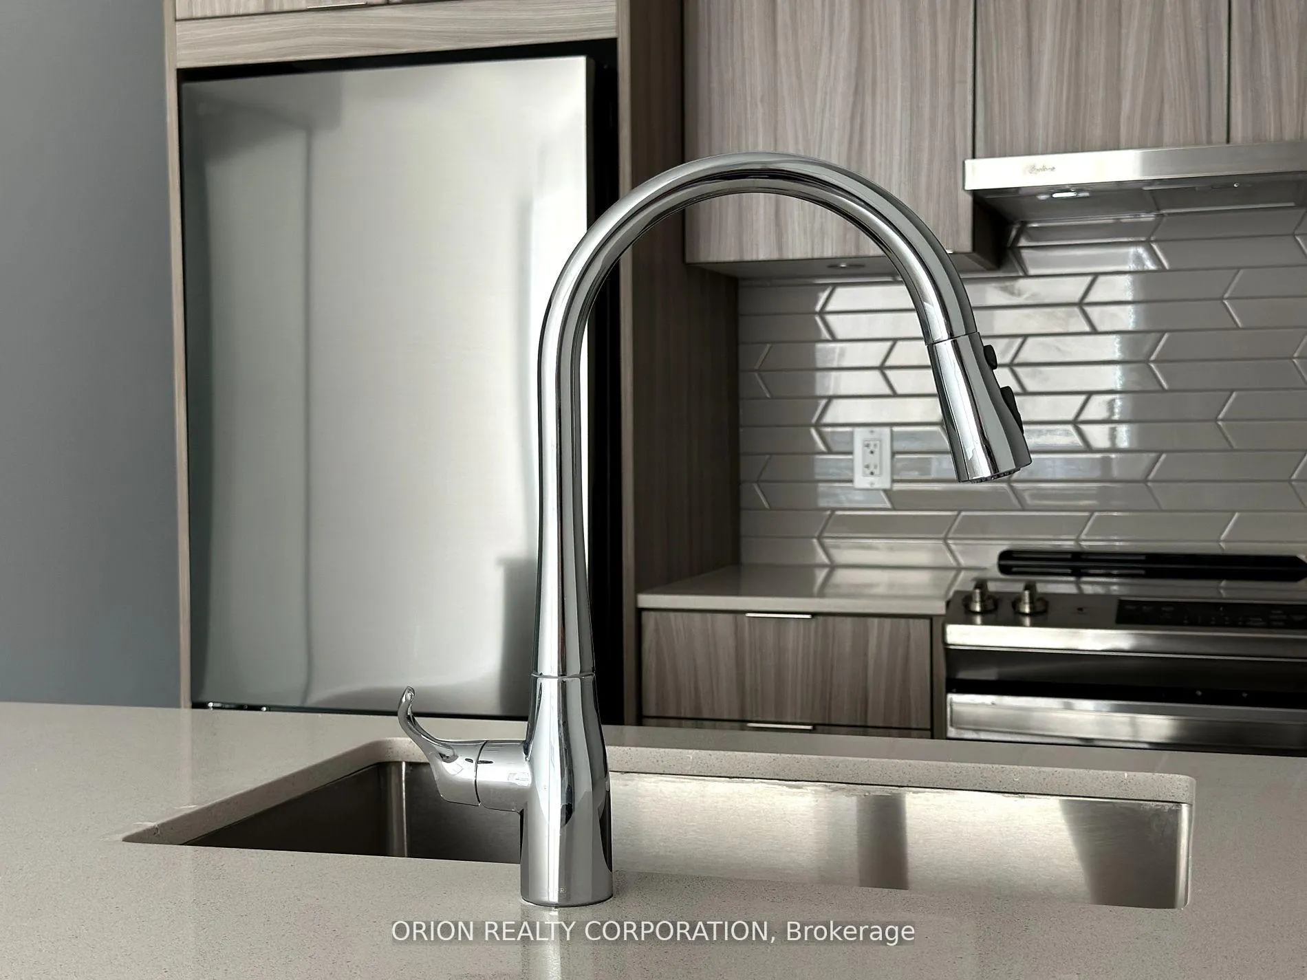
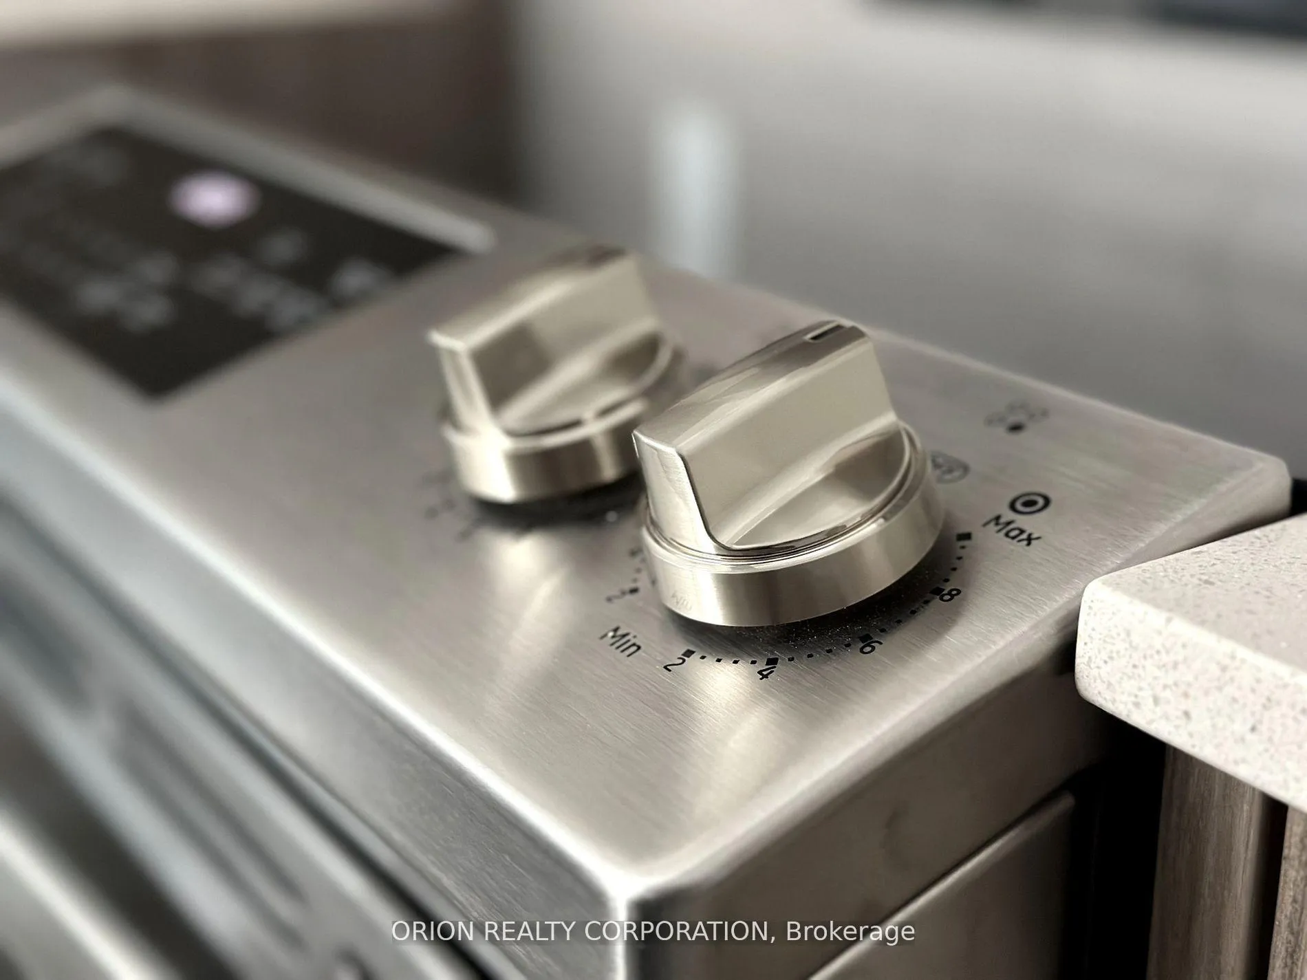
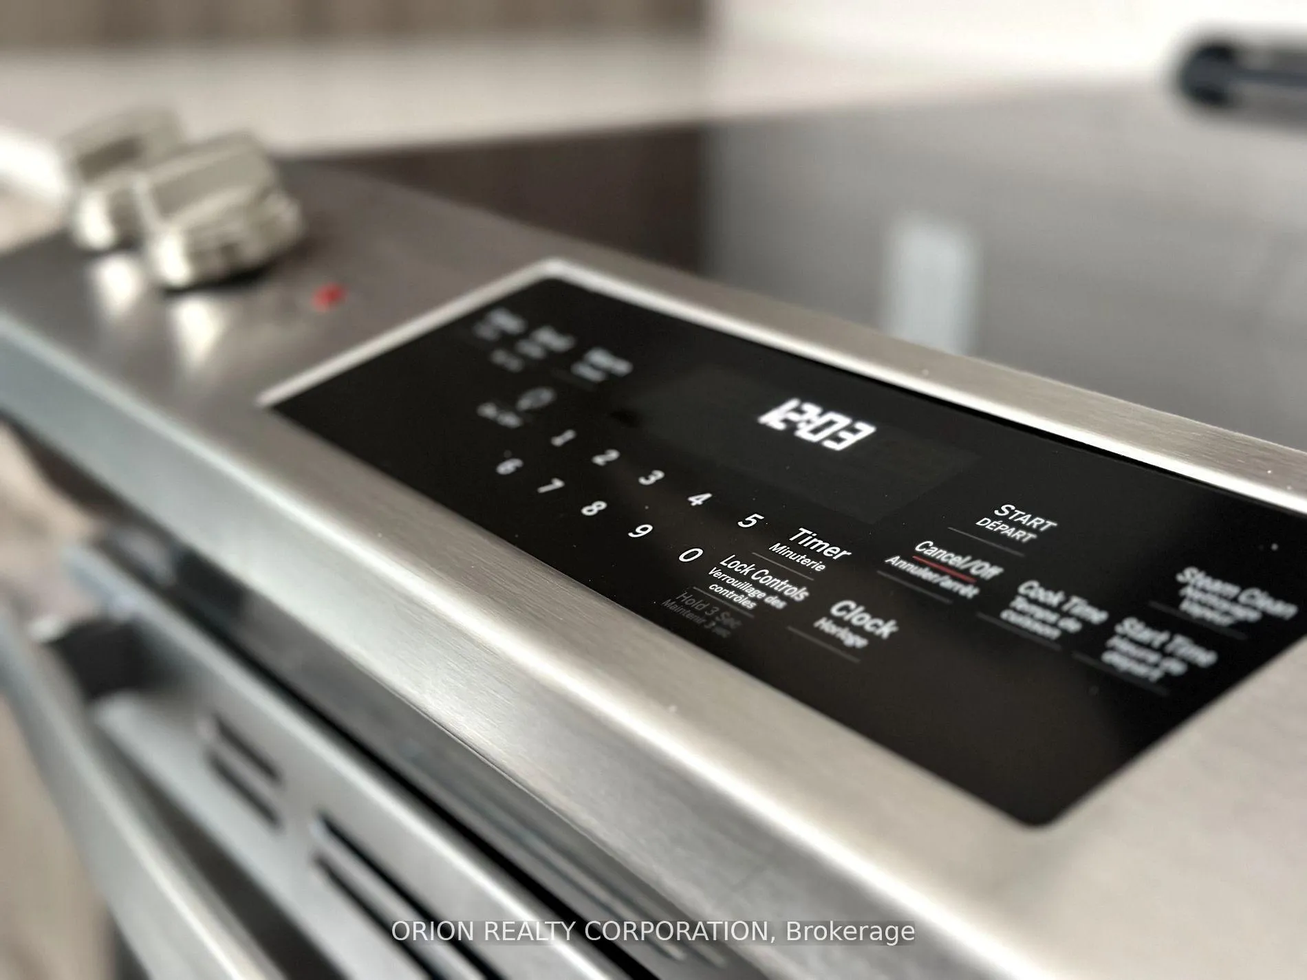
Luxury Living in the Heart of Mississauga 2 Bed + Den in Avia! Step into a world of sophistication with this brand-new, never-lived-in 2-bedroom + spacious den unit at the prestigious Avia residences in the heart of Mississauga! Boasting an expansive, well-thought-out layout, this stunning home offers the perfect blend of style, space, and investment potential. Whether you're looking to accommodate a large family or seeking a highly desirable rental property, this unit delivers on all fronts.Inside, you'll find modern finishes throughout, including sleek flooring, Modern window coverings, two spa-inspired bathrooms, and an open-concept gourmet Solea kitchen featuring Stainless Steel appliances, Ceasarstone/Connely counter-tops, functional cabinetry, an oversized sink, and a striking back-splash. The sun-drenched living space extends onto a generous balcony, where you can unwind with scenic southern views. The spacious den offers remarkable versatility easily converted into a third bedroom, home office, or media space.Located in a prime downtown location, you're just steps from the LRT, Celebration Square, Square One, Sheridan College, top schools, dining, and entertainment, with seamless access to Highways 401, 403, and the QEW. The building also offers exclusive amenities, including a state-of-the-art gym, party room, guest suites, and the convenience of a Food Basics coming soon on-site.With mortgage rates dropping again just days ago, ownership has never been more affordable, making this a golden opportunity for both homeowners and investors alike. Don't miss out - schedule your private viewing today!
Ask about this home
A HOMEH agent will answer your questions about this home.
Know more about Avia 2

Condo building · 430 Square One Dr
Avia 2 is a 38-storey condo with 445 suites, built in 2025 by Amacon. Right now 9 for sale and 19 for rent are on the market here.
- 38storeys
- 445suites
- $681/sq ft
- 2025built
No similar units for sale in Avia 2 right now.
Around this home
Daily convenience, out of 100, from the distances below
Schools nearby
School rating, out of 10.
Helpful calculators
Your HOMEH agent

"I would see it this week."