

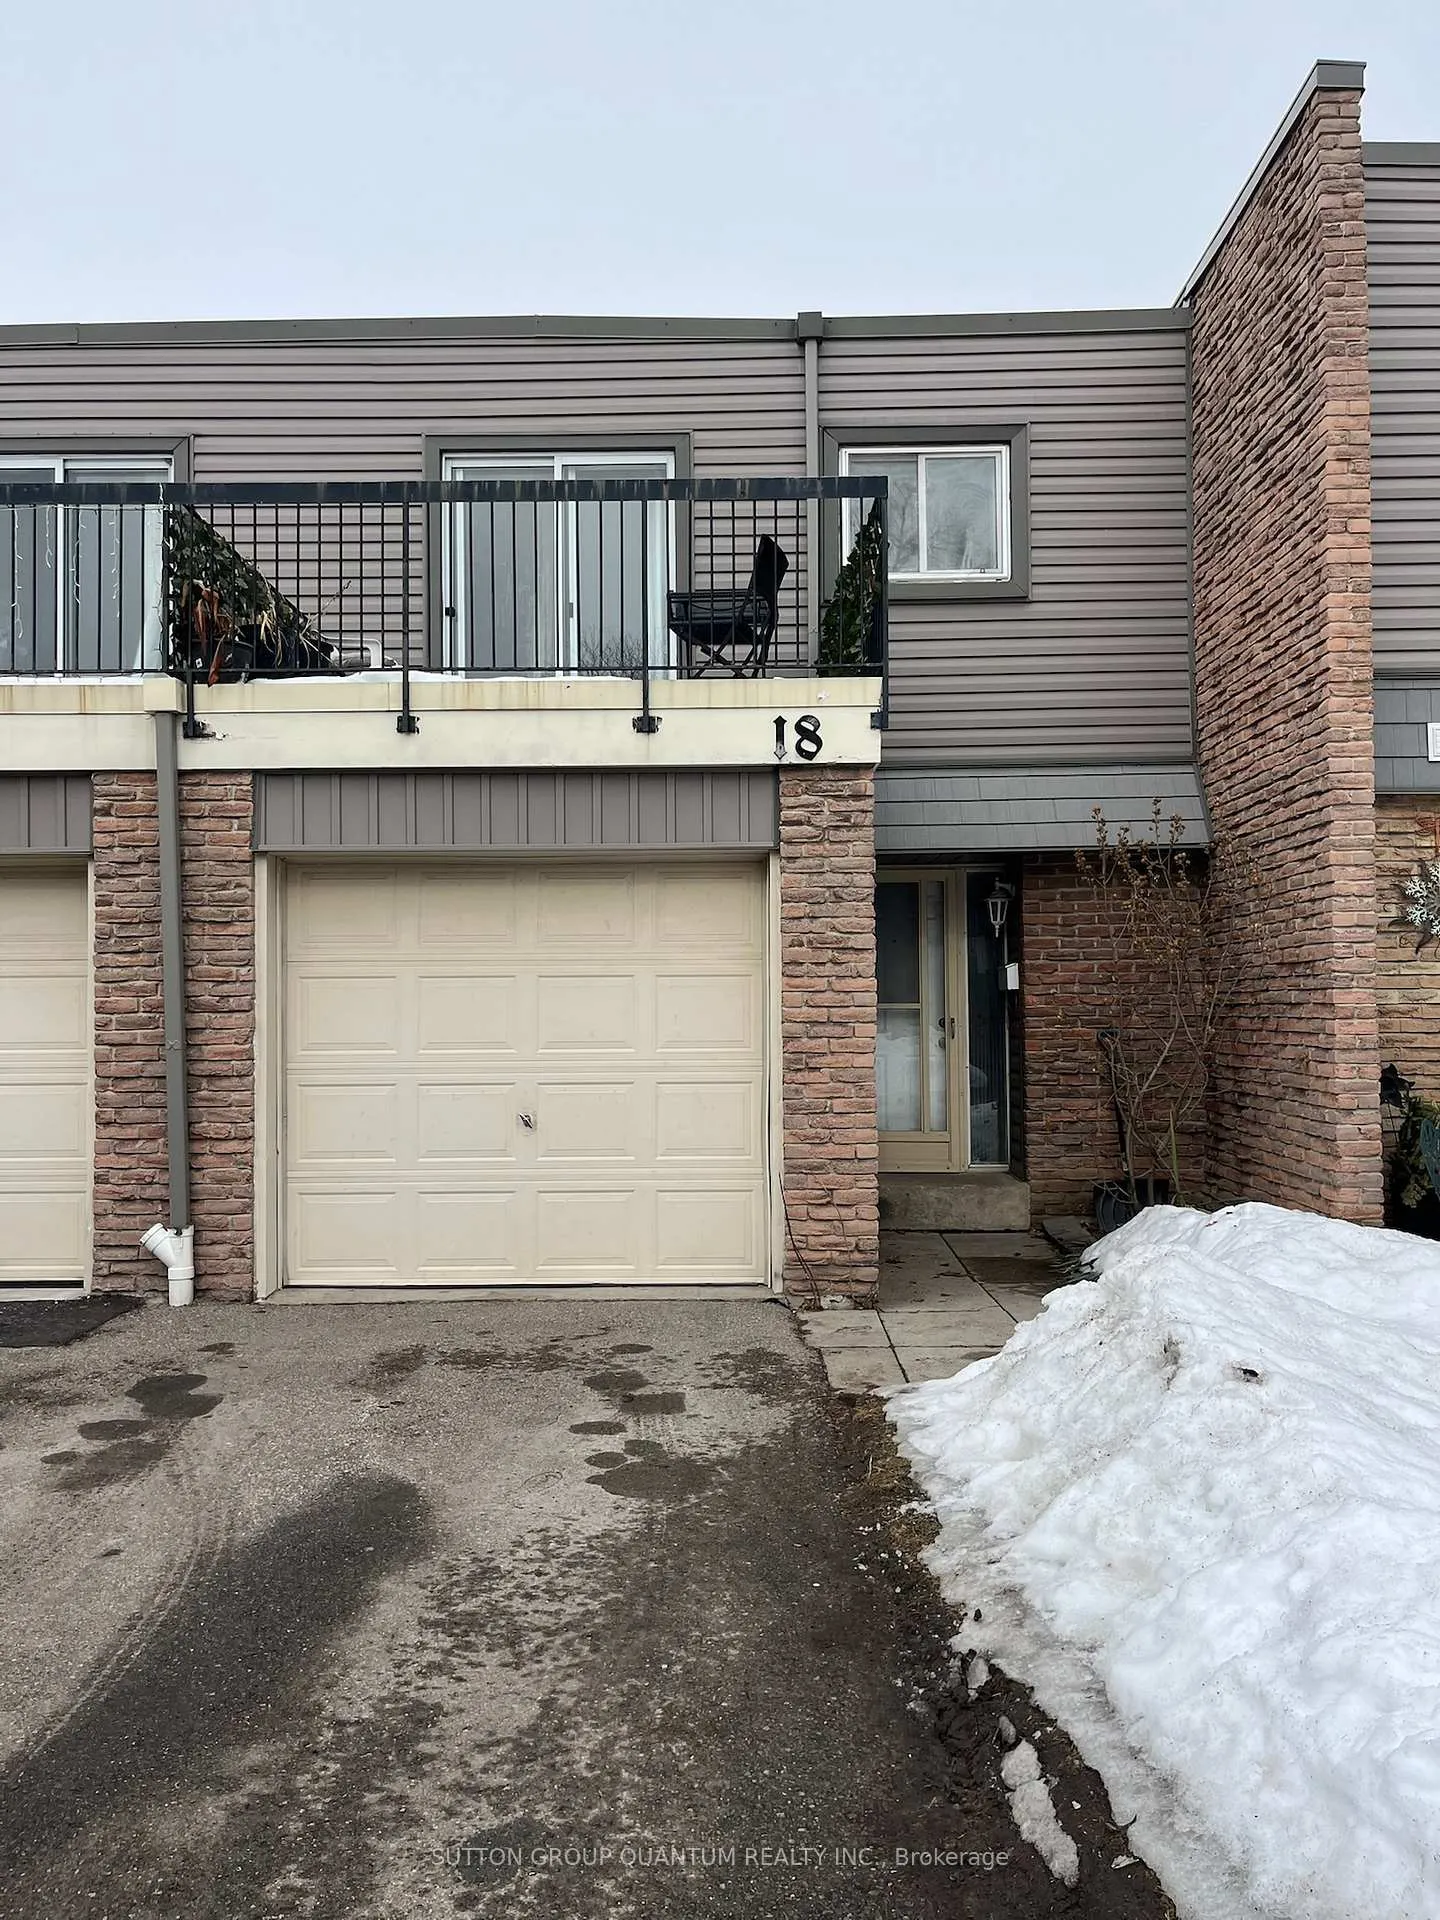
Unit 18, 2315 Bromsgrove Road
Unit 18, 2315 Bromsgrove Road
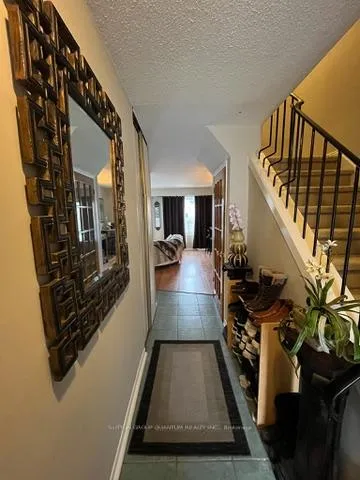
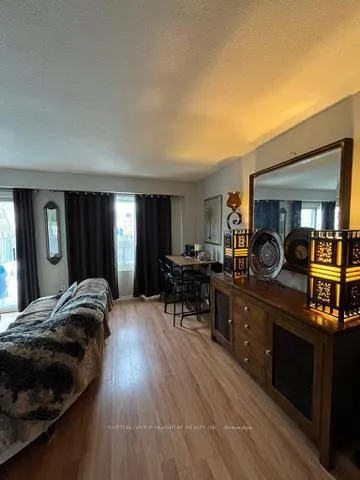
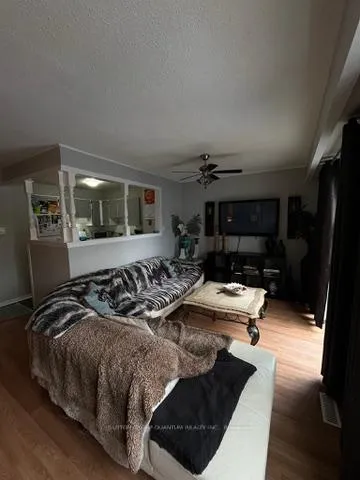
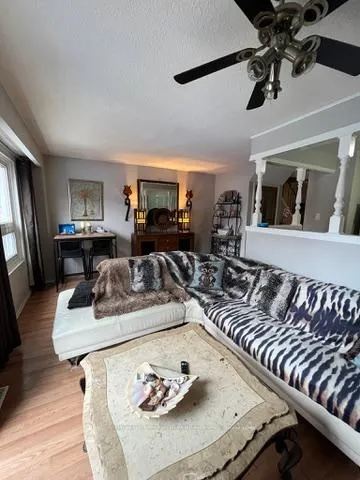 See all 29 photos
Property history
Facts and features
- BasementPart finished
- Age of home31–50 years
- ExposureNorth south
- LaundryIn basement, room, sink, washer hookup
- Central air
The homeCondo Townhouse, 2-storey, Age 31–50 years
- Type: Condo Townhouse
- Style: 2-storey
- Age: 31–50 years
- Living space: 1,000–1,199 sq ft
- Basement: Partially finished, development potential
- Exposure: North South
InsideIn basement, laundry room, sink, washer hookup, lower level, Air exchanger, guest accommodations, separate hydro meter, storage, ventilation system, water heater owned, water meter, Carbon monoxide detectors, smoke detector
- Laundry: In basement, laundry room, sink, washer hookup, lower level
- Features: Air exchanger, guest accommodations, separate hydro meter, storage, ventilation system, water heater owned, water meter
- Security: Carbon monoxide detectors, smoke detector
- Rooms above ground: 9
- Bedrooms: 3
- Bathrooms: 2
- Family room: Yes
OutsideBrick, vinyl siding, Flat, Unknown, concrete
- Exterior: Brick, vinyl siding
- Roof: Flat
- Foundation: Unknown, concrete
- Balcony: Open
- Features: Lighting, patio, paved yard, privacy, porch enclosed, year round living
Parking and locker2 Parking (1 garage + 1 drive), Built-in, Parking type Owned
- Spaces: 2 Parking (1 garage + 1 drive)
- Garage: Built-in
- Parking type: Owned
- Driveway: Private
- Spot: Garage
- Locker: None
Building2315 Bromsgrove Rd Townhomes, Units 142, Registered 1974
- Name: 2315 Bromsgrove Rd Townhomes
- Units: 142
- Registered: 1974
- Condo corporation: 54
- Amenities: Bbqs allowed, playground, visitor parking
- Pets: Allowed
Heating, water and powerForced air, gas, Central air
- Heating: Forced air, gas
- Cooling: Central air
Costs and taxesTaxes $3,114 a year, Condo fee $520 a month, Water included, parking included, common elements included
- Taxes, 2024: $3,114 a year
- Condo fee: $520 a month
- Fee includes: Water included, parking included, common elements included
- HST: HST included in the price
Included in the saleAll appliances in unit
- Included: All appliances in unit
NearbyFenced yard, hospital, library, marina, park, school
- Close to: Fenced yard, hospital, library, marina, park, school
Listing detailsW11997627, Sold, Mar 2, 2025
- MLS® number: W11997627
- Status: Sold
- Listed on: Mar 2, 2025
- Days on market: 137
- Updated: Jul 17, 2025
- Possession: 2025-06-01 / Other
- Occupied by: Tenant
- Listing brokerage: SUTTON GROUP QUANTUM REALTY INC.
About this home
Unit 18, 2315 Bromsgrove Road, Mississauga (Clarkson), ON L5J 4A6
Welcome to this beautiful 3-bedroom, 2-bathroom townhome in the heart of Clarkson, Mississauga! Located in a family-friendly neighbourhood, this spacious and well-maintained home offers the perfect combination of comfort, convenience, and modern living. 3 Spacious Bedrooms & 2 Bathrooms. Perfect for families or first-time buyers. Bright & Open Concept Living Space; Large windows bring in ample natural light. Fully equipped kitchen, Plenty of storage, modern appliances, and breakfast area. Private Backyard Ideal for relaxing, or entertaining. 1-Car Garage + Additional Driveway Parking. Top-Rated Schools nearby: Clarkson Secondary School (walking distance), St. Helen Catholic School, Hillside Public School. Nearby Shopping & Entertainment: Clarkson Village (boutique shops, cafés, and restaurants), Sheridan Centre & South Common Mall, Costco, Walmart, and grocery stores nearby. Transit & Highways: Clarkson GO Station (5-minute drive), Easy commute to downtown Toronto- QEW & Highway 403 Access- Quick connections to surrounding cities. Nearby Parks & Recreation: Lakeside Park & Rattray Marsh Conservation Area, Meadow Wood Park & Trails, Clarkson Community Centre (pool, fitness, library). This move-in-ready home is a fantastic opportunity for families, young professionals, or investors looking for a prime location with a quiet neighbourhood. Don't miss out on this rare find!
Ask about this home
A HOMEH agent will answer your questions about this home.
Know more about 2315 Bromsgrove Rd Townhomes
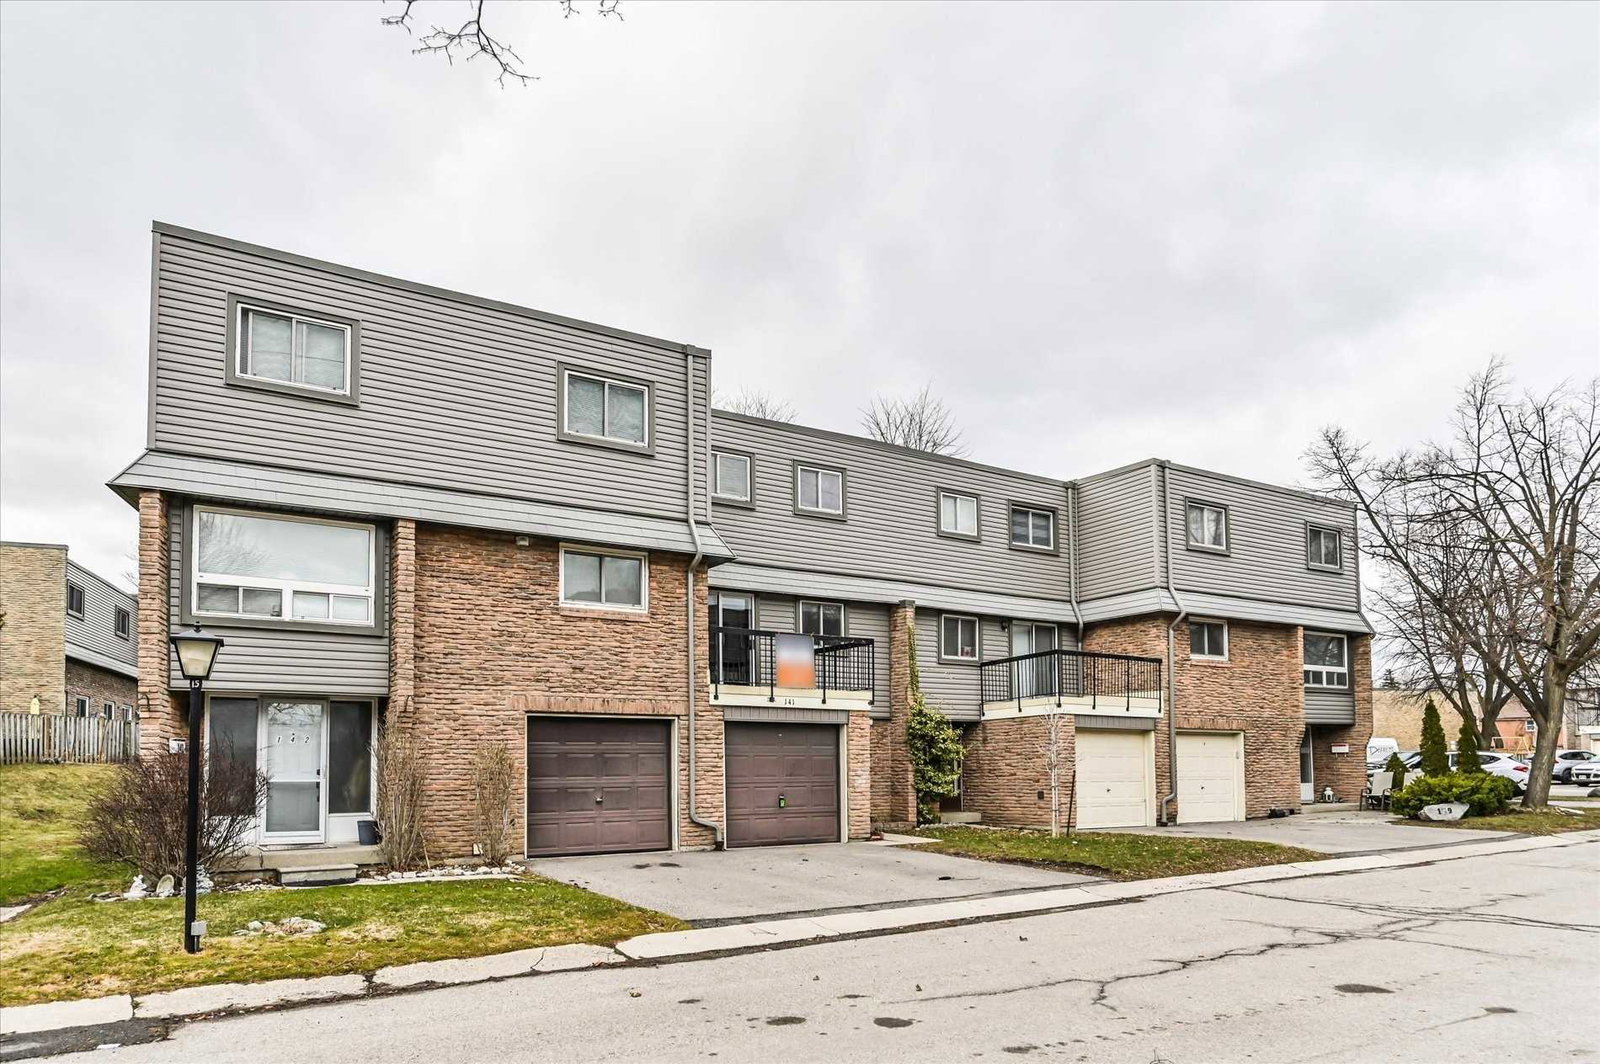
Condo building · 2315 Bromsgrove Road
2315 Bromsgrove Rd Townhomes is a condo with 142 suites, built in 1974. No units are on the market here right now.
- 1storey
- 142suites
- $459/sq ft
- 1974built
No similar units for sale in 2315 Bromsgrove Rd Townhomes right now.
Around this home
Daily convenience, out of 100, from the distances below
Schools nearby
School rating, out of 10.
Helpful calculators
Your HOMEH agent

"I would see it this week."