

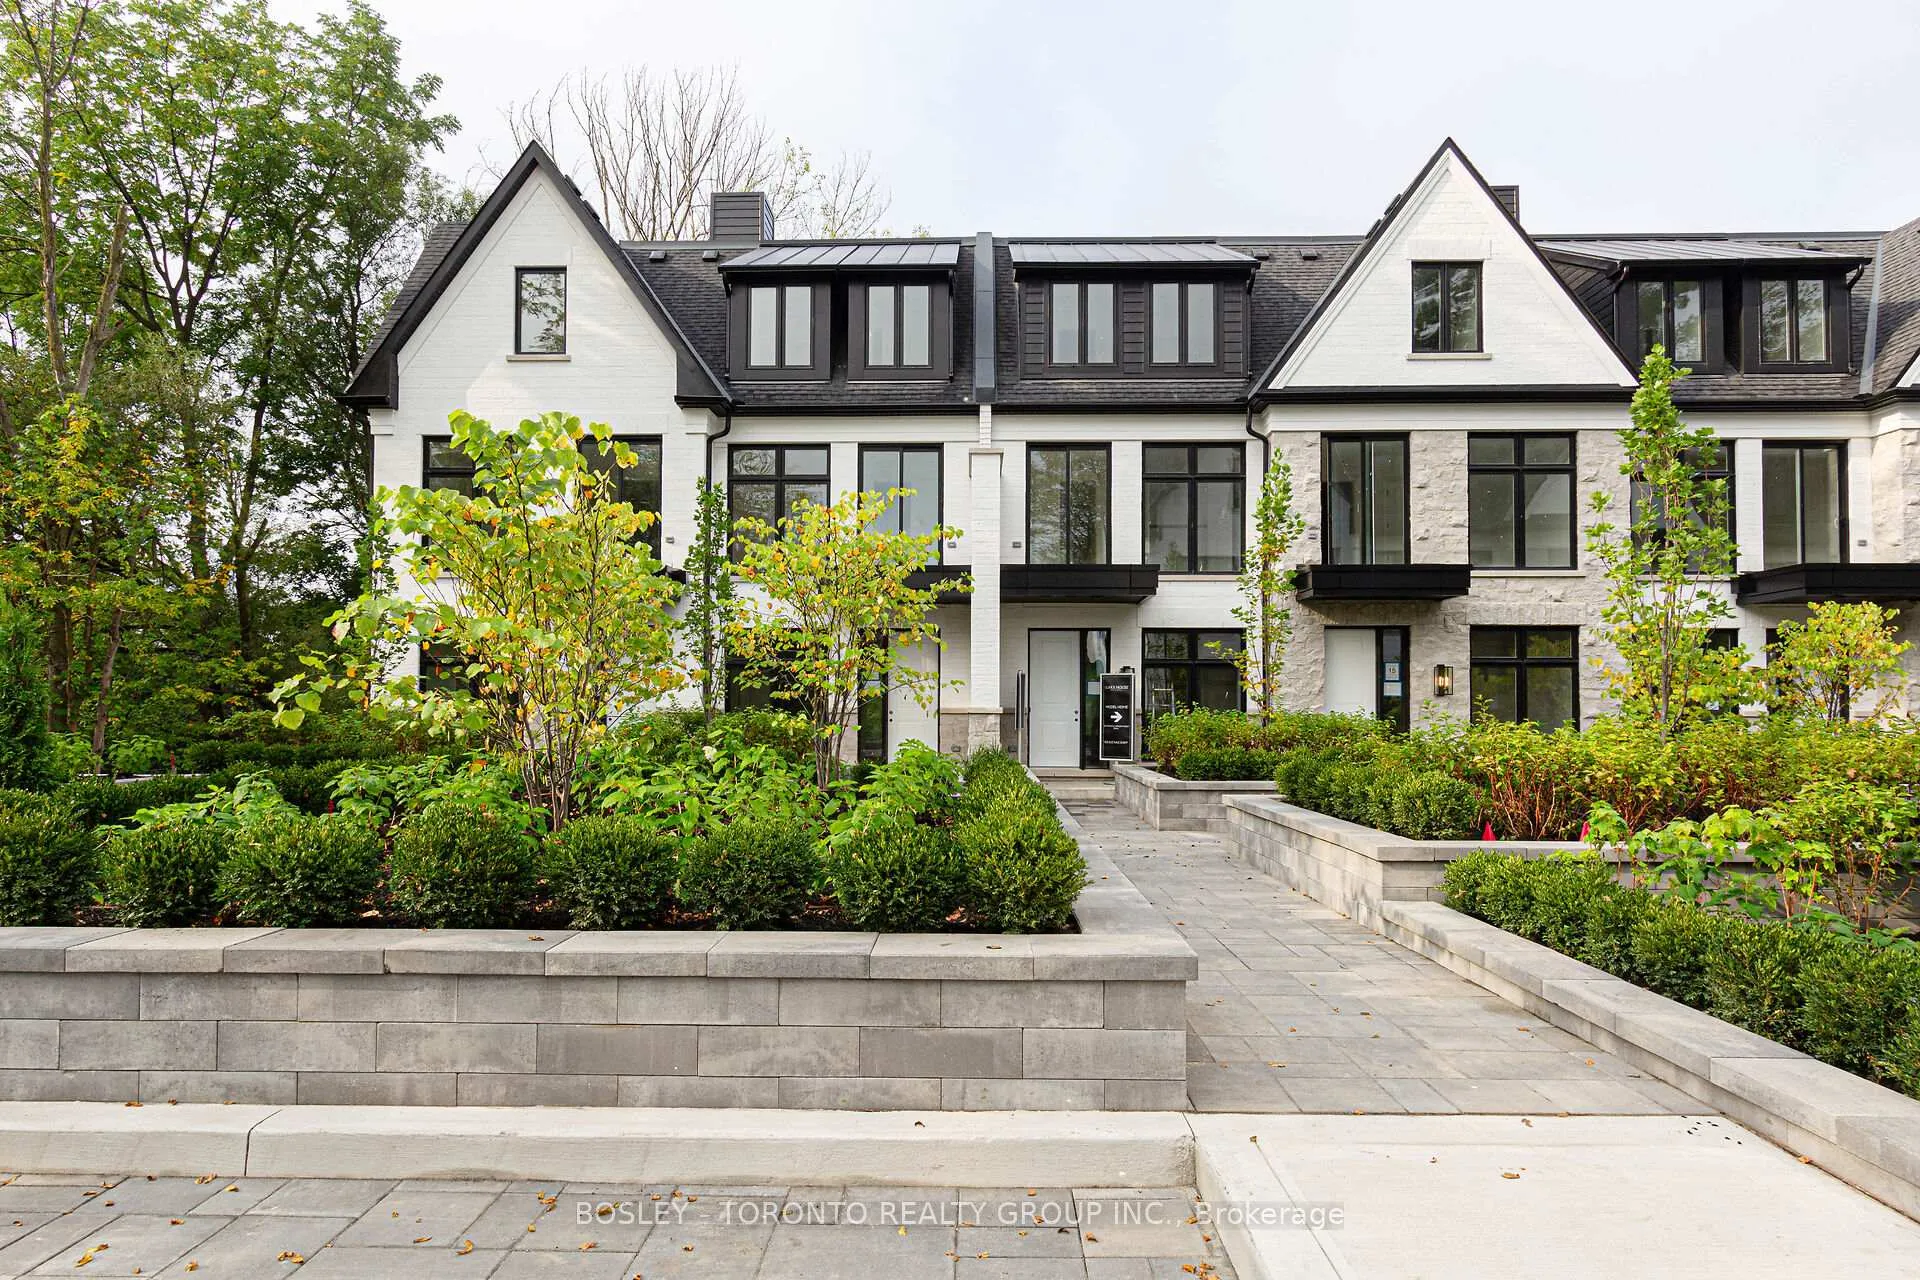
Unit 3, 1136 Mona Road
Unit 3, 1136 Mona Road
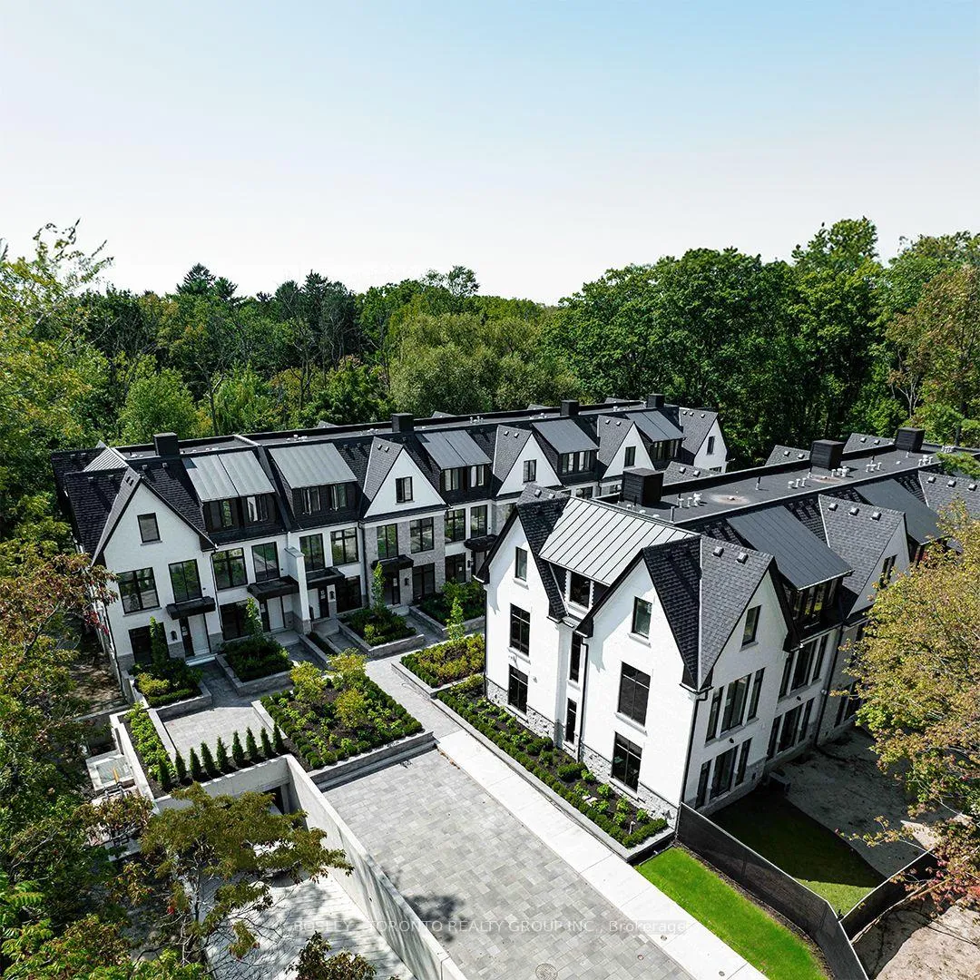
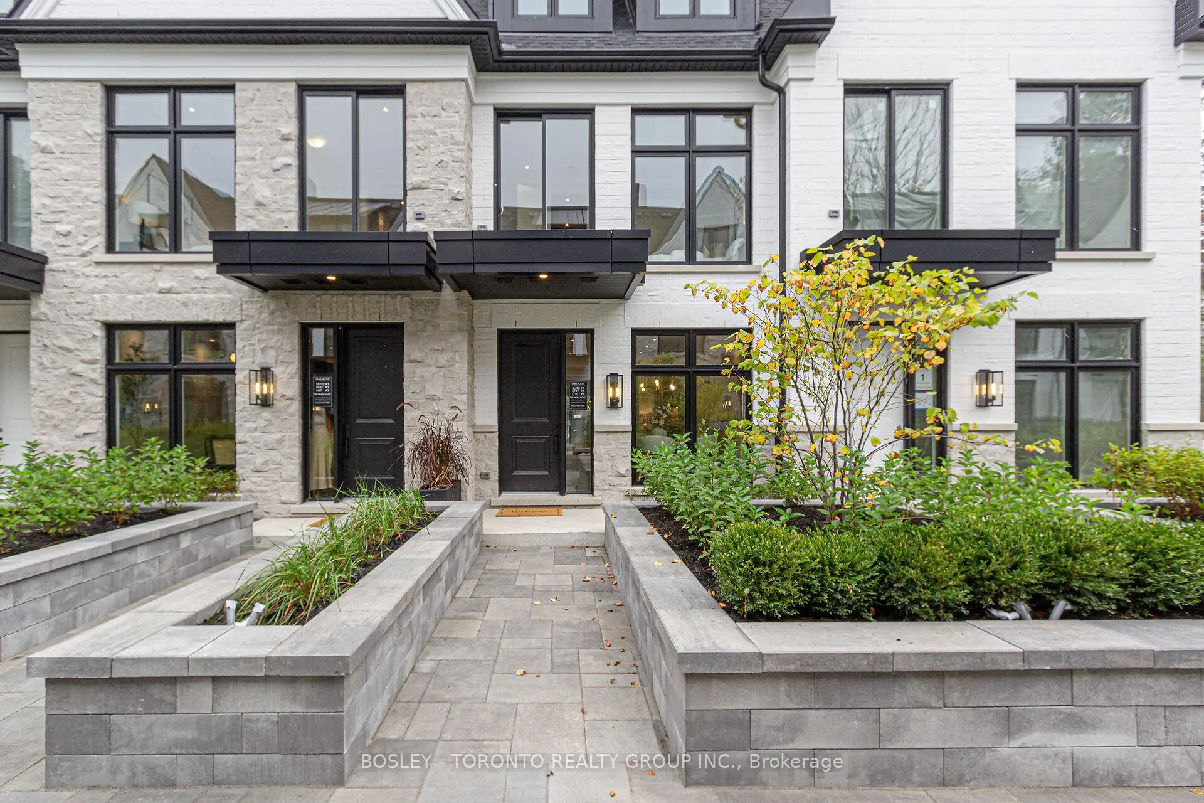
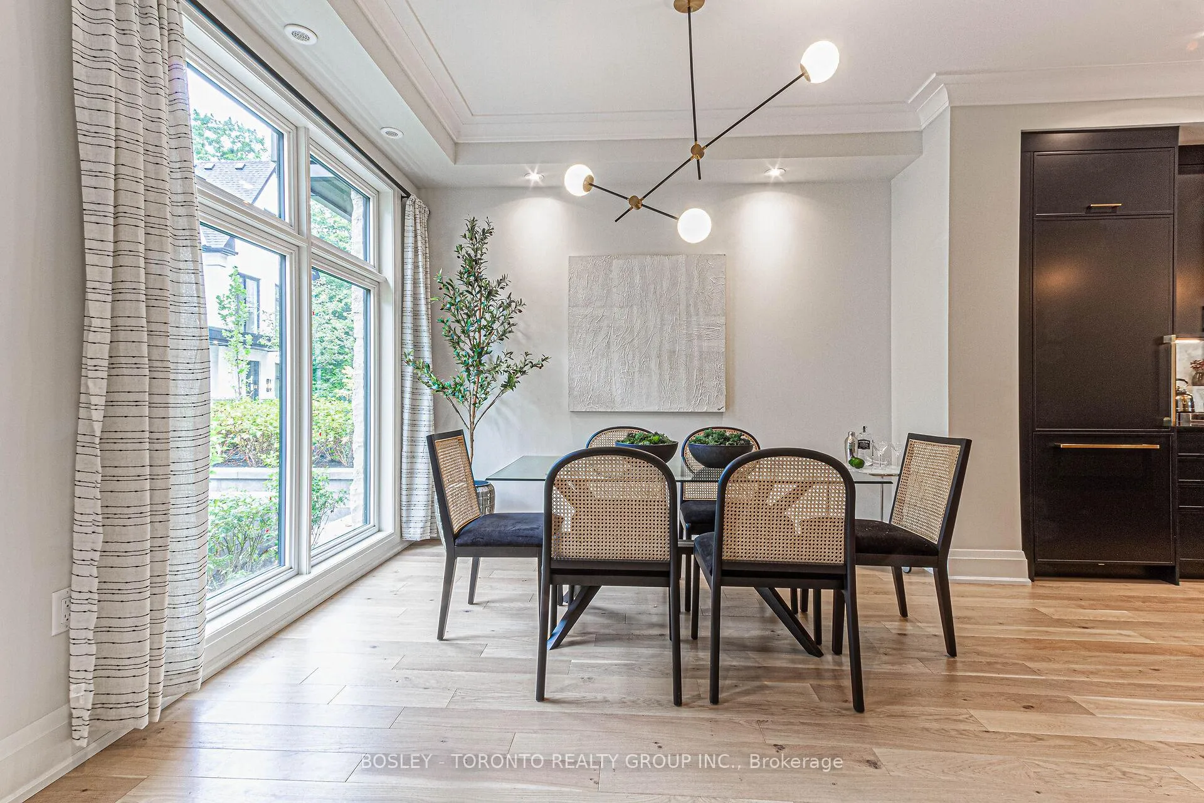
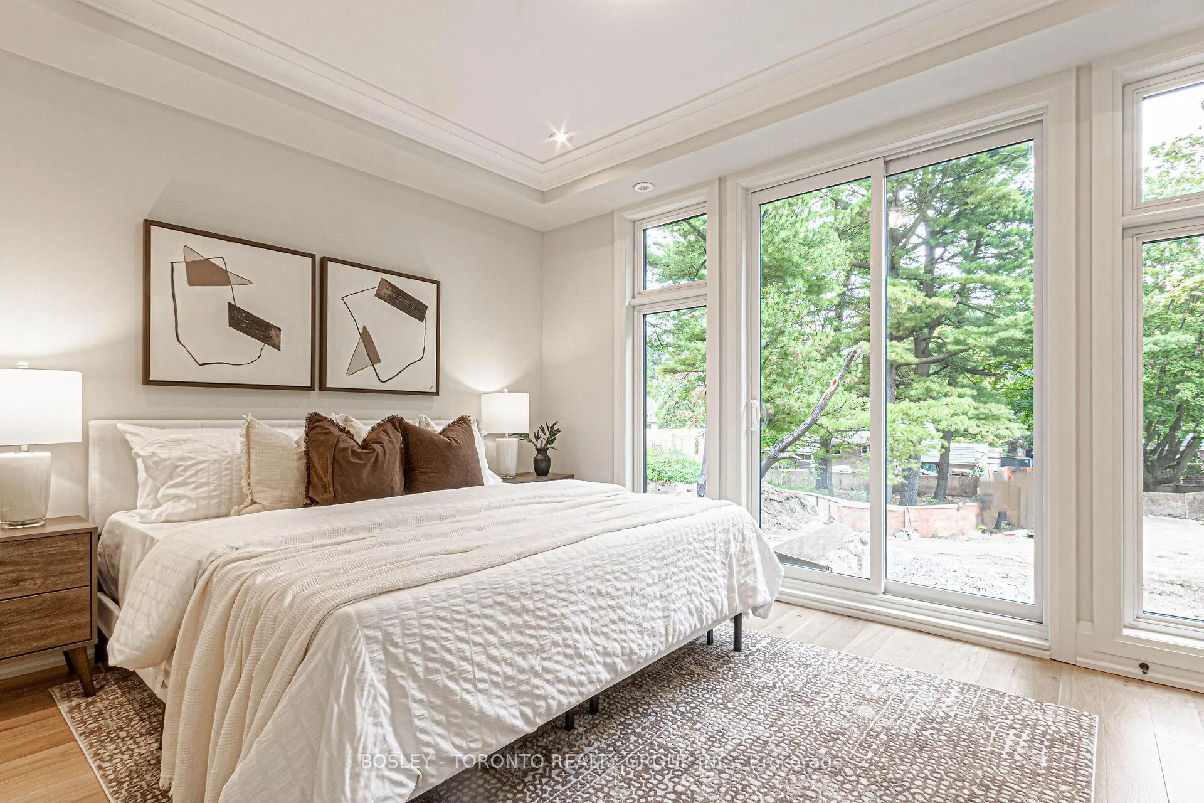 See all 40 photos
Property history
- $2,314,900TerminatedList: 2025-02-13|End: 2025-07-11|148 daysW11971111
- $2,314,900TerminatedList: 2024-11-15|End: 2025-02-13|90 daysW10426917
Facts and features
- BasementFinished
- Age of homeNew
- LaundryCloset
- LockerNone
- Hardwood floors
- Fireplace
- Central air
The homeCondo Townhouse, 3-storey, New
- Type: Condo Townhouse
- Style: 3-storey
- Age: New
- Living space: 2,500–2,749 sq ft
- Basement: Finished
- Exposure: West
- Waterfront: None
InsideFireplace Yes, natural gas, Hardwood, Tile, Laundry closet, upper level
- Fireplace: Yes, natural gas
- Flooring: Hardwood, Tile
- Laundry: Laundry closet, upper level
- Features: Auto garage door remote, on demand water heater, upgraded insulation
- Security: Smoke detector, carbon monoxide detectors
- Rooms above ground: 7
- Rooms in the basement: 1
- Bedrooms: 4
- Bathrooms: 4
- Kitchens: 1
OutsideBrick, Open
- Exterior: Brick
- Balcony: Open
Parking and locker2 Parking, Underground, Parking type Owned
- Spaces: 2 Parking
- Garage: Underground
- Parking type: Owned
- Locker: None
BuildingThe lake house, Condo corporation 0, Bike storage, bbqs allowed
- Name: The lake house
- Condo corporation: 0
- Amenities: Bike storage, bbqs allowed
- Pets: Allowed
Heating, water and powerForced air, gas, Central air
- Heating: Forced air, gas
- Cooling: Central air
Costs and taxesCondo fee $661 a month, Common elements included, building insurance included, water included, Tankless hot water tank
- Condo fee: $661 a month
- Fee includes: Common elements included, building insurance included, water included
- Rental items: Tankless hot water tank
- Parking cost: $100 a month
Listing detailsW10426917, Terminated, Nov 15, 2024
- MLS® number: W10426917
- Status: Terminated
- Listed on: Nov 15, 2024
- Days on market: 90
- Updated: Feb 13, 2025
- Possession: To Be Arranged
- Occupied by: Vacant
- Listing brokerage: BOSLEY - TORONTO REALTY GROUP INC.
About this home
Unit 3, 1136 Mona Road, Mississauga (Mineola), ON L5G 0C8
The Lake House Offers An Exclusive Collection Of 17 Luxury Townhomes, Each With A Private Backyard And Gas BBQ Connection For Effortless Entertaining. Nestled In South Mississauga's West Mineola, These 4-Bedroom Residences Spanning Over 2,650 Sq.Ft. Combine Elevated Style With Modern Comfort. The Primary Suite Is A True Sanctuary, Complete With A Spa-Like Ensuite And A Juliette Balcony Overlooking Manicured Grounds. Soaring 9'6" Ceilings And Expansive 8' Doors And Windows Flood The Home With Light, While 7" Crown Moulding, Premium Wide-Plank Hardwood, And Pot Lighting Throughout Add A Sophisticated Touch. The Chef-Inspired Kitchen, With Custom Cabinetry, Waterfall Stone Countertops, And Luxury Built-In Appliances, Is A Perfect Gathering Space. A Cozy Living Room Features A Stone-Surrounded Gas Fireplace For Relaxing Evenings. Additional Highlights Include A Finished Basement With 3-Piece Bath And A Second-Floor Laundry Closet With Black Stainless LG Washer And Dryer. Luxury And Elegance Await
Ask about this home
A HOMEH agent will answer your questions about this home.
Know more about The Lake House
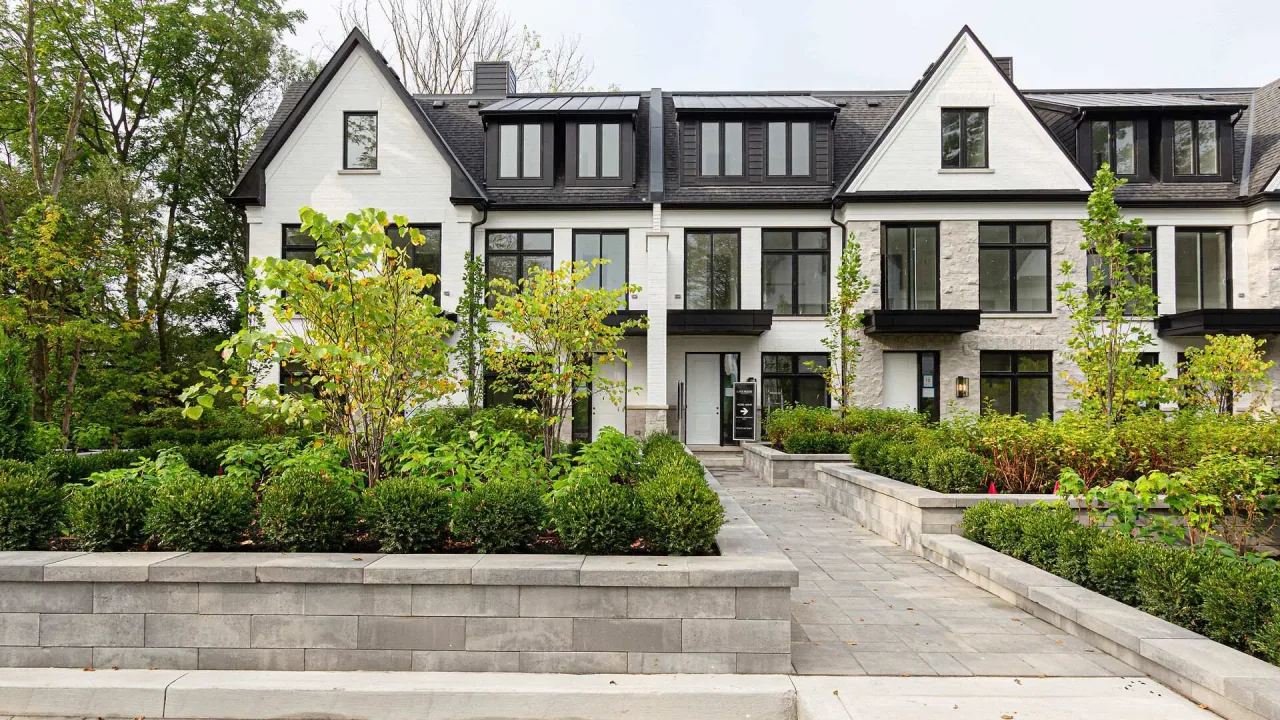
Condo building · 1136 Mona Road
The Lake House is a condo. No units are on the market here right now.
No similar units for sale in The Lake House right now.
Around this home
Daily convenience, out of 100, from the distances below
Schools nearby
School rating, out of 10.
Helpful calculators
Your HOMEH agent

"I would see it this week."