

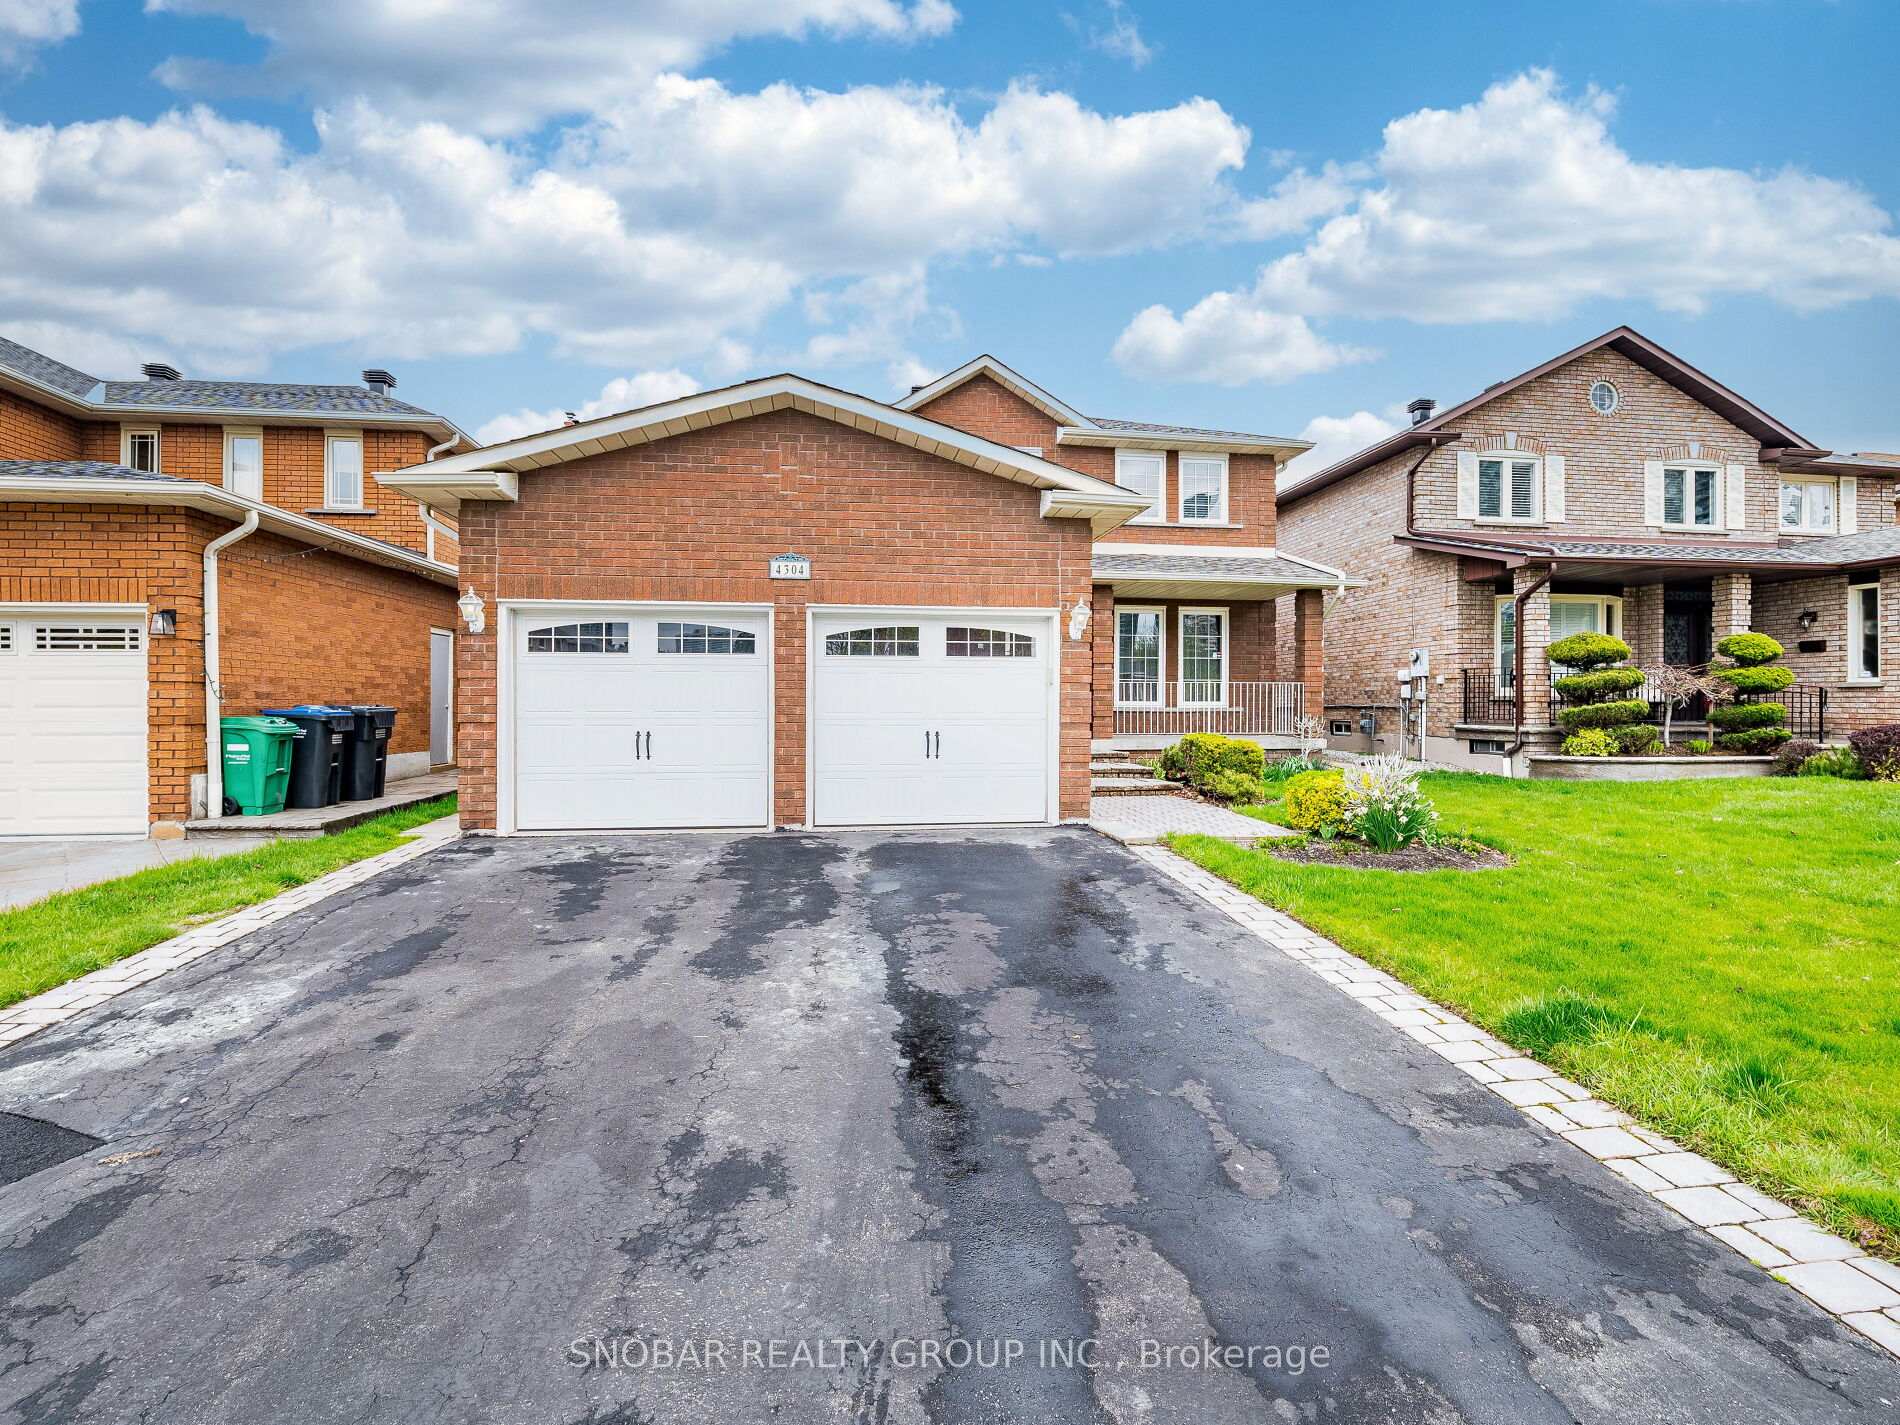
4304 Elora Drive
4304 Elora Drive
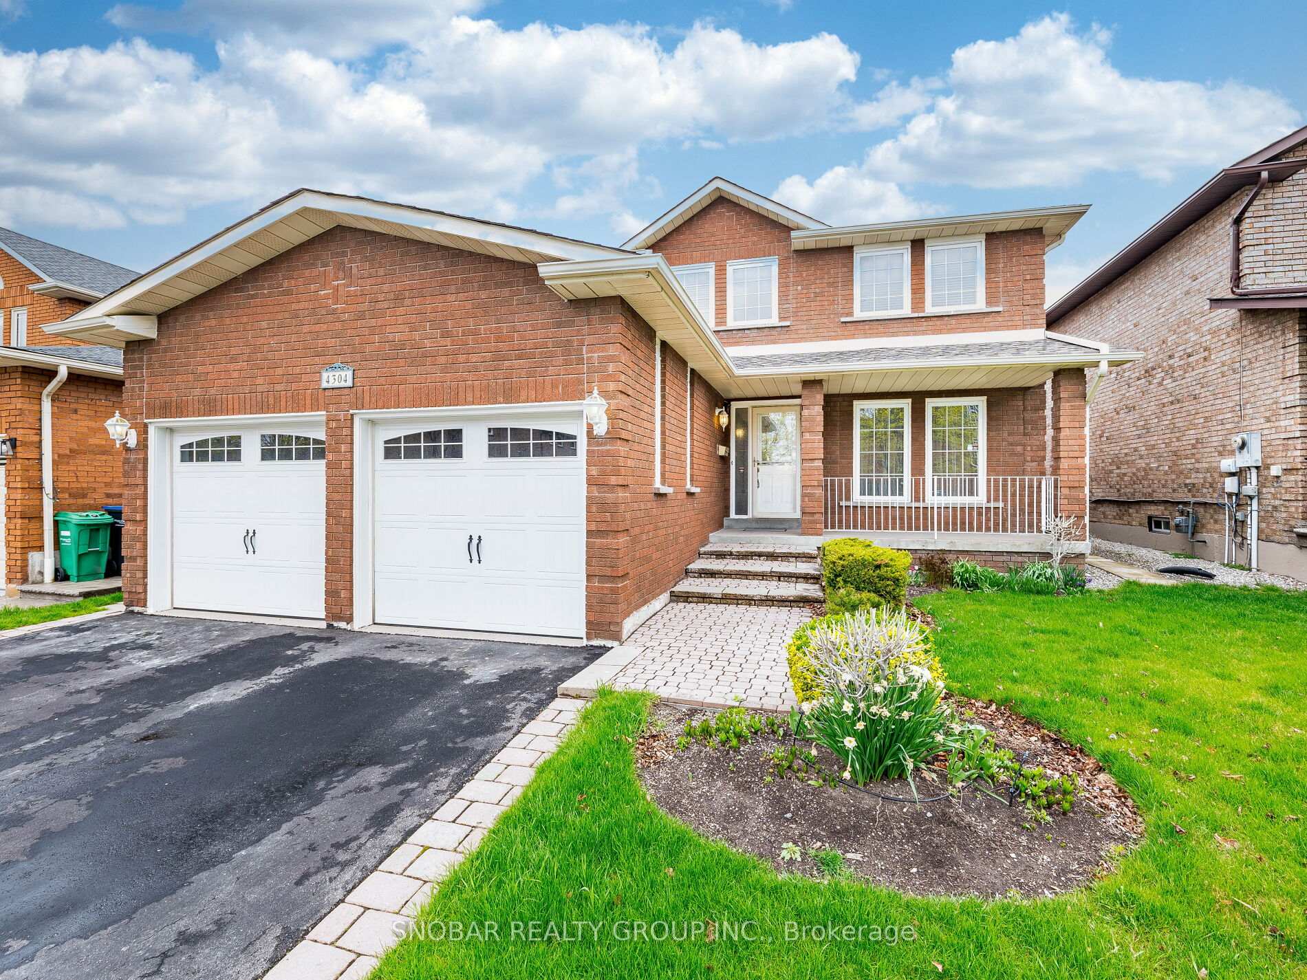
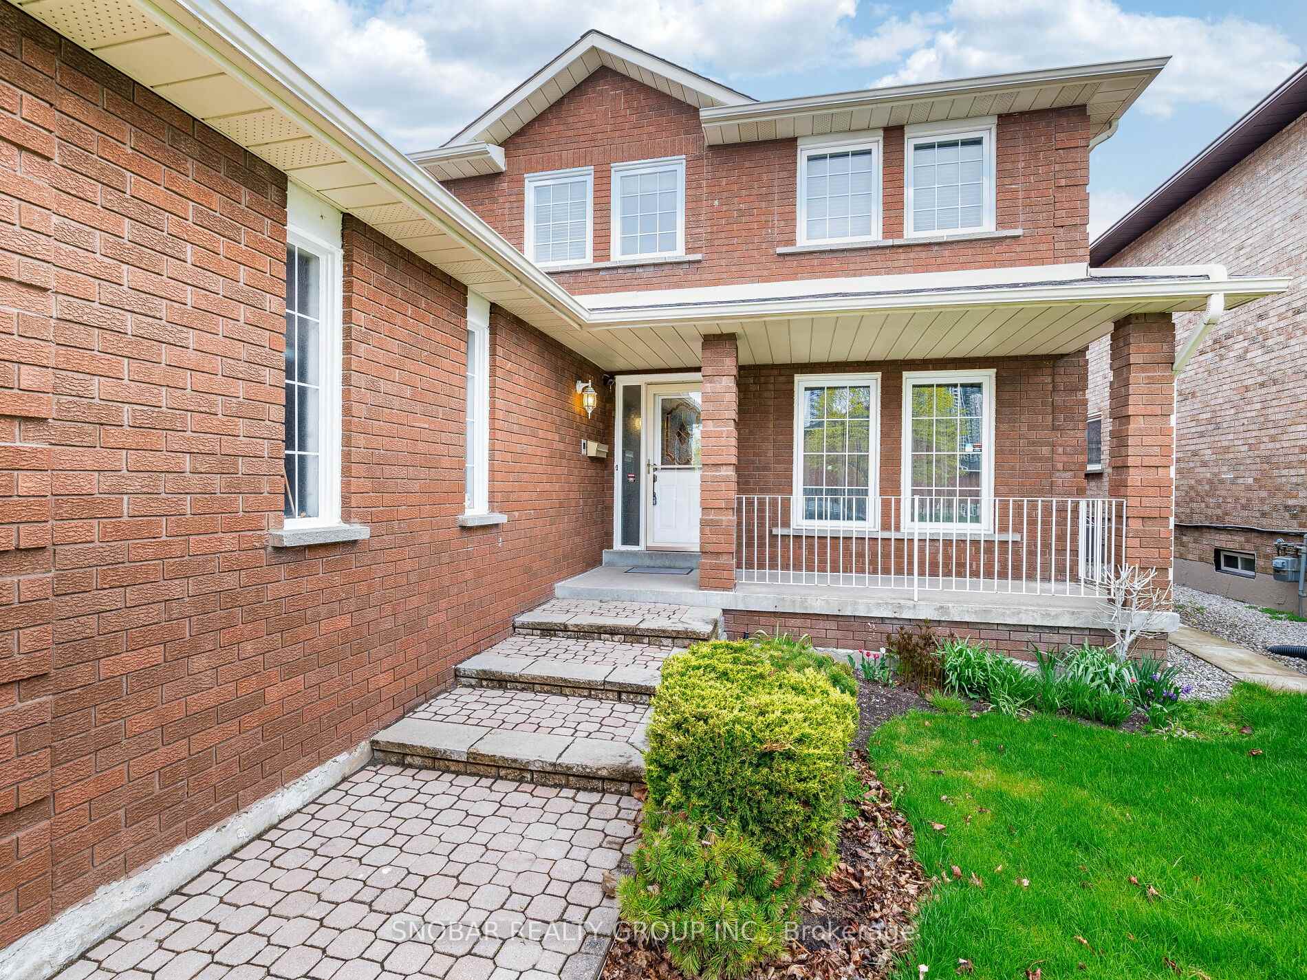
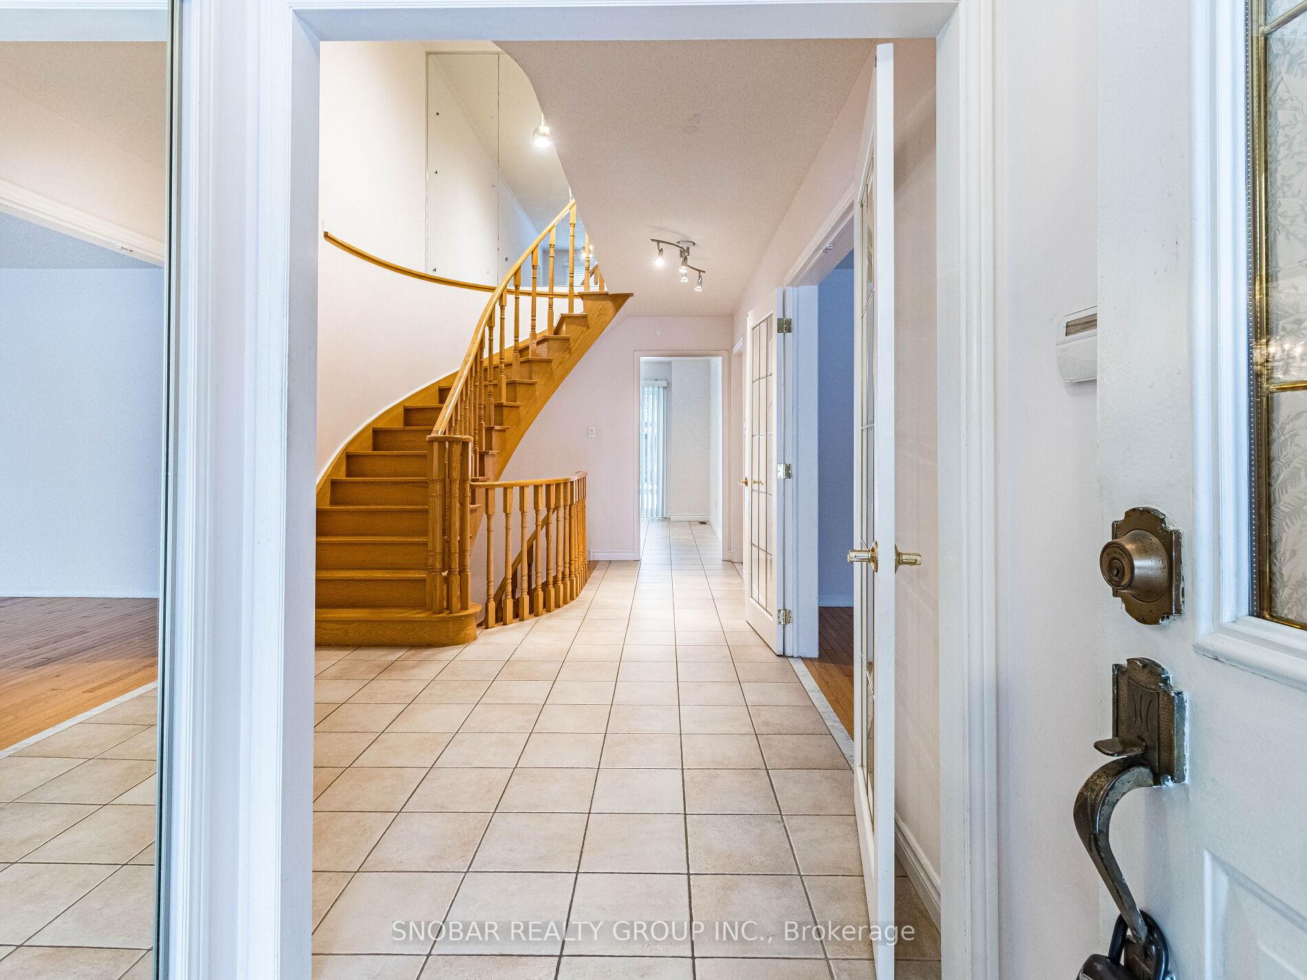
 See all 43 photos
Property history
Facts and features
- BasementFinished
- Water, sewerMunicipal
- HeatingForced air
- CoolingCentral air
- Hardwood floors
- Fireplace
- Central air
The homeDetached, 2-storey, 2,500–3,000 sq ft
- Type: Detached
- Style: 2-storey
- Living space: 2,500–3,000 sq ft
- Basement: Finished
InsideFireplace Yes, Hardwood, Tile, Broadloom, Parquet, Main level
- Fireplace: Yes
- Flooring: Hardwood, Tile, Broadloom, Parquet
- Laundry: Main level
- Features: Central vacuum
- Rooms above ground: 9
- Rooms in the basement: 4
- Bedrooms: 4 + 2 in the basement
- Bathrooms: 4
- Kitchens: 1
- Family room: Yes
Outside and lotBrick, Asphalt shingle, Concrete block
- Exterior: Brick
- Roof: Asphalt shingle
- Foundation: Concrete block
- Features: Lawn sprinkler system
- Size: 45.44 × 106.63 ft
- Zoning: Residential
Parking2 Garage, Attached, Private double
- Spaces: 2 Garage
- Garage: Attached
- Driveway: Private double
Heating, water and powerForced air, gas, Central air, Municipal water
- Heating: Forced air, gas
- Cooling: Central air
- Water: Municipal water
- Sewer: Municipal sewer
Costs and taxesTaxes $7,545 a year, HST included in the price, Hwt - $26.80/month.
- Taxes, 2024: $7,545 a year
- HST: HST included in the price
- Rental items: Hwt - $26.80/month.
Included in the saleS/s stove, s/s fridge, washer & dryer, basement fridge, basement freezer, window coverings, light fixtures, sprinkler system, central vacuum, garage door openers, gas furnace and equipment and central air conditioner and equipment., Photos include virtual staging.
- Included: S/s stove, s/s fridge, washer & dryer, basement fridge, basement freezer, window coverings, light fixtures, sprinkler system, central vacuum, garage door openers, gas furnace and equipment and central air conditioner and equipment.
- Not included: Photos include virtual staging.
NearbyArts centre, fenced yard, library, public transit, school, park
- Close to: Arts centre, fenced yard, library, public transit, school, park
Listing detailsW12119729, Sold, May 2, 2025
- MLS® number: W12119729
- Status: Sold
- Listed on: May 2, 2025
- Days on market: 22
- Updated: May 24, 2025
- Possession: Flexible
- Occupied by: Vacant
- Listing brokerage: SNOBAR REALTY GROUP INC.
About this home
4304 Elora Drive, Mississauga (Creditview), ON L5B 3P5
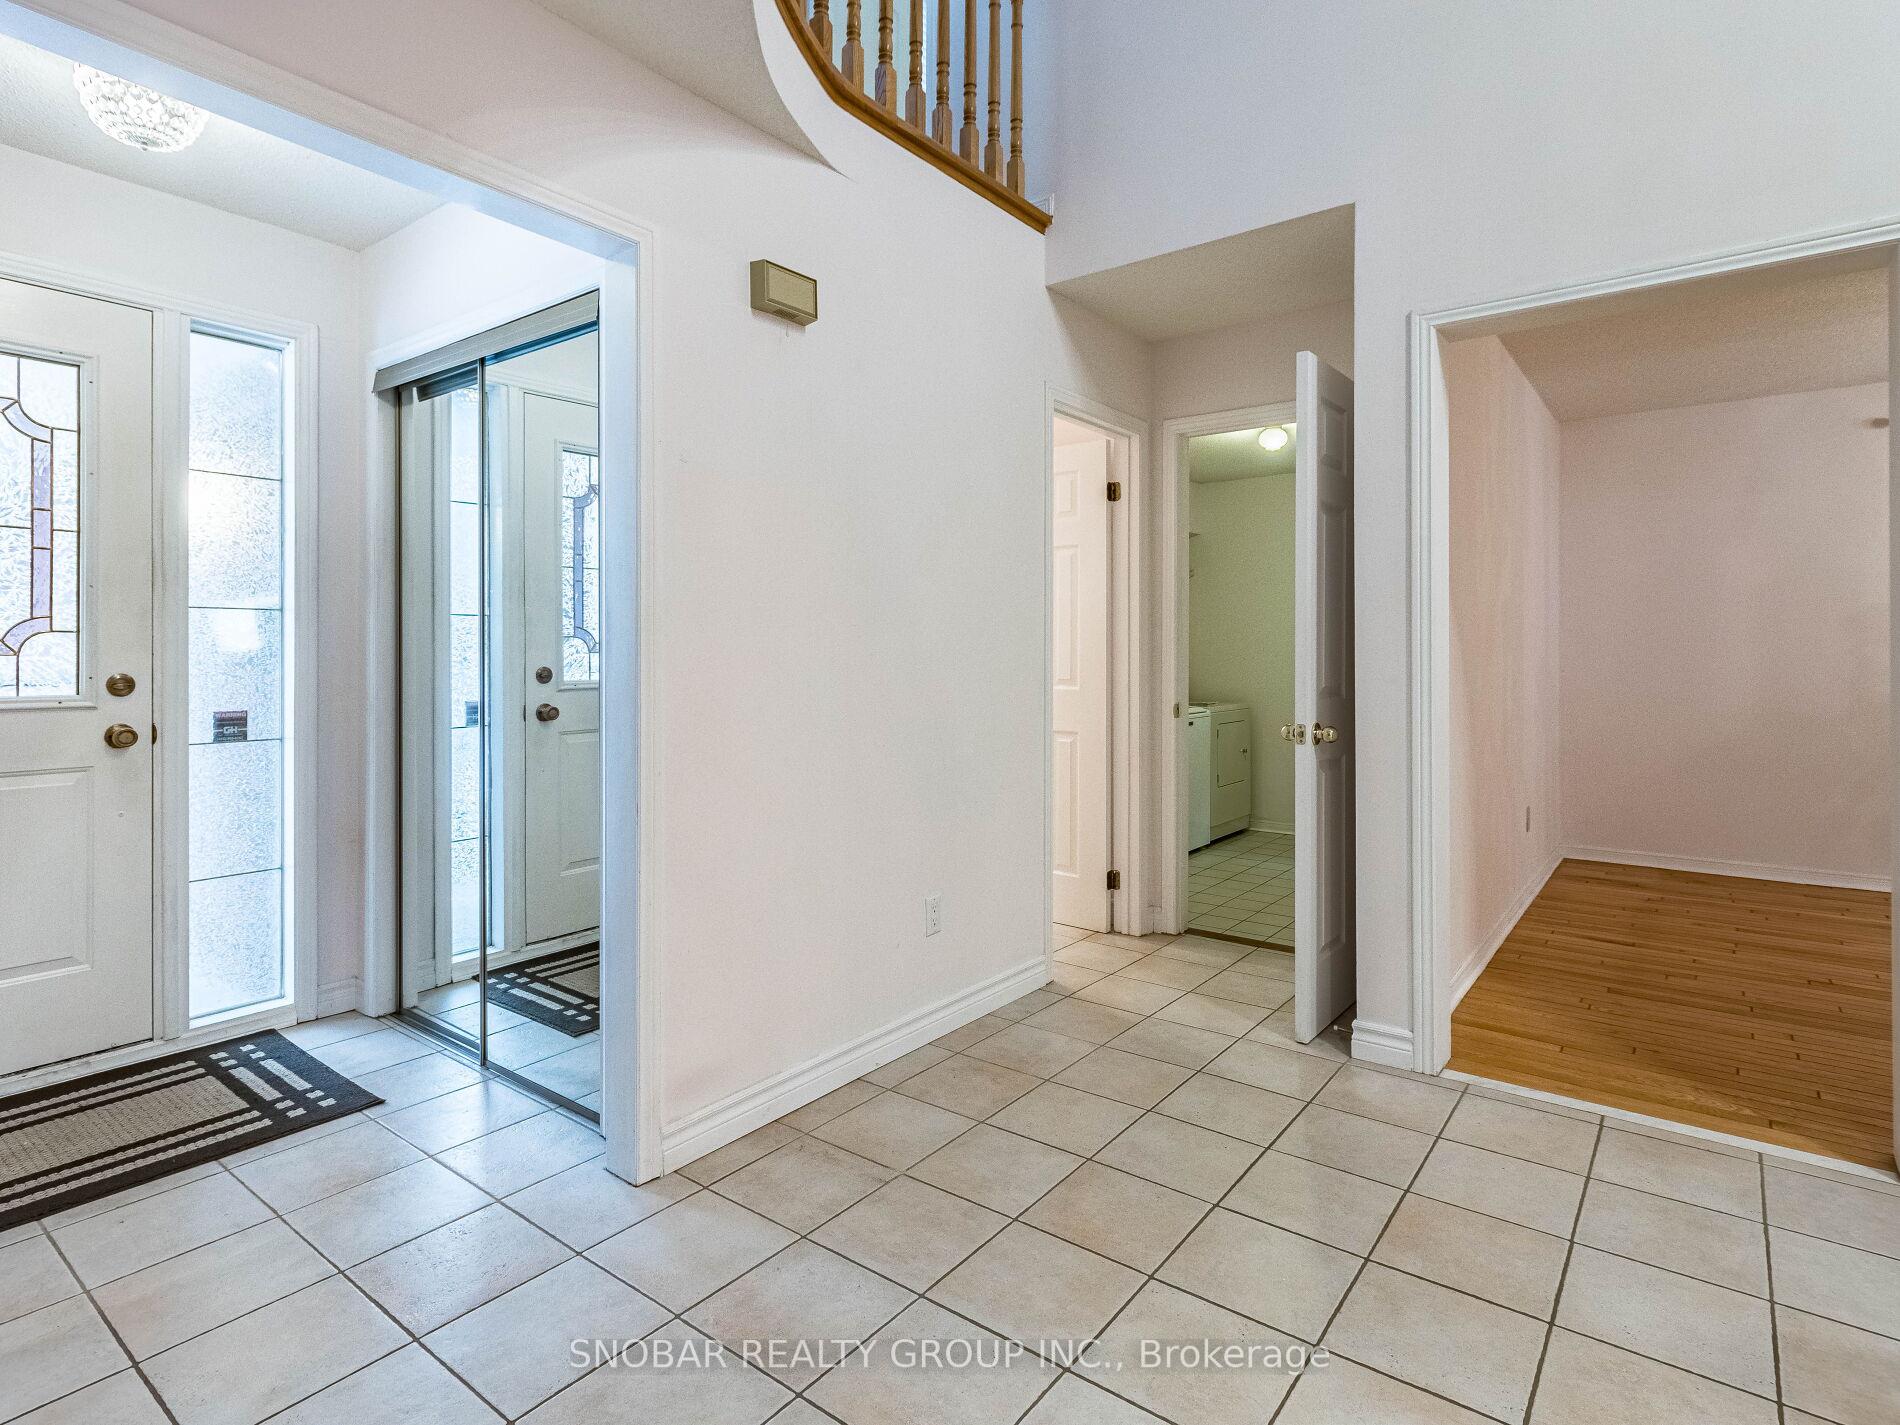
Welcome to this stunning 2-storey detached home, nestled on a family-friendly street in the Creditview Community. This lovingly maintained 4-bedroom residence is perfect for a growing family. A true testament to pride of ownership! Designed for both comfort and entertaining, this well-laid-out home features a separate living room, a spacious family room with a cozy fireplace, a formal dining room, and a main-floor laundry room with a convenient walkout. The bright eat in kitchen also offers a walkout to a large, private, fenced backyard with a large stone patio ideal for gatherings and outdoor enjoyment. The finished basement includes a family room with a fireplace, providing additional living space and great potential for an in-law suite with 2 additional bedrooms and a bathroom. Don't miss the opportunity to make this beautiful home yours!. Minutes to Erindale GO, Mississauga Transit, Hwy 403, Sheridan College and U of T Mississauga, Square One Shopping, Heartland Centre and Groceries. **EXTRAS** A/C - (2018), Roof (2019)
Ask about this home
A HOMEH agent will answer your questions about this home.
Around this home
Daily convenience, out of 100, from the distances below
Schools nearby
School rating, out of 10.
Helpful calculators
Your HOMEH agent

"I would see it this week."