

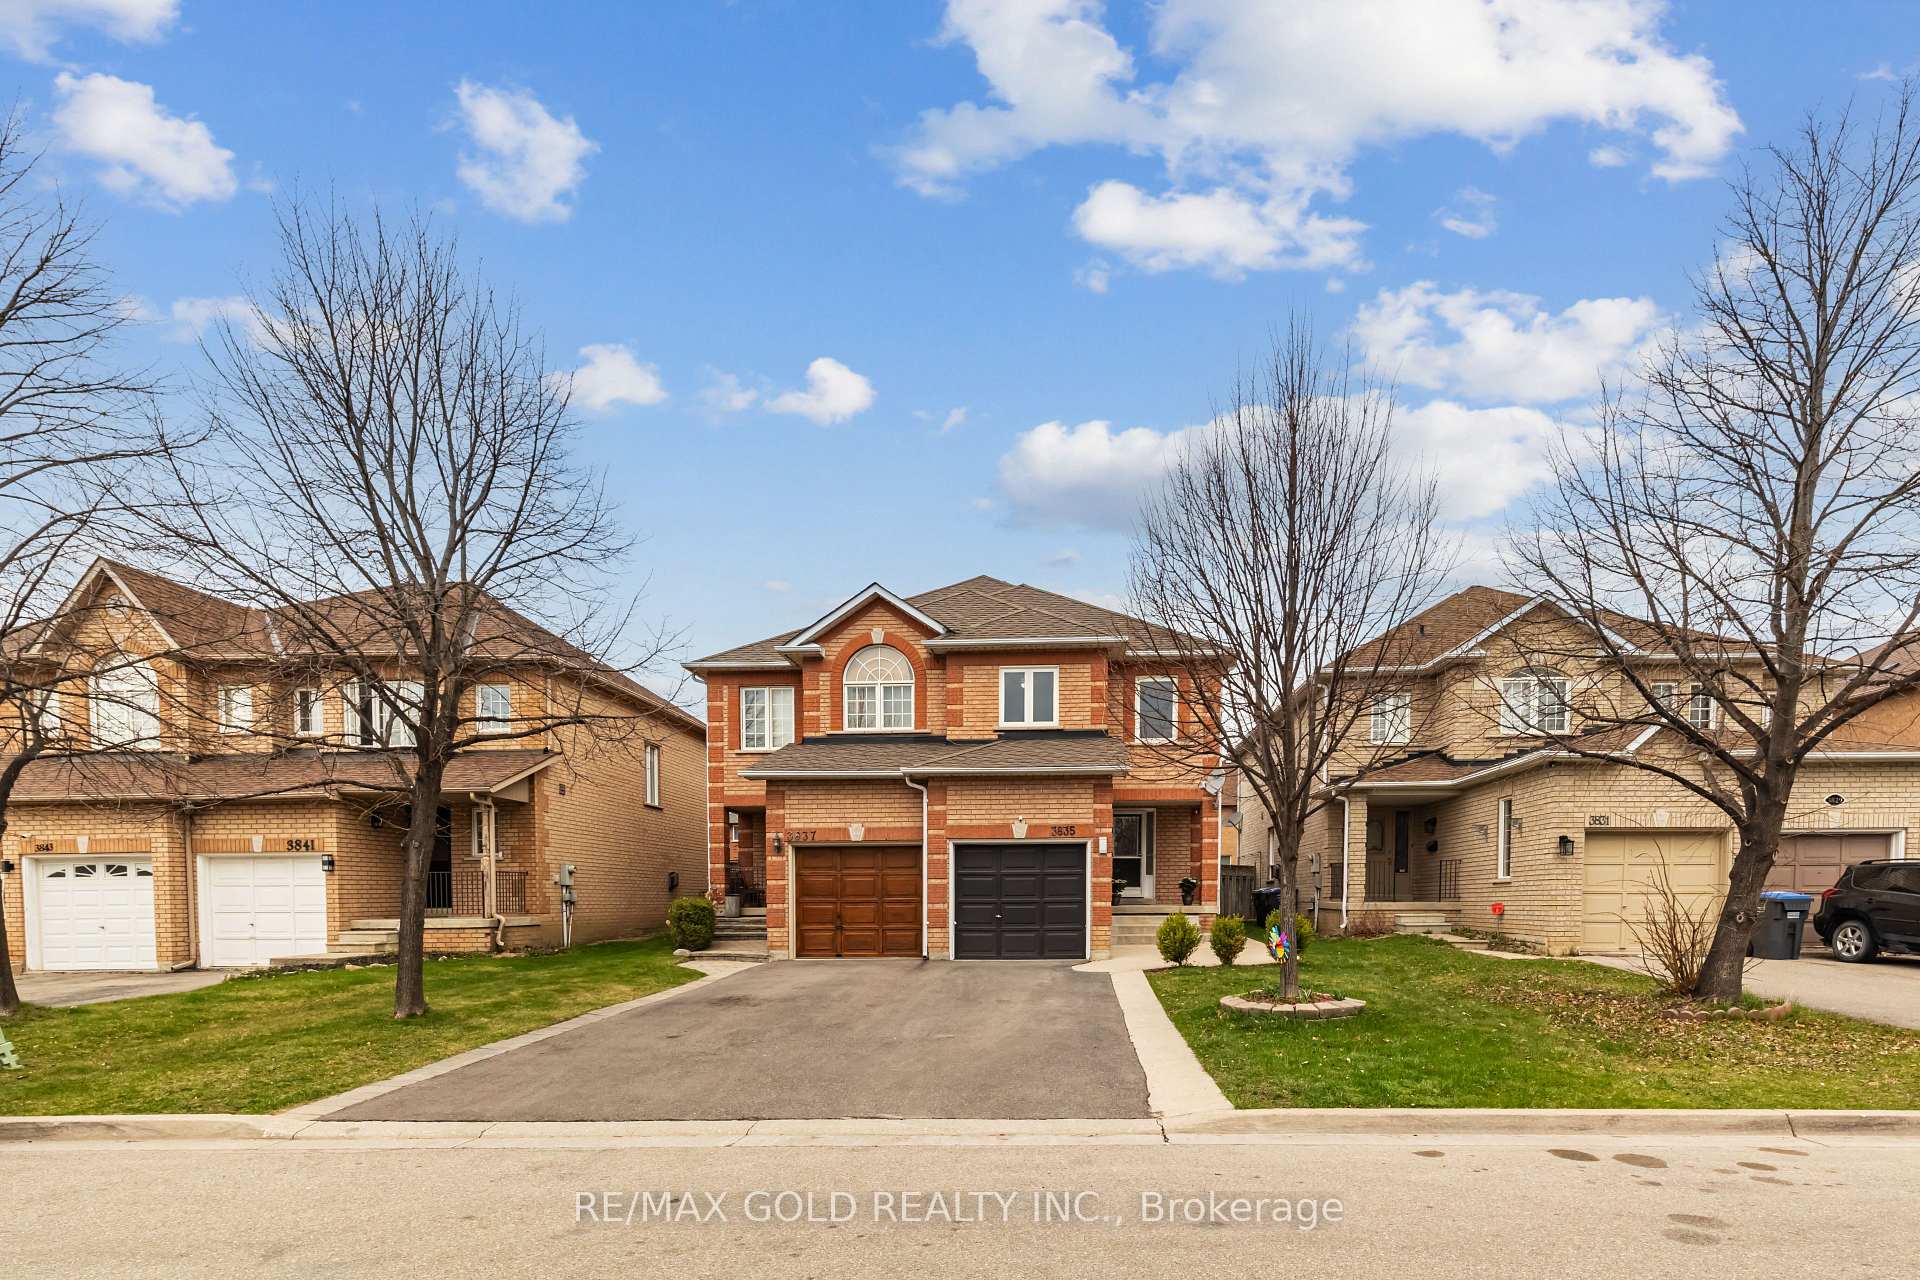
3835 Forest Bluff Crescent
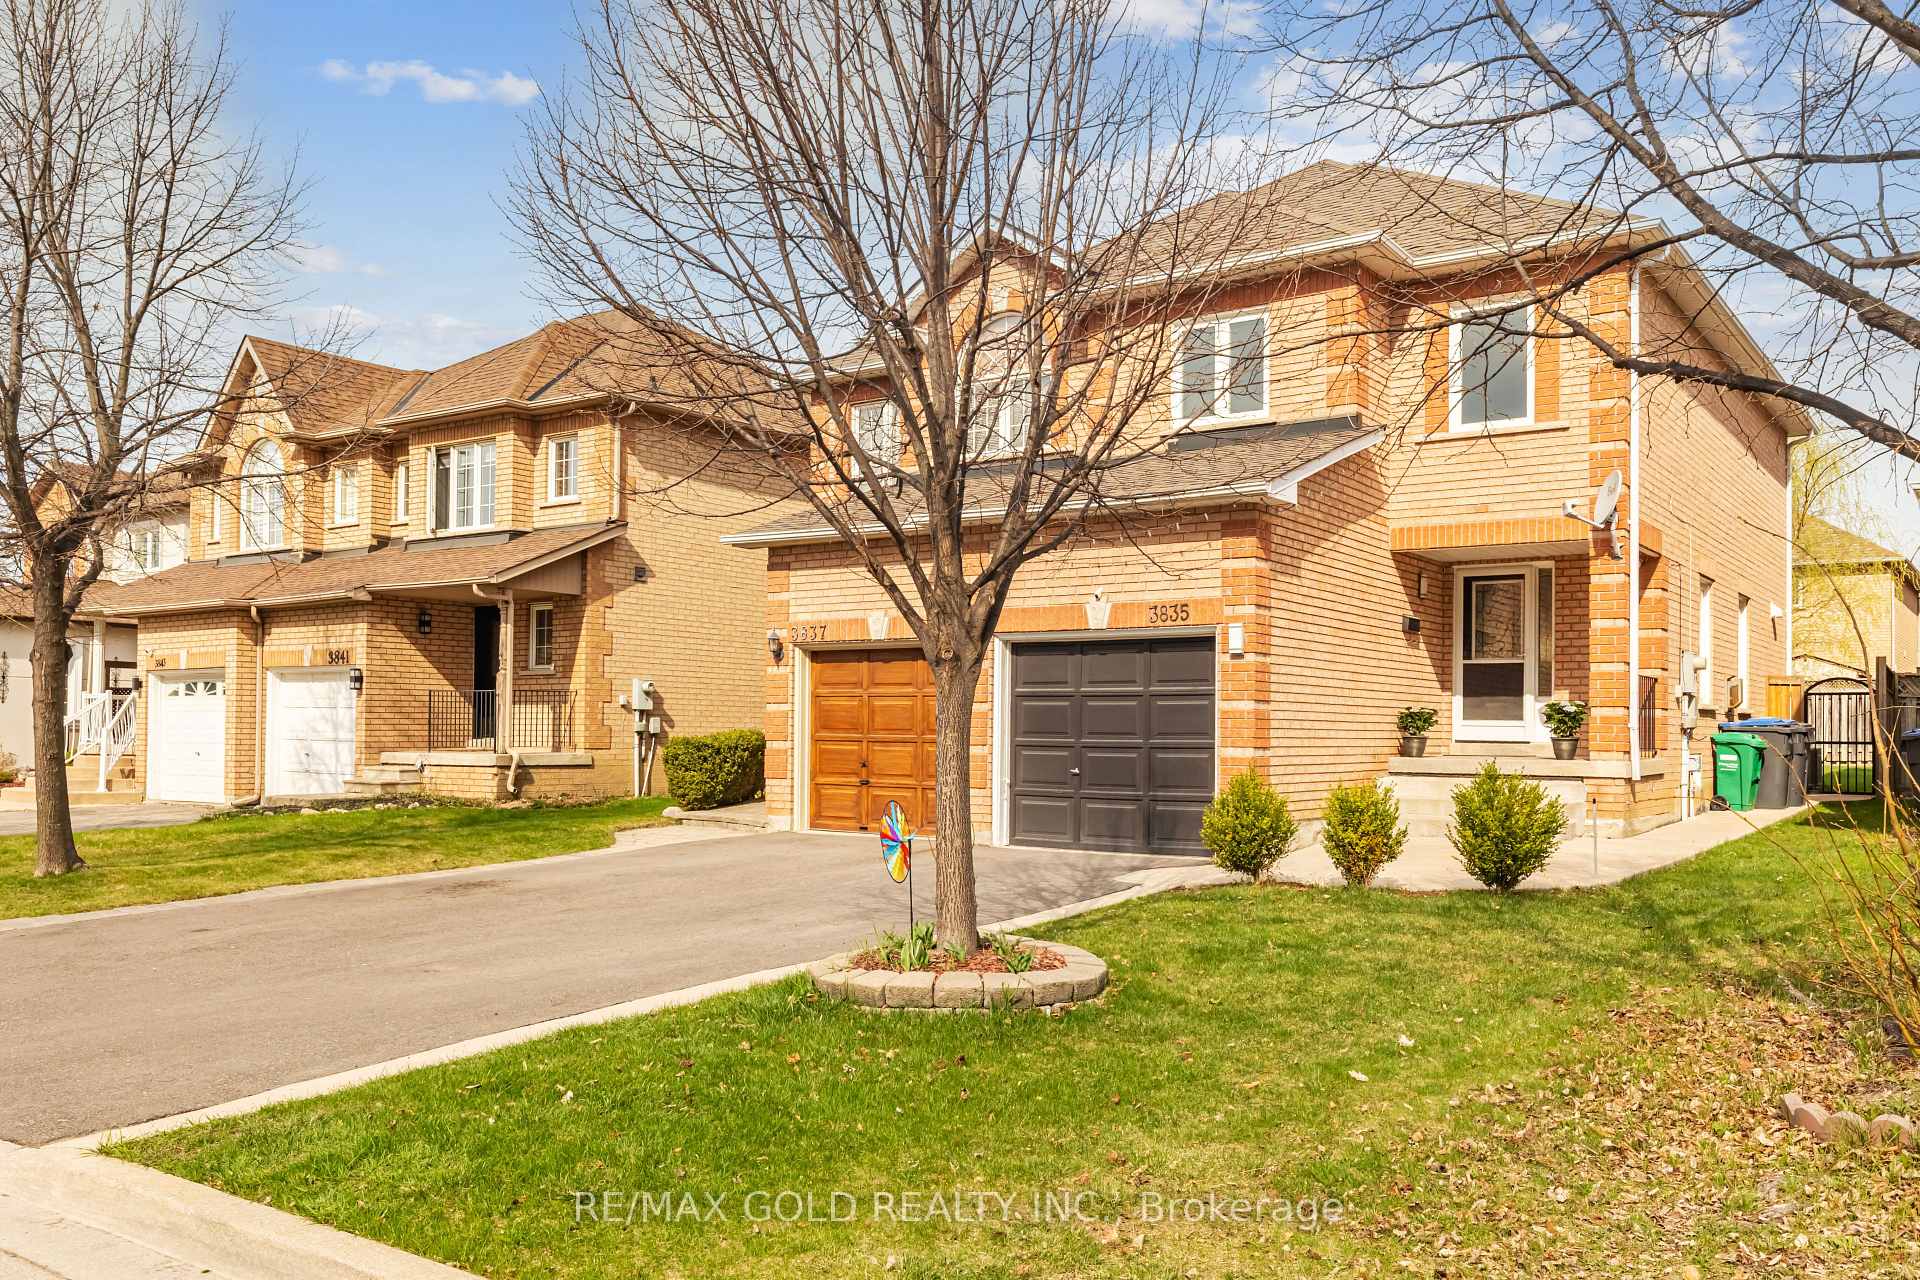
3835 Forest Bluff Crescent
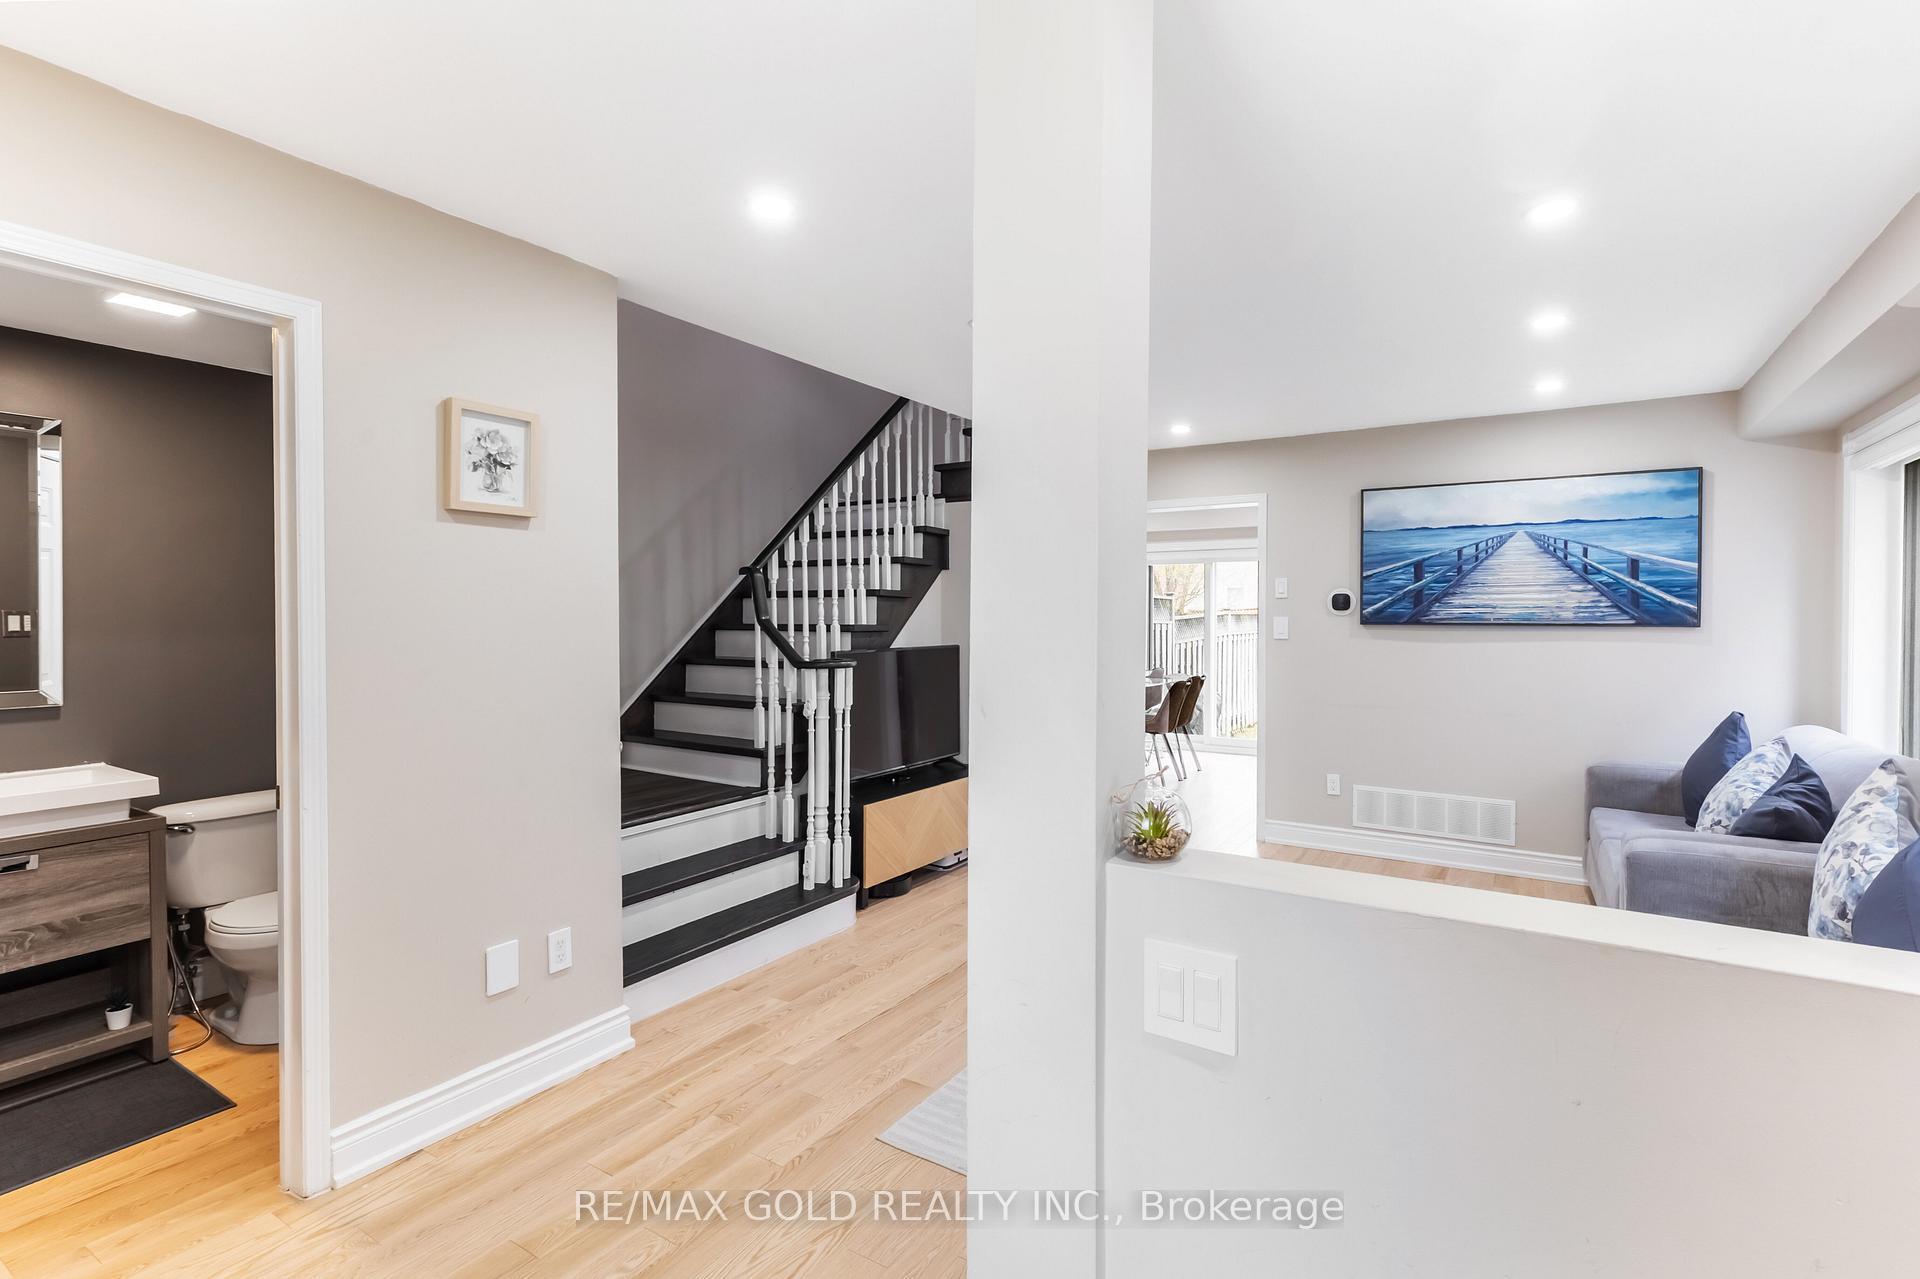 See all 37 photos
Property history
Facts and features
- BasementFinished
- Water, sewerMunicipal
- HeatingForced air
- CoolingCentral air
- Hardwood floors
- Central air
The homeSemi-Detached, 2-storey, 1,100–1,500 sq ft
- Type: Semi-Detached
- Style: 2-storey
- Living space: 1,100–1,500 sq ft
- Basement: Full, finished
InsideHardwood, Auto garage door remote, carpet free, Rooms above ground 7
- Flooring: Hardwood
- Features: Auto garage door remote, carpet free
- Rooms above ground: 7
- Bedrooms: 3
- Bathrooms: 4
- Kitchens: 1
Outside and lotBrick, Asphalt shingle, Concrete
- Exterior: Brick
- Roof: Asphalt shingle
- Foundation: Concrete
- Size: 23.46 × 113.19 ft
Parking1 Garage, Built-in, Mutual, tandem
- Spaces: 1 Garage
- Garage: Built-in
- Driveway: Mutual, tandem
Heating, water and powerForced air, gas, Central air, Municipal water
- Heating: Forced air, gas
- Cooling: Central air
- Water: Municipal water
- Sewer: Municipal sewer
Costs and taxesTaxes $4,648 a year, HST included in the price, Hot water tank
- Taxes, 2024: $4,648 a year
- HST: HST included in the price
- Rental items: Hot water tank
- Under contract: Hot water heater
Included in the saleStainless steel gas range, range hood, bosch dishwasher, frigidaire refrigerator, washer, dryer, garage opener, extra refrigerator in garage, window coverings, wall-mounted mirrors, toilet bidet attachments, m/w wall mount., White ikea pax wardrobe (basement), lg microwave.
- Included: Stainless steel gas range, range hood, bosch dishwasher, frigidaire refrigerator, washer, dryer, garage opener, extra refrigerator in garage, window coverings, wall-mounted mirrors, toilet bidet attachments, m/w wall mount.
- Not included: White ikea pax wardrobe (basement), lg microwave.
Listing detailsW12136794, Sold, May 9, 2025
- MLS® number: W12136794
- Status: Sold
- Listed on: May 9, 2025
- Days on market: 15
- Updated: May 24, 2025
- Possession: Flexible
- Occupied by: Owner
- Listing brokerage: RE/MAX GOLD REALTY INC.
About this home
3835 Forest Bluff Crescent, Mississauga (Lisgar), ON L5N 7V1
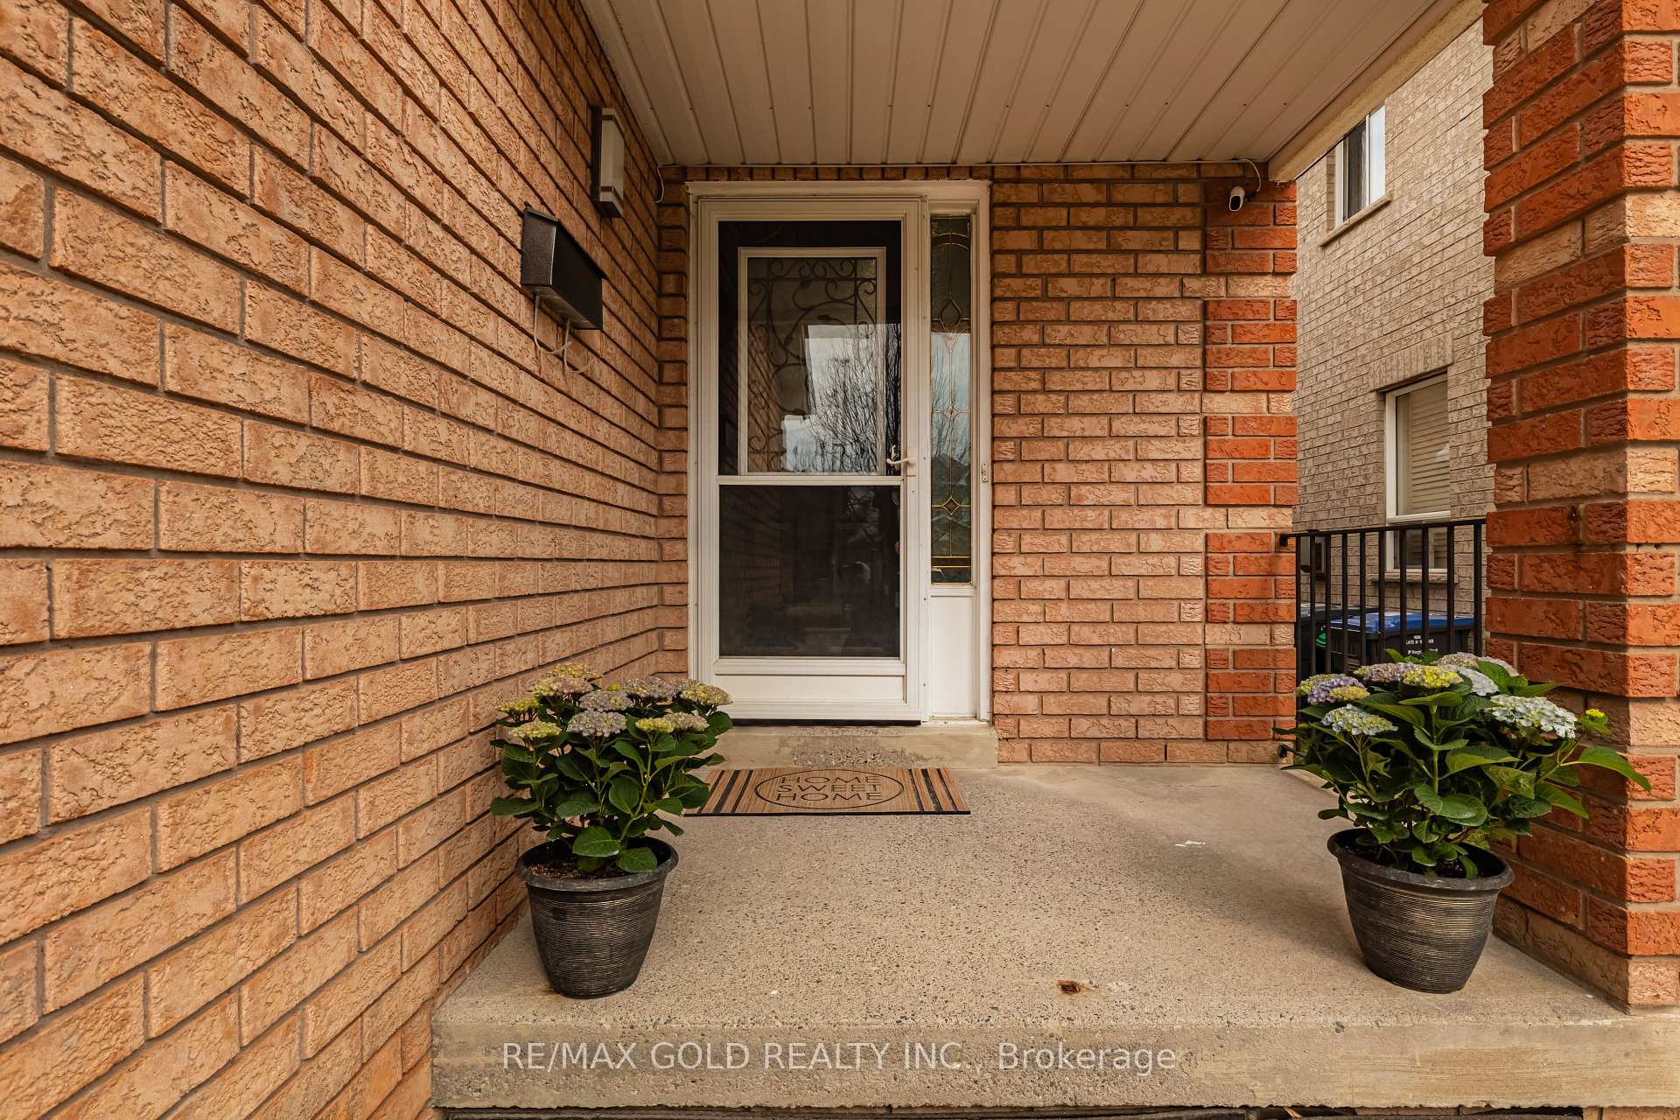
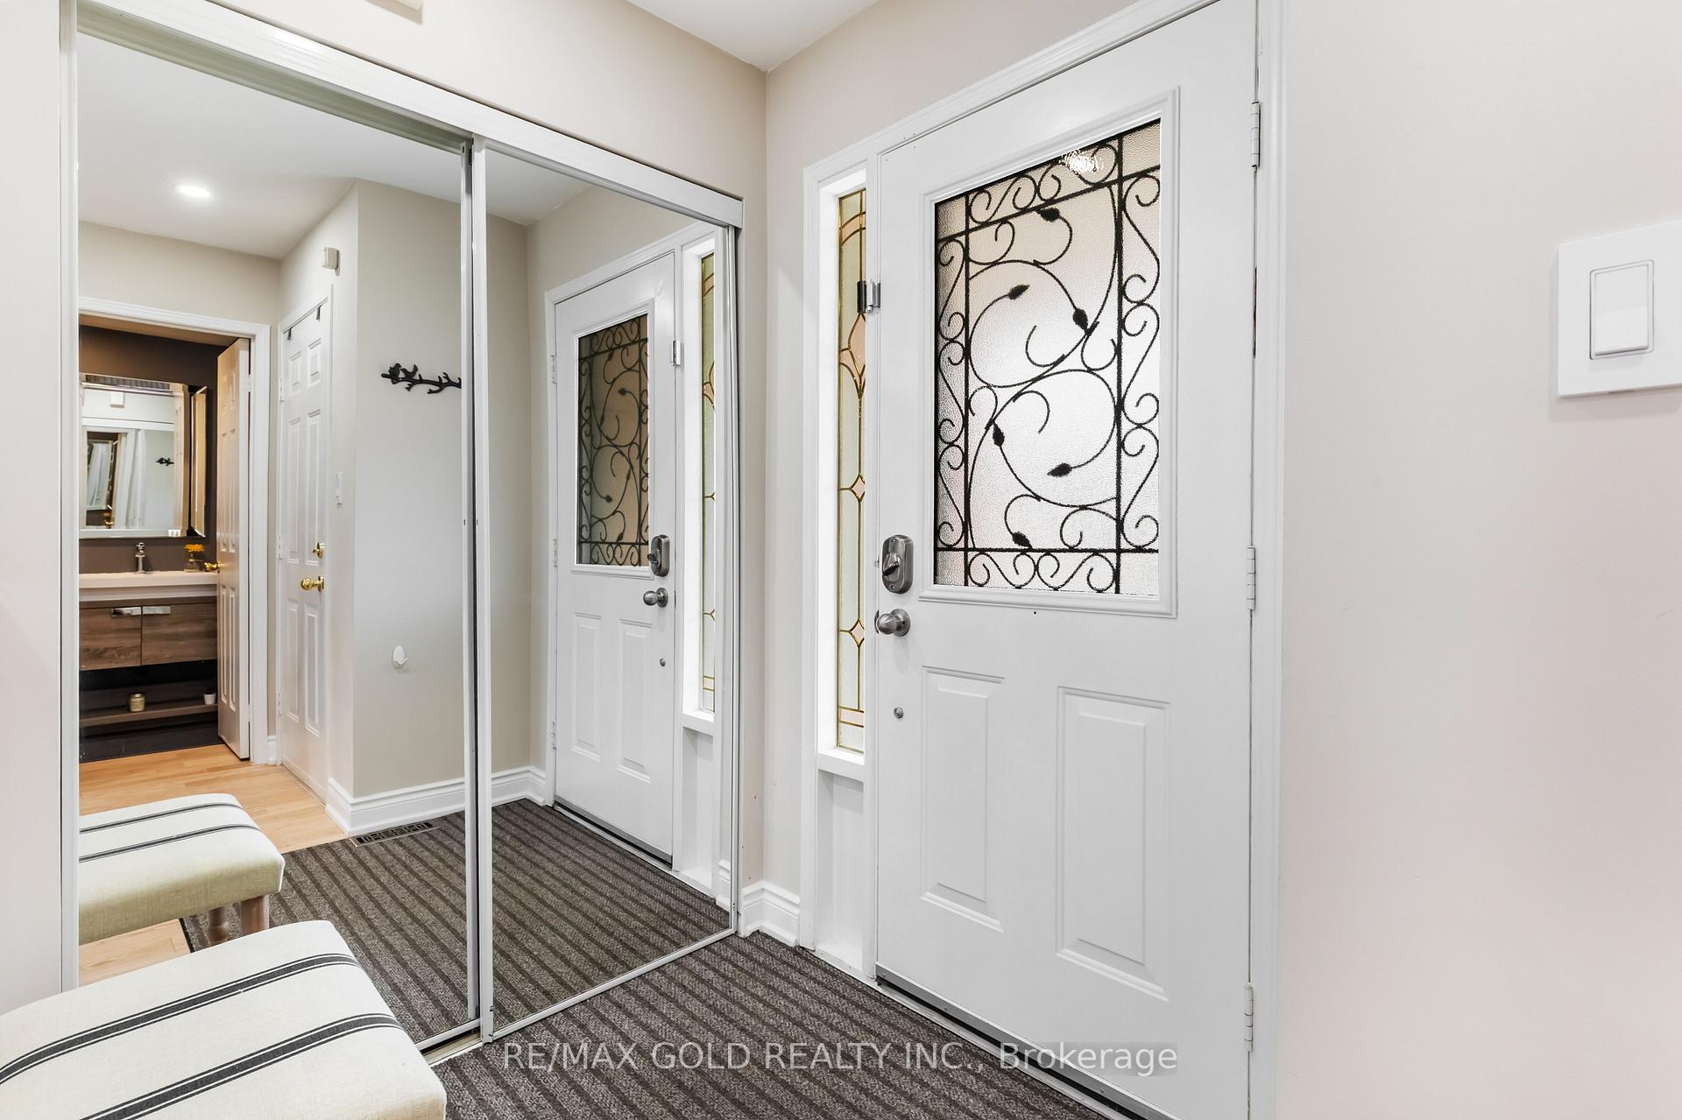
This beautifully maintained 3-bedroom, 4-bathroom home blends comfort and thoughtful updates in a family-friendly neighborhood steps from schools, parks, trails, and Osprey Marsh. The main floor shines with new solid hardwood flooring (Dec 2024), a powder room, direct access to garage, a renovated kitchen (2024) with quartz counters, refinished cabinets, new sink/faucet, and Wi-Fi dimmable pot lights throughout the kitchen and living area. Walk out to a private backyard perfect for hosting or relaxing. Upstairs features a spacious primary bedroom with double-door closet and ensuite including linen closet, two more bedrooms with ample closets, and a 4-piece guest bath. The fully finished basement adds valuable living space with a wet bar area, 3-piece bath, laundry room, and two storage areas ideal for entertaining or multi-generational use. Enjoy peace of mind with upgrades including: Bosch dishwasher (2022), Lennox AC (2022), Frigidaire double-door fridge with ice/water (2023), New gas dryer (2024), New driveway (2023). Includes attached 1-car garage and 2-car driveway with no sidewalk easy snow removal! Located minutes from the 407, Ridgeway Plaza, Churchill Meadows Community Centre, and top-rated daycares and schools.
Ask about this home
A HOMEH agent will answer your questions about this home.
Around this home
Daily convenience, out of 100, from the distances below
Schools nearby
School rating, out of 10.
Helpful calculators
Your HOMEH agent

"I would see it this week."