

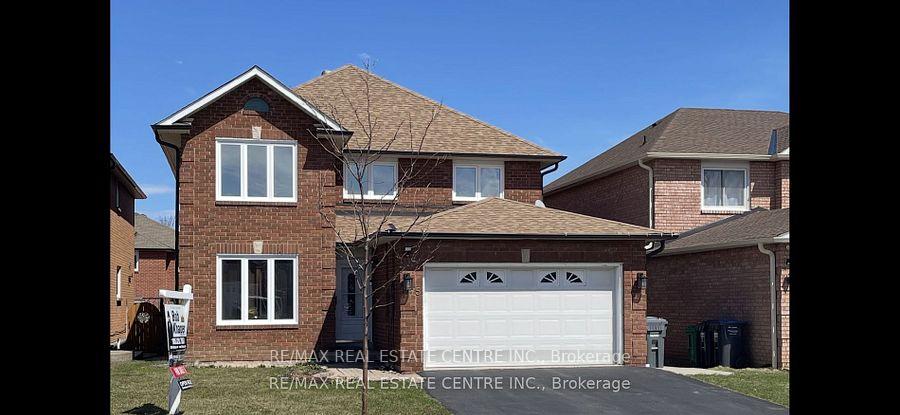
5175 Guildwood Way
Detached Sold
1/505175 Guildwood Way
Detached Sold
 See all 50 photos
4 Bedrooms
4 Bathrooms
2 Garage
2.5K–3K sq.ft
40×110 ft
$7,372/yr
Property history
Facts and features
- BasementFinished
- Age of home31–50 years
- Water, sewerMunicipal
- HeatingForced air
What stands out
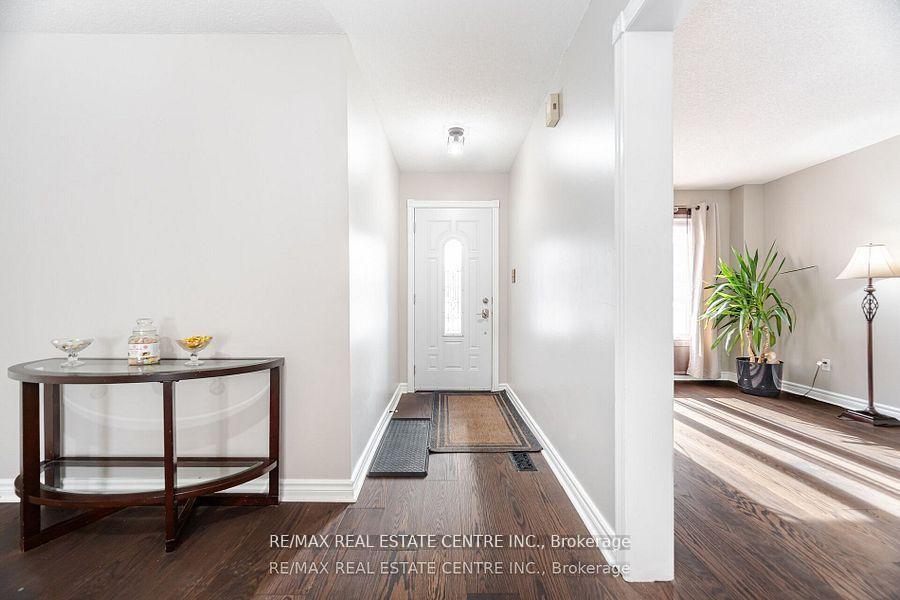
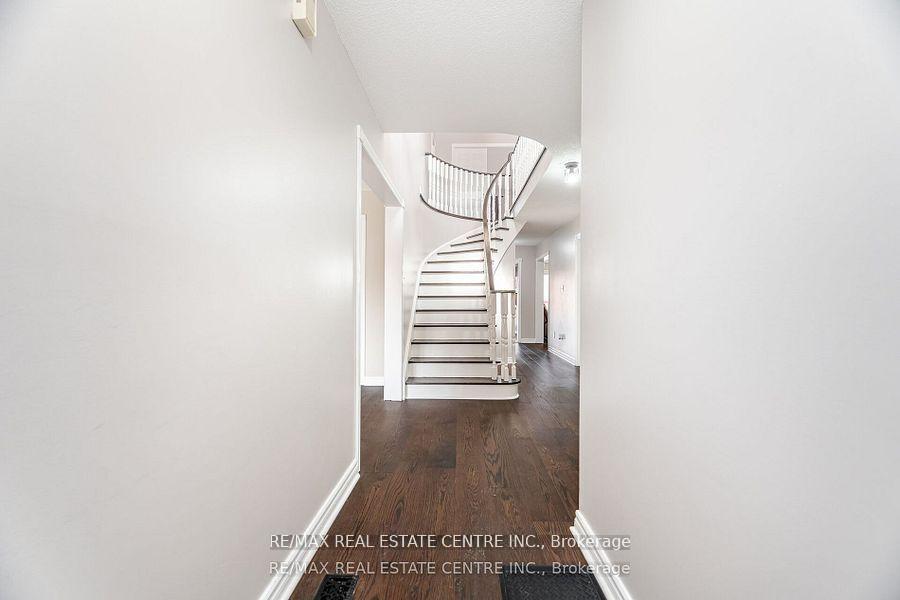
- Hardwood floors
- Fireplace
- Central air
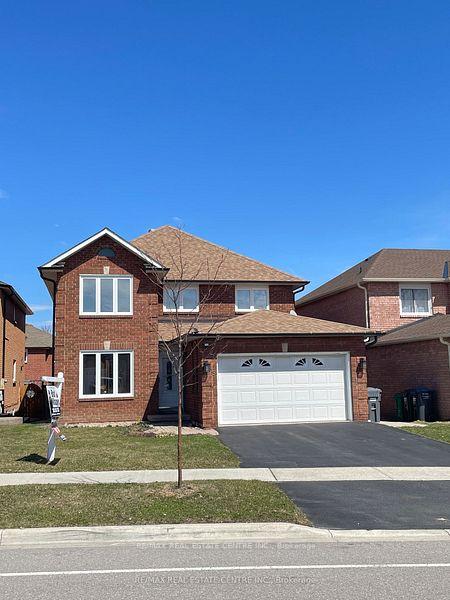
The homeDetached, 2-storey, Age 31–50 years
- Type: Detached
- Style: 2-storey
- Age: 31–50 years
- Living space: 2,500–3,000 sq ft
- Basement: Finished
- Waterfront: None
InsideFireplace Yes, Hardwood, Ceramic, Auto garage door remote
- Fireplace: Yes
- Flooring: Hardwood, Ceramic
- Features: Auto garage door remote
- Rooms above ground: 9
- Rooms in the basement: 3
- Bedrooms: 4
- Bathrooms: 4
- Kitchens: 1
- Family room: Yes
Outside and lotBrick, Asphalt shingle, Concrete
Outside
- Exterior: Brick
- Roof: Asphalt shingle
- Foundation: Concrete
- Size: 40 × 110 ft
Parking2 Garage, Attached, Private
- Spaces: 2 Garage
- Garage: Attached
- Driveway: Private
Heating, water and powerForced air, gas, Central air, Municipal water
- Heating: Forced air, gas
- Cooling: Central air
- Water: Municipal water
- Sewer: Municipal sewer
- Natural gas: Yes
Costs and taxesTaxes $7,372 a year, HST included in the price
- Taxes, 2024: $7,372 a year
- HST: HST included in the price
Included in the saleFridge,, stove, built in dishwasher & microwave oven, washer, dryer, all blinds and window coverings., T.v. & wall mount in family room, camera outside front door to be removed.
- Included: Fridge,, stove, built in dishwasher & microwave oven, washer, dryer, all blinds and window coverings.
- Not included: T.v. & wall mount in family room, camera outside front door to be removed.
Listing detailsW12099009, Sold, Apr 23, 2025
- MLS® number: W12099009
- Status: Sold
- Listed on: Apr 23, 2025
- Days on market: 30
- Updated: May 23, 2025
- Possession: 30-59 days
- Occupied by: Owner
- Listing brokerage: RE/MAX REAL ESTATE CENTRE INC.
About this home
5175 Guildwood Way, Mississauga (Hurontario), ON L5R 2T4
Auto Garage Door Remote
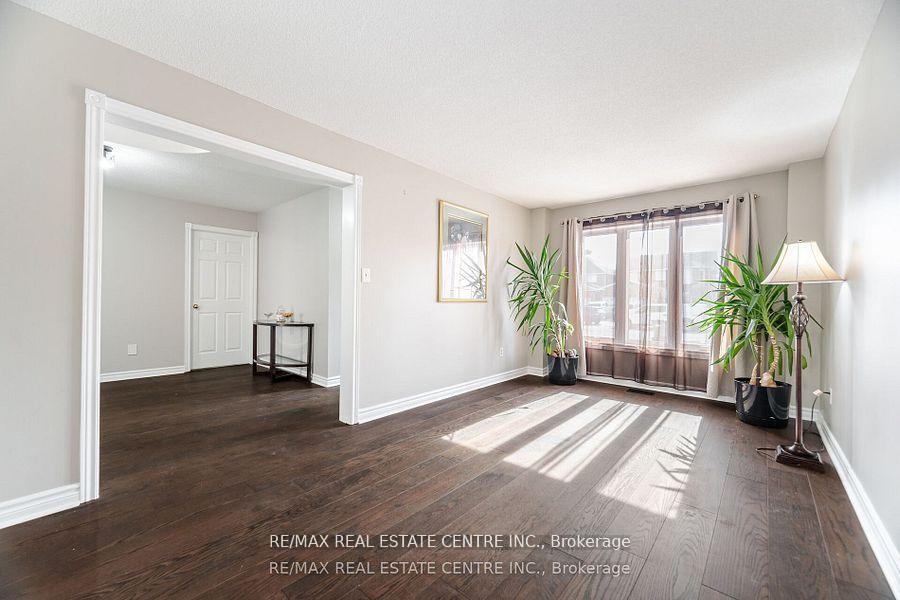
4 Bedroom Upgraded Home, Hardwood Floors Thru-out. New Windows, Roof, A/C, Open Concept Fully Finished Basement, Renovated from Top to Bottom, Chefs Kitchen, Highly Sought Area of Hurontario, Dining Room, Living Room Combined, Great for Entertaining guests, This Home baths in Natural Sunlight, Party Size Deck.
Read more
Ask about this home
A HOMEH agent will answer your questions about this home.
Ask a question
Thinking of selling your home?See what your home is worth today.
Around this home
Eglinton & Mavis
Errands
Parks
Schools
Daily convenience, out of 100, from the distances below
ParkCeremonial Green Park · 6 within 1 km7 min walk423 m
GroceryNew Fatima Grocers5 min walk328 m
SchoolFairwind Senior Public School12 min walk750 m
PharmacyBristol Pharmacy5 min walk318 m
Cafés & foodThe Bristol Bar & Grill · 15 within 1 km5 min walk320 m
Gym & rec centreWellness Oasis Physio & Rehab10 min walk643 m
WalkDriveStraight-line distance, open map data
Grocery0.3 km
Park0.4 km
Coffee0.6 km
Dining0.3 km
Gym0.6 km
Schools nearby
School rating, out of 10.
Fairwind Senior Public Schoolelementary · Public · 0.8 km
—
Champlain Trail Public Schoolelementary · Public · 0.8 km
—
St Hilary Elementary Schoolelementary · Private · 0.9 km
6.4/10Fair
Contact agent
Helpful calculators
Mortgage
Affordability
Closing costs
Land transfer tax
Property tax
Down payment
CMHC insurance
Stress test
Cashback Rebate
Your HOMEH agent

NimaHOMEH agent · Mississauga
"I would see it this week."
Ask Nima