

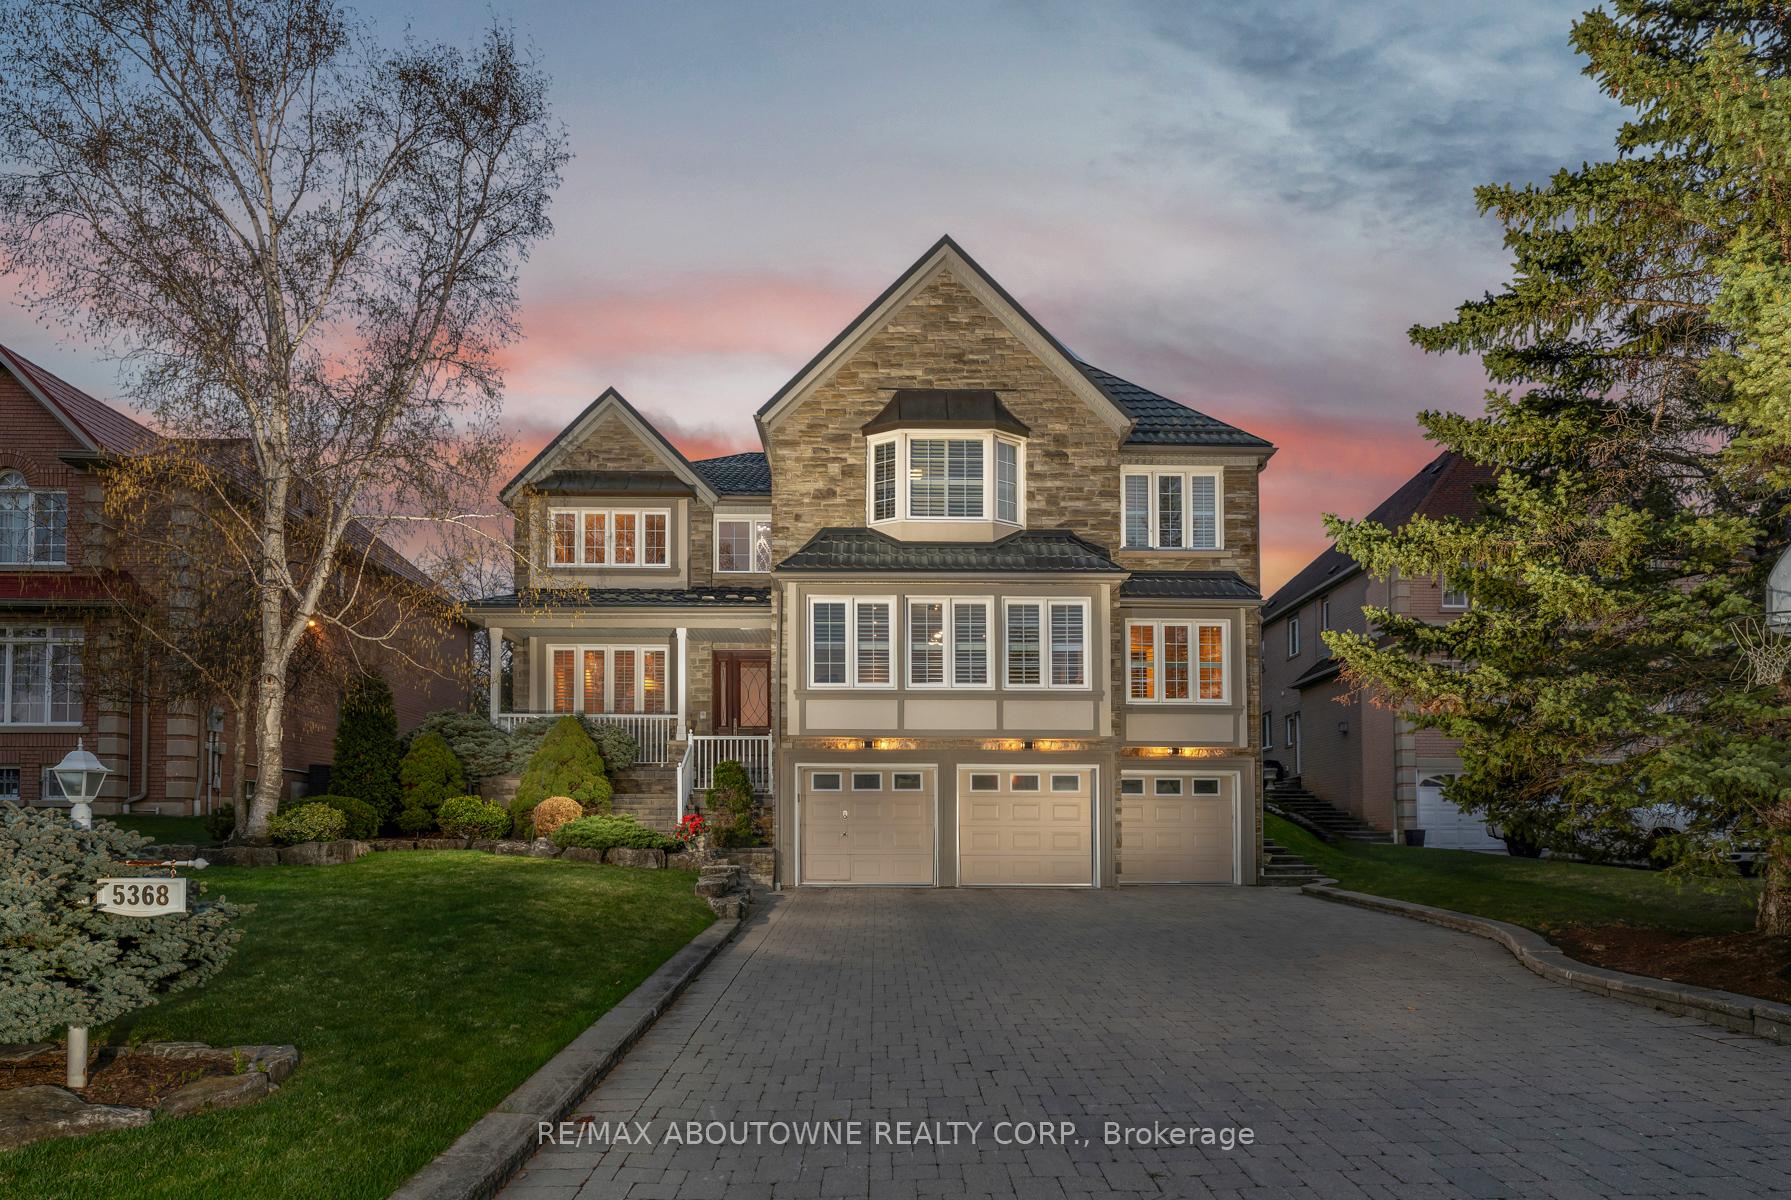
5368 Foxmill Court
5368 Foxmill Court
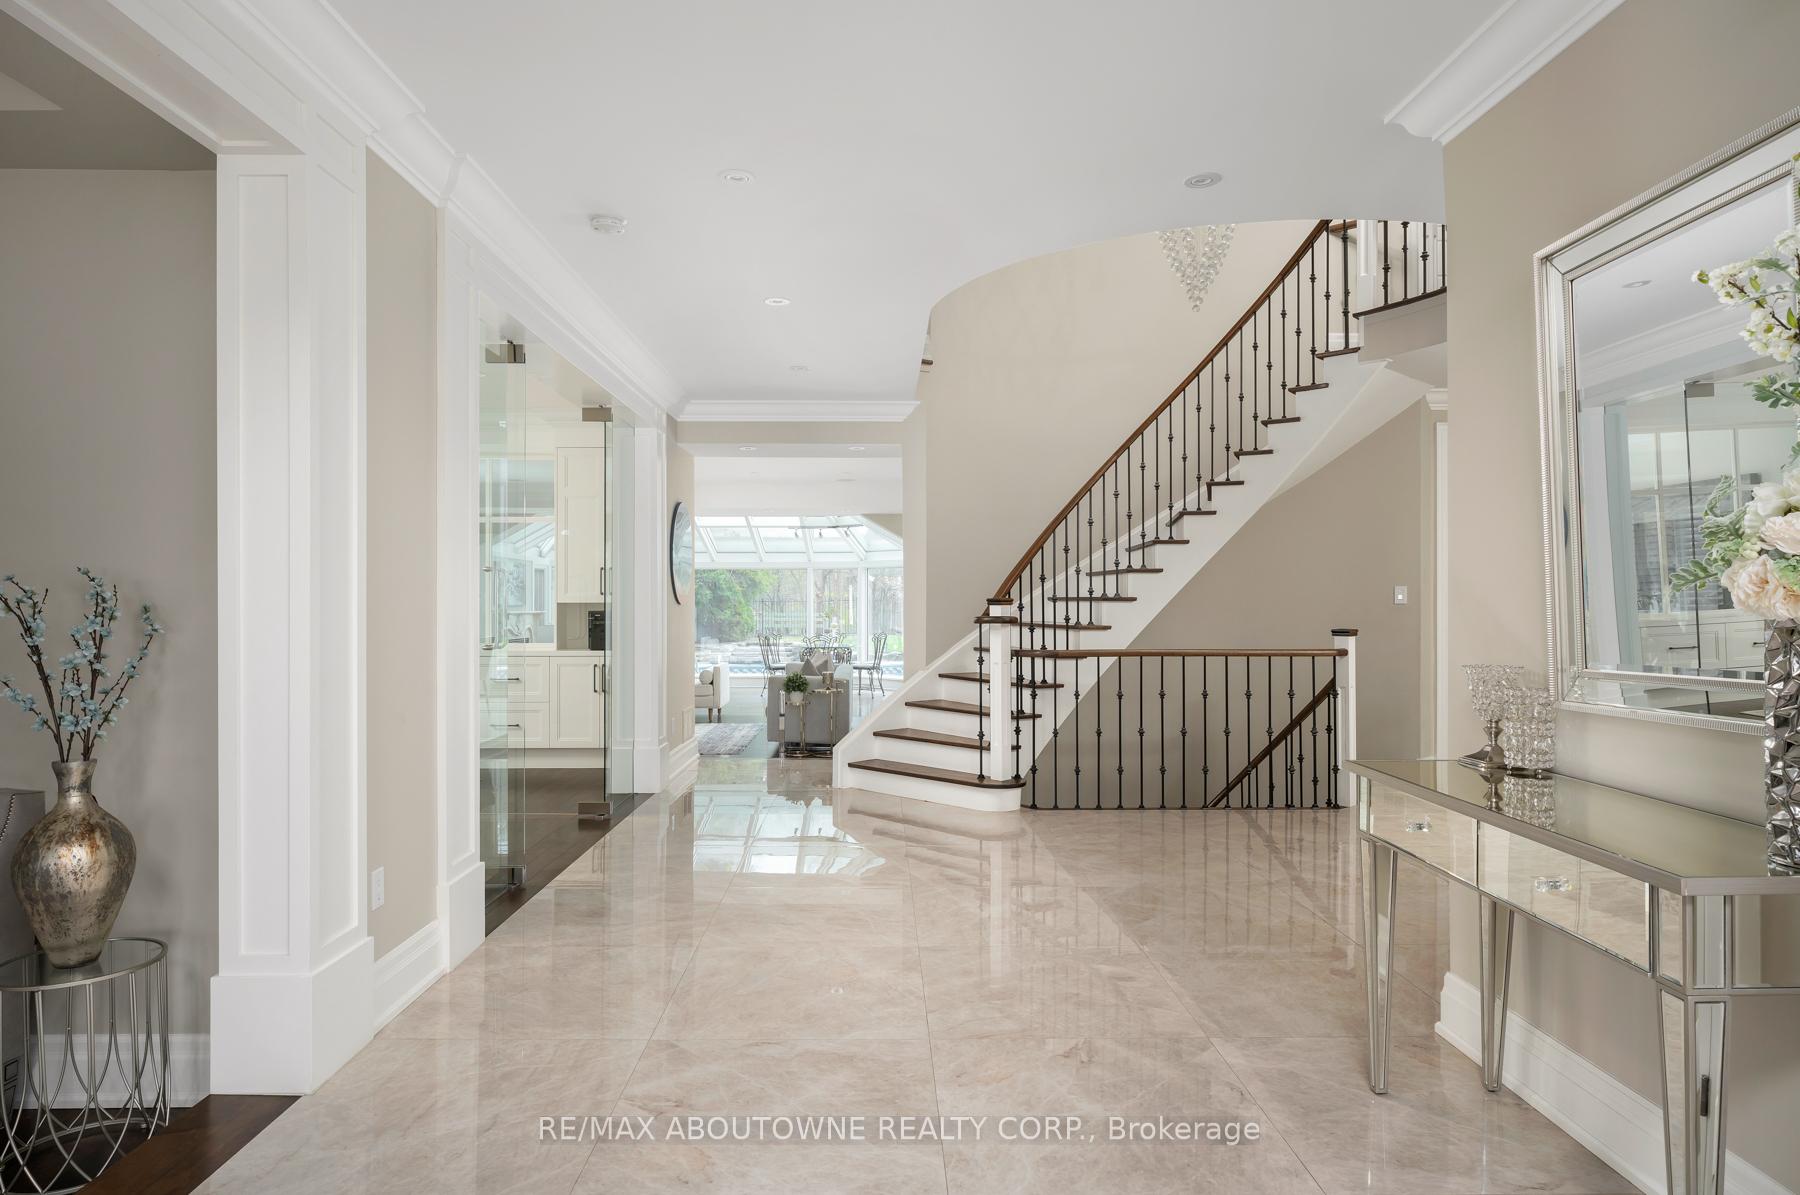 See all 50 photos
Property history
Facts and features
- BasementSeparate entrance
- Water, sewerMunicipal
- Lot shapeRectangular
- HeatingForced air
- Separate entrance
- Hardwood floors
- Fireplace
- Central air
- Inground pool
The homeDetached, 2-storey, 5,000+ sq ft
- Type: Detached
- Style: 2-storey
- Living space: 5,000+ sq ft
- Basement: Separate entrance
InsideFireplace Yes, Hardwood, Porcelain, Built-in oven, carpet free, countertop range, primary bedroom - main floor, central vacuum
- Fireplace: Yes
- Flooring: Hardwood, Porcelain
- Features: Built-in oven, carpet free, countertop range, primary bedroom - main floor, central vacuum
- Security: Alarm system
- Elevator: Yes
- Rooms above ground: 15
- Bedrooms: 6 + 1 in the basement
- Bathrooms: 8
- Kitchens: 1
- Family room: Yes
Outside and lotBrick, Metal, Poured concrete
- Exterior: Brick
- Roof: Metal
- Foundation: Poured concrete
- Pool: Inground
- Features: Awnings, deck, hot tub, landscaped, lawn sprinkler system, patio, porch
- Size: 70.07 × 203 ft
- Shape: Rectangular
Parking3 Garage, Built-in, Private triple
- Spaces: 3 Garage
- Garage: Built-in
- Driveway: Private triple
Heating, water and powerForced air, gas, Central air, Municipal water
- Heating: Forced air, gas
- Cooling: Central air
- Water: Municipal water
- Sewer: Municipal sewer
Costs and taxesTaxes $17,531 a year, HST included in the price, Hot water heater
- Taxes, 2024: $17,531 a year
- HST: HST included in the price
- Rental items: Hot water heater
Included in the saleSub zero stainless steel fridge, wolf gas cooktop, 2nd wolf electric cooktop and fan in island, wolf built-in oven and microwave & bosch dishwasher. sub zero under counter fridge and freezer drawer, ge washer and dryer. all elfs. all window coverings. 3 gdo with remotes. upgraded doors & door hardware throughout. 2 furnaces. 2 ac units. 2 water heaters (1 owned, 1 rental). 3 car garage with storage cabinets. 9 driveway parking spots. separate entrance from garage to basement. tons of storage closets.
- Included: Sub zero stainless steel fridge, wolf gas cooktop, 2nd wolf electric cooktop and fan in island, wolf built-in oven and microwave & bosch dishwasher. sub zero under counter fridge and freezer drawer, ge washer and dryer. all elfs. all window coverings. 3 gdo with remotes. upgraded doors & door hardware throughout. 2 furnaces. 2 ac units. 2 water heaters (1 owned, 1 rental). 3 car garage with storage cabinets. 9 driveway parking spots. separate entrance from garage to basement. tons of storage closets.
NearbyCul de sac/dead end, fenced yard, hospital, library, park, ravine
- Close to: Cul de sac/dead end, fenced yard, hospital, library, park, ravine
Listing detailsW12121022, Sold, May 2, 2025
- MLS® number: W12121022
- Status: Sold
- Listed on: May 2, 2025
- Days on market: 21
- Updated: May 23, 2025
- Possession: Flexible
- Occupied by: Vacant
- Listing brokerage: RE/MAX ABOUTOWNE REALTY CORP.
About this home
5368 Foxmill Court, Mississauga (Central Erin Mills), ON L5M 5B6
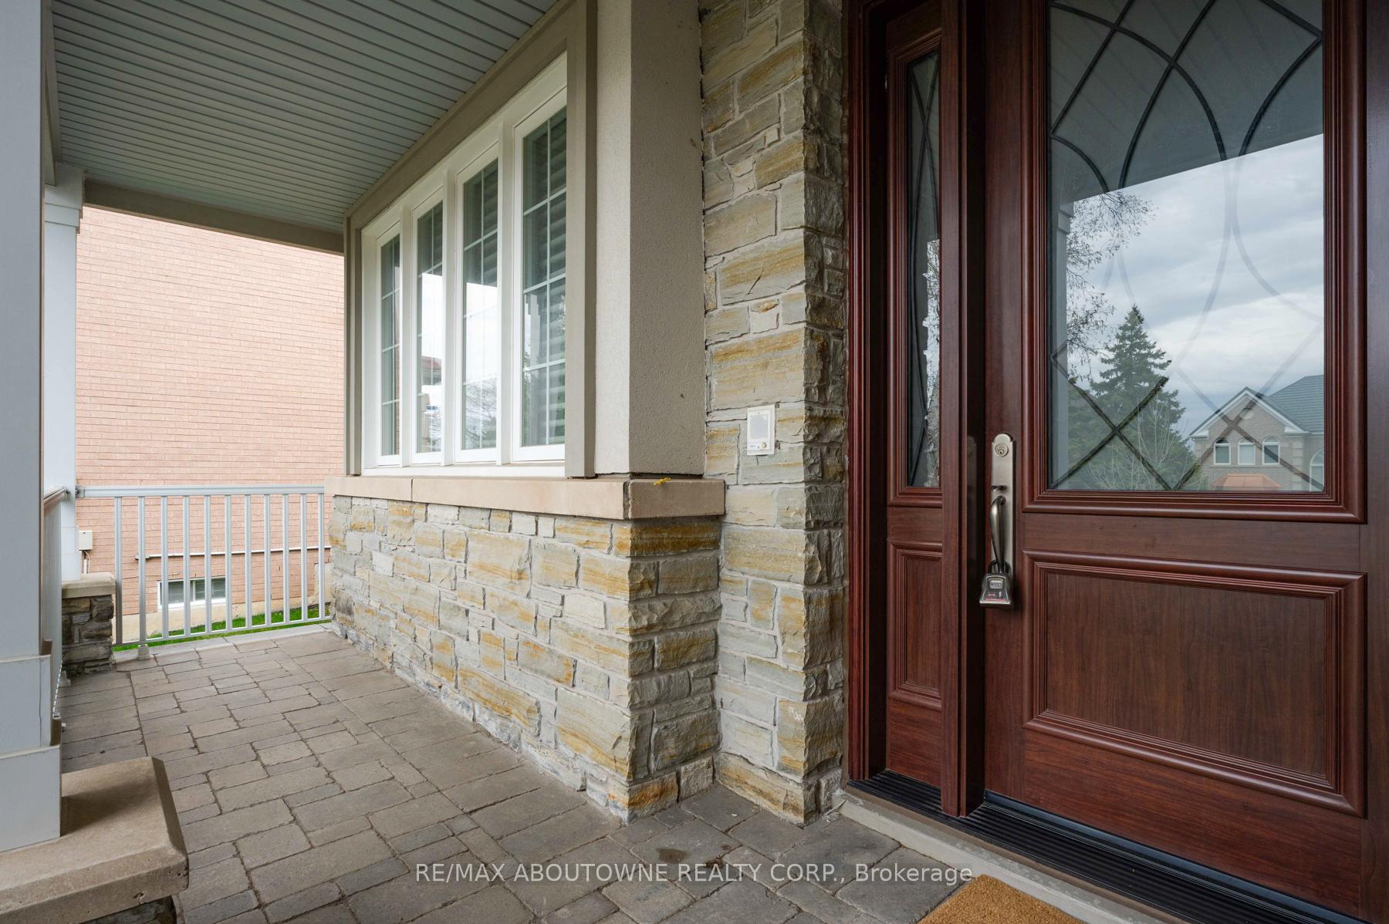
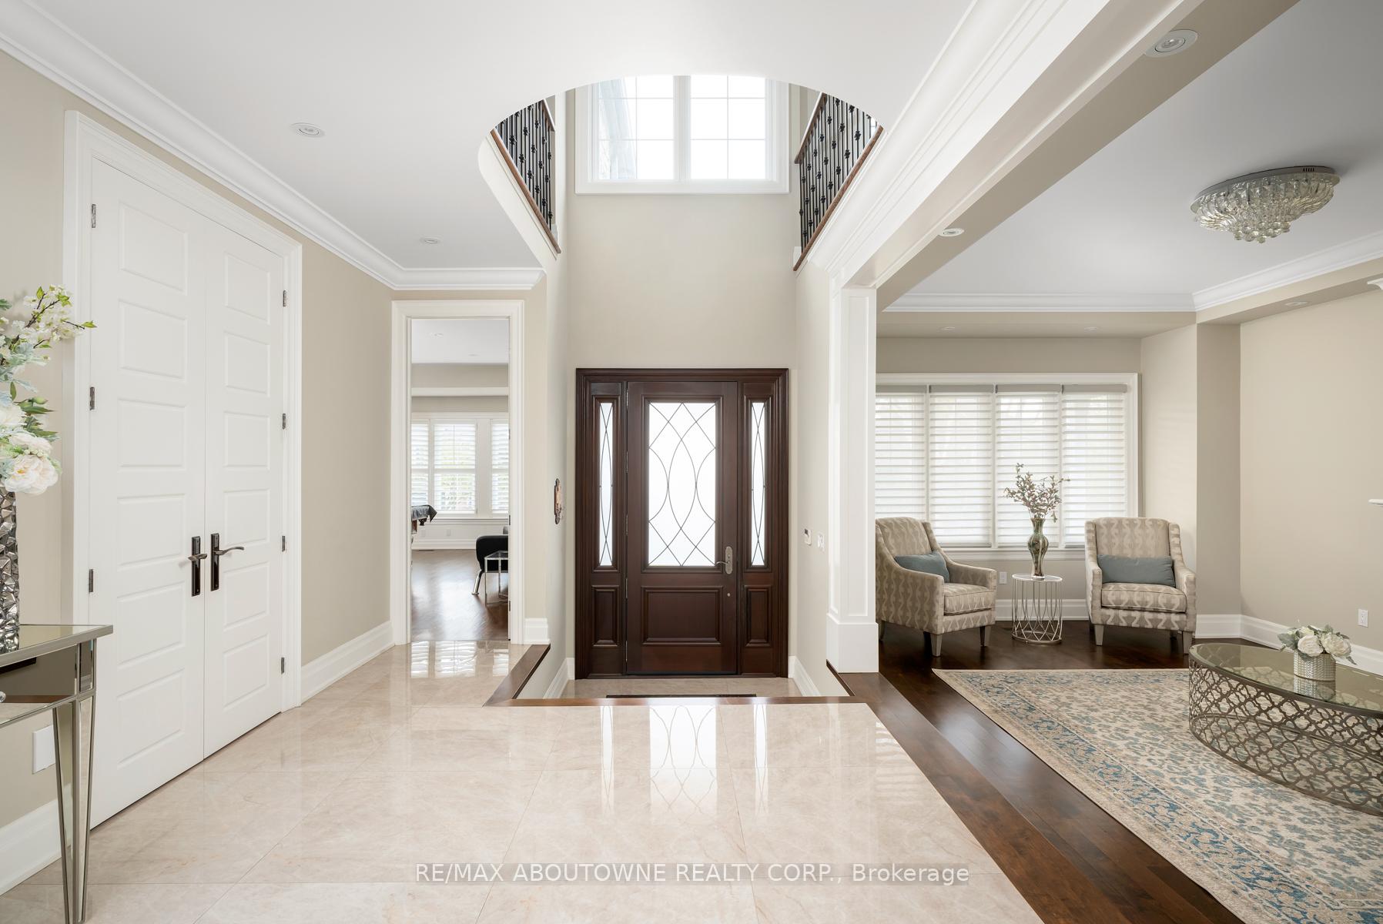
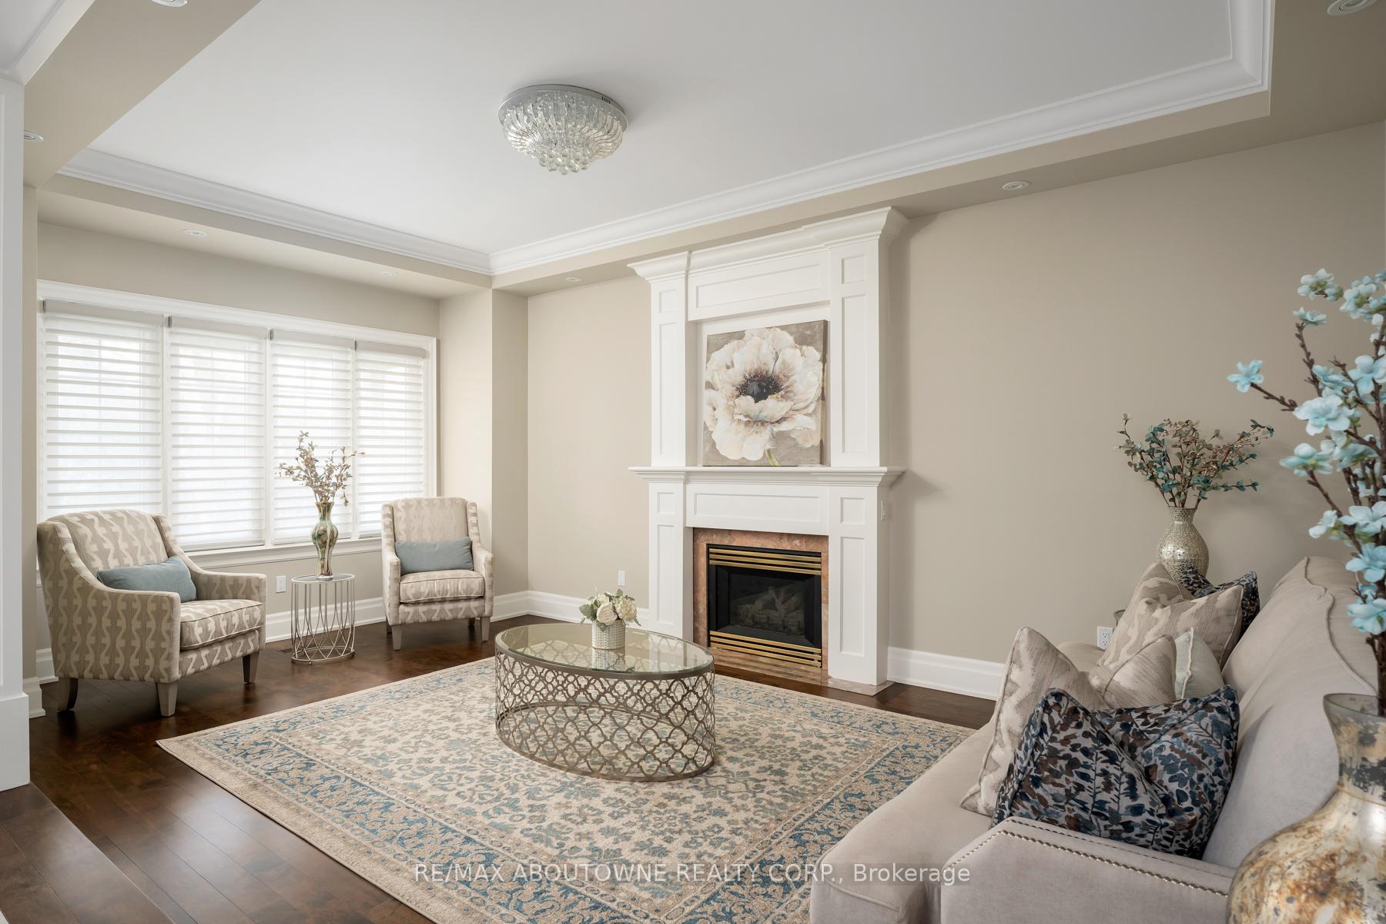
Elegance & grandeur are on show throughout this stunning 7 bedrooms, 8 bathroom home. Fully-renovated in 2017. Approx 8700 sqft of luxury. A quiet court in a prestigious Credit Mills neighbourhood. From the immaculate hardwood floors, to smooth ceilings, wainscoting, waffle ceilings, high-end finishes, not a single detail has been overlooked in the renovation of this remarkable residence. The main floor boasts an open floor plan, w/ generously-sized living room, dining room with waffle ceiling & built-in cabinets. A spacious fully renovated kitchen w/ high-end stainless steel appliances, stone counters, Sub-Zero under-counter fridge, freezer drawer and Backsplash. Large breakfast area that leads to a stunning fully upgraded sun room overlooking the backyard. Huge family room that features an accent wall w/ integrated built-in speakers. The sun room is open to the rest of the house, which extends the family room even larger. Den which is perfect for a main floor office. The main floor also is home to a second master bedroom w/ 3-pcs ensuite bath & closet, as well as powder room and laundry/mud room. The second floor is home to Master suite w/ large seating area & fireplace, 6-piece ensuite, walk-in closet & a large balcony overseeing the backyard. Plus 4 more large bedrooms, w/ built-in closets, 3 of them w/ 4-pcs bathroom. Also a large study that could potentially be a 6th bedroom & a fifth 4-piece bathroom. Elevator that opens in all 3 floors. Hardwood floors throughout the main & second floors. Over 150 pot lights & new lighting fixture throughout the house. Finished basement w/ laminate floors, spacious recreation area, fireplace, full bathroom, bedroom & sauna. Huge private backyard on a ravine, w/ stamped concrete patio & deck, covered patio, pristine landscaping, sprinkler system, in-ground swimming pool w/ new liner & cover, hot tub, cabana & storage shed. Perfect location, moments from schools, parks, shopping, hospital & more.
Ask about this home
A HOMEH agent will answer your questions about this home.
Around this home
Daily convenience, out of 100, from the distances below
Schools nearby
School rating, out of 10.
Helpful calculators
Your HOMEH agent

"I would see it this week."