

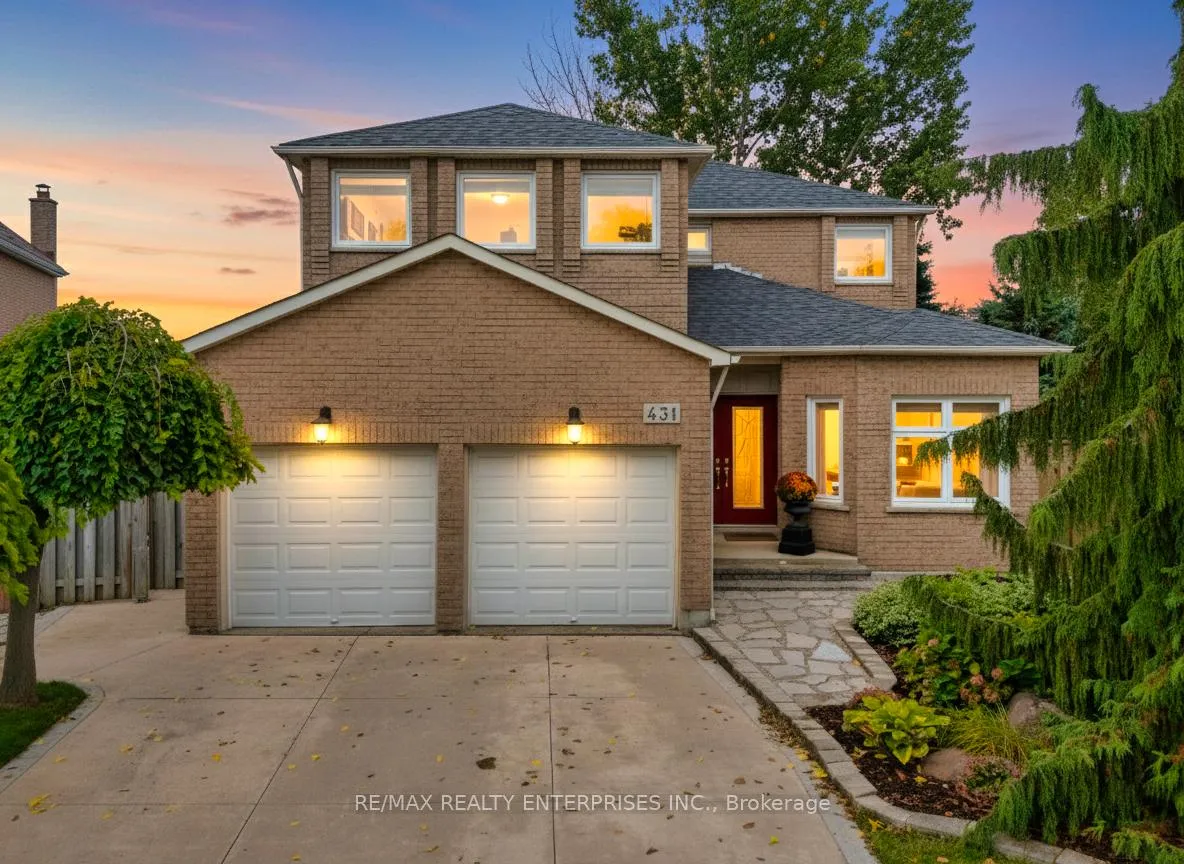
431 Naomi Crescent
431 Naomi Crescent
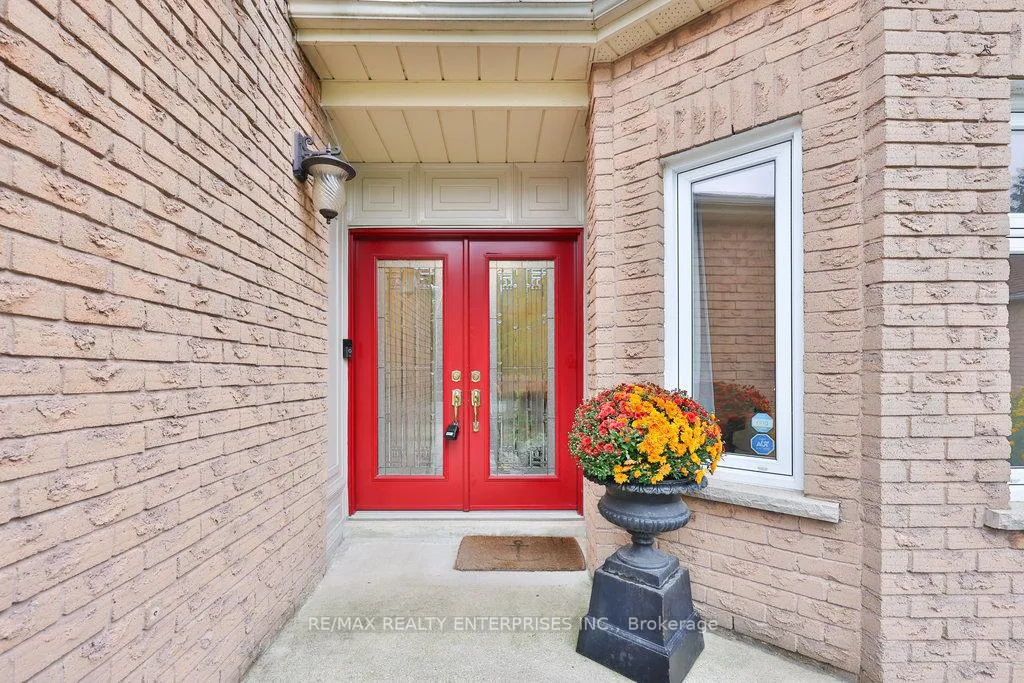
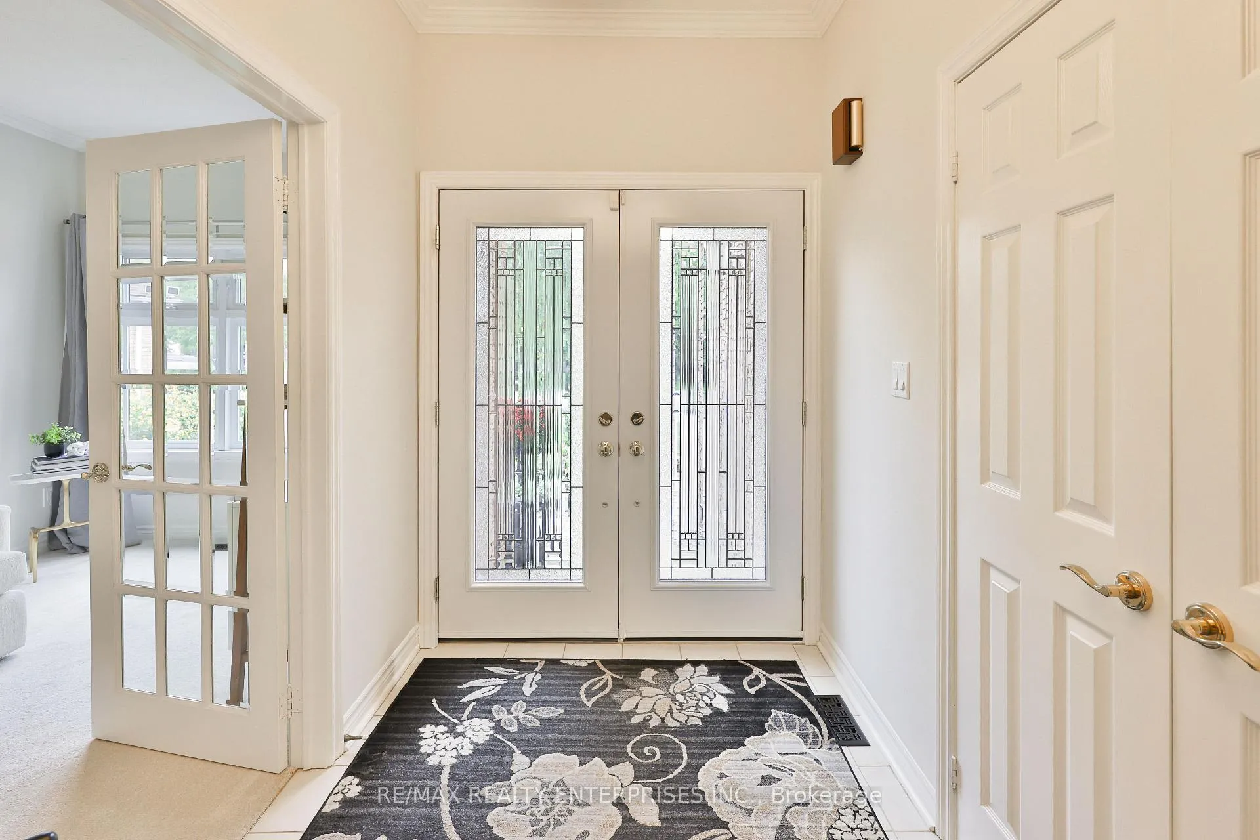
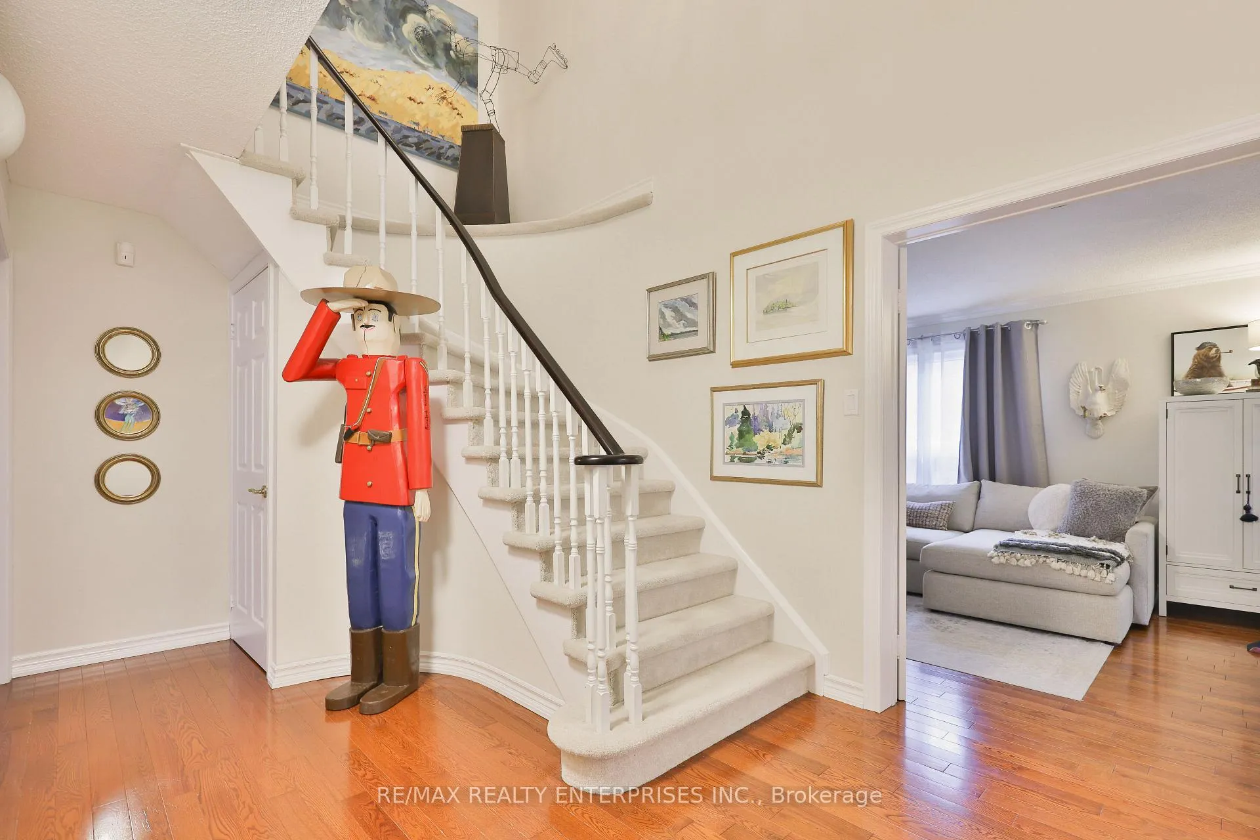
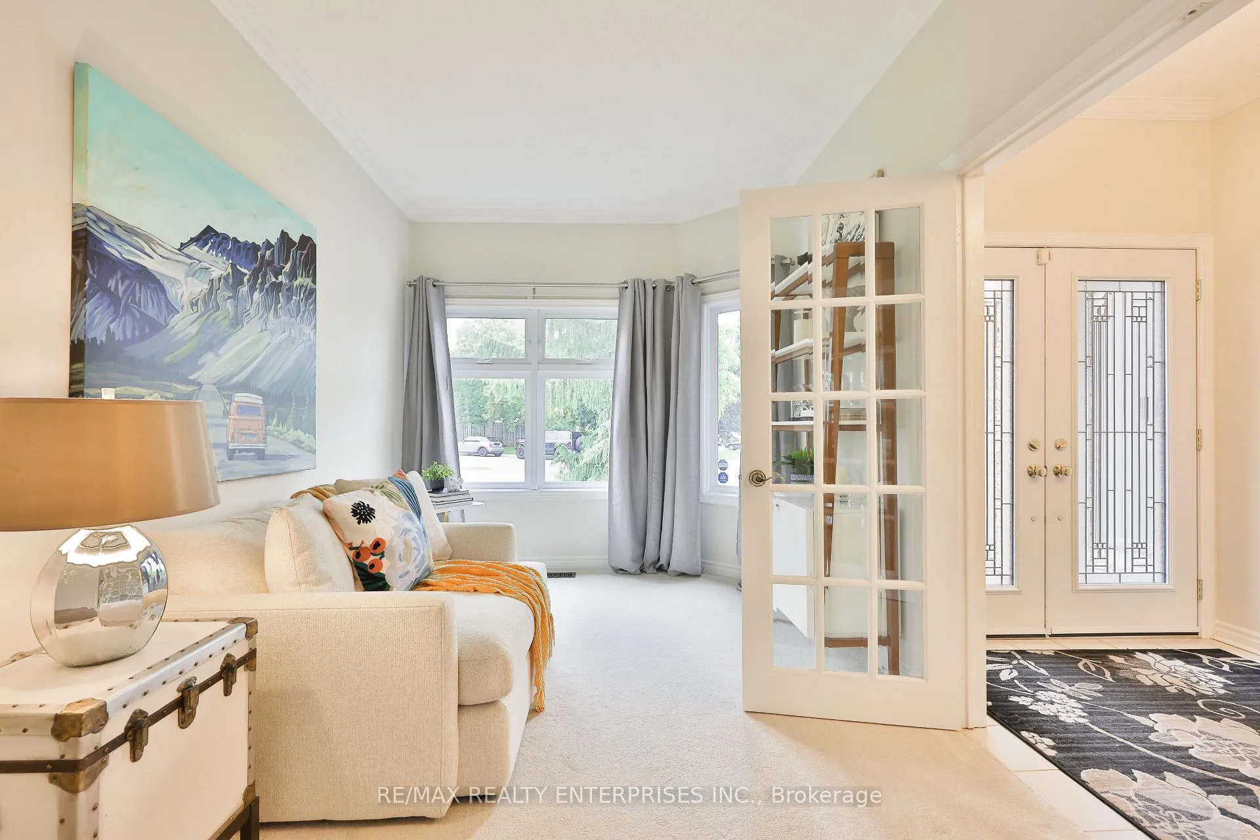 See all 37 photos
Property history
Facts and features
- BasementUnfinished
- Age of home31–50 years
- Water, sewerMunicipal
- Lot shapePie
- Hardwood floors
- Fireplace
- Central air
The homeDetached, 2-storey, Age 31–50 years
- Type: Detached
- Style: 2-storey
- Age: 31–50 years
- Living space: 2,500–3,000 sq ft
- Basement: Unfinished
- View: City
InsideFireplace Yes, wood, Tile, Hardwood, Main level
- Fireplace: Yes, wood
- Flooring: Tile, Hardwood
- Laundry: Main level
- Features: Central vacuum, water heater, built-in oven, erv/hrv, in-law capability, floor drain
- Security: Smoke detector, carbon monoxide detectors, alarm system
- Rooms above ground: 12
- Rooms in the basement: 1
- Bedrooms: 4
- Bathrooms: 3
- Kitchens: 1
- Family room: Yes
Outside and lotBrick, Asphalt shingle, Poured concrete
- Exterior: Brick
- Roof: Asphalt shingle
- Foundation: Poured concrete
- Features: Deck, hot tub, landscaped, privacy, year round living, lighting, porch
- Other structures: Fence - full, garden shed, gazebo, storage
- Accessibility: Accessible public transit nearby, low counters, parking
- Size: 29.83 × 134.52 ft
- Shape: Pie
- Zoning: R4
Parking2 Garage, Built-in, Private
- Spaces: 2 Garage
- Garage: Built-in
- Driveway: Private
Heating, water and powerForced air, gas, Central air, Municipal water
- Heating: Forced air, gas
- Cooling: Central air
- Water: Municipal water
- Sewer: Municipal sewer
- Natural gas: Yes
- Hydro: Yes
- Cable: Available
- Telephone: Available
Costs and taxesTaxes $10,535 a year, HST included in the price, Hot water tank
- Taxes, 2025: $10,535 a year
- HST: HST included in the price
- Rental items: Hot water tank
- Under contract: Hot water heater
Included in the saleAll electrical light fixtures & ceiling fans, all window coverings, drapery & drapery hardware, all stainlesssteel kitchen appliances (asshown): refrigerator, b/in microwave, stove, hood fan, dishwasher. washer & dryer. hvac. hot tub "as is"(not connected, no electricalconnection). garden shed. nest thermostat. ring doorbell, alarm wiring., Foyer chandelier, breakfast area chandelier, dining chandelier, powder room mirror, electricfireplace in living room, standing freezer in basement.
- Included: All electrical light fixtures & ceiling fans, all window coverings, drapery & drapery hardware, all stainlesssteel kitchen appliances (asshown): refrigerator, b/in microwave, stove, hood fan, dishwasher. washer & dryer. hvac. hot tub "as is"(not connected, no electricalconnection). garden shed. nest thermostat. ring doorbell, alarm wiring.
- Not included: Foyer chandelier, breakfast area chandelier, dining chandelier, powder room mirror, electricfireplace in living room, standing freezer in basement.
NearbyFenced yard, hospital, place of worship, public transit, school
- Close to: Fenced yard, hospital, place of worship, public transit, school
Listing detailsW13123252, Sold, May 13, 2026
- MLS® number: W13123252
- Status: Sold
- Listed on: May 13, 2026
- Days on market: 28
- Updated: Jun 10, 2026
- Possession: Flexible
- Occupied by: Owner
- Listing brokerage: RE/MAX REALTY ENTERPRISES INC.
About this home
431 Naomi Crescent, Mississauga (Fairview), ON L5B 3S7
Beautiful Family Home Offered For The First Time By The Original Owners, Nestled On AQuiet Crescent And Set On A Premium Pie-Shaped Lot Extending Approximately 190' Deep. Sun-Filled Rooms, Timeless Character, And Pride Of Ownership Are Evident Throughout. The Main Floor Features A Front Office/Den, A Bright Above-Grade Family Room With Fireplace, And A Fully Renovated Kitchen (2019) With Quartz Countertops, Upgraded Appliances, And Ample Storage. The Breakfast Area Offers A Walkout To A Spacious Two-Tiered Deck Overlooking A Private Backyard With Mature Trees, Professional Landscaping, And Hot Tub -Perfect For Entertaining. The Lower Level Provides Great Flexibility With A Walk-Up Entrance And Above-Grade Windows, Ideal For An In-Law Suite Or Extended Family Living. Conveniently Located Close To Reputable Schools, Parks, Shopping, And Dining, Including Square One. A Wonderful Opportunity To Own In A Peaceful, Family-Friendly Neighbourhood With Everyday Conveniences Nearby.
Ask about this home
A HOMEH agent will answer your questions about this home.
Around this home
Daily convenience, out of 100, from the distances below
Schools nearby
School rating, out of 10.
Helpful calculators
Your HOMEH agent

"I would see it this week."