

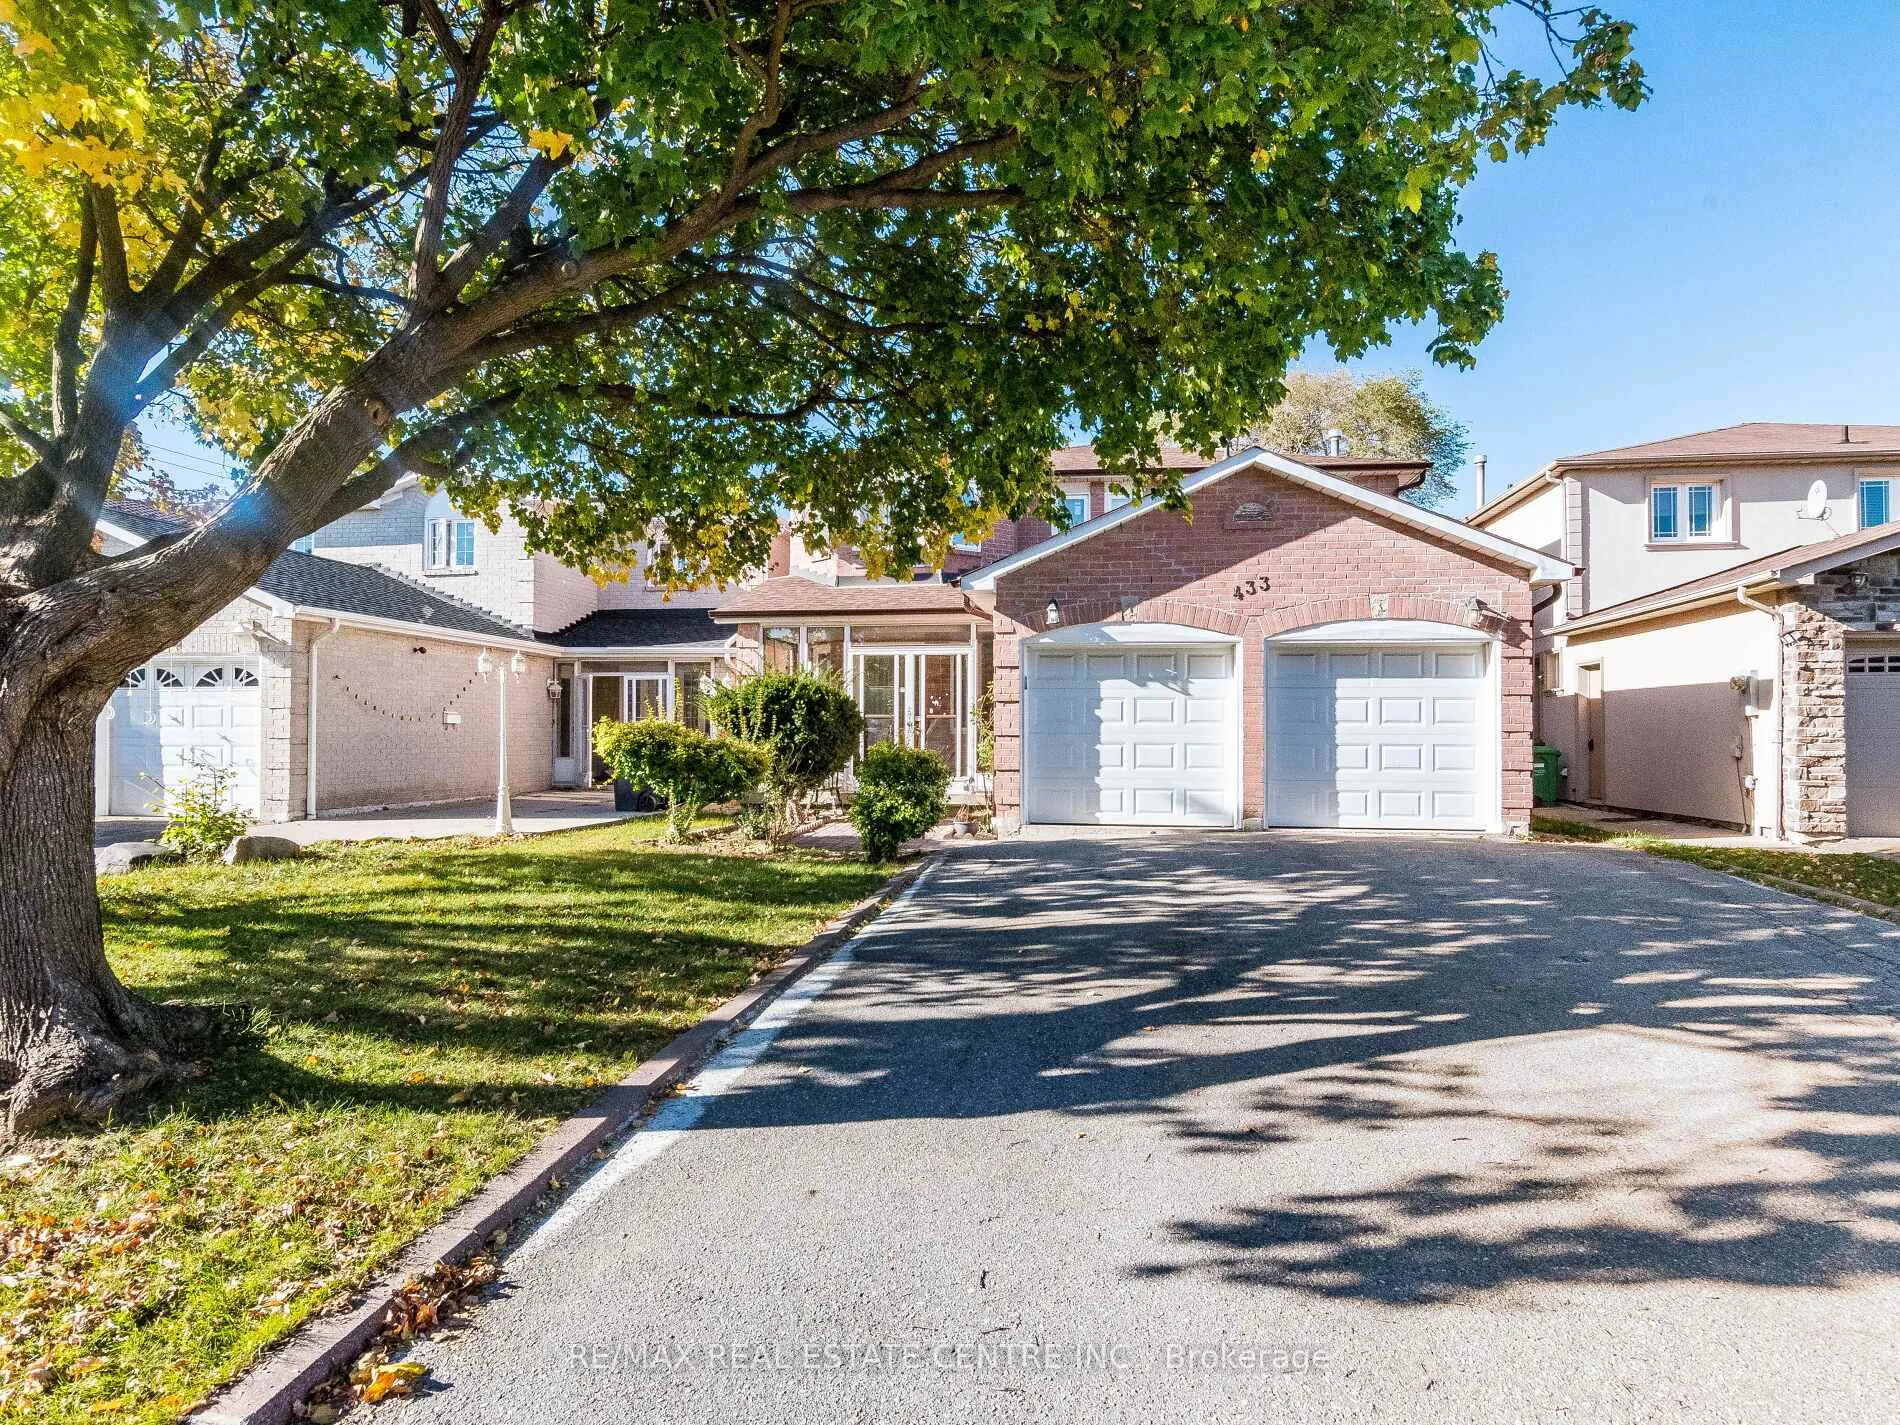
433 Silverthorne Crescent
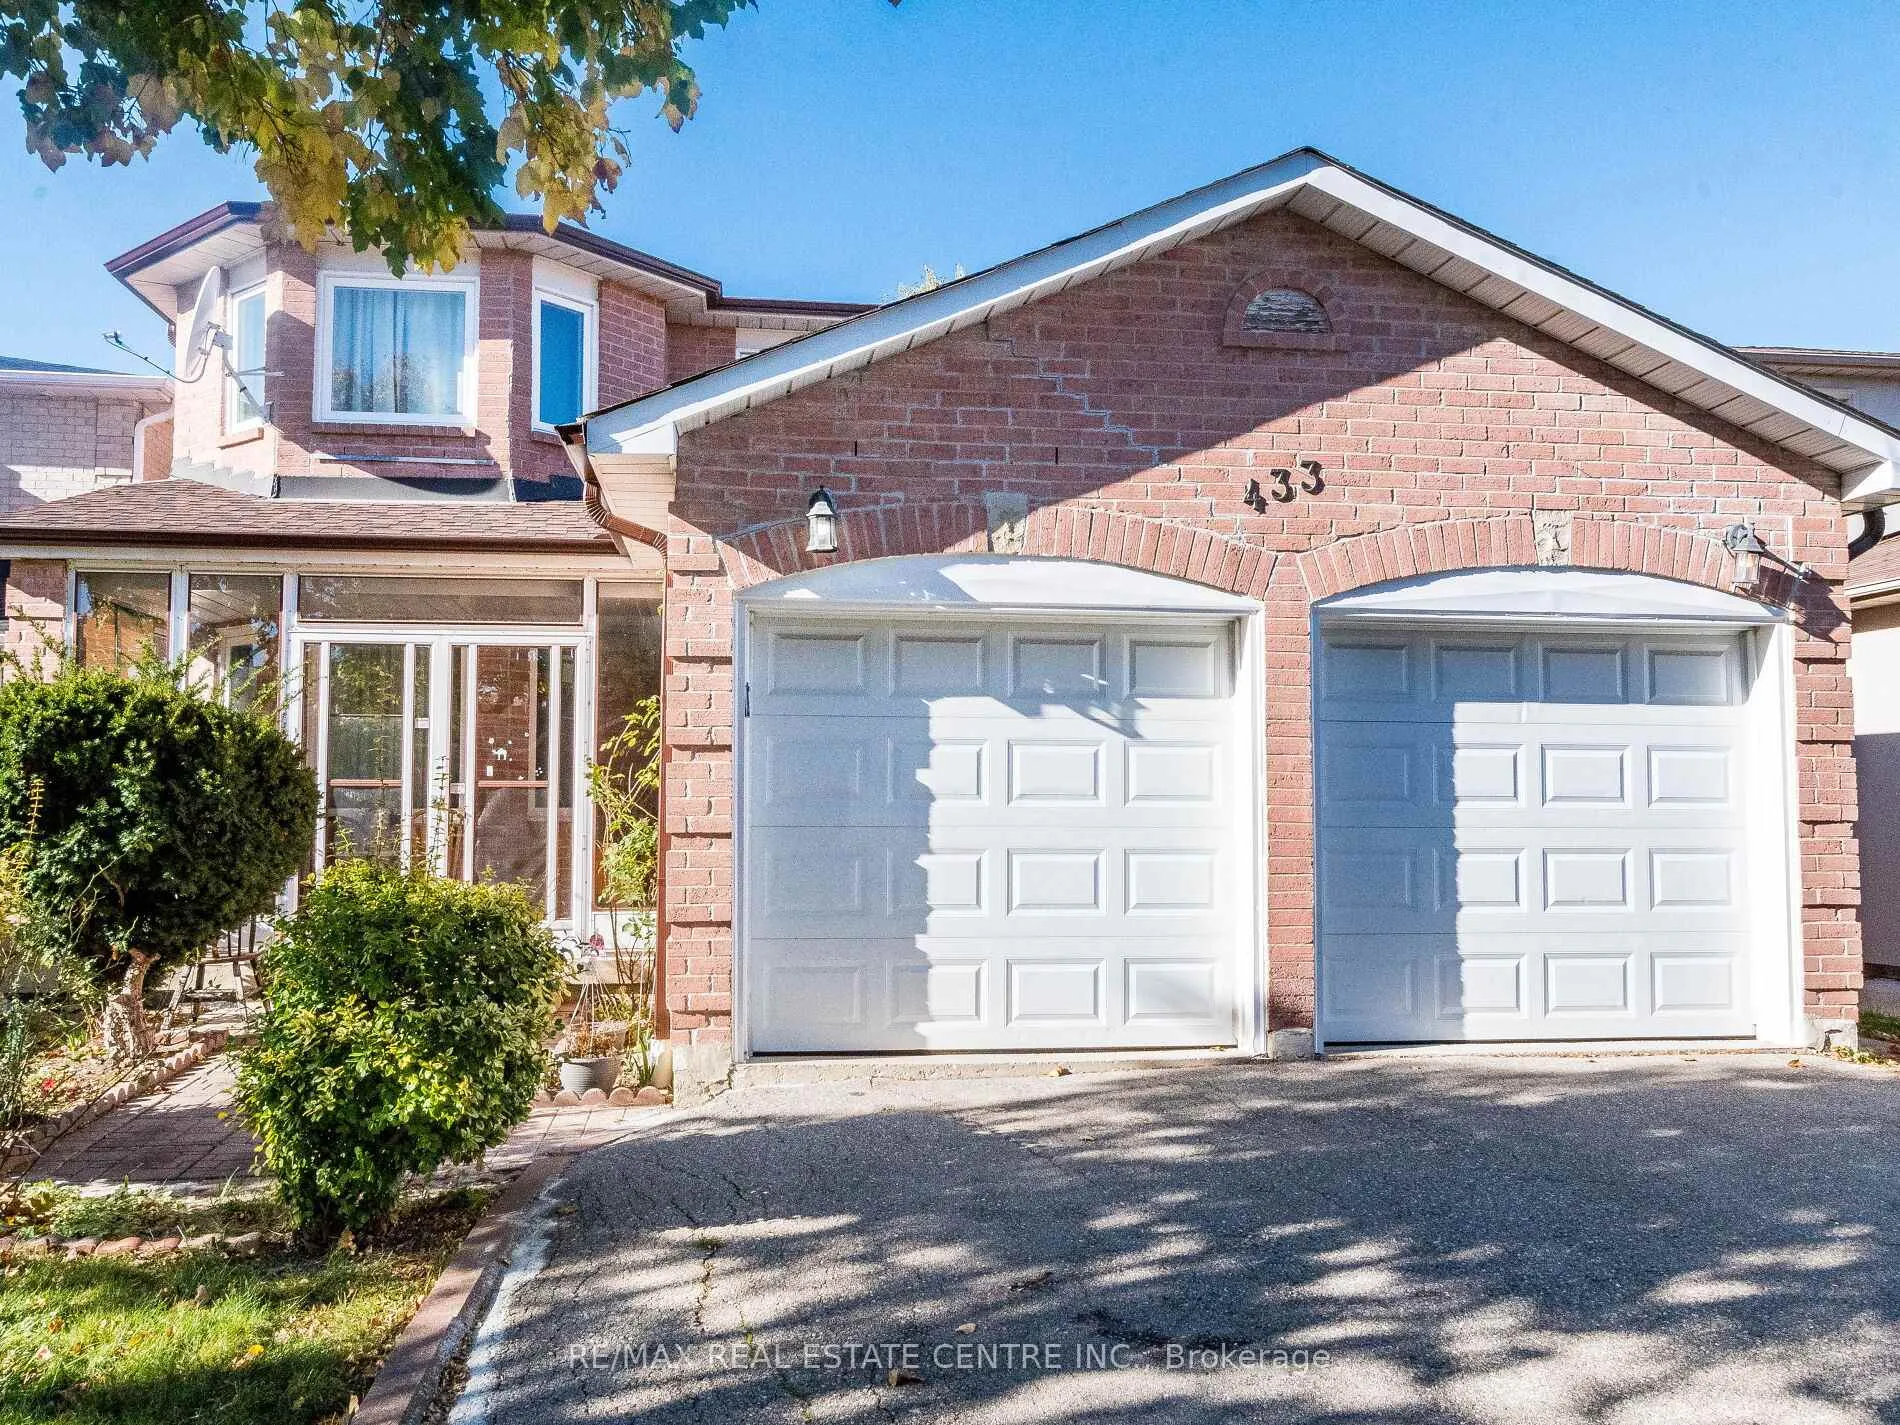
433 Silverthorne Crescent
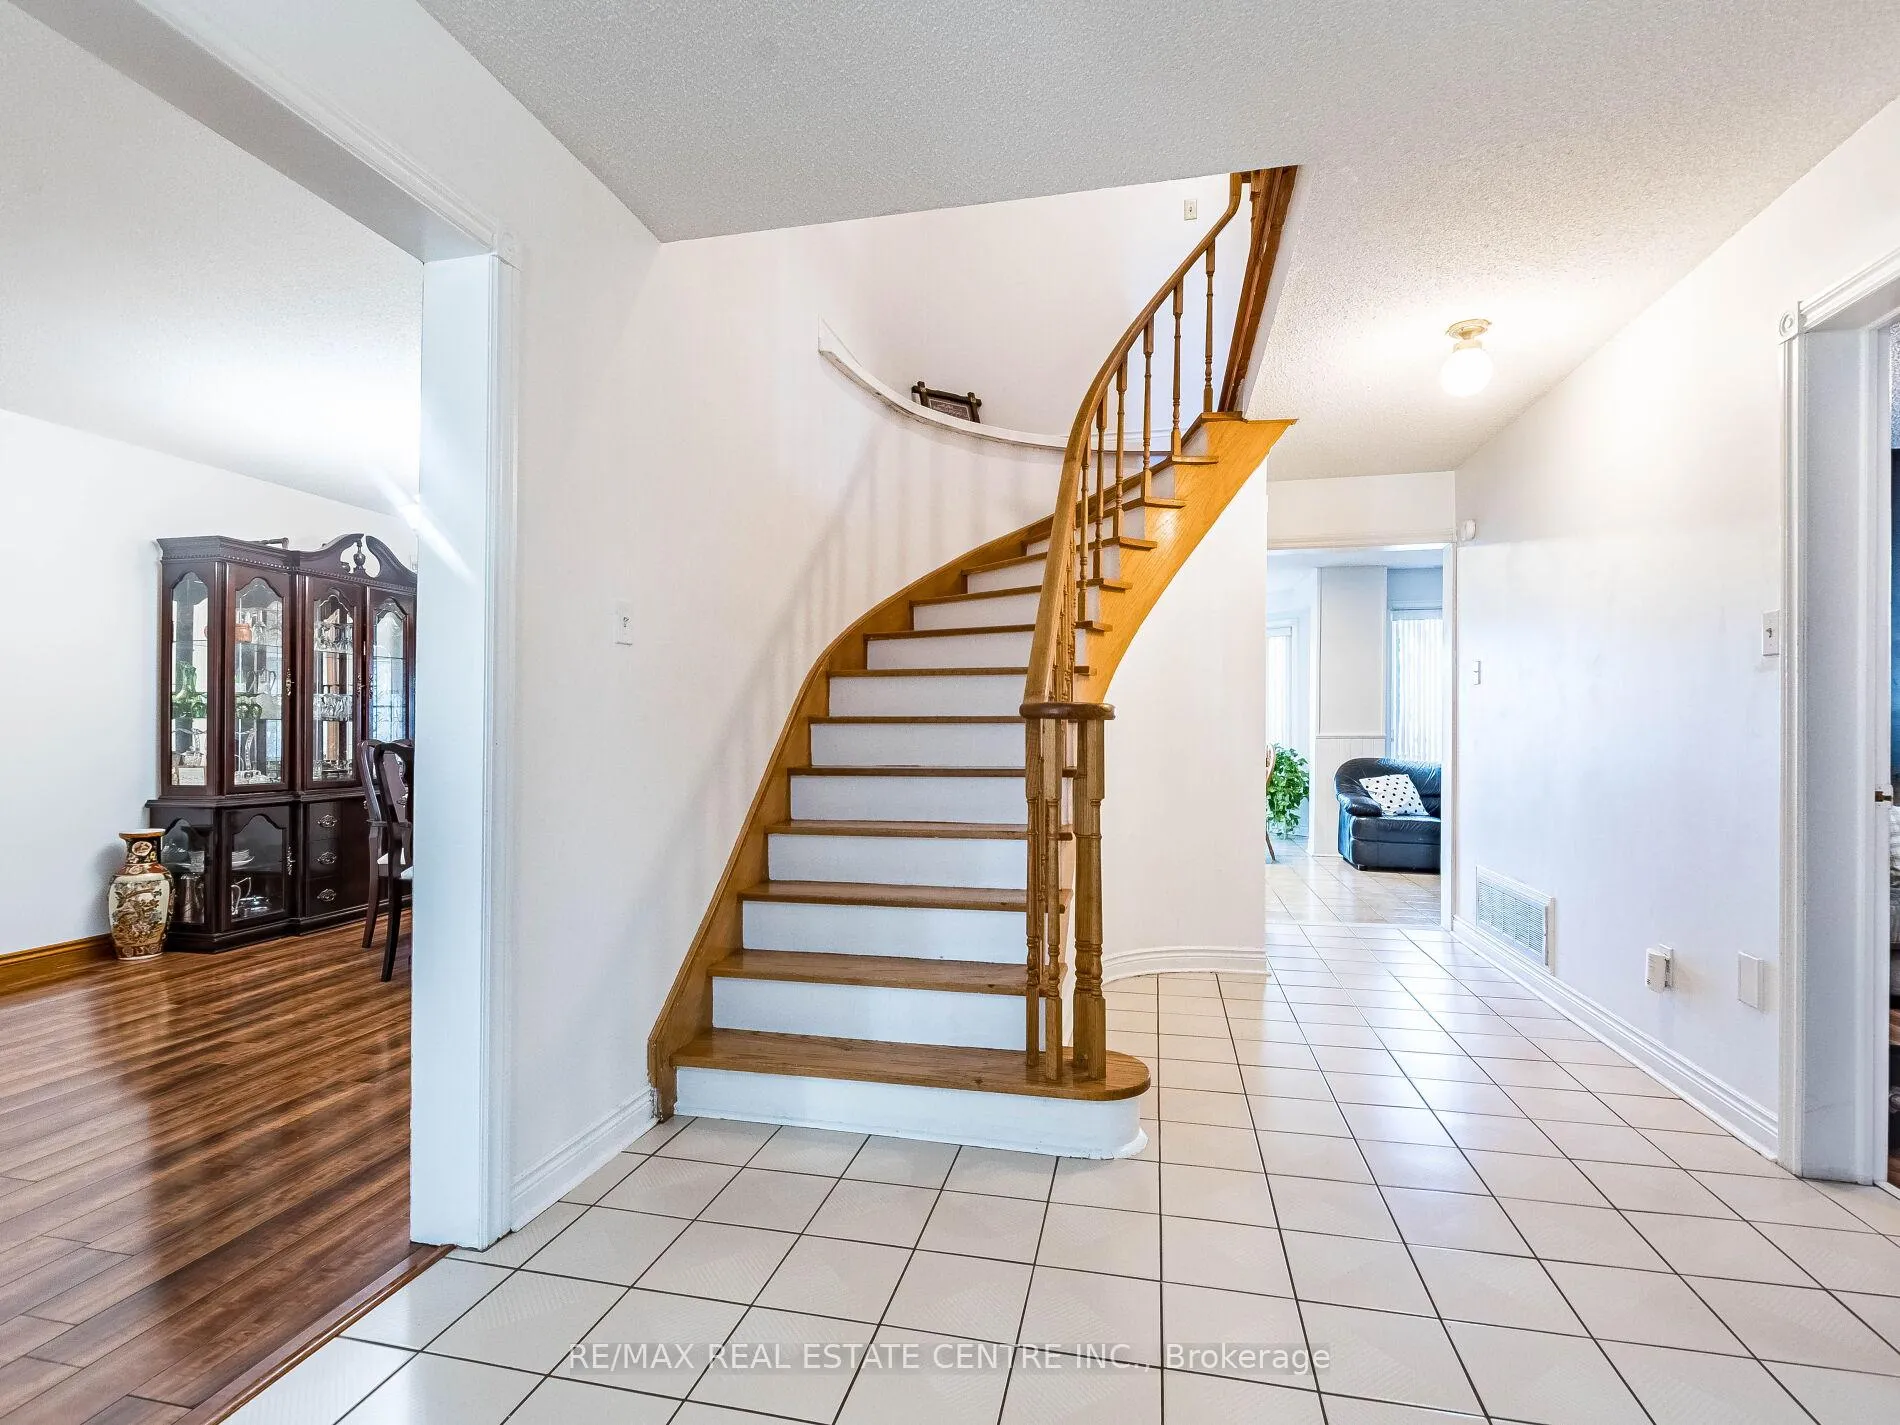 See all 40 photos
Property history
- $1,349,900ExpiredList: 2024-11-11|End: 2025-02-28|109 daysW10418599
Facts and features
- BasementFinished
- Water, sewerMunicipal
- HeatingForced air
- CoolingCentral air
- Fireplace
- Central air
The homeDetached, 2-storey, Finished
- Type: Detached
- Style: 2-storey
- Basement: Finished
InsideFireplace Yes, Ceramic, Other
- Fireplace: Yes
- Flooring: Ceramic
- Features: Other
- Rooms above ground: 9
- Rooms in the basement: 3
- Bedrooms: 4 + 2 in the basement
- Bathrooms: 4
- Kitchens: 1
- Family room: Yes
Outside and lotBrick, Shingles, Poured concrete
- Exterior: Brick
- Roof: Shingles
- Foundation: Poured concrete
- Size: 40.03 × 112.11 ft
- Zoning: Res
Parking2 Garage, Attached, Private
- Spaces: 2 Garage
- Garage: Attached
- Driveway: Private
Heating, water and powerForced air, gas, Central air, Municipal water
- Heating: Forced air, gas
- Cooling: Central air
- Water: Municipal water
- Sewer: Municipal sewer
Costs and taxesTaxes $6,778 a year, HST included in the price, Hwt
- Taxes, 2024: $6,778 a year
- HST: HST included in the price
- Rental items: Hwt
Included in the saleFridge, stove, washer, dryer, built-in dishwasher, all window coverings, all light fixtures, central air conditioning (cac).
- Included: Fridge, stove, washer, dryer, built-in dishwasher, all window coverings, all light fixtures, central air conditioning (cac).
Listing detailsW10418599, Expired, Nov 11, 2024
- MLS® number: W10418599
- Status: Expired
- Listed on: Nov 11, 2024
- Days on market: 109
- Updated: Feb 28, 2025
- Possession: 90/TBA
- Occupied by: Owner
- Listing brokerage: RE/MAX REAL ESTATE CENTRE INC.
About this home
433 Silverthorne Crescent, Mississauga (Hurontario), ON L5R 1W4
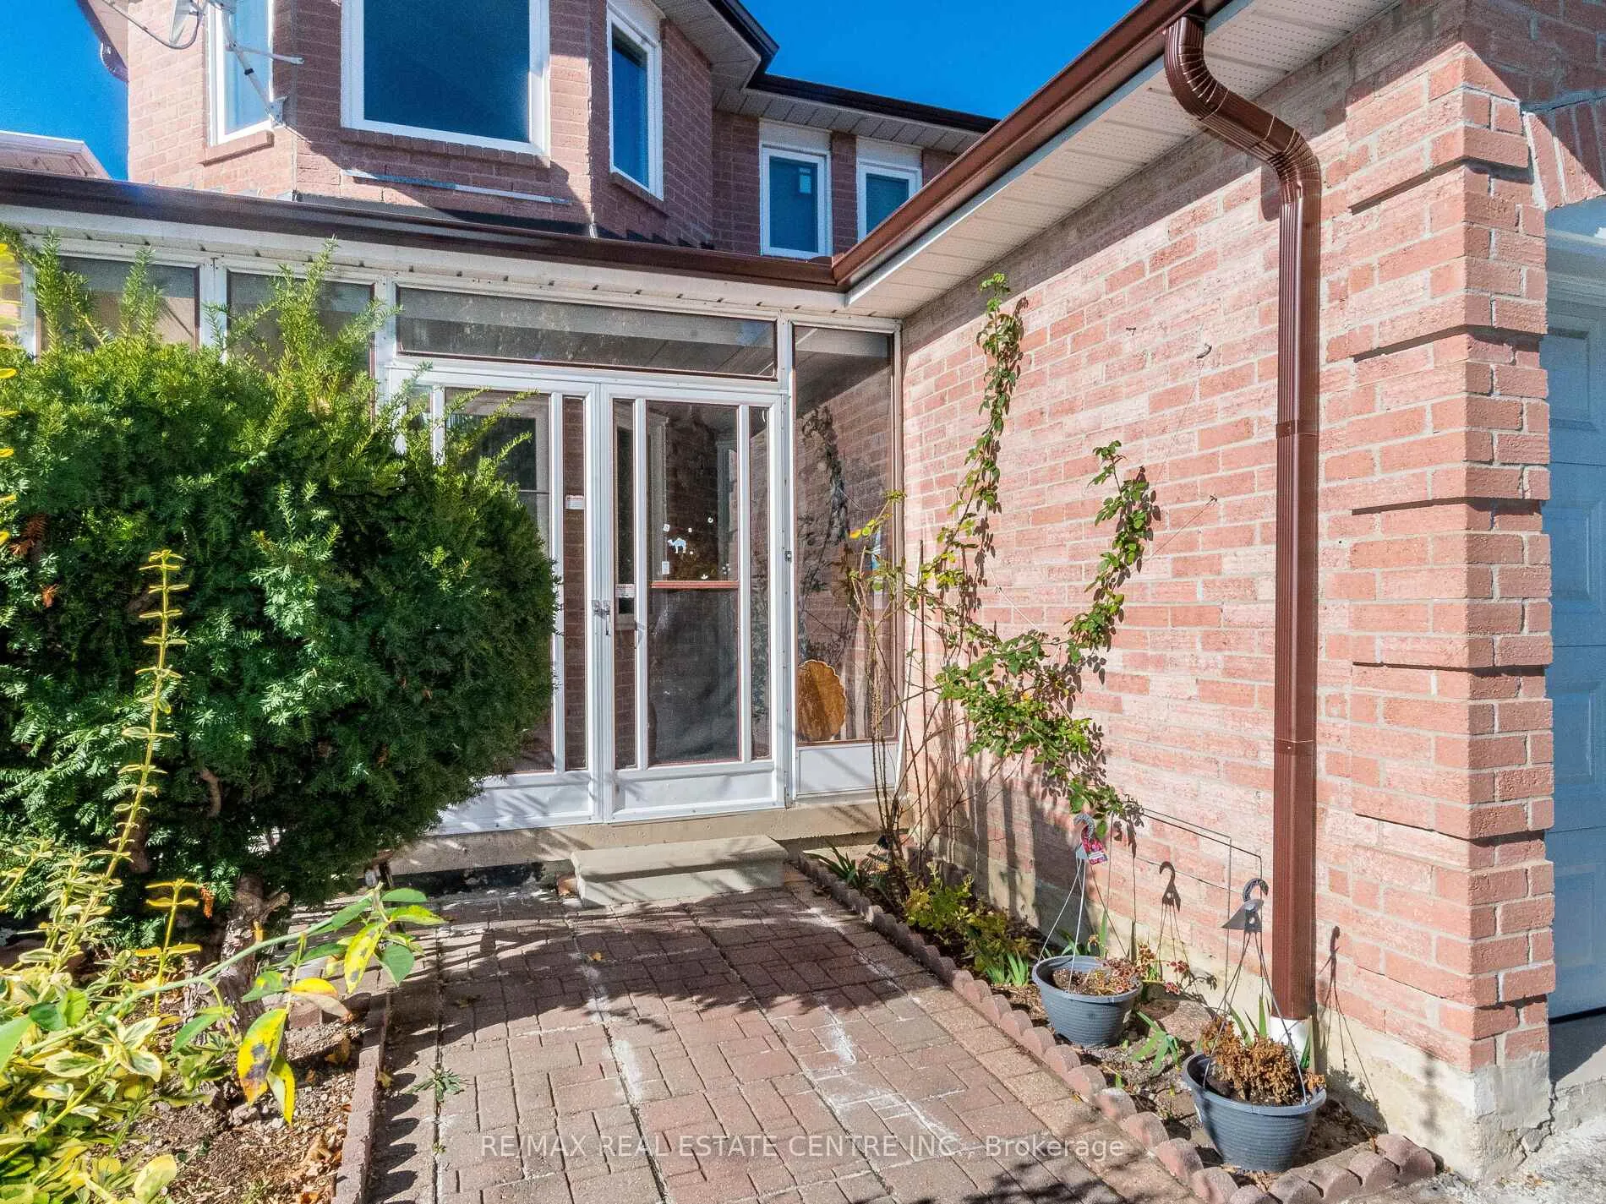
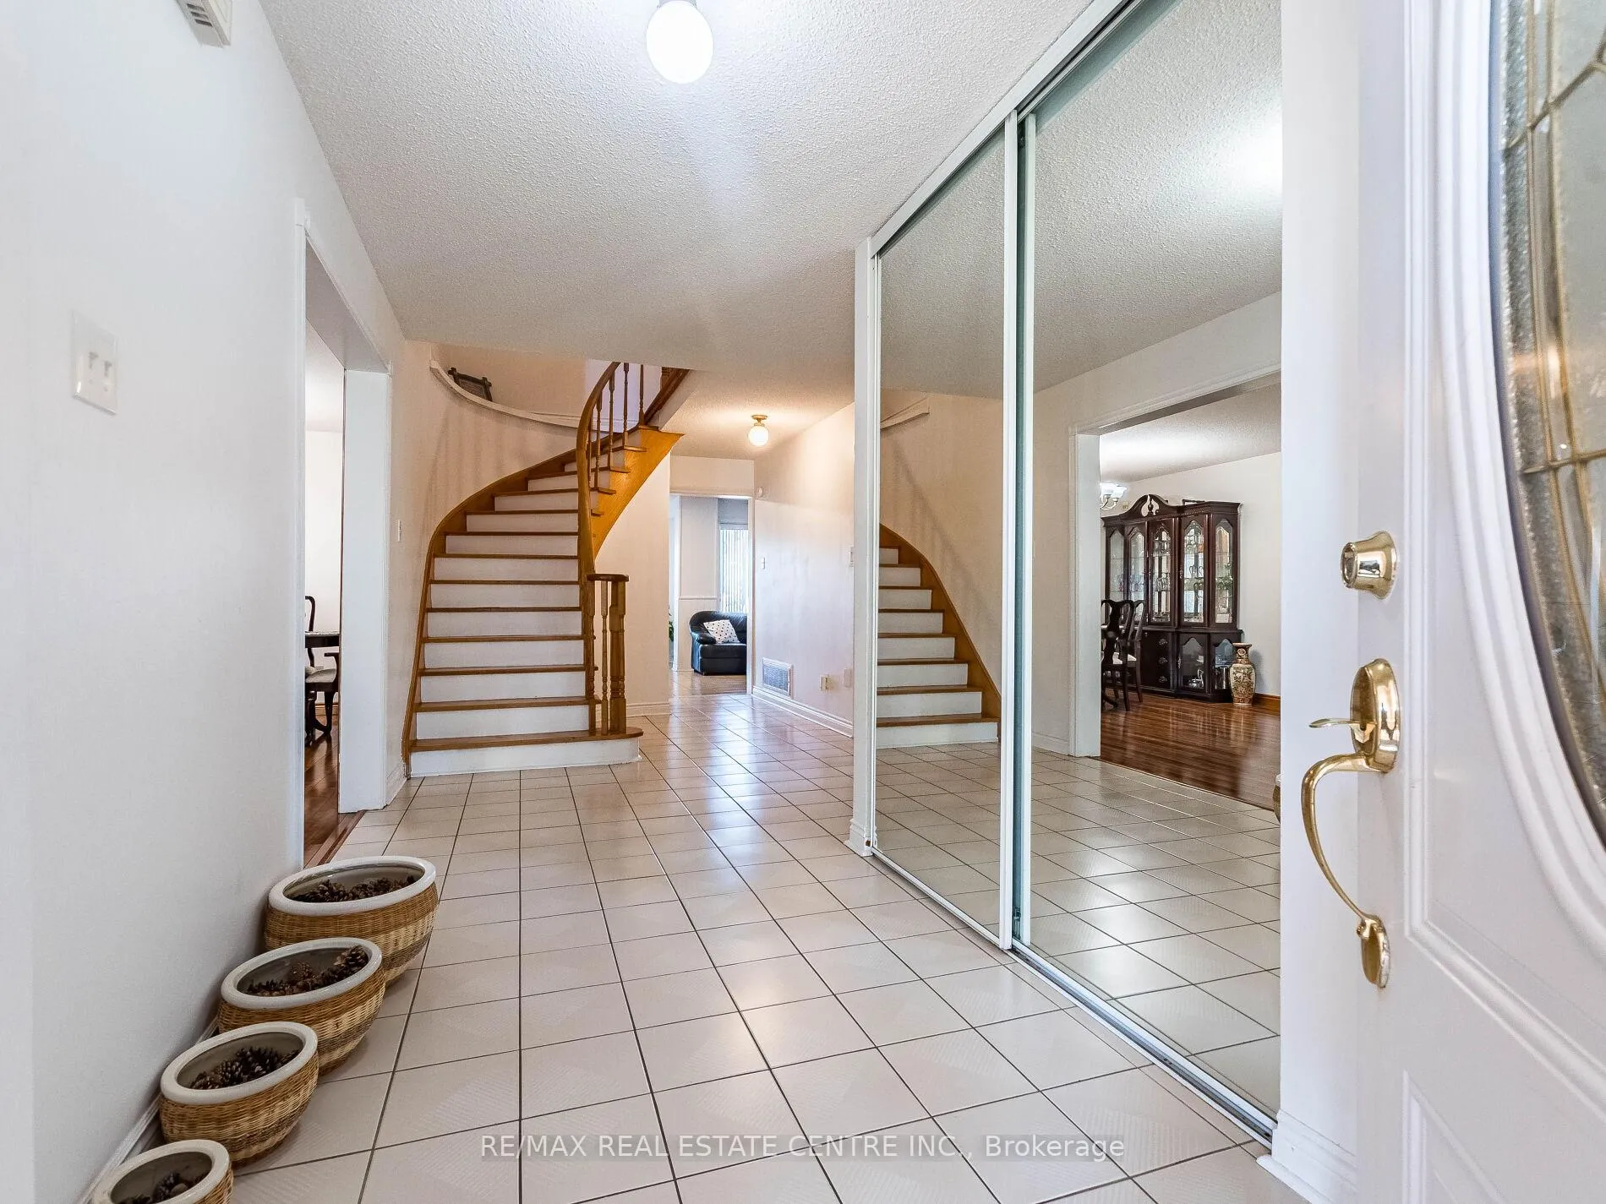
Immaculate Condition: Large Detached Home with an Open Concept. Master Bedroom with 5-Piece Ensuite. New Laminate Flooring Throughout. Large Eat-In Kitchen. 40 Feet Wide. Close to all amenities, schools, Mississauga Transit, and a short ride to Square One. Main Floor Den. Finished Basement with 2 Bedrooms and 2 Rec Rooms. Full Bath also in Basement. Two-Car Parking Plus a 4-Car Driveway. Easy Access to Highways 401, 403, and 407. One Bus to Subway. Double Door Entry.
Ask about this home
A HOMEH agent will answer your questions about this home.
Around this home
Daily convenience, out of 100, from the distances below
Schools nearby
School rating, out of 10.
Helpful calculators
Your HOMEH agent

"Priced 23% over the Hestimate. I would see it this week."